24 Lacorra Way,Brampton (Sandringham-Wellington, ON L6R3P2
Brampton (Sandringham-Wellington, ON L6R3P2

Description
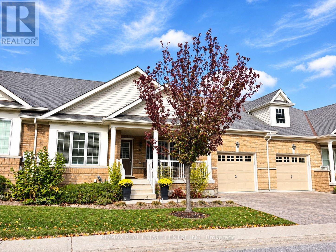
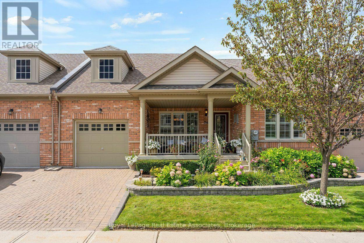
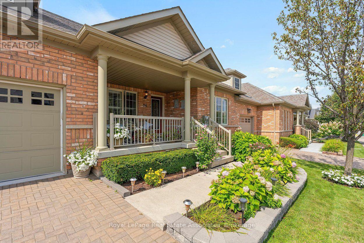
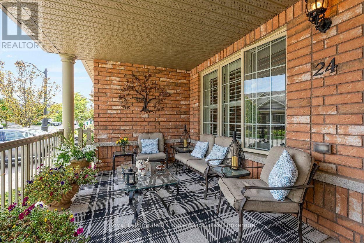
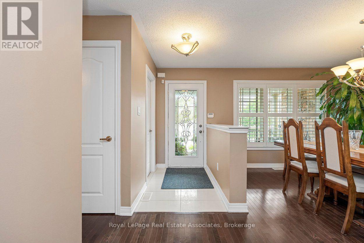
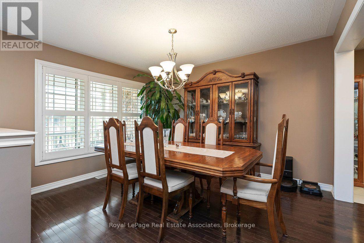
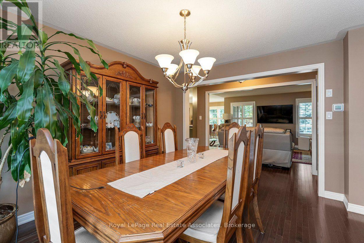
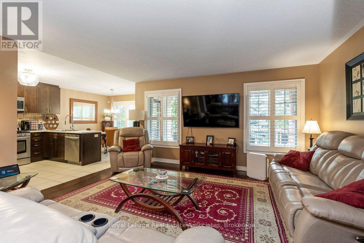
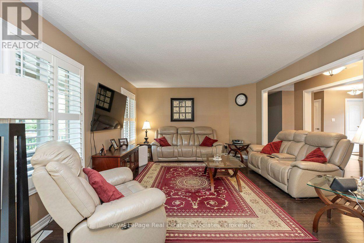
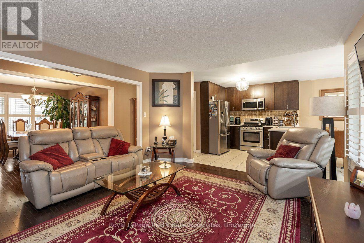
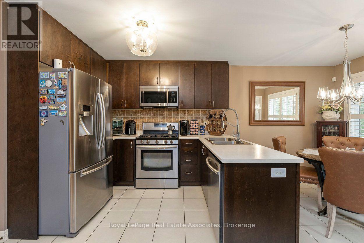
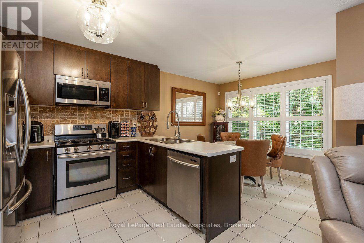
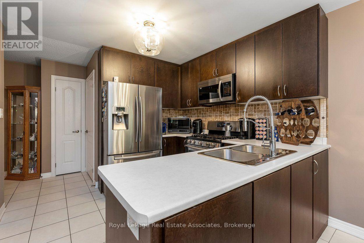
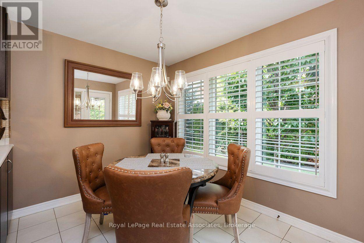
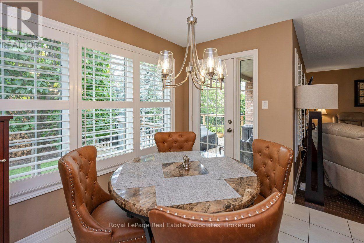
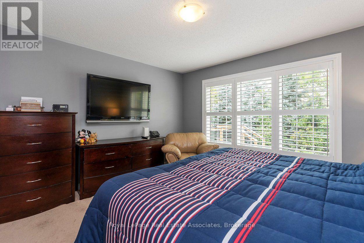
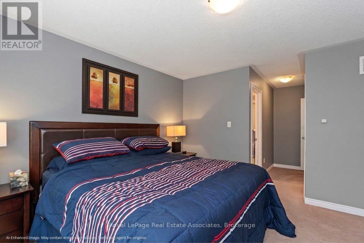
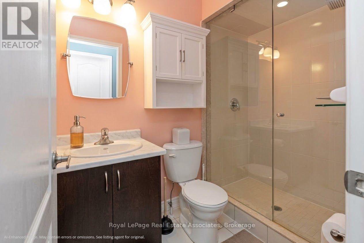
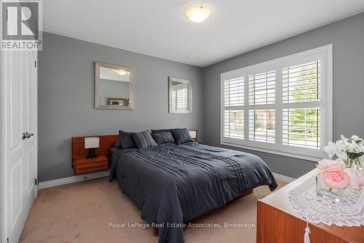
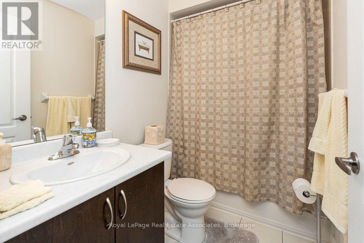
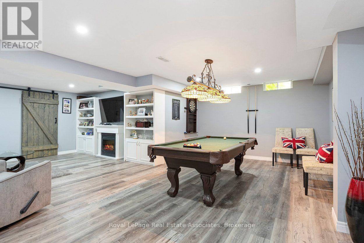
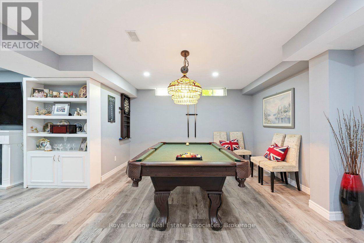
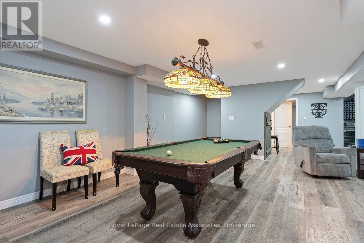
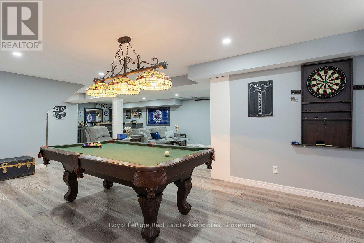
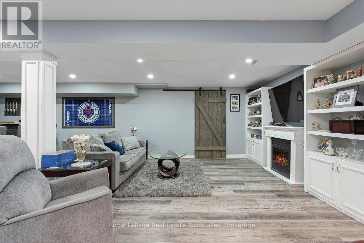
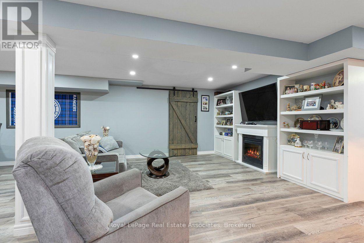
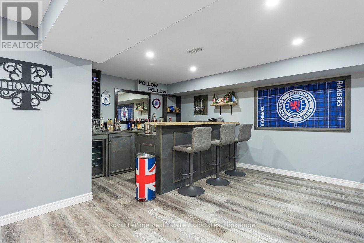
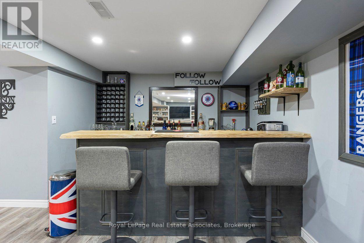
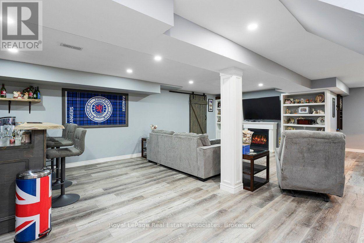
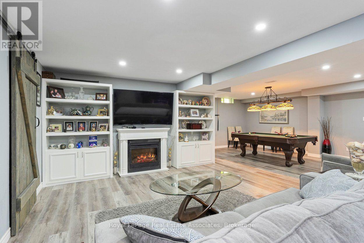
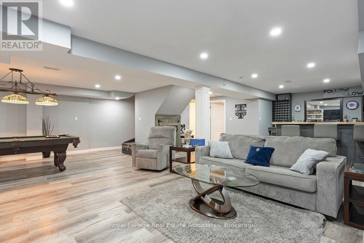
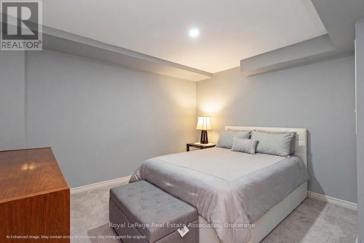
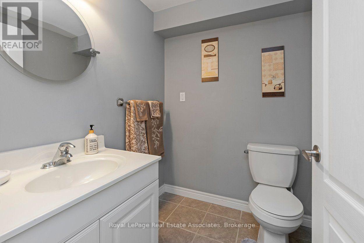
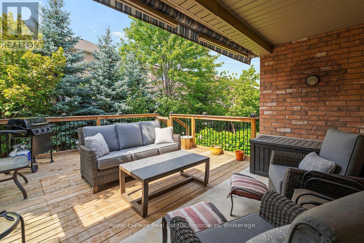
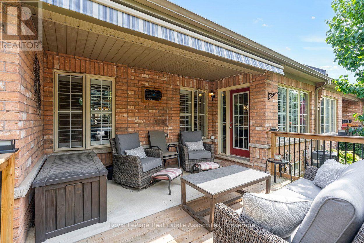
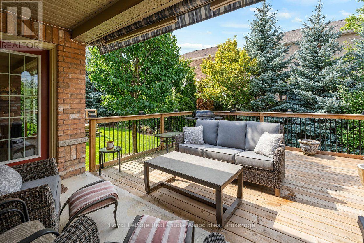
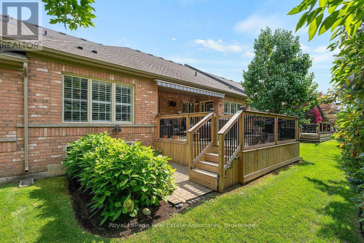
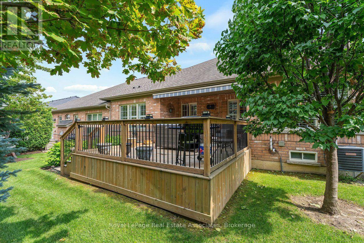
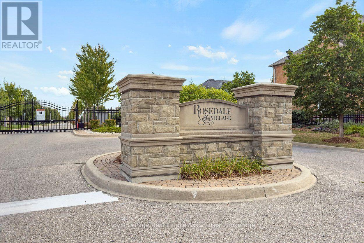
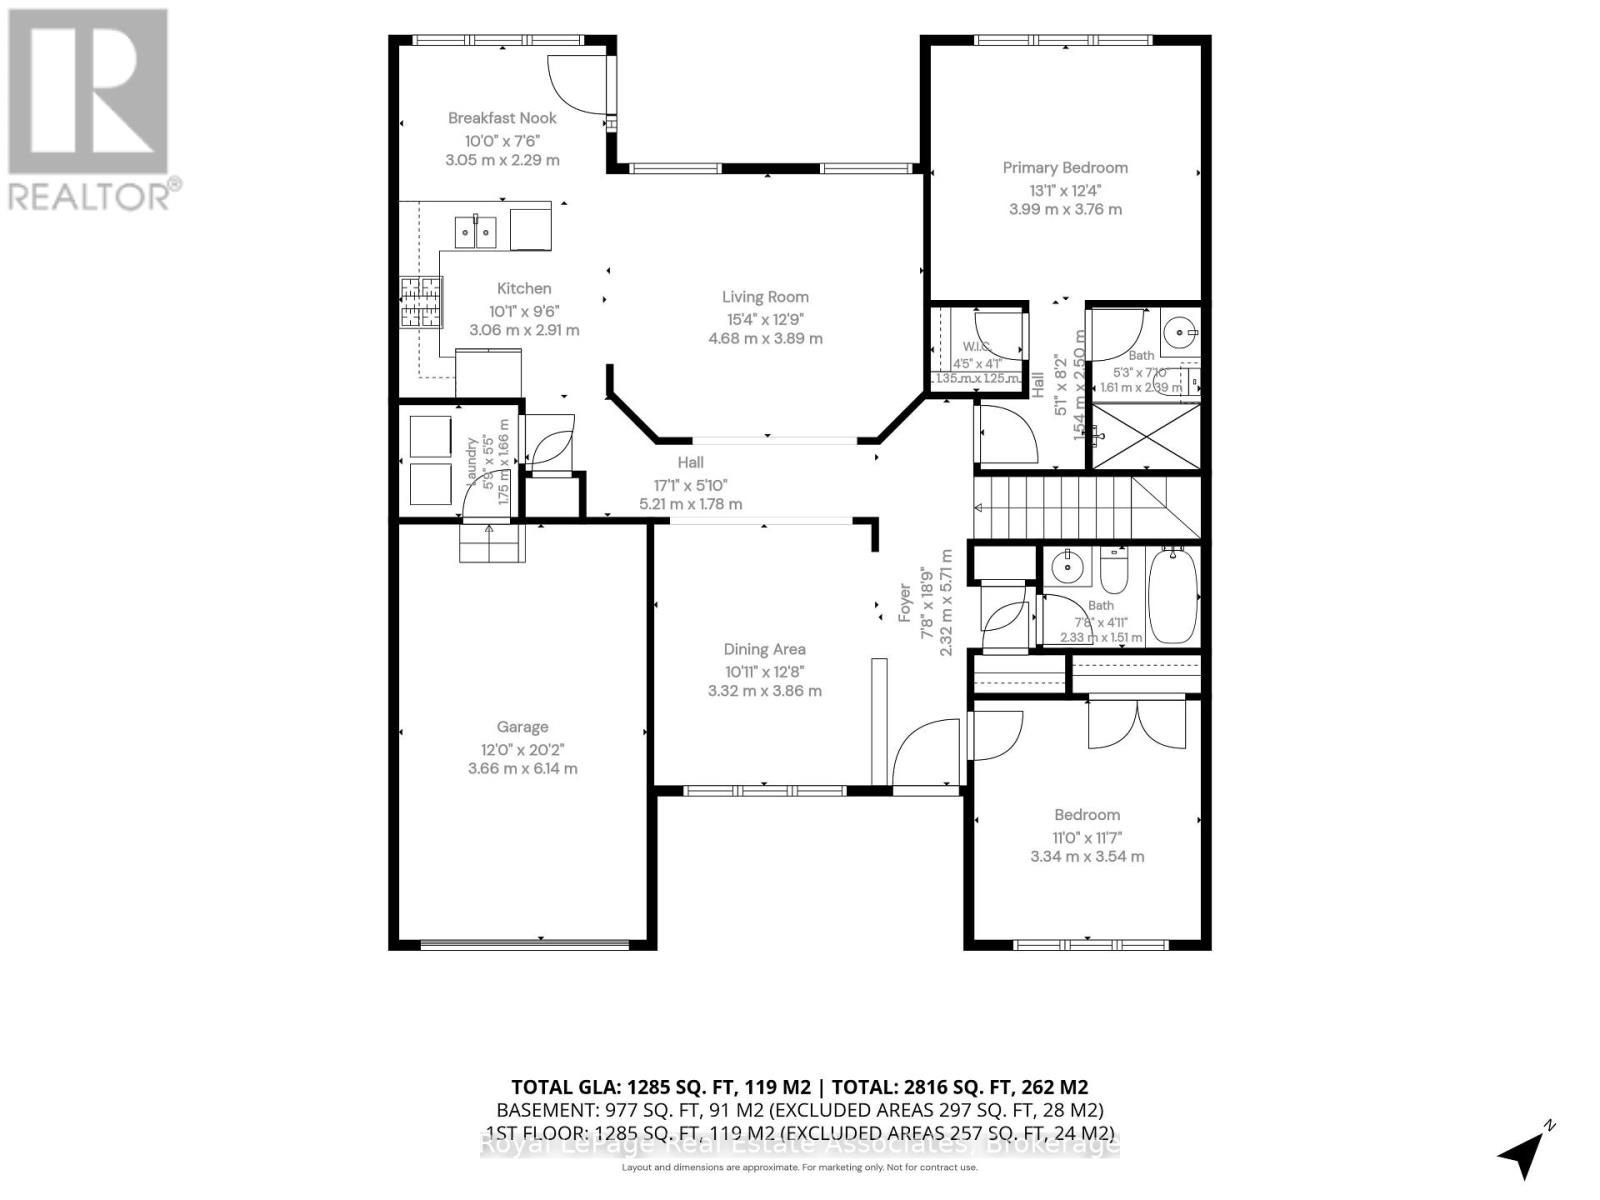
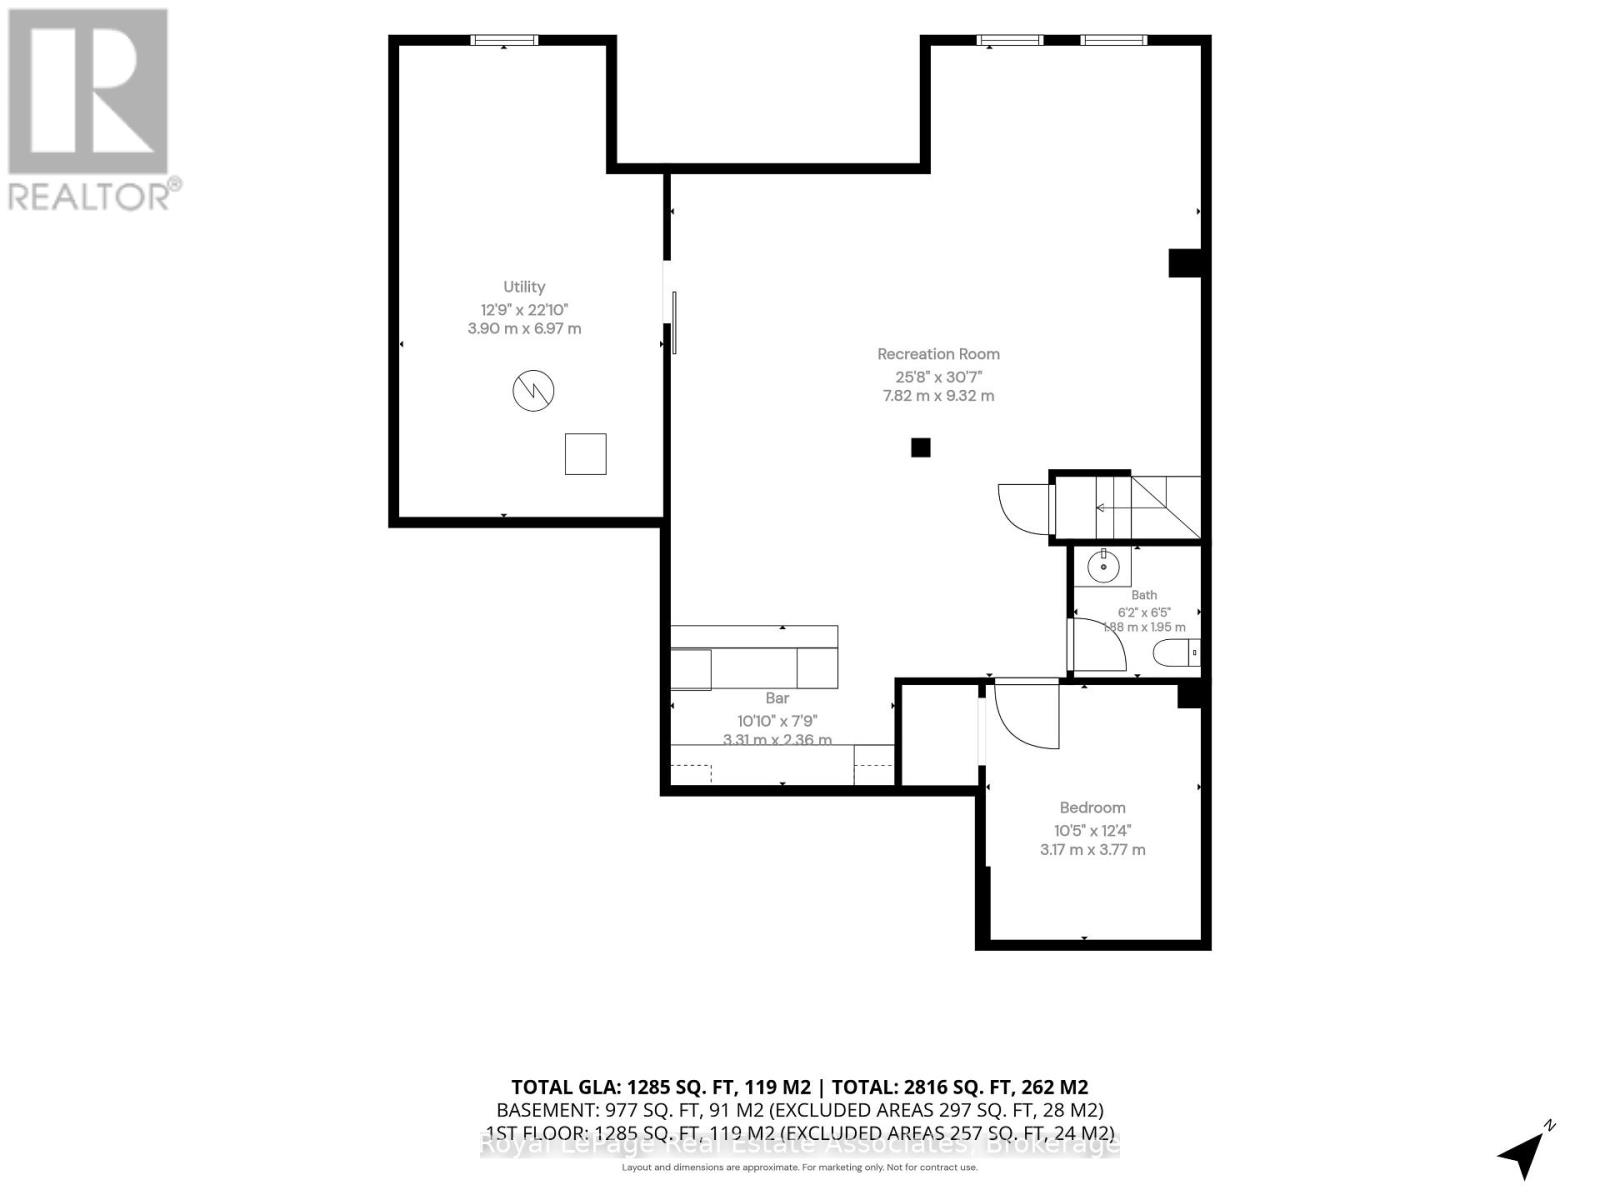
Welcome to 24 Lacorra Way in the adult-lifestyle gated community of Rosedale Village. This 2-bed, 3-bath condo townhouse bungalow offers approx. 1360 sq ft plus a finished basement and is ideal for those seeking comfort, convenience and resort-style living. The covered front porch leads into a bright main floor featuring hardwood in the living, dining and bedrooms. The formal dining room and living room are separated by a hallway, with the living room open to the U-shaped kitchen for easy flow. The kitchen includes stainless steel appliances, a breakfast area and a walkout to the backyard with a covered cement patio extending to a spacious wooden deck. The main level offers a large primary bedroom with 3-pce ensuite and walk-in closet, a second bedroom, a 4-pce bath and a laundry room with garage access. The fully finished basement adds exceptional space with laminate flooring, a generous rec room complete with pool table, bar and electric fireplace, plus an office and 2-pce bath. Private driveway with parking for 1 car and attached 1-car garage. Monthly maintenance fee includes access to all amenities, residents' lawn cutting and snow removal. Enjoy 24/7 security and exclusive Rosedale Village amenities including a 9-hole executive golf course, clubhouse, indoor pool, sauna, exercise room, billiards, tennis, pickleball, lawn bowling, shuffleboard and more. (id:13843)
Details
| MLS # | W13722080 |
|---|---|
| Listing Type | For Sale |
| Style | Condominium |
| Strata Fees | $555 |
| Status | Active |
| Days On Site | 73 |
| Listing Provided By | Royal LePage Real Estate Associates | ELAINE JONES |
Features
| Bed(s) | 2 |
|---|---|
| Bath(s) | 3 Total |
| SQ Feet | 1,200 |
| Garage | 2 |
| Basement | Y |
| Pool | Yes |
| Story(s) | 1 |
Interior
| Cooling | Central air conditioning |
|---|---|
| Heating | Forced air, Natural gas |
| Appliances | Washer, Refrigerator, Dishwasher, Stove, Dryer, Microwave |
| Fireplace Yes / No | Yes |
| Fireplaces Total | 1 |
Exterior
| Security Features | Security guard, Controlled entry |
|---|---|
| Lot Features | Conservation/green belt |
| Foundation Details | Concrete |
Parking
| Parking Features | Attached Garage, Garage |
|---|---|
| Parking Total | 2 |
Taxes
| Tax Annual Amount | 6154.1 |
|---|---|
| Tax Year | 2025 |
Area Information
| Province | ON |
|---|---|
| City | Brampton (Sandringham-Wellington |
| Postal Code | L6R3P2 |
| Listing VS Median (in L6R3P2) | |
Price: $699,000 low | high Med: $689,450 sqft: 1,200 low | high Med: 1,200 $ / sqft: $583 low | high Med: $575 On site: 73 low | high Med: 45 | |
Request a showing
Request a showing
Contact
Learn More About This Property

| Province | ON |
|---|---|
| City | Brampton (Sandringham-Wellington |
| Postal Code | L6R3P2 |
| Listing VS Median (in L6R3P2) | |
Price: $699,000 low | high Med: $689,450 sqft: 1,200 low | high Med: 1,200 $ / sqft: $583 low | high Med: $575 On site: 73 low | high Med: 45 | |