240 London Road W Unit# 71,Guelph, ON N1H8N8
Guelph, ON N1H8N8

Description
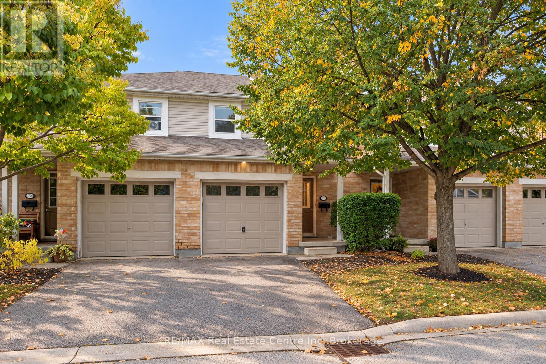
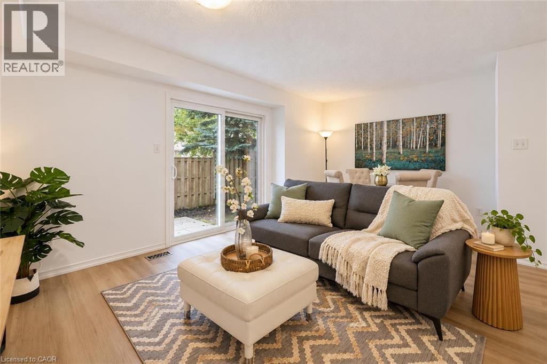
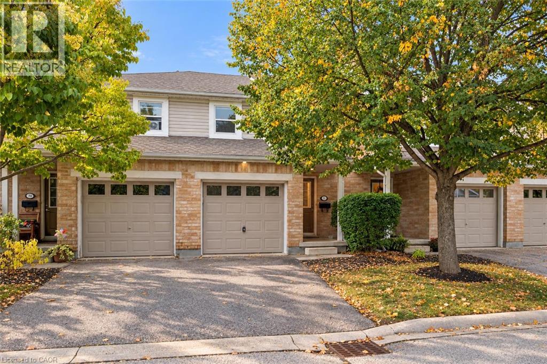
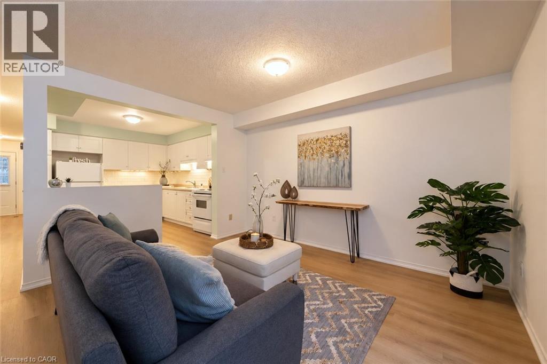
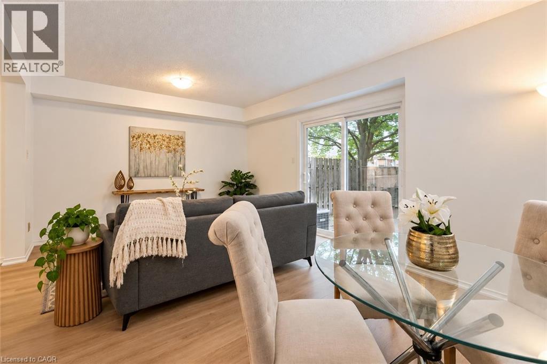
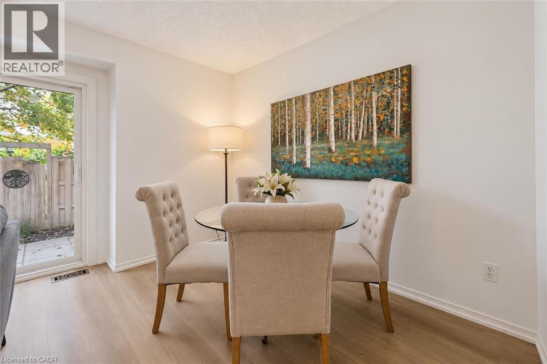
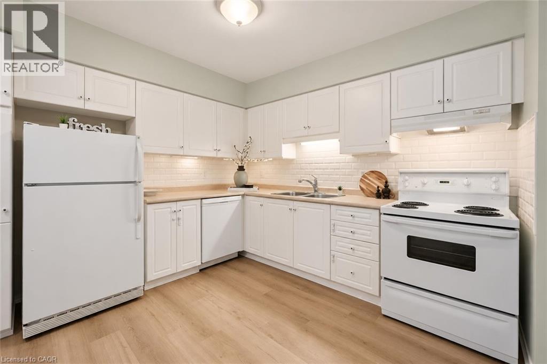
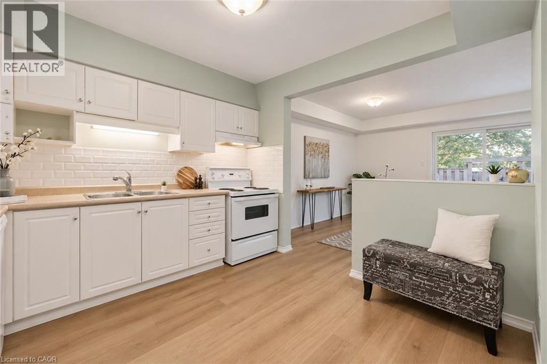
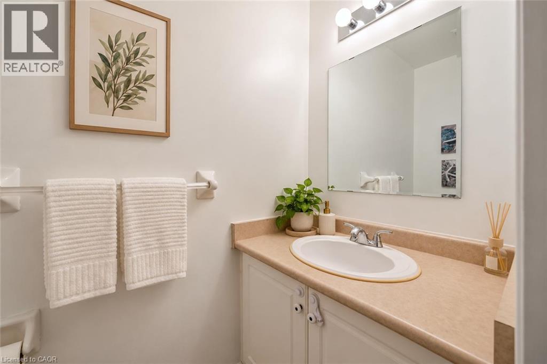
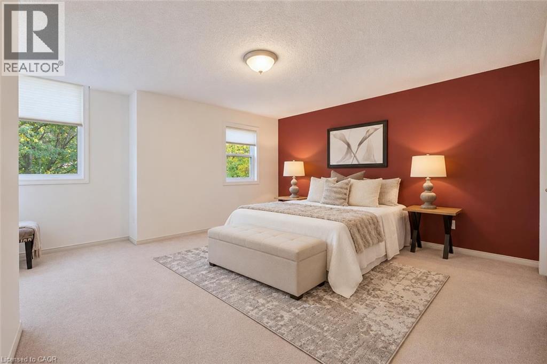
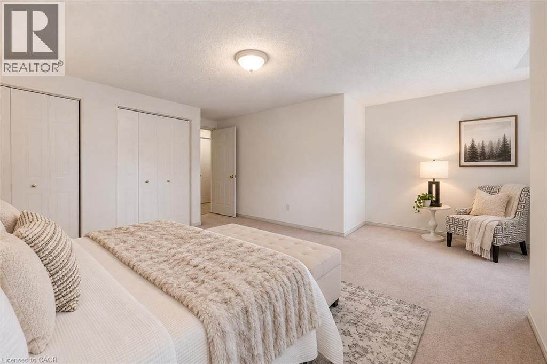
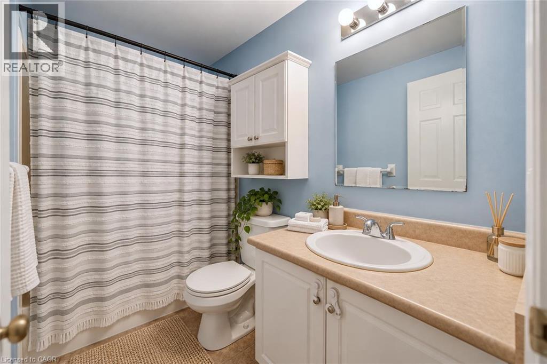
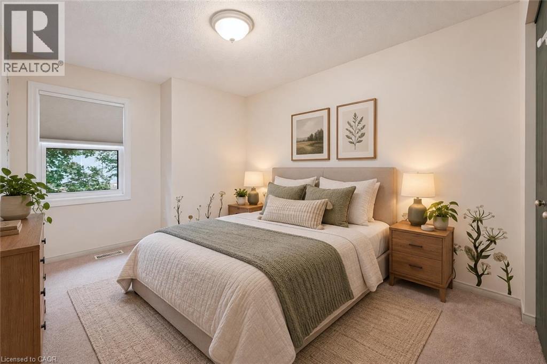
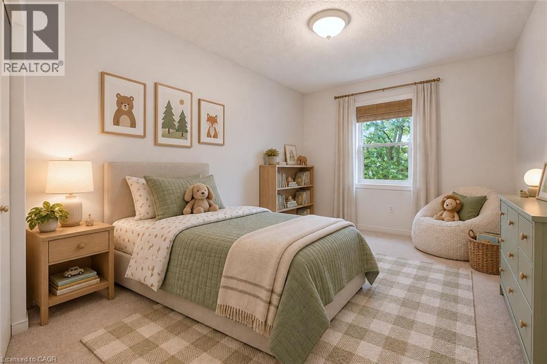
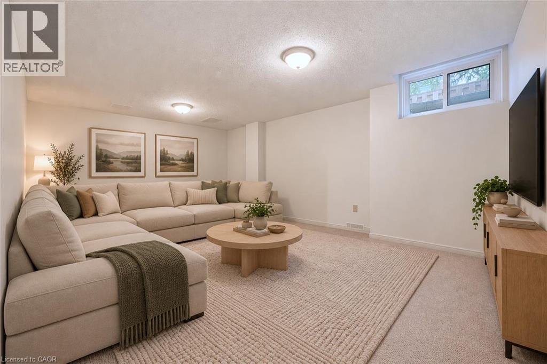
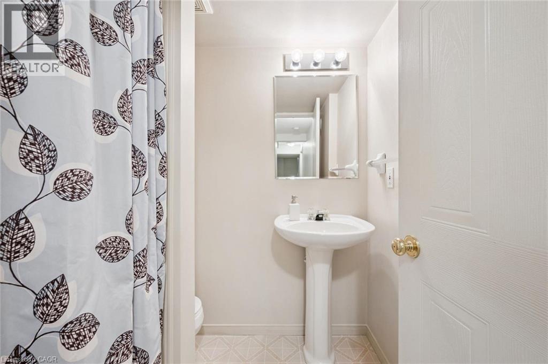
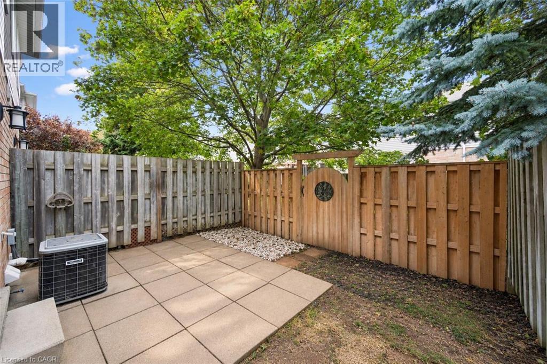
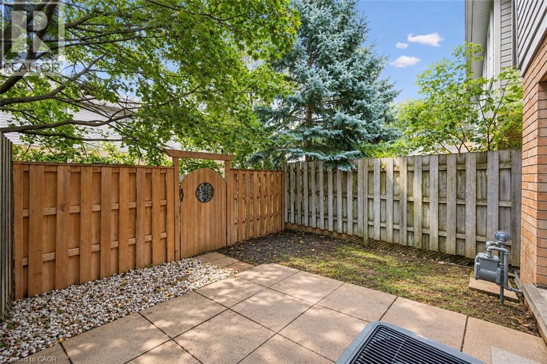
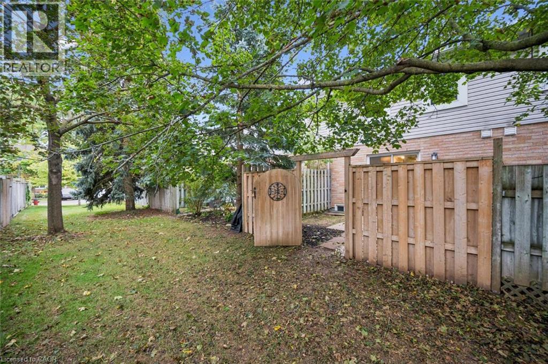
Welcome to 71-240 London Rd W, a spacious 3-bedroom townhome with a finished basement, private fully fenced yard and an unbeatable central location within walking distance of Downtown Guelph! The main level offers a bright, open-concept layout with a large kitchen featuring fresh white cabinetry, a classic subway tile backsplash and plenty of counter and storage space. It flows seamlessly into the living and dining area, where laminate floors and sliding glass doors bring in plenty of natural light while providing direct access to the secluded backyard. A convenient powder room completes this level. Upstairs, the massive primary bedroom offers an impressive amount of space, with his-and-hers closets, multiple large windows and a bonus open area that would make an excellent dressing area, home office or cozy reading nook. Two additional generously sized bedrooms offer ample closet space, while a 4-piece bathroom with a shower/tub combination serves the upper level. The finished basement provides even more living space with a large recreation room offering plenty of flexibility for a movie room, home gym, playroom or office. With some adjustments, the space could also potentially be used as a guest bedroom. A 3-piece bathroom adds even more functionality to this level. Outside, the fully fenced backyard offers a private patio surrounded by mature trees, creating a peaceful setting for summer barbecues, outdoor dining or simply unwinding at the end of the day. A rear gate provides convenient access to the grassy common area beyond. The location is hard to beat! Just down the street, beautiful Exhibition Park offers playground equipment, a wading pool, tennis and pickleball courts, sports fields and plenty of green space. You're also within walking distance of Downtown Guelph, with its fantastic restaurants, cafes, bakeries, shops, nightlife and GO Station. Easy access to the Hanlon Parkway makes commuting around the city or out of town a breeze (id:13843)
Details
| MLS # | 40866793 |
|---|---|
| Listing Type | For Sale |
| Style | Condominium |
| Strata Fees | $375 |
| Status | Active |
| Year | 2000 |
| Days On Site | 39 |
| Listing Provided By | Re/Max Real Estate Centre Inc. | Bradley Wylde |
Features
| Bed(s) | 3 |
|---|---|
| Bath(s) | 3 Total |
| SQ Feet | 1,766 |
| Garage | 2 |
| Basement | Y |
| Story(s) | 2 |
| Zoning | R3A-24 |
Interior
| Cooling | Central air conditioning |
|---|---|
| Heating | Forced air, Natural gas |
| Appliances | Washer, Refrigerator, Water softener, Dishwasher, Stove, Dryer |
| Fireplace Yes / No | No |
Exterior
| Lot Features | Paved driveway |
|---|---|
| Foundation Details | Poured Concrete |
| Fencing | Fence |
Parking
| Parking Features | Attached Garage |
|---|---|
| Parking Total | 2 |
Utilities
| Sewer | Municipal sewage system |
|---|---|
| Water Source | Municipal water |
Taxes
| Tax Annual Amount | 4214.63 |
|---|
Area Information
| Province | ON |
|---|---|
| City | Guelph |
| Postal Code | N1H8N8 |
| Community Name | 2 Exhibition Park |
| Listing VS Median (in 2 Exhibition Park) | |
Price: $549,900 low | high Med: $644,450 sqft: 1,766 low | high Med: 1,845 $ / sqft: $311 low | high Med: $350 On site: 39 low | high Med: 46.5 | |
Request a showing
Request a showing
Contact
Learn More About This Property

| Province | ON |
|---|---|
| City | Guelph |
| Postal Code | N1H8N8 |
| Community Name | 2 Exhibition Park |
| Listing VS Median (in 2 Exhibition Park) | |
Price: $549,900 low | high Med: $644,450 sqft: 1,766 low | high Med: 1,845 $ / sqft: $311 low | high Med: $350 On site: 39 low | high Med: 46.5 | |