2450 Radio Tower Road Unit# 174,Oliver, BC V0H1T1
Oliver, BC V0H1T1

Description
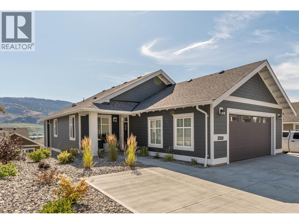
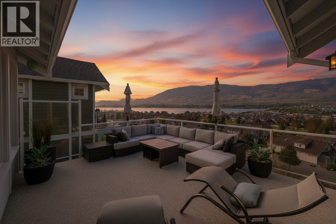
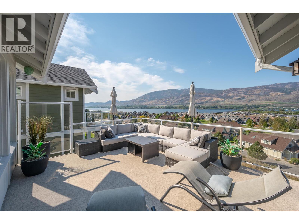
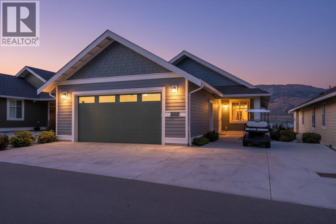
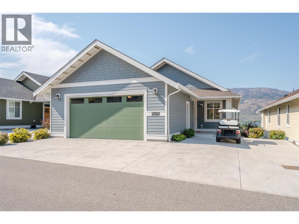
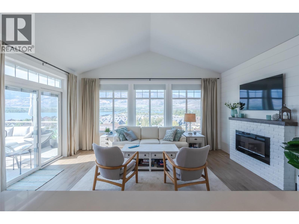
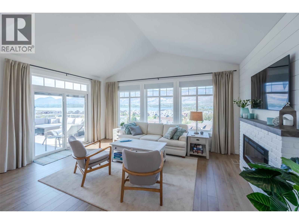
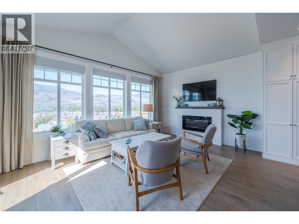
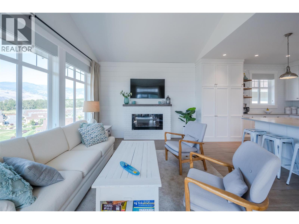
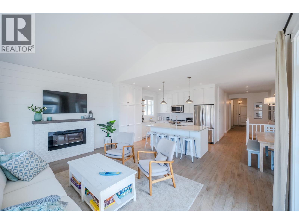
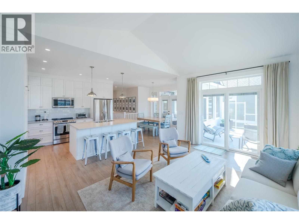
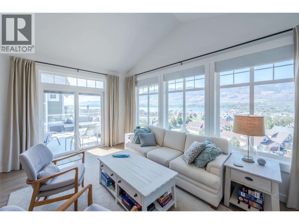
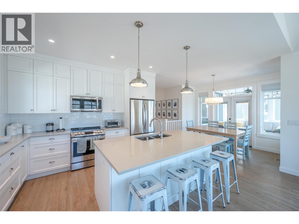
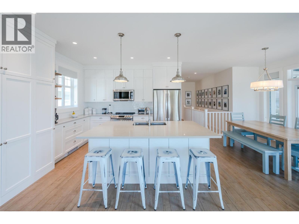
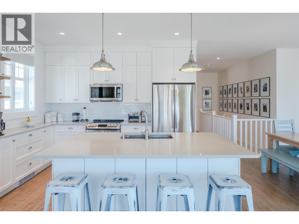
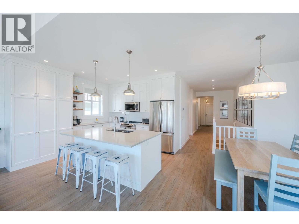
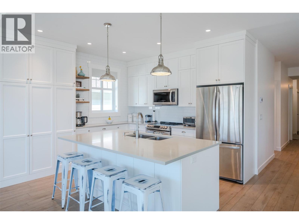
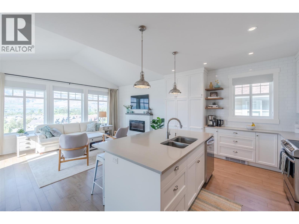
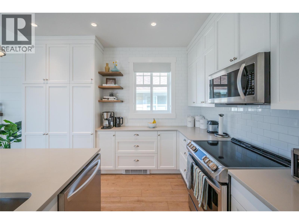
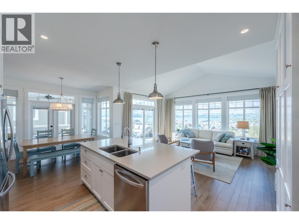
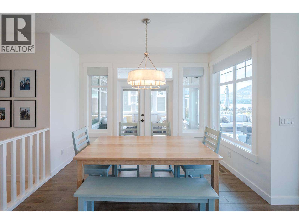
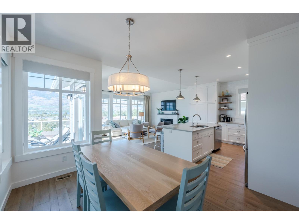
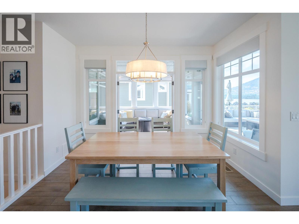
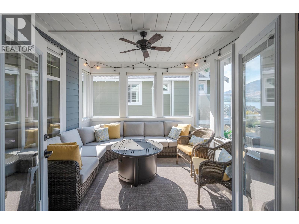
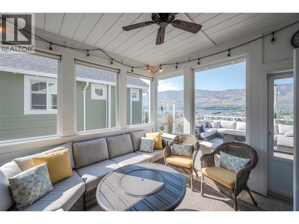
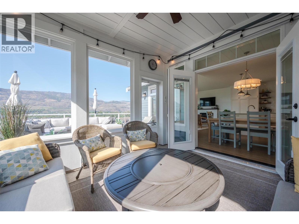
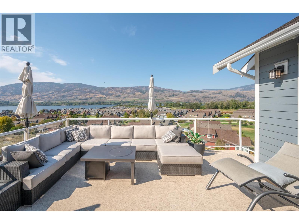
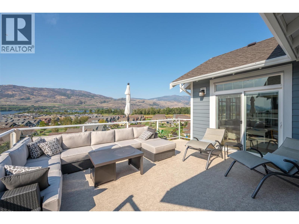
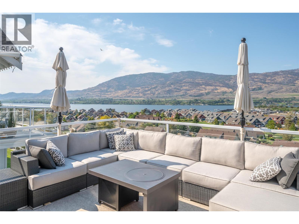
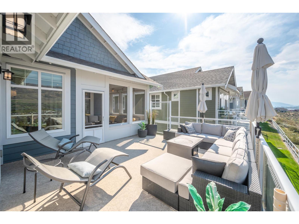
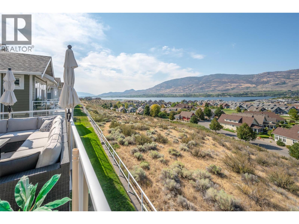
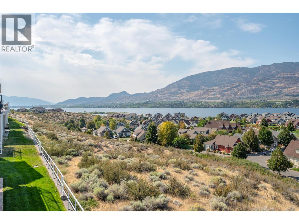
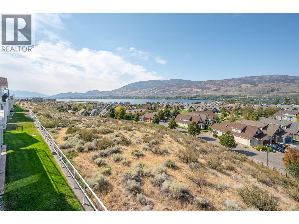
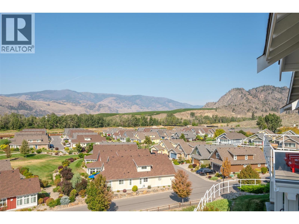
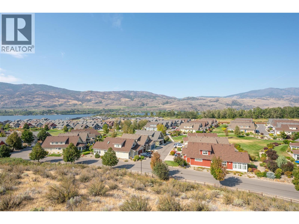
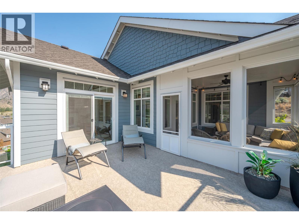
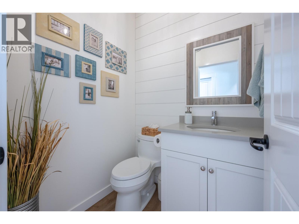
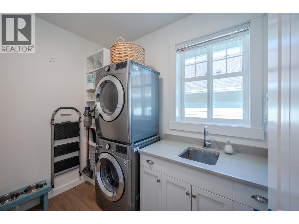
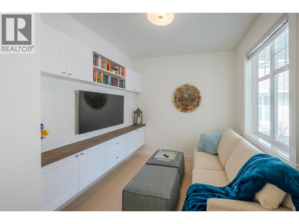
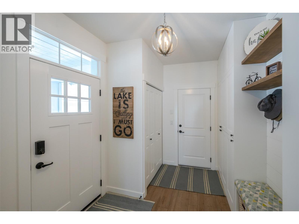
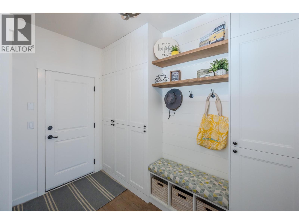
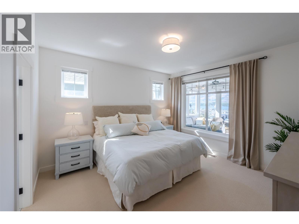
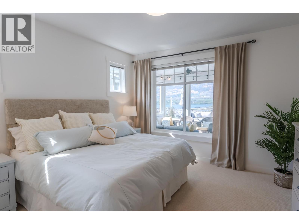
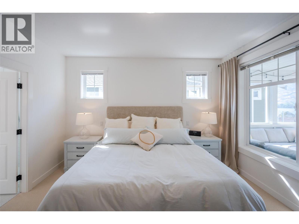
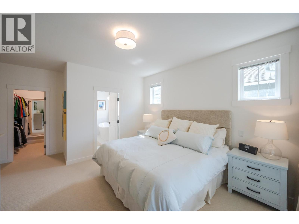
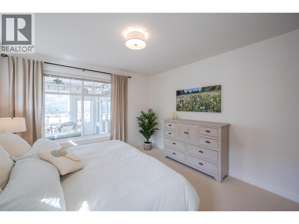
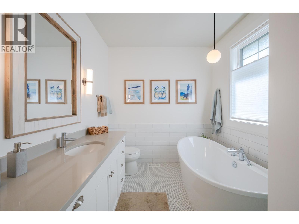
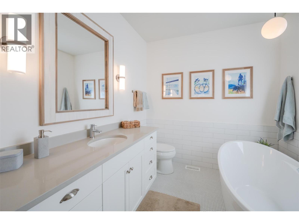
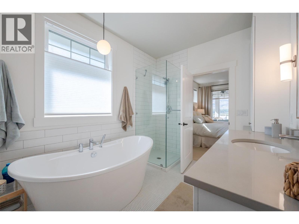
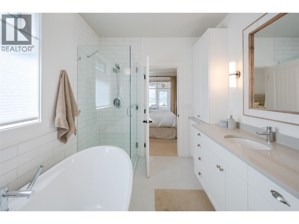
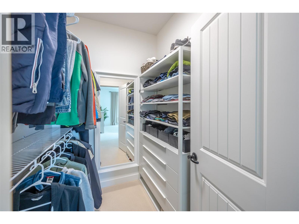
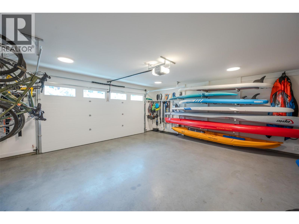
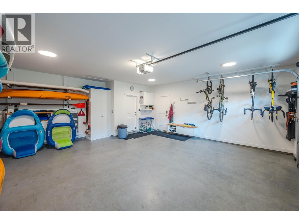
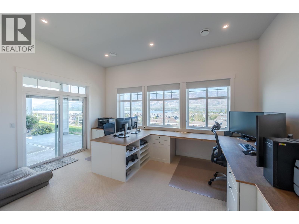
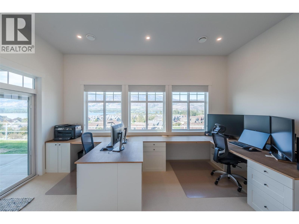
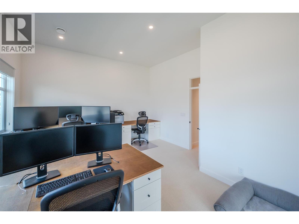
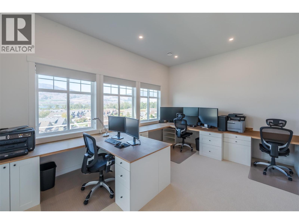
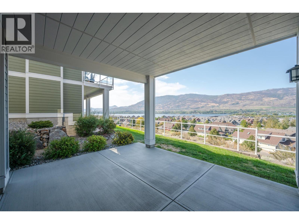
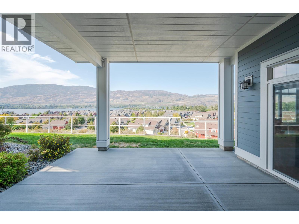
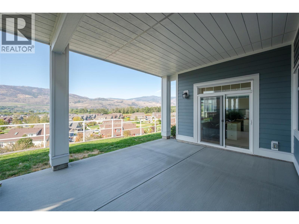
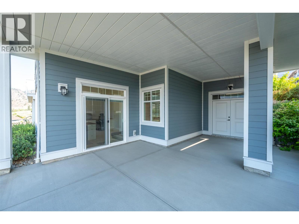
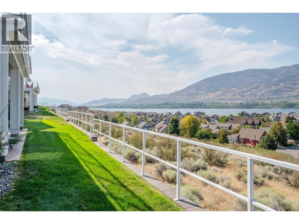
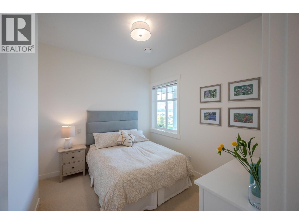
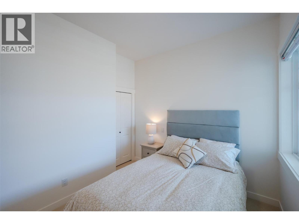
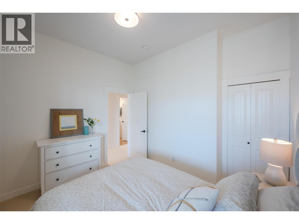
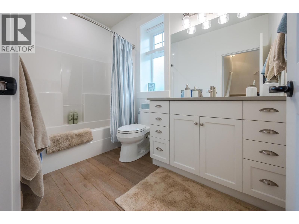
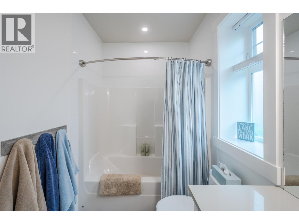
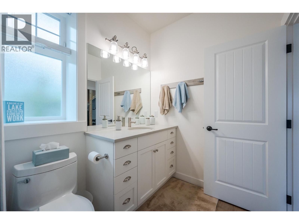
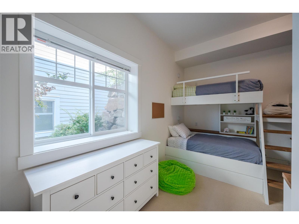
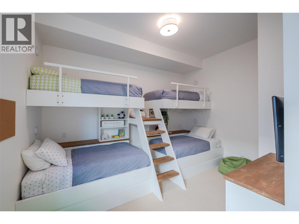
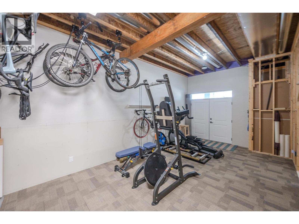
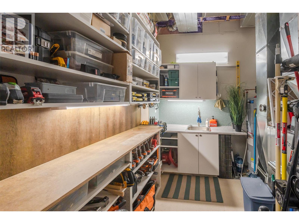
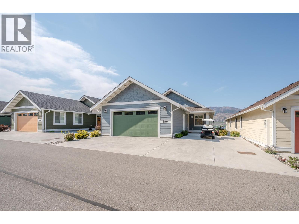
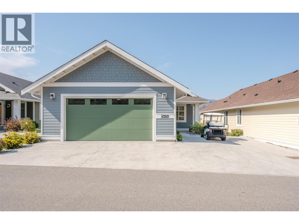
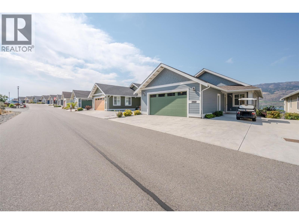
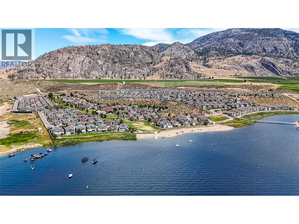
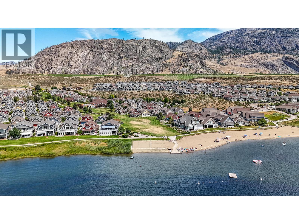
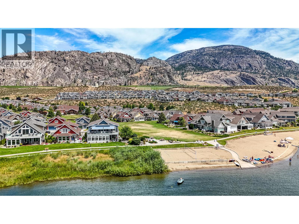
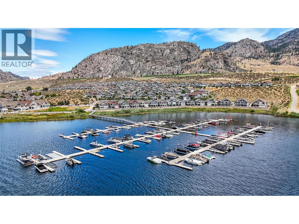
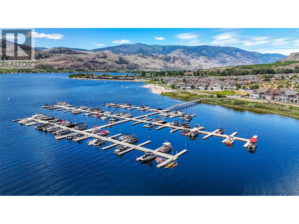
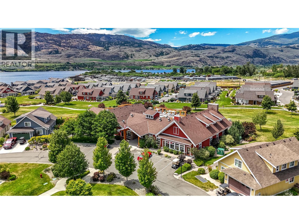
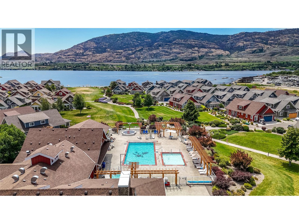
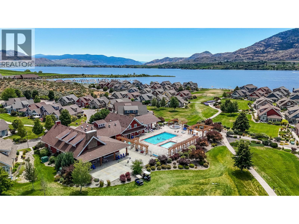
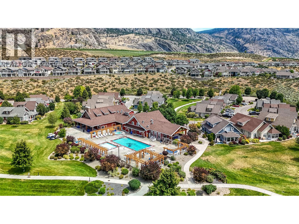
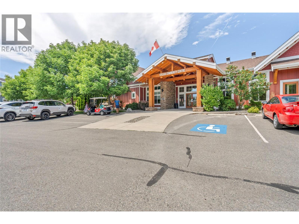
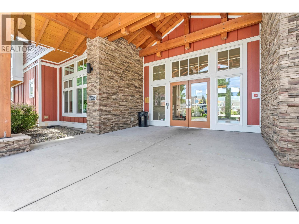
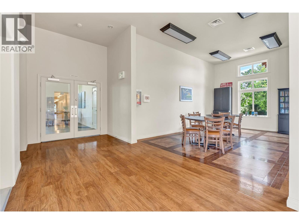
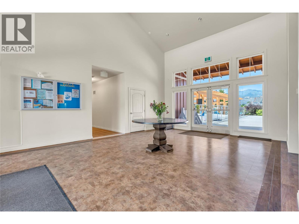
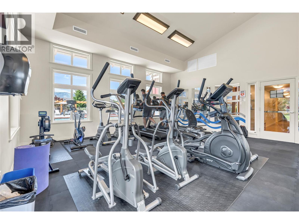
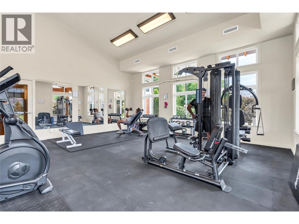
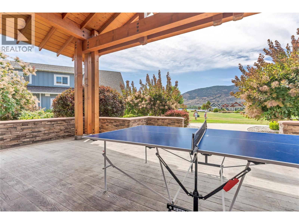
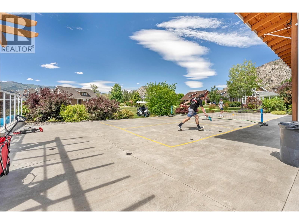
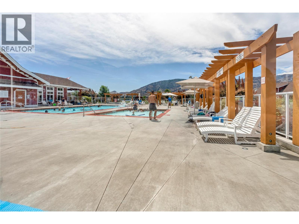
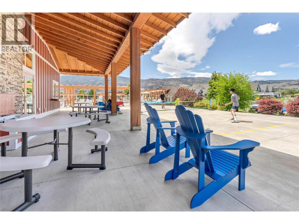
Spectacular VIEWS from this SINGLE OWNER, NEVER RENTED, CUSTOM Pinot at The Cottages on Osoyoos Lake! This stunning 3 bedroom plus den, 3 bathroom Rancher with walk-out basement is thoughtfully designed to capture the best of Okanagan living. Enjoy a screened-in porch and a large southwest-facing deck with easy access sliding doors for seamless indoor/outdoor entertaining. Luxury Vinyl Plank flows through the open-concept living, dining, and kitchen areas, highlighting the vaulted ceilings, electric fireplace, and custom window coverings. The kitchen is beautifully appointed with a view-facing sink, island storage, and a pantry. The primary suite features a freestanding tub, oversized walk-in closet, and custom glass shower. Additional highlights include an expanded garage (fits an F150) with storage and EV charger rough-in, plus custom millwork in the boot room and laundry. Downstairs offers two bedrooms - including a BUNKROOM with 4 beds - a rec room with wet bar rough-in (currently office space), and unfinished space with sink, ideal for a future bedroom or bonus area (now gym/workshop). INCLUDES GOLF CART WITH NEW BATTERIES! Residents of The Cottages on Osoyoos Lake enjoy walking trails, playgrounds, clubhouse, pools, hot tubs, off-leash dog park, and 500 ft of sandy beach in a secure gated community. Ideal as a FOREVER HOME, SUMMER GETAWAY, or INCOME PROPERTY. SHORT-TERM RENTALS (5+ days) allowed. NO GST, NO PTT, NO EMPTY HOMES TAX, PREPAID LEASE. (id:374)
Details
| MLS # | 10360841 |
|---|---|
| Listing Type | For Sale |
| Style | House |
| Strata Fees | $600 |
| Status | Active |
| Year | 2019 |
| Days On Site | 243 |
| Listing Provided By | RE/MAX Realty Solutions | Michelle Fritz |
Features
| Bed(s) | 3 |
|---|---|
| Bath(s) | 3 Total |
| SQ Feet | 2,561 |
| Garage | 4 |
| Pool | Yes |
| Story(s) | 2 |
| Acreage | 0.10 |
| Property View | Lake view, Mountain view, Valley v |
Interior
| Cooling | Central air conditioning |
|---|---|
| Heating | Forced air, Geothermal |
| Appliances | Washer, Refrigerator, Dishwasher, Range, Dryer, Microwave |
| Fireplace Yes / No | Yes |
| Fireplace Features | Electric, Unknown |
| Fireplaces Total | 1 |
Exterior
| Roof | Asphalt shingle, Unknown |
|---|
Parking
| Parking Features | Attached Garage, Other |
|---|---|
| Parking Total | 4 |
Utilities
| Sewer | Municipal sewage system |
|---|---|
| Water Source | Co-operative Well |
Taxes
| Tax Annual Amount | 5396.79 |
|---|
Area Information
| Province | BC |
|---|---|
| City | Oliver |
| Postal Code | V0H1T1 |
| Listing VS Median (in V0H1T1) | |
Price: $1,049,000 low | high Med: $1,088,000 sqft: 2,561 low | high Med: 2,541 $ / sqft: $410 low | high Med: $428 On site: 243 low | high Med: 118 | |
Request a showing
Request a showing
Contact
Learn More About This Property

| Province | BC |
|---|---|
| City | Oliver |
| Postal Code | V0H1T1 |
| Listing VS Median (in V0H1T1) | |
Price: $1,049,000 low | high Med: $1,088,000 sqft: 2,561 low | high Med: 2,541 $ / sqft: $410 low | high Med: $428 On site: 243 low | high Med: 118 | |