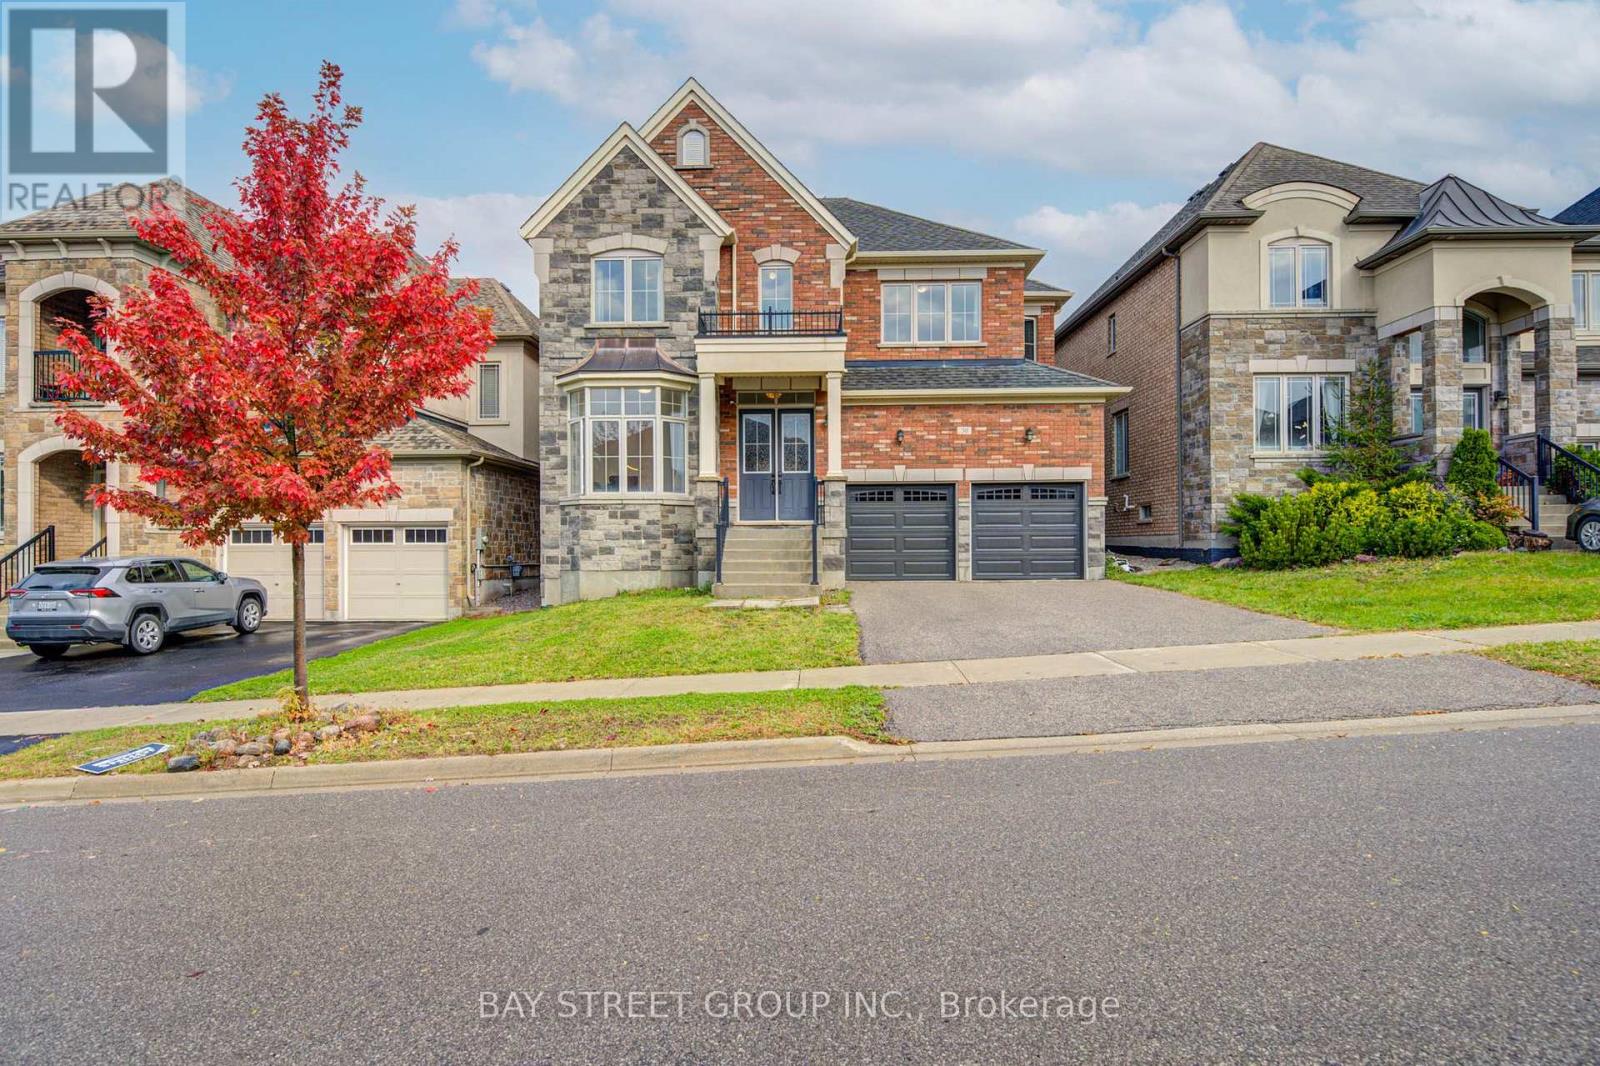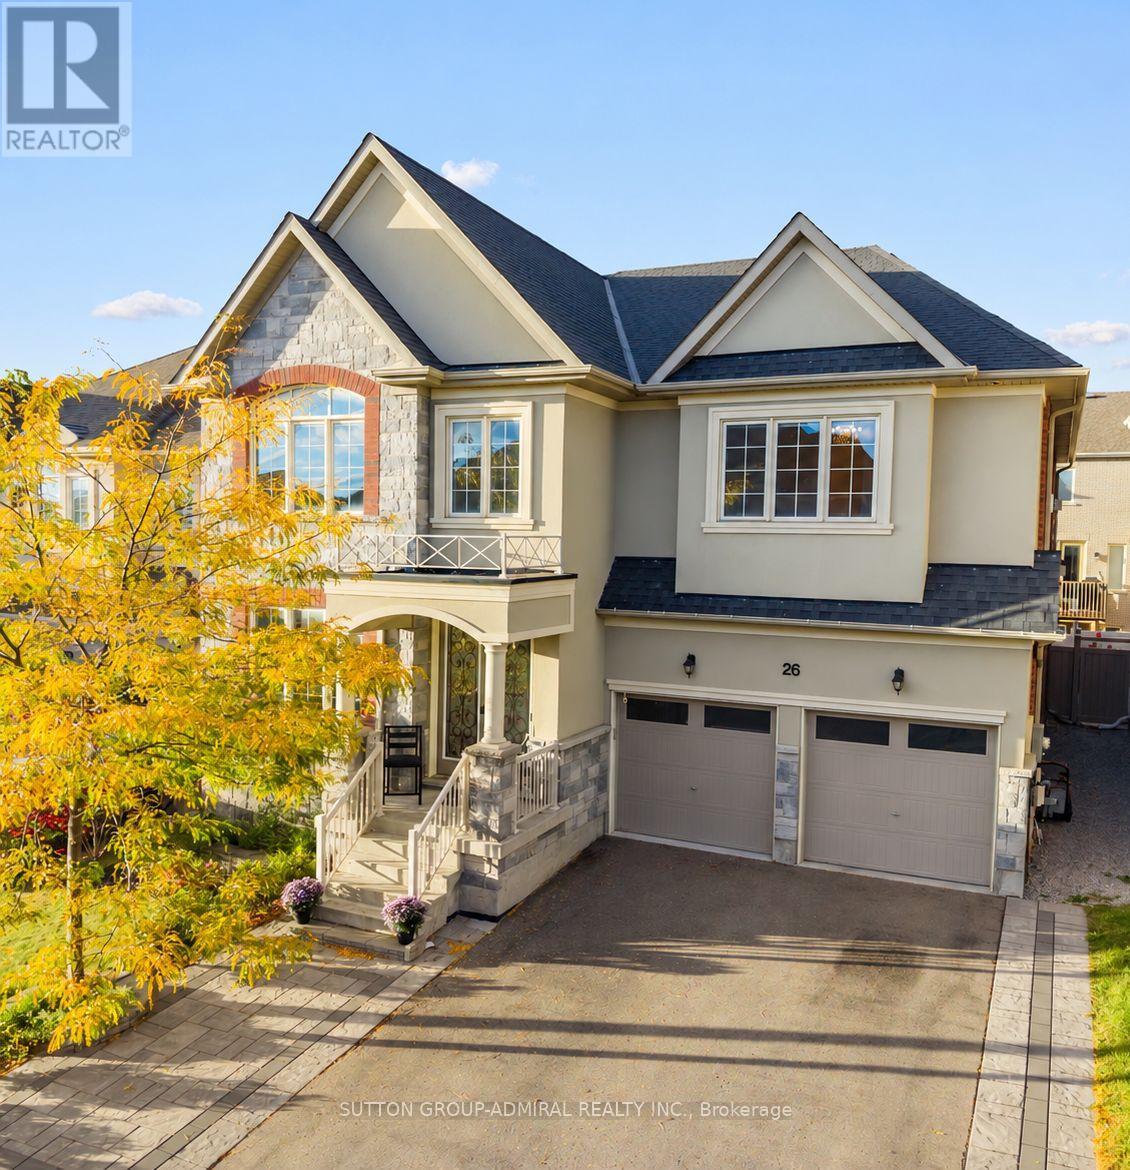
26 Blazing Star Street,East Gwillimbury (Queensville), ON L9N0S1
East Gwillimbury (Queensville), ON L9N0S1
Description
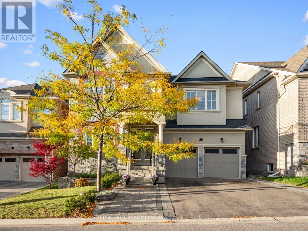
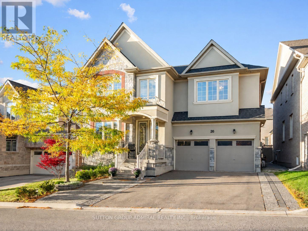
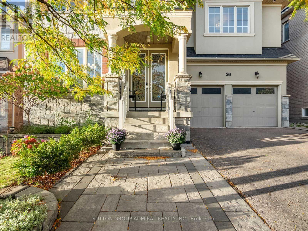
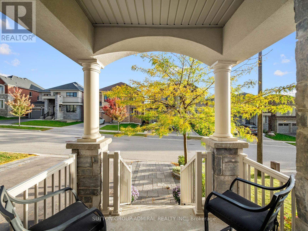
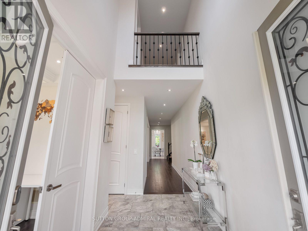
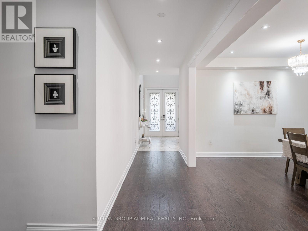
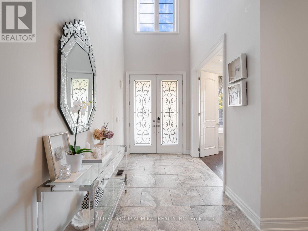
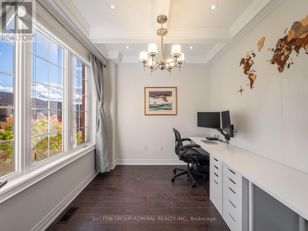
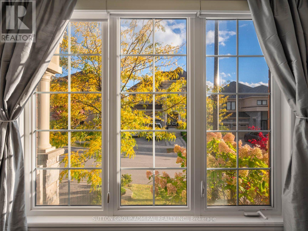
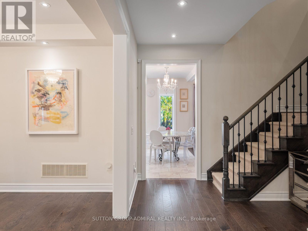
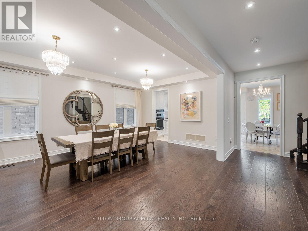
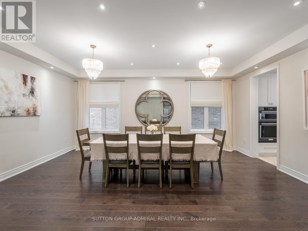
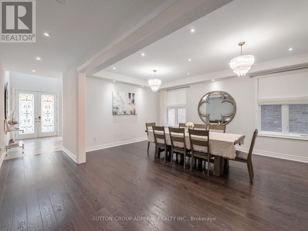
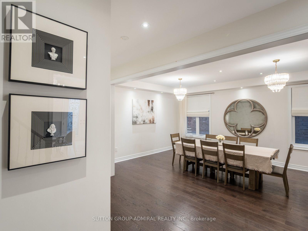
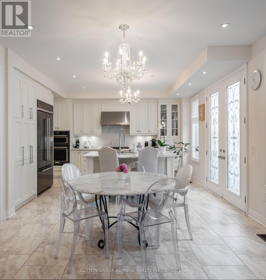
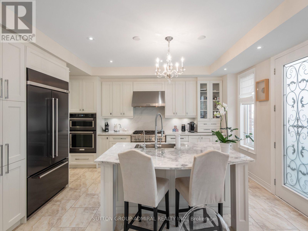
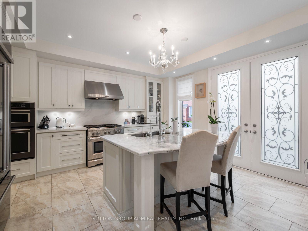
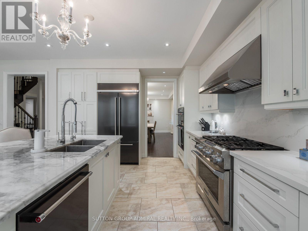
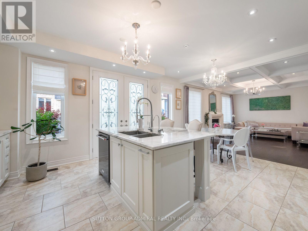
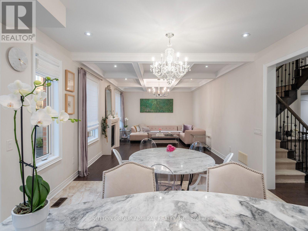
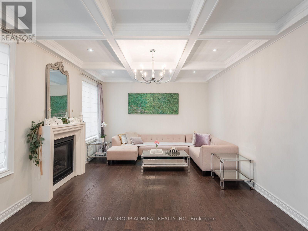
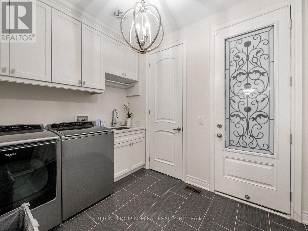
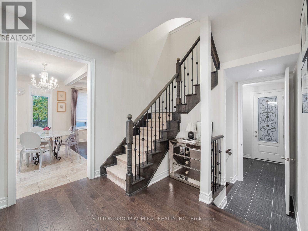
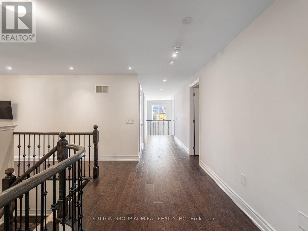
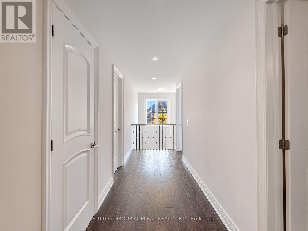
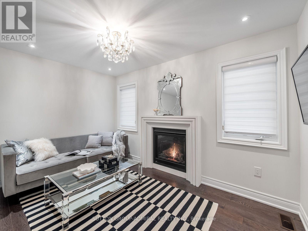
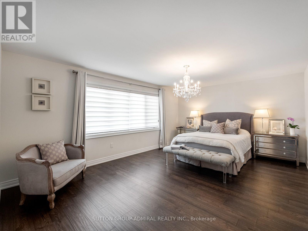
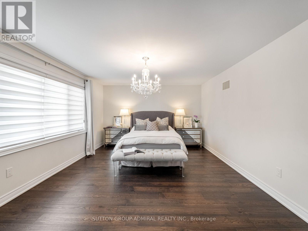
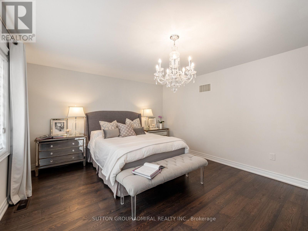
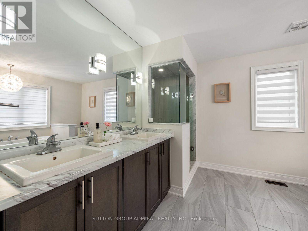
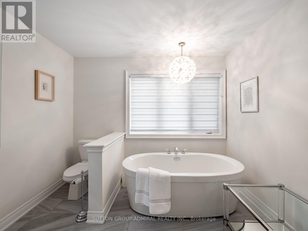
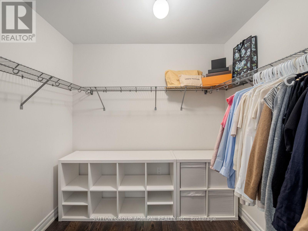
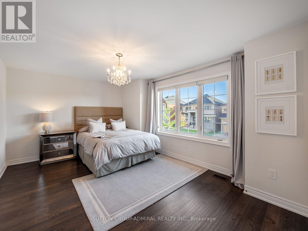
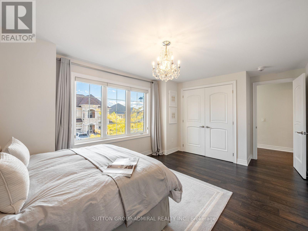
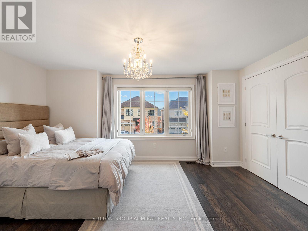
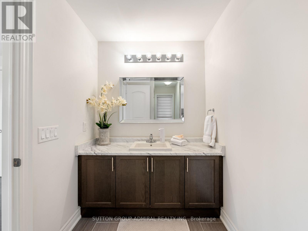
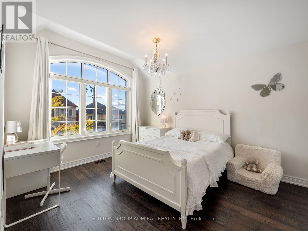
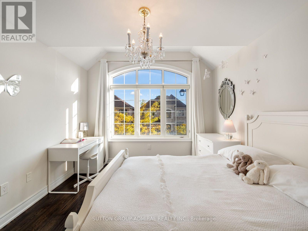
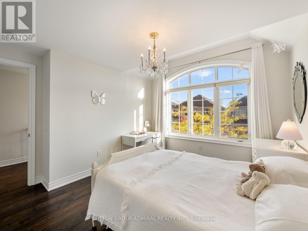
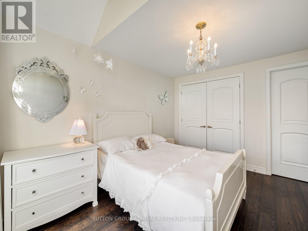
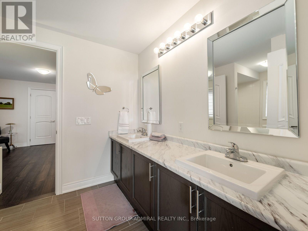
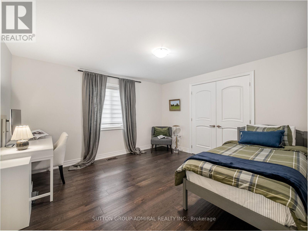
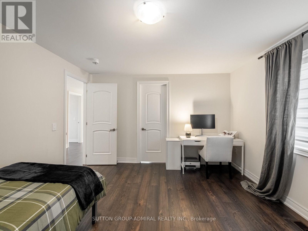
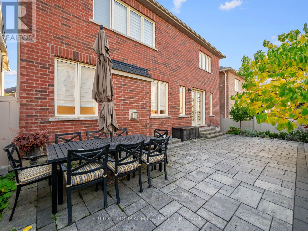
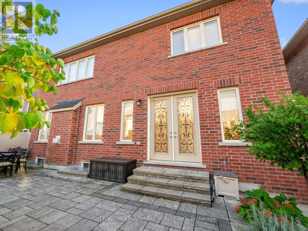
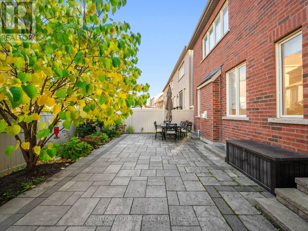
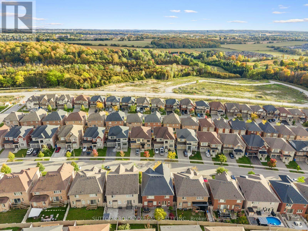
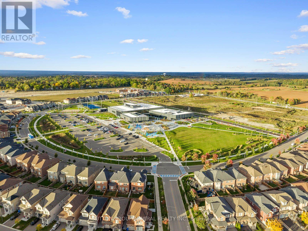
Discover elegant interiors & exceptional family living at 26 Blazing Star Street, a beautiful detached home offering 3,331 sqft., 4 bedrooms, 4 bathrooms & parking for 4 in East Gwillimbury's desirable Queensville community. Double entry doors open to a grand foyer, where Hand-Scraped Oak Gotham hardwood pairs with Carisma Almond porcelain flooring in the foyer, kitchen & breakfast areas. Hardwood continues upstairs, while pot lights & upgraded tall Bellagio doors enhance the home throughout. Coffered ceilings distinguish the bright office, formal dining room & inviting living room, complemented by large picture windows in the office, casement windows in the dining room & a gas fireplace in the living room. The chef's kitchen showcases quartz & granite countertops, a centre island with a undermount sink, & stainless steel appliances. An adjoining breakfast nook opens to a private, fully fenced backyard with an interlock patio, perfect for outdoor entertaining. A mudroom combines main-floor laundry, a stainless steel sink with a quartz countertop, interior garage access & a side door. Upstairs, a comfortable family room features a second gas fireplace. Double doors lead into the spacious primary retreat, featuring a walk-in closet & spa-like 5-piece ensuite with a double-sink quartz vanity, soaker tub & frameless glass walk-in shower. The front bedroom offers a double closet, large picture casement windows & its own 4-piece ensuite with a quartz vanity. Two additional bedrooms with double closets share a 5-piece semi-ensuite with a double-sink quartz vanity. A full unfinished basement offers ample space to customize to your needs. This home is steps to the YRT Bus line, GO Transit, & just a short walk to Queensville Public School. Enjoy quick access to Highway 404, the Health & Active Living Plaza, plus nearby outdoor amenities like Queensville Park & Queensville Trail-an exceptional move-in ready family home in one of East Gwillimbury's most desirable communities. (id:13843)
Details
| MLS # | N13875908 |
|---|---|
| Listing Type | For Sale |
| Style | House |
| Status | Active |
| Days On Site | 30 |
| Listing Provided By | SUTTON GROUP-ADMIRAL REALTY INC. | DAVID ELFASSY |
Features
| Bed(s) | 4 |
|---|---|
| Bath(s) | 4 Total |
| SQ Feet | 3,000 |
| Garage | 4 |
| Basement | Y |
| Story(s) | 2 |
| Property View | City view |
Interior
| Cooling | Central air conditioning |
|---|---|
| Heating | Forced air, Natural gas |
| Appliances | All, Washer, Refrigerator, Gas stove(s), Dishwasher, Oven, Dryer, Microwave, Oven - Built-In, Hood Fan, Window Coverings, Garage door opener, Garage door opener remote(s), Water Heater |
| Fireplace Yes / No | Yes |
| Fireplaces Total | 2 |
Exterior
| Security Features | Smoke Detectors, Controlled entry |
|---|---|
| Lot Features | Irregular lot size, Conservation/green belt, Lighting, Carpet Free |
| Foundation Details | Concrete |
| Fencing | Fully Fenced |
Parking
| Parking Features | Garage |
|---|---|
| Parking Total | 4 |
Utilities
| Utilities | Sewer, Electricity, Cable |
|---|---|
| Sewer | Sanitary sewer |
| Water Source | Municipal water |
Taxes
| Tax Annual Amount | 7513 |
|---|
Area Information
| Province | ON |
|---|---|
| City | East Gwillimbury (Queensville) |
| Postal Code | L9N0S1 |
| Listing VS Median (in L9N0S1) | |
Price: $1,580,000 low | high Med: $791,775 sqft: 3,000 low | high Med: 2,750 $ / sqft: $527 low | high Med: $264 On site: 30 low | high Med: 18.5 | |
Request a showing
Request a showing
Contact
Learn More About This Property

| Province | ON |
|---|---|
| City | East Gwillimbury (Queensville) |
| Postal Code | L9N0S1 |
| Listing VS Median (in L9N0S1) | |
Price: $1,580,000 low | high Med: $791,775 sqft: 3,000 low | high Med: 2,750 $ / sqft: $527 low | high Med: $264 On site: 30 low | high Med: 18.5 | |