$479,900 $2,576 est/mo Sourced by Back At You
26 Glenwood Cr,St. Albert, AB T8N1X5
St. Albert, AB T8N1X5

Description
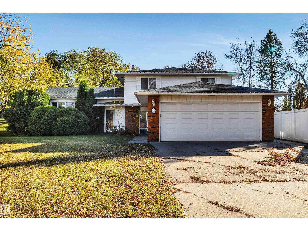
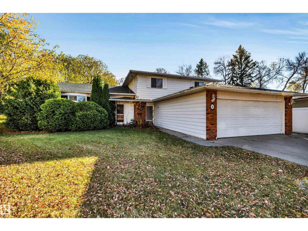
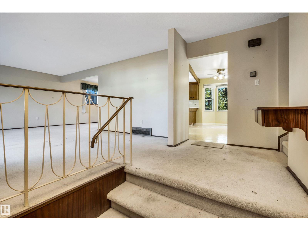
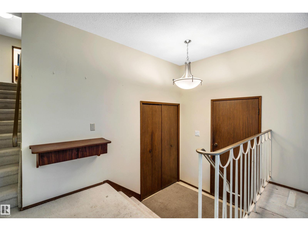
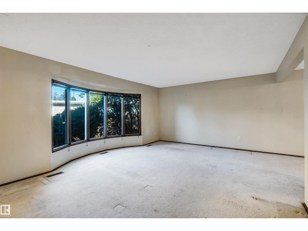
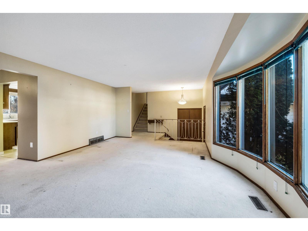
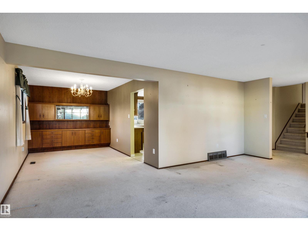
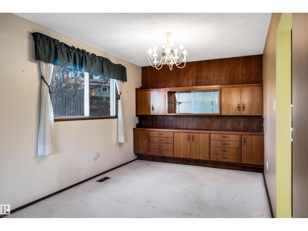
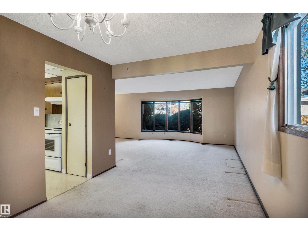
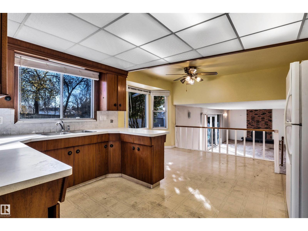
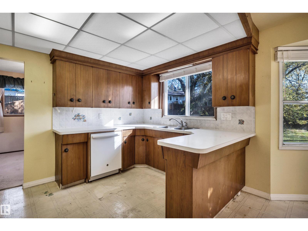
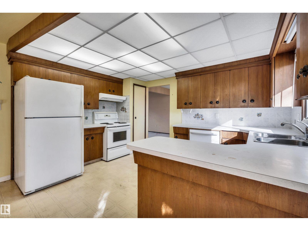
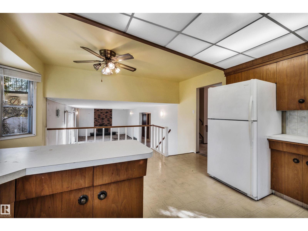
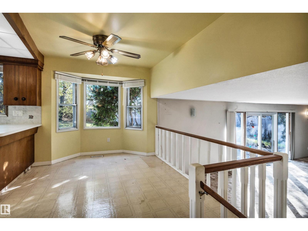
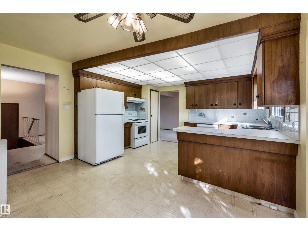
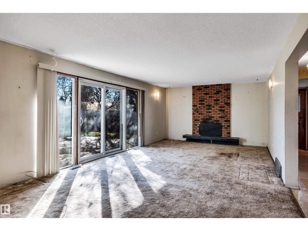
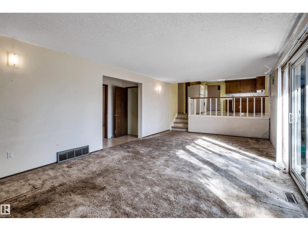
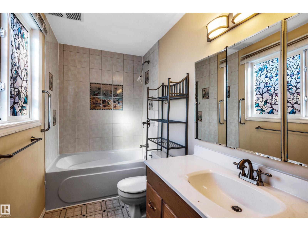
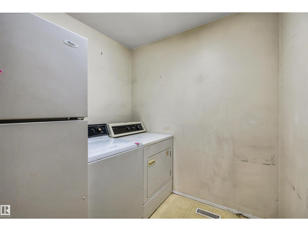
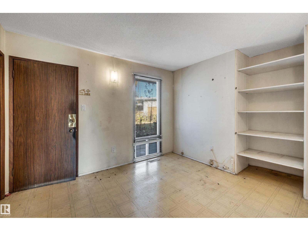
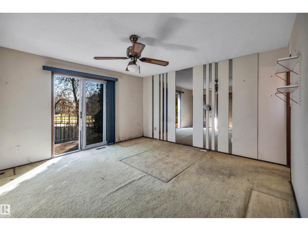
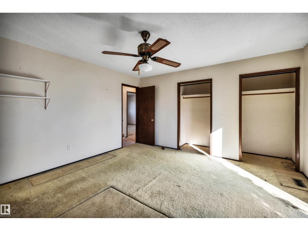
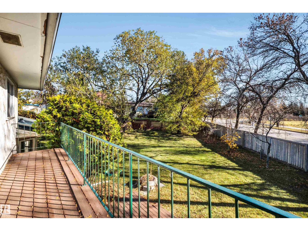
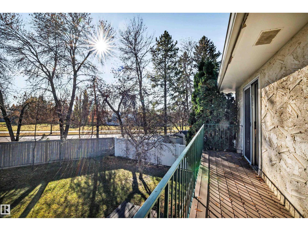
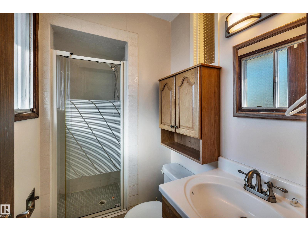
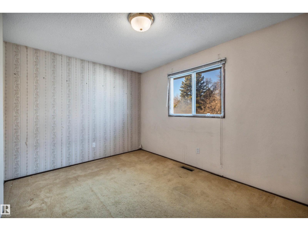
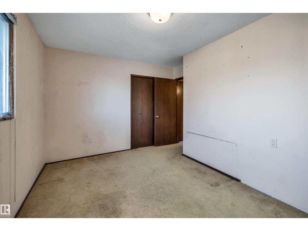
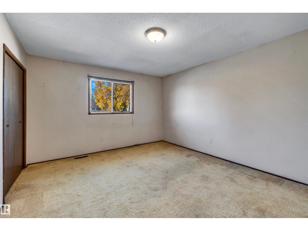
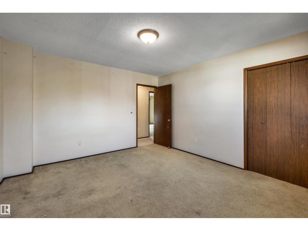
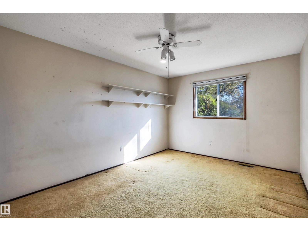
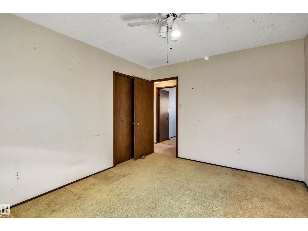
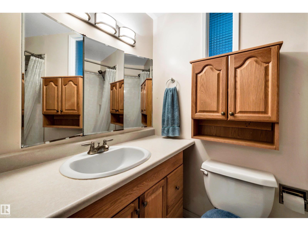
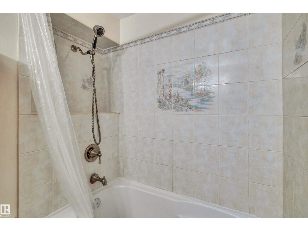
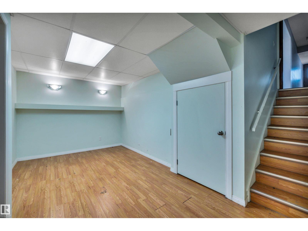
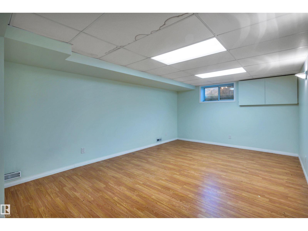
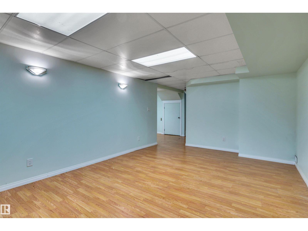
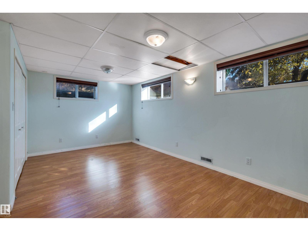
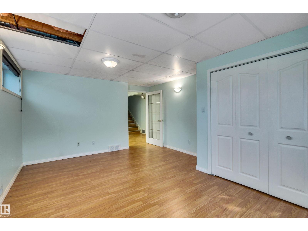
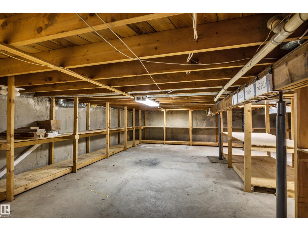
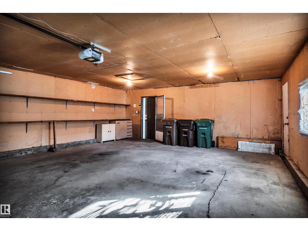
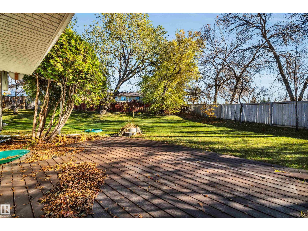
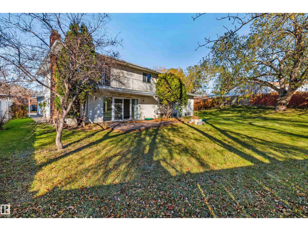
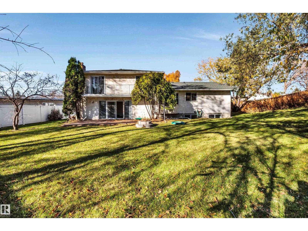
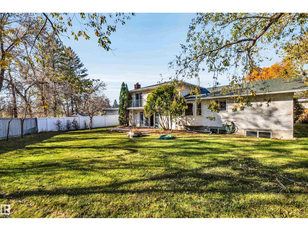
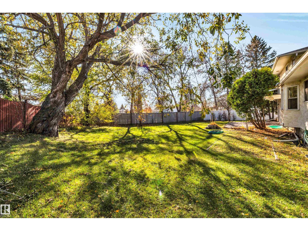
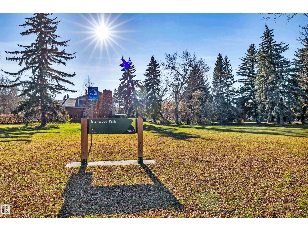
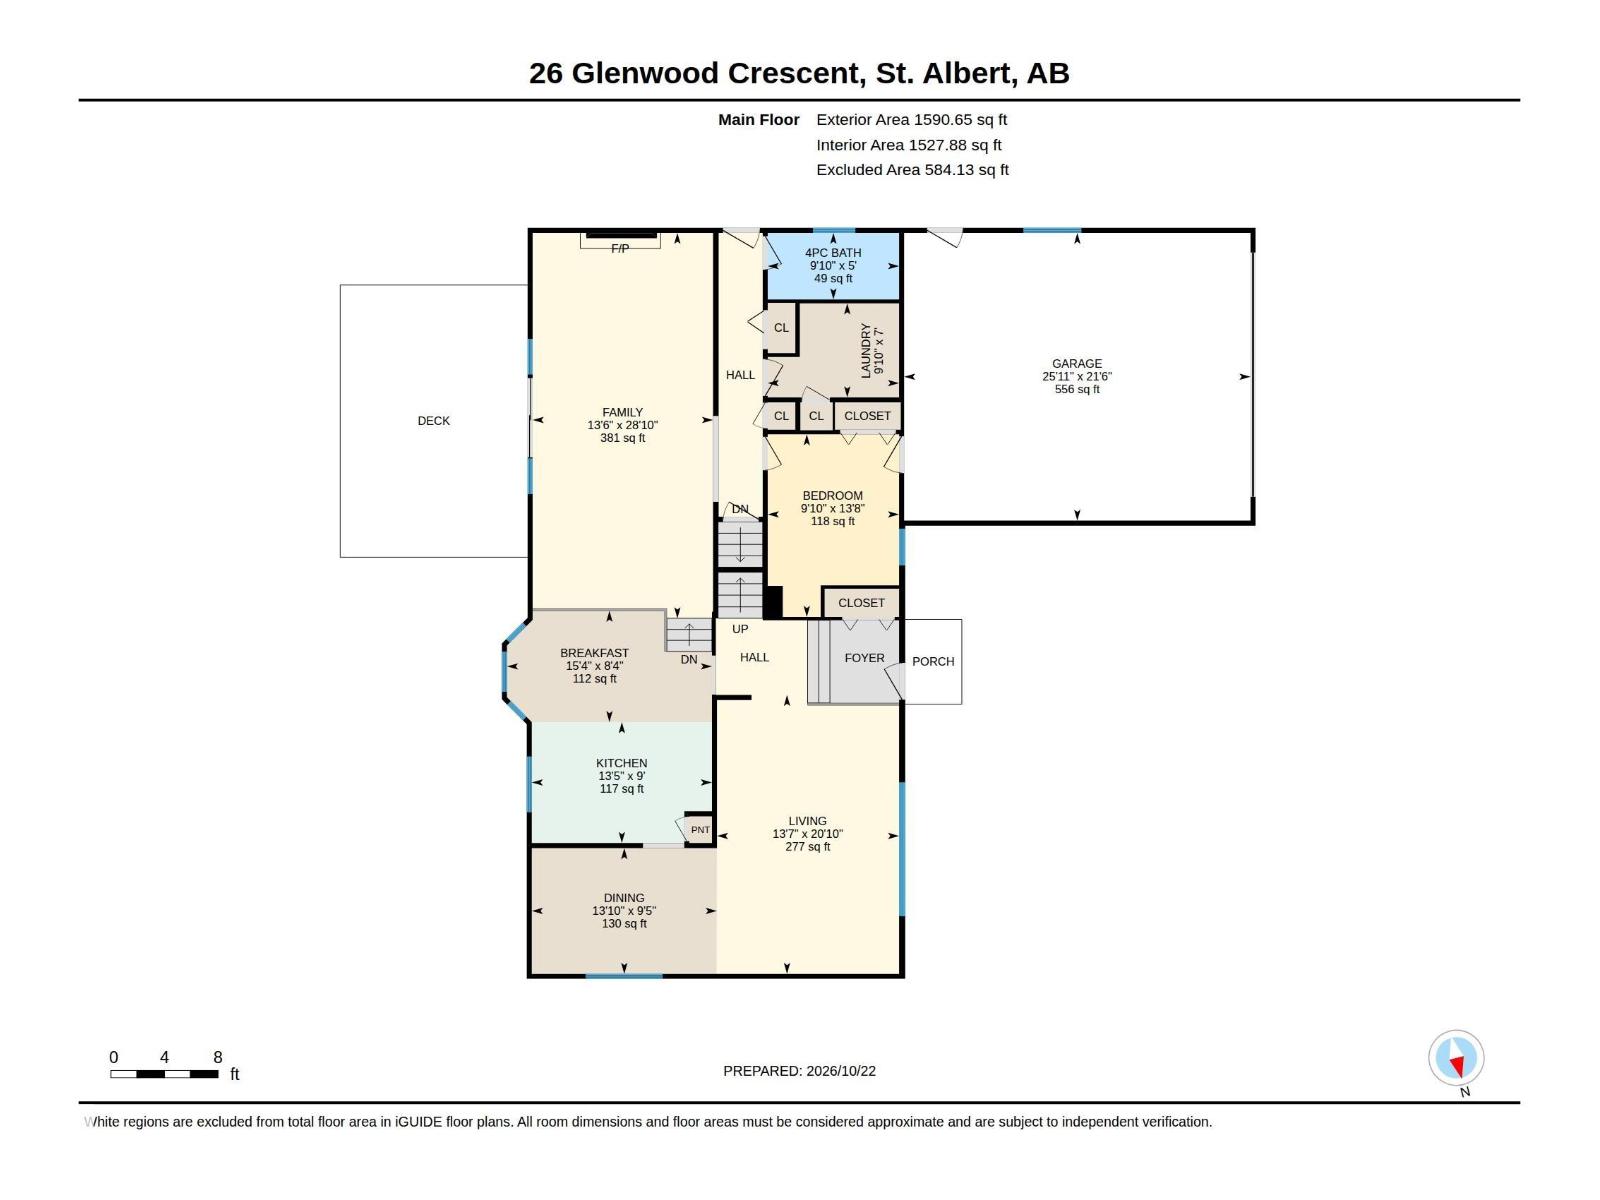
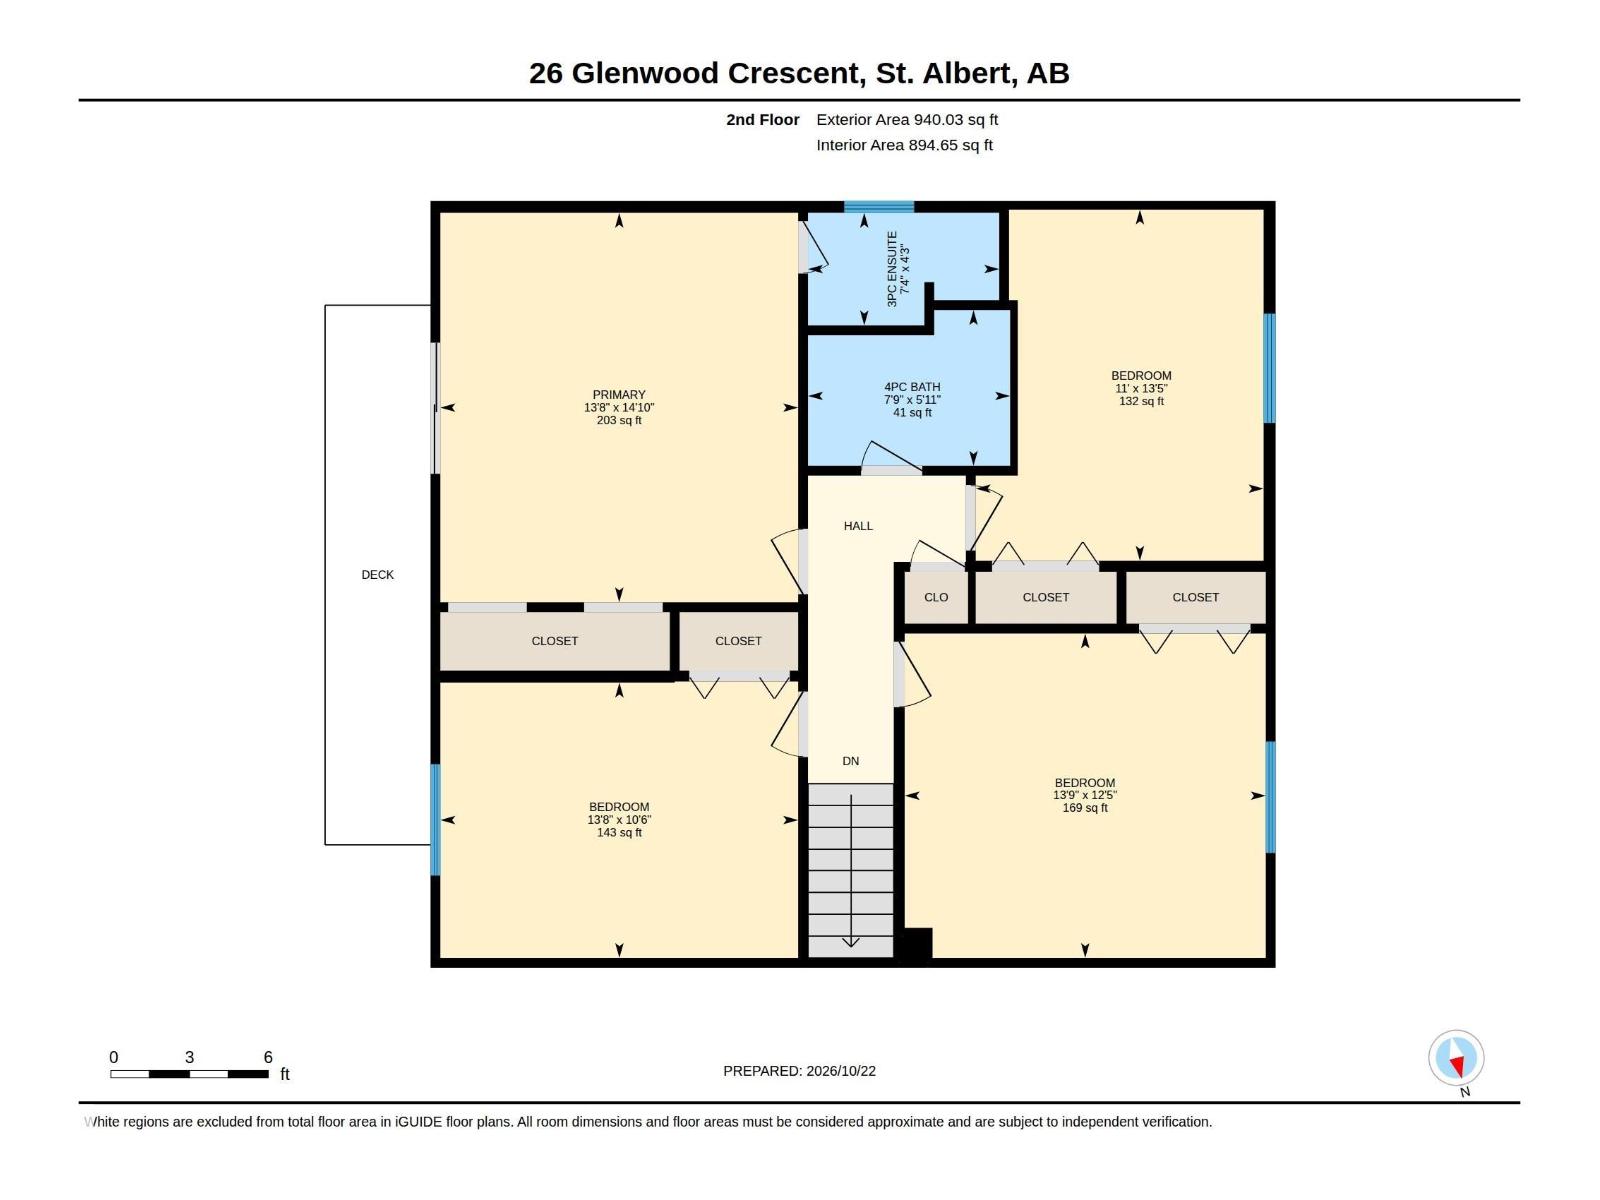
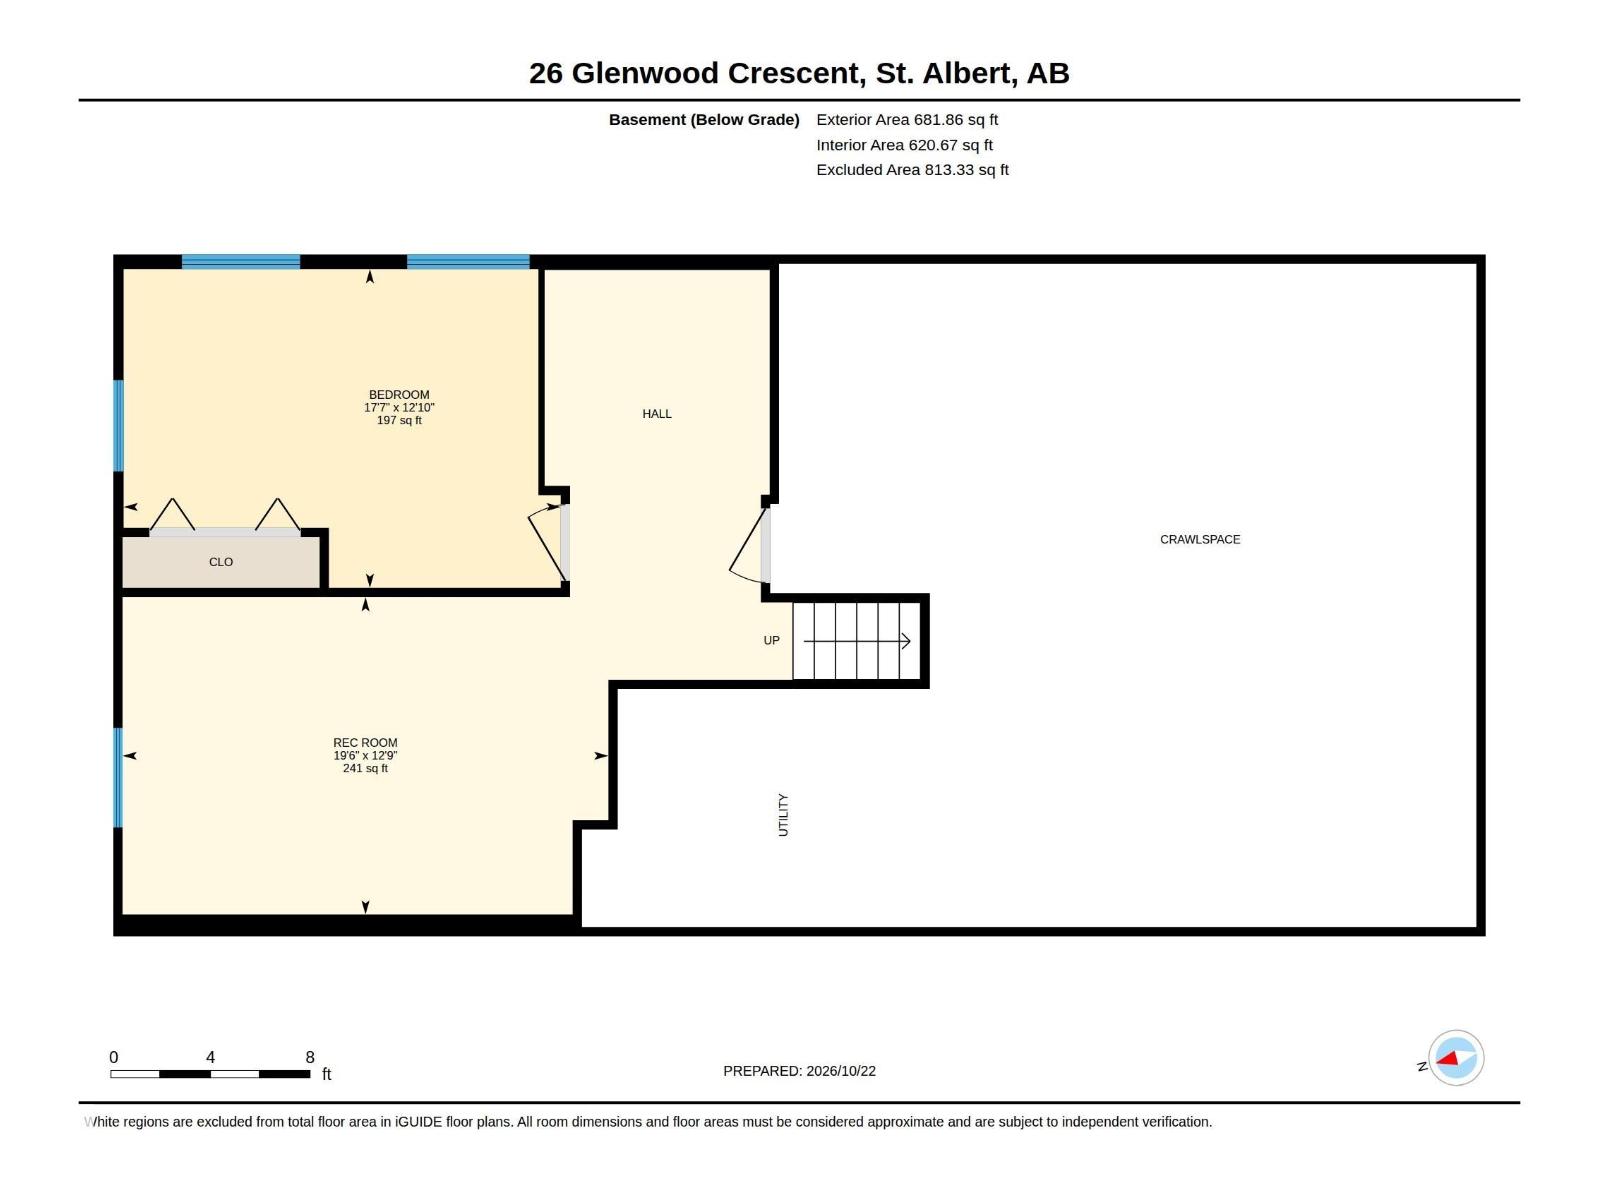
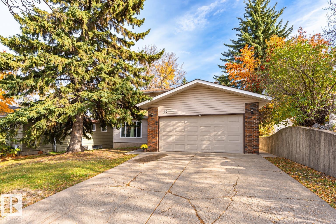
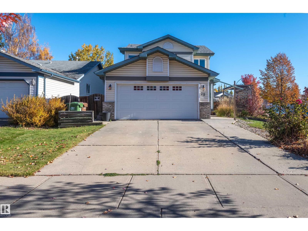
There is great potential in this 2,530 sq. ft., two-storey home located on a large pie shaped lot on beautiful Glenwood Crescent! Huge living room with bay window at the front. Spacious kitchen and dining room area. The 3rd level has a huge family room with patio doors to the large backyard, an office/mudroom, 4 piece bath and laundry facilities. FOUR large bedrooms upstairs including a primary bedroom with a 3 piece ensuite. The finished basement has a 4th bedroom, large rec room and huge crawl space that's perfect for storage. Furnace was replaced in 2025. (id:13843)
Details
| MLS # | E4513936 |
|---|---|
| Listing Type | For Sale |
| Style | House |
| Status | Active |
| Year | 1974 |
| Days On Site | 10 |
| Listing Provided By | RE/MAX Professionals | Neil C. Rouse |
Features
| Bed(s) | 5 |
|---|---|
| Bath(s) | 3 Total |
| SQ Feet | 2,531 |
| Basement | Y |
| Story(s) | 2 |
Interior
| Heating | Forced air |
|---|---|
| Appliances | Washer, Dishwasher, Stove, Dryer, Hood Fan, See remarks, Window Coverings, Garage door opener, Two Refrigerators |
| Fireplace Yes / No | Yes |
| Fireplace Features | Wood, Unknown |
| Fireplaces Total | 1 |
Exterior
| Lot Features | No Smoking Home |
|---|---|
| Fencing | Fence |
Parking
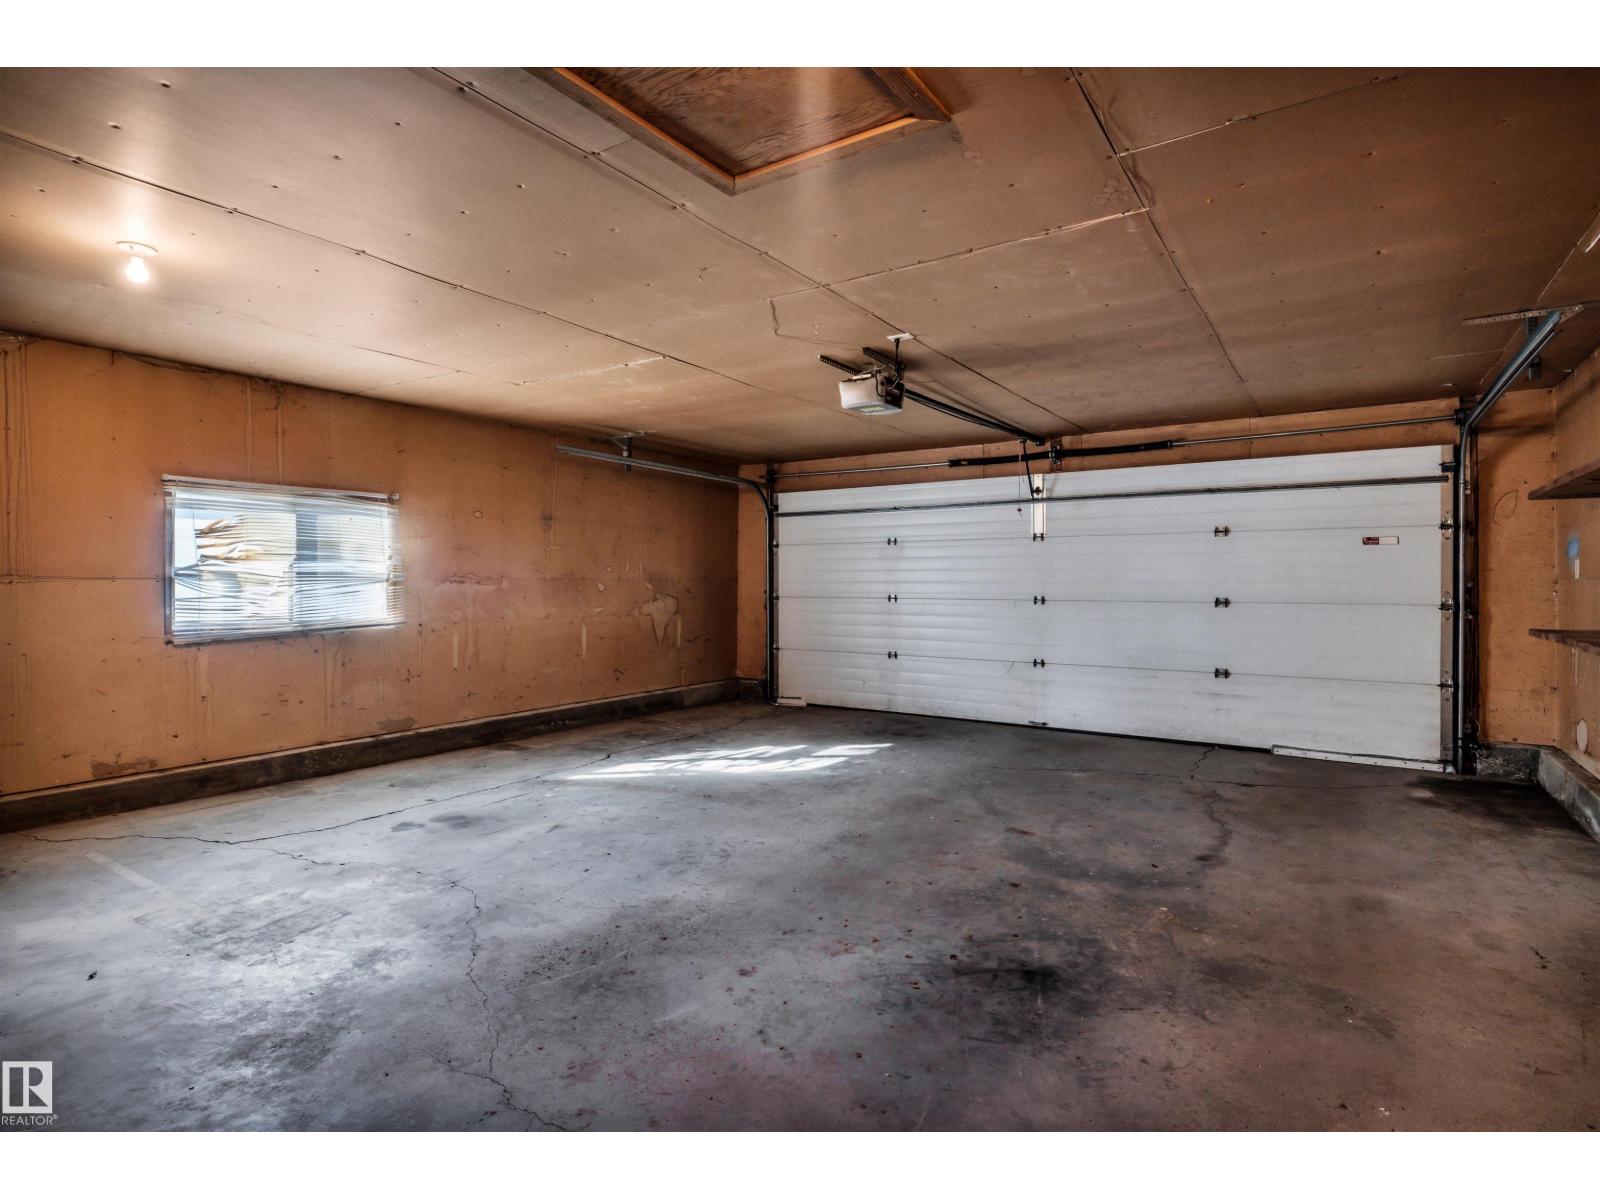
| Parking Features | Attached Garage |
|---|
Area Information
| Province | AB |
|---|---|
| City | St. Albert |
| Postal Code | T8N1X5 |
| Listing VS Median (in T8N1X5) | |
Price: $479,900 low | high Med: $479,900 sqft: 2,531 low | high Med: 2,531 $ / sqft: $190 low | high Med: $190 On site: 10 low | high Med: 10 | |
Request a showing
Request a showing
Contact
Learn More About This Property

| Province | AB |
|---|---|
| City | St. Albert |
| Postal Code | T8N1X5 |
| Listing VS Median (in T8N1X5) | |
Price: $479,900 low | high Med: $479,900 sqft: 2,531 low | high Med: 2,531 $ / sqft: $190 low | high Med: $190 On site: 10 low | high Med: 10 | |
Nearby Listings (Within 1/2 mile)
Price: $359K - $599K
sqft: 1,500 - 3,000
Listing Updated: October 24, 2026 at 7:58:52 PM PDT