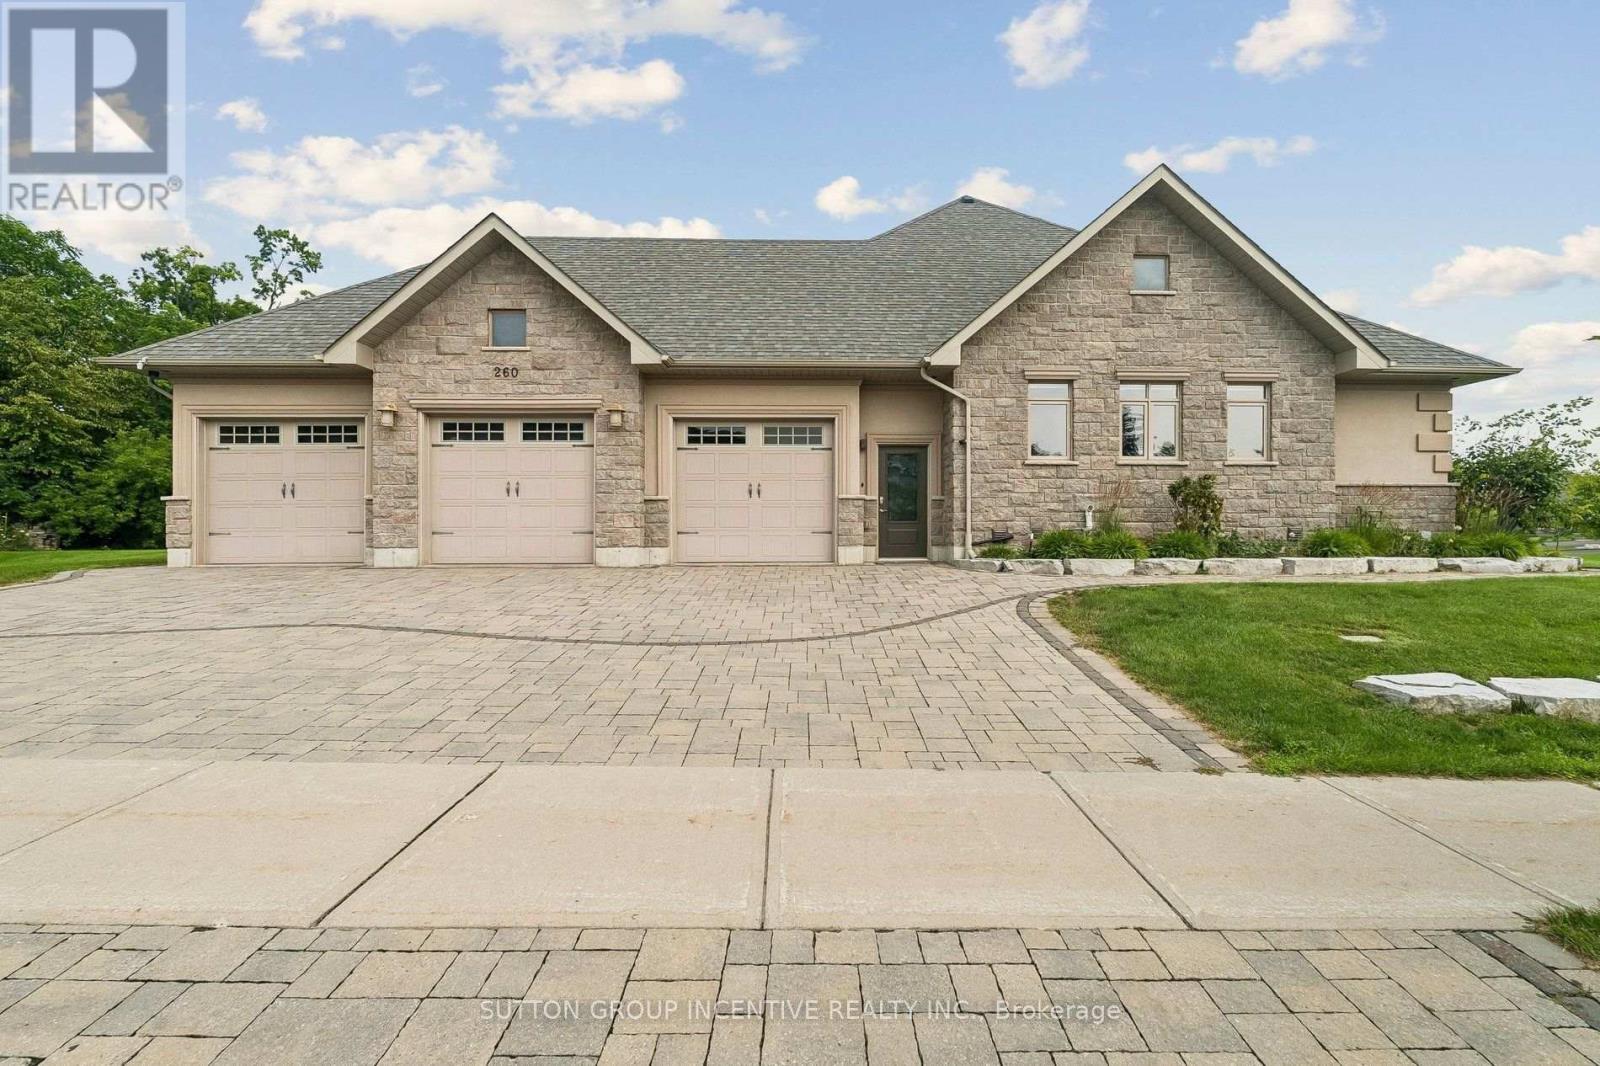
260 Sunnybrae Avenue,Innisfil (Stroud), ON L9S1J1
Innisfil (Stroud), ON L9S1J1
Description
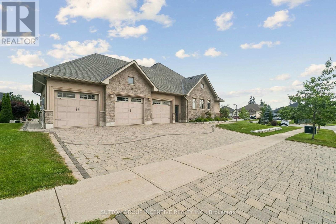
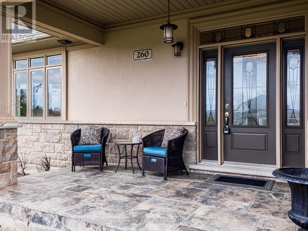
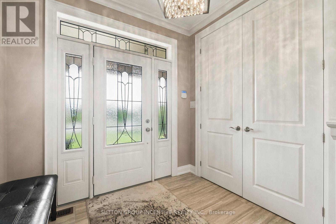
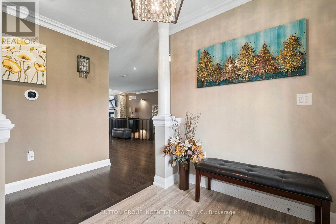
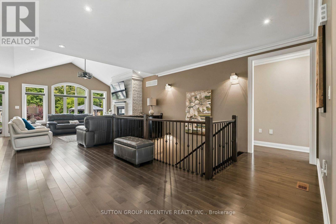
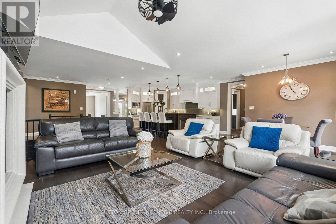
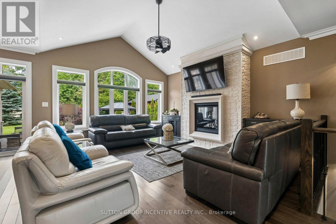
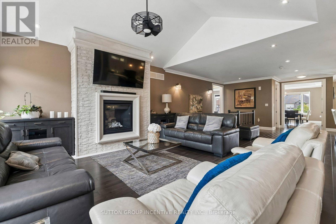
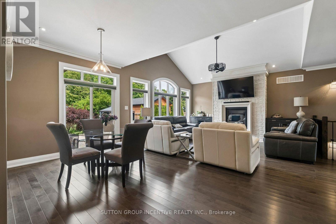
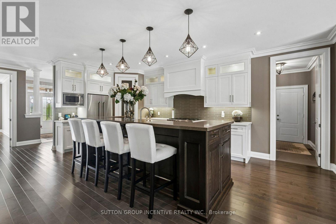
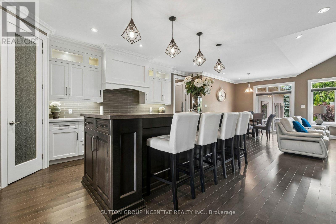
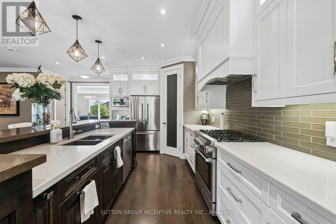
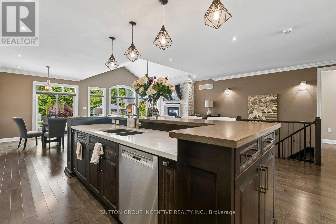
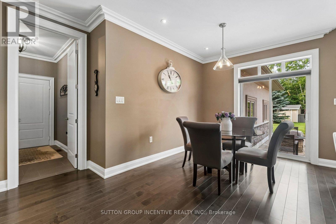
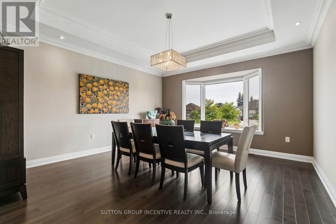
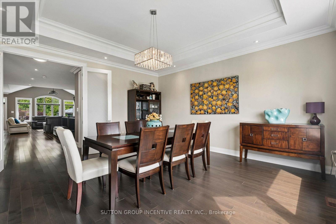
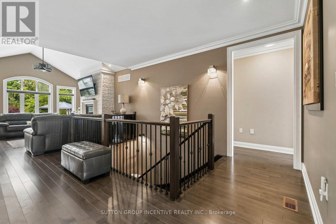
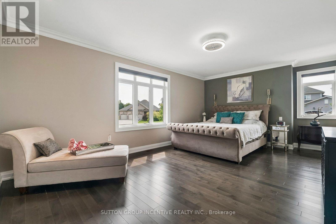
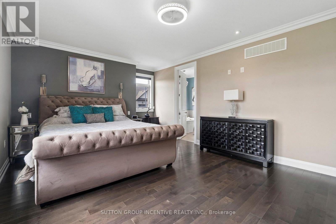
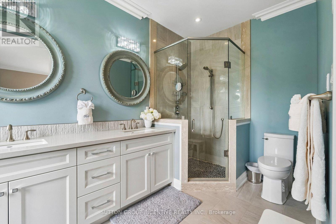
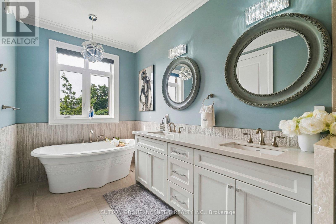
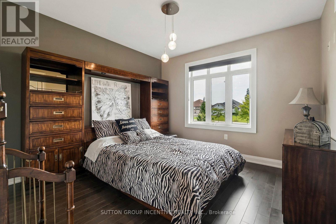
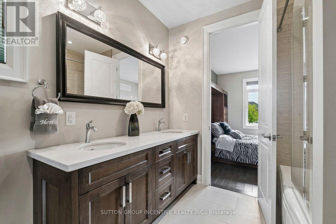
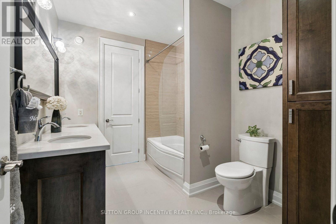
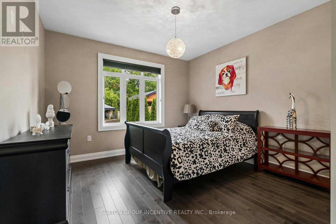
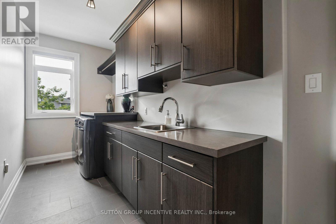
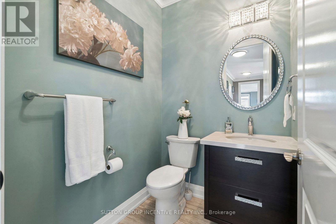
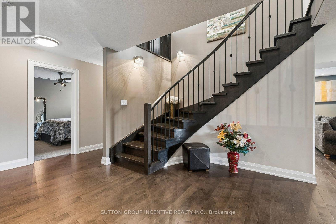
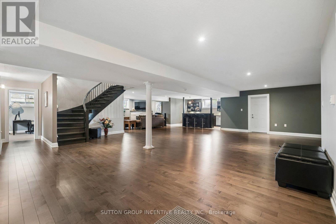
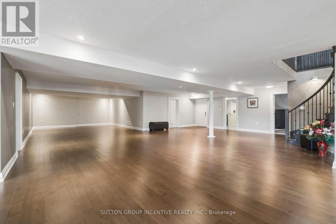
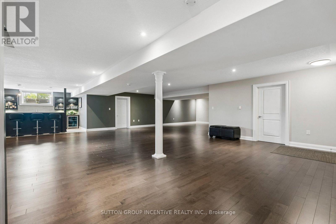
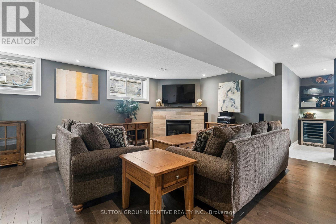
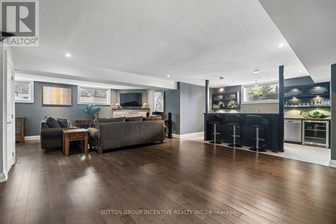
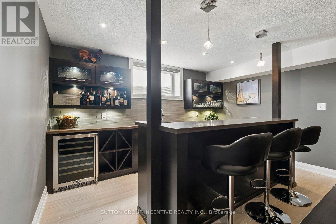
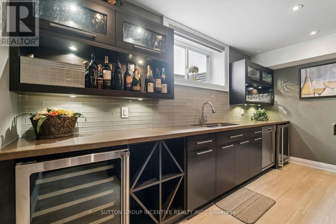
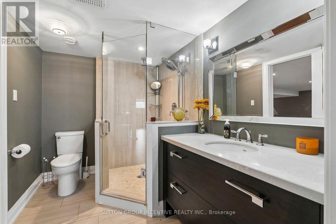
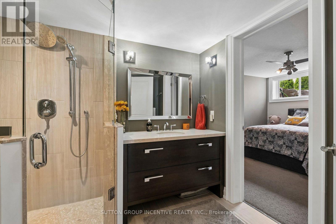
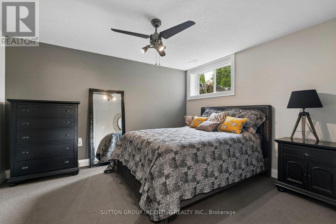
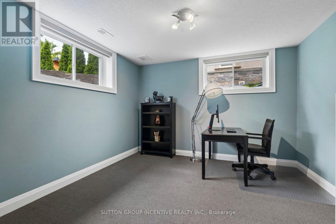
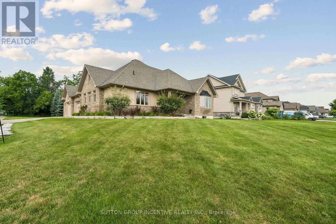
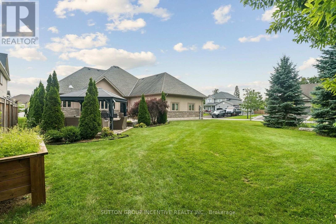
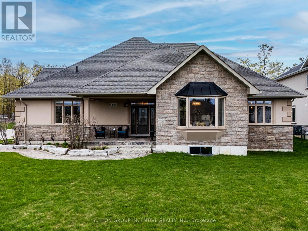
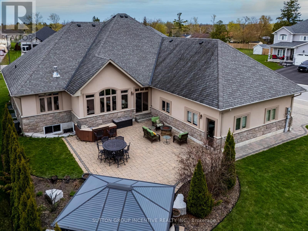
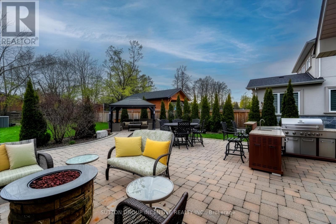
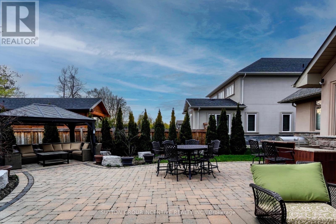
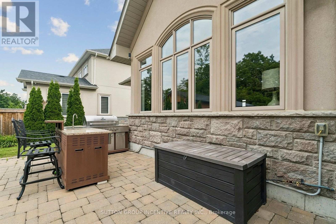
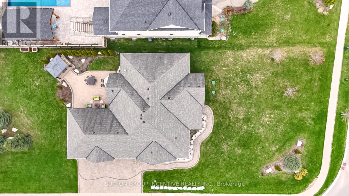
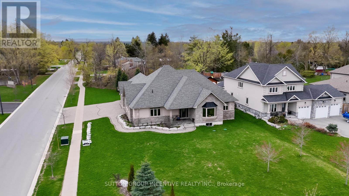
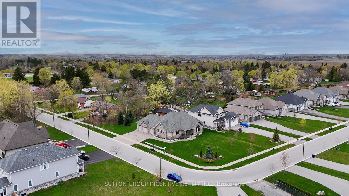
This impressive detached bungalow with a 3-car garage offers approximately over 5,000 sq ft of finished living space with a thoughtfully designed layout and upscale finishes throughout. Featuring 3 spacious bedrooms on the main level plus a fully finished lower level with walk-up access through the garage, this home is ideal for families, entertaining, or multi-generational living. The stunning eat-in kitchen is complete with quartz countertops, a large island, pantry access, premium gas aga professional oven, accent lighting, and hardwood flooring. The main floor family room showcases a vaulted ceiling and cozy gas fireplace, while the formal dining room features an elegant tray ceiling. The spacious primary retreat includes a walk-in closet and luxurious 6-piece ensuite, quartz countertops, double vanity, separate tub, and glass shower. The main floor bathrooms also have heated flooring. The professionally finished basement offers plenty of features and upgrades including radiant heated floors, a second gas fireplace, large recreation space, larger windows, two bedrooms with one being used as an office, full bath, and an impressive bar/kitchenette area featuring an island bar and wine fridge. Outside, enjoy beautifully landscaped grounds with mature trees, patio stone accents, irrigation system, custom built shed, partially fenced backyard, and added privacy. Additional features include Automated Hunter Douglas window coverings, central vacuum, 200 amp service, HRV system, alarm system unit, and water softener. Conveniently located in a desirable Innisfil neighbourhood close to amenities and commuter routes. (id:13843)
Details
| MLS # | N13882386 |
|---|---|
| Listing Type | For Sale |
| Style | House |
| Status | Active |
| Days On Site | 31 |
| Listing Provided By | SUTTON GROUP INCENTIVE REALTY INC. | JOSH KINDOU |
Features
| Bed(s) | 5 |
|---|---|
| Bath(s) | 4 Total |
| SQ Feet | 2,500 |
| Garage | 9 |
| Basement | Y |
| Story(s) | 1 |
| Zoning | Res |
Interior
| Cooling | Central air conditioning |
|---|---|
| Heating | Forced air, Natural gas |
| Appliances | Washer, Refrigerator, Water softener, Central Vacuum, Gas stove(s), Dishwasher, Wine Fridge, Dryer, Microwave, Alarm System, Window Coverings, Garage door opener remote(s) |
| Fireplace Yes / No | Yes |
| Fireplaces Total | 2 |
Exterior
| Security Features | Alarm system, Security system |
|---|---|
| Lot Features | Wooded area, Irregular lot size, Level, Sump Pump |
| Foundation Details | Concrete |
| Fencing | Partially fenced |
Parking
| Parking Features | Garage |
|---|---|
| Parking Total | 9 |
Utilities
| Sewer | Septic System |
|---|---|
| Water Source | Municipal water |
Taxes
| Tax Annual Amount | 9410 |
|---|
Area Information
| Province | ON |
|---|---|
| City | Innisfil (Stroud) |
| Postal Code | L9S1J1 |
| Listing VS Median (in L9S1J1) | |
Price: $1,749,000 low | high Med: $1,749,000 sqft: 2,500 low | high Med: 2,500 $ / sqft: $700 low | high Med: $700 On site: 31 low | high Med: 31 | |
Request a showing
Request a showing
Contact
Learn More About This Property

| Province | ON |
|---|---|
| City | Innisfil (Stroud) |
| Postal Code | L9S1J1 |
| Listing VS Median (in L9S1J1) | |
Price: $1,749,000 low | high Med: $1,749,000 sqft: 2,500 low | high Med: 2,500 $ / sqft: $700 low | high Med: $700 On site: 31 low | high Med: 31 | |