265 Sprucewood Crescent,Clarington (Bowmanville), ON L1C0G6
Clarington (Bowmanville), ON L1C0G6

Description
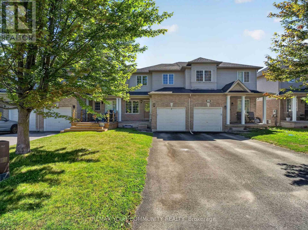
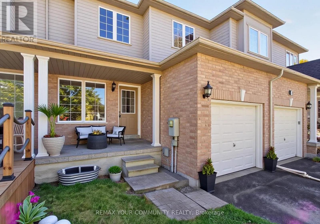
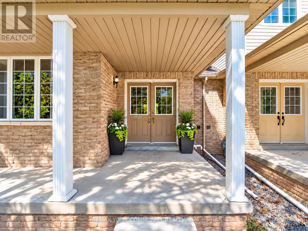
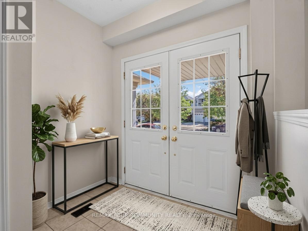
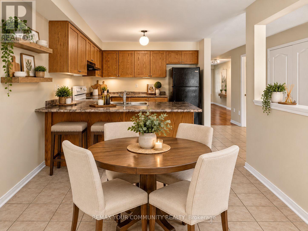
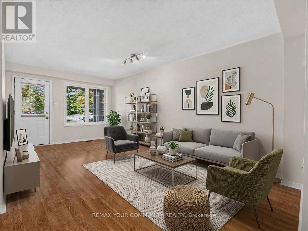
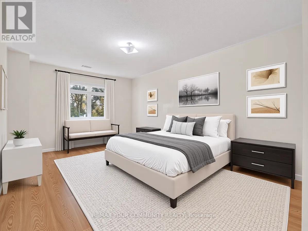
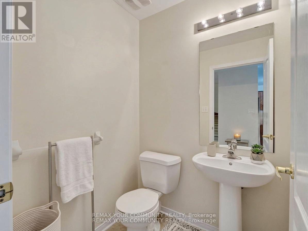
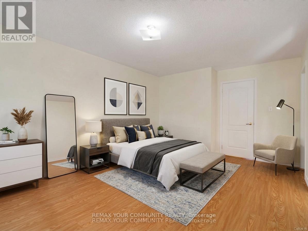
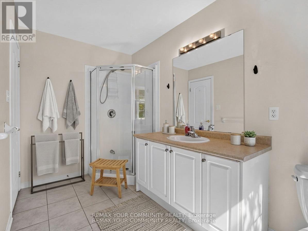
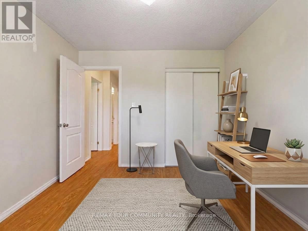
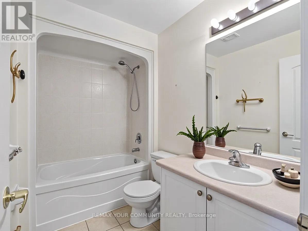
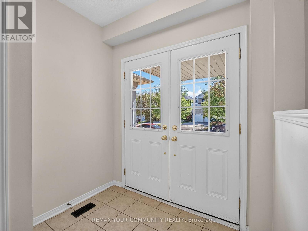
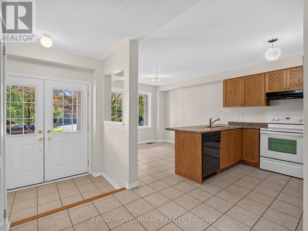
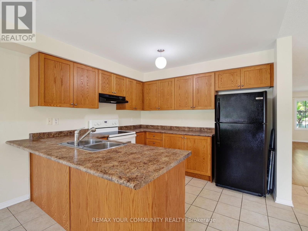
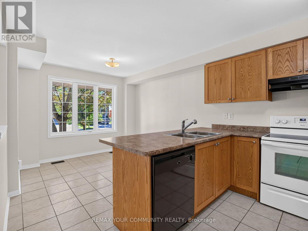
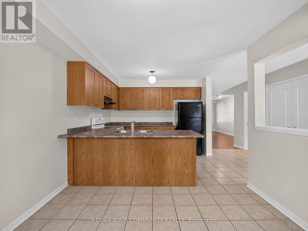
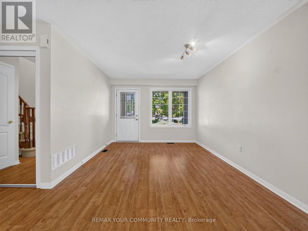
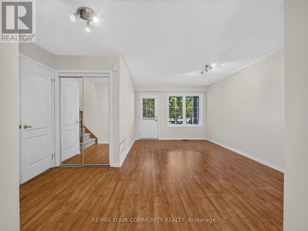
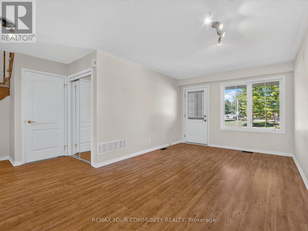
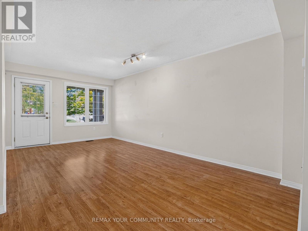
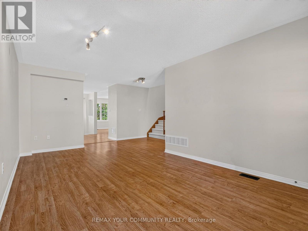
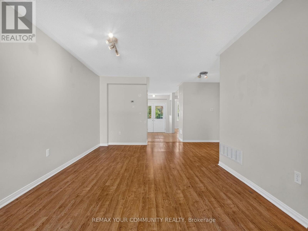
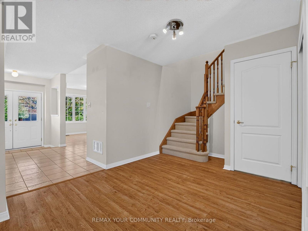
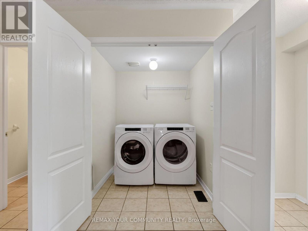
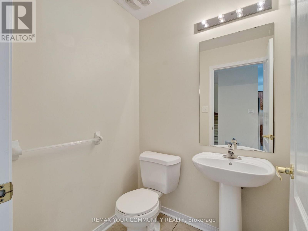
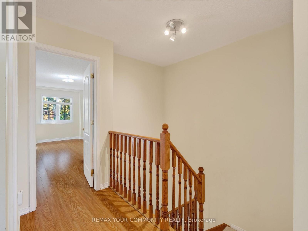
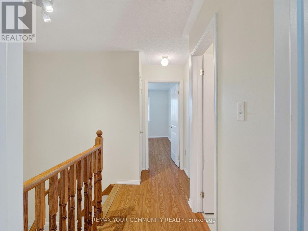
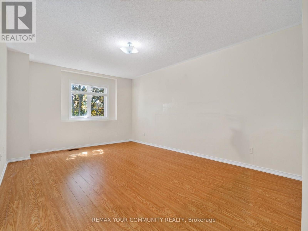
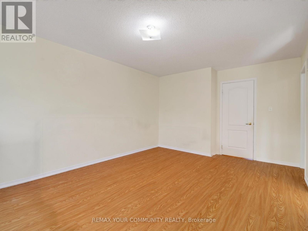
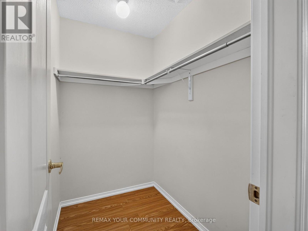
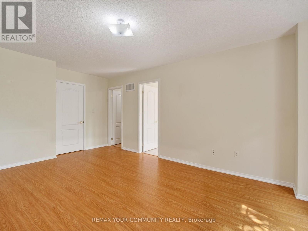
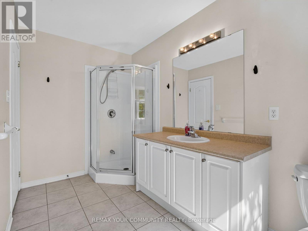
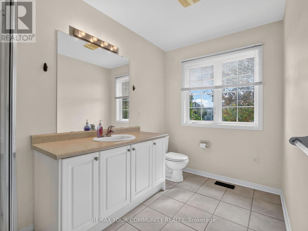
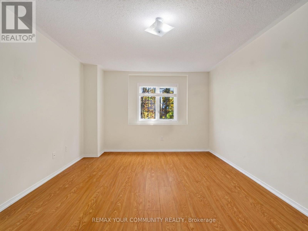
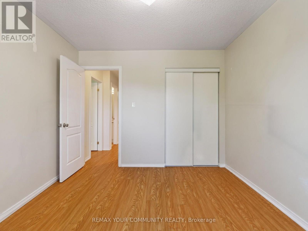
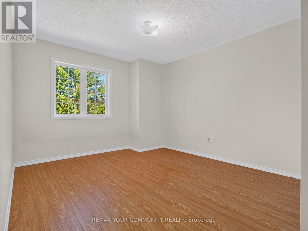
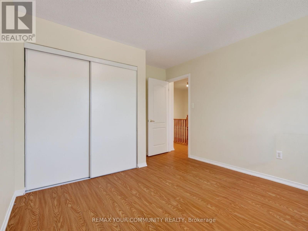
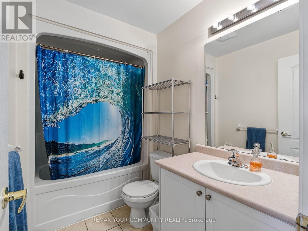
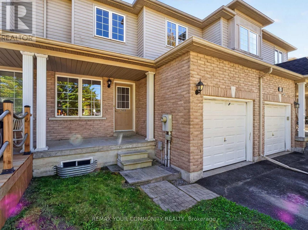
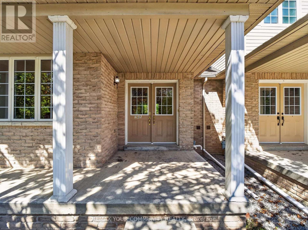
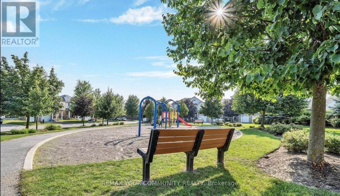
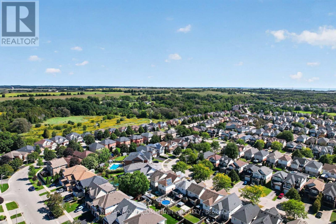
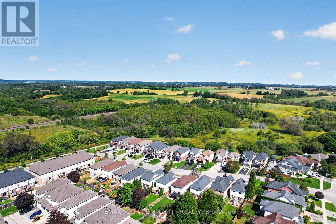
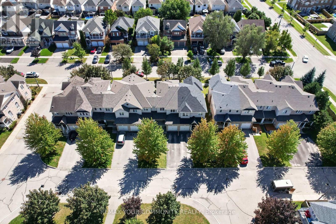
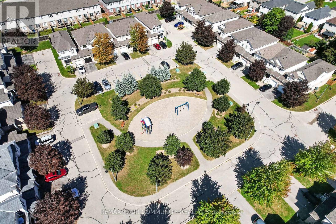
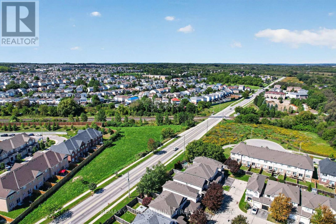
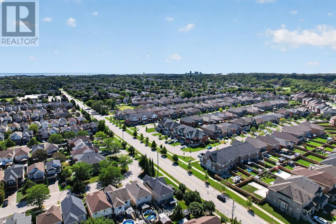
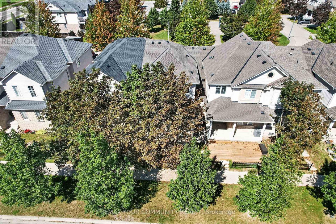
Welcome to this beautifully maintained 3-bedroom, 3-bathroom attached row townhouse in a mature and desirable North Bowmanville neighbourhood! Offering over 1,500 sq. ft. of well-designed living space, this inviting home blends comfort, functionality and convenience, making it an ideal choice for first-time buyers, growing families or those looking to downsize without sacrificing space.Step inside to a bright and welcoming main floor featuring an open-concept great room with laminate flooring, perfect for everyday living and entertaining. The spacious eat-in kitchen offers ample cabinetry, generous counter space and a convenient breakfast bar, with direct access to the attached garage. Main floor laundry and a powder room add to the home's thoughtful and practical layout. Upstairs, you'll find three spacious bedrooms, including a generous primary bedroom complete with a 3-piece ensuite. Laminate flooring continues throughout the second level, offering a cohesive look and easy-care living. Enjoy the added convenience of a private driveway and attached garage, providing parking and additional storage. Ideally situated in a quiet, established community with a park just steps away and close to schools, shopping and everyday amenities, this home offers a wonderful balance of comfort and convenience. Bright, spacious and move-in ready, this charming home is a fantastic opportunity to enjoy comfortable living in a sought-after Bowmanville location! Some photos virtually enhanced. (id:13843)
Details
| MLS # | E13879770 |
|---|---|
| Listing Type | For Sale |
| Style | House |
| Strata Fees | $182 |
| Status | Active |
| Days On Site | 22 |
| Listing Provided By | REMAX YOUR COMMUNITY REALTY | HELEN AVRAAM NEOPHYTOU |
Features
| Bed(s) | 3 |
|---|---|
| Bath(s) | 3 Total |
| SQ Feet | 1,500 |
| Garage | 3 |
| Basement | Y |
| Story(s) | 2 |
Interior
| Cooling | Central air conditioning |
|---|---|
| Heating | Forced air, Natural gas |
| Appliances | Washer, Refrigerator, Central Vacuum, Dishwasher, Stove, Dryer, Blinds, Garage door opener remote(s) |
| Fireplace Yes / No | No |
Exterior
| Lot Features | Carpet Free |
|---|---|
| Foundation Details | Block |
Parking
| Parking Features | Garage |
|---|---|
| Parking Total | 3 |
Utilities
| Sewer | Sanitary sewer |
|---|---|
| Water Source | Municipal water |
Taxes
| Tax Annual Amount | 4300 |
|---|
Area Information
| Province | ON |
|---|---|
| City | Clarington (Bowmanville) |
| Postal Code | L1C0G6 |
| Listing VS Median (in L1C0G6) | |
Price: $635,000 low | high Med: $2,900 sqft: 1,500 low | high Med: 1,500 $ / sqft: $423 low | high Med: $2 On site: 22 low | high Med: 11 | |
Request a showing
Request a showing
Contact
Learn More About This Property

| Province | ON |
|---|---|
| City | Clarington (Bowmanville) |
| Postal Code | L1C0G6 |
| Listing VS Median (in L1C0G6) | |
Price: $635,000 low | high Med: $2,900 sqft: 1,500 low | high Med: 1,500 $ / sqft: $423 low | high Med: $2 On site: 22 low | high Med: 11 | |