
Description
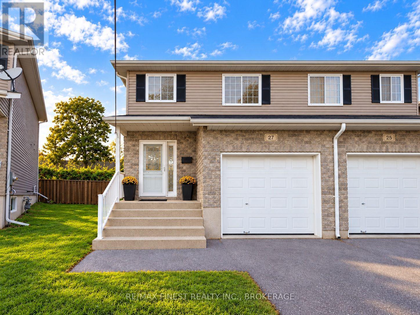
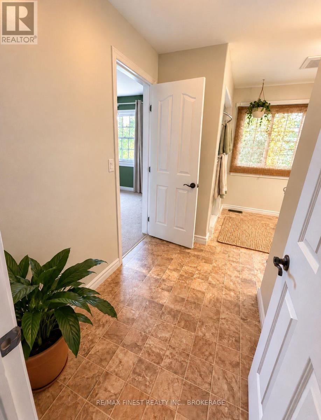
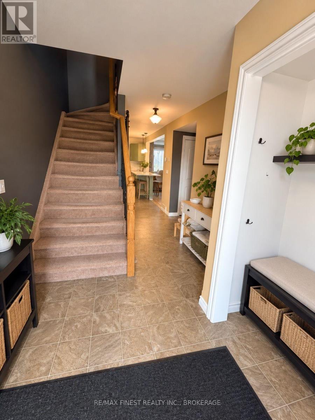
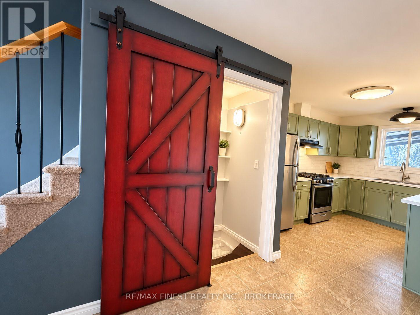
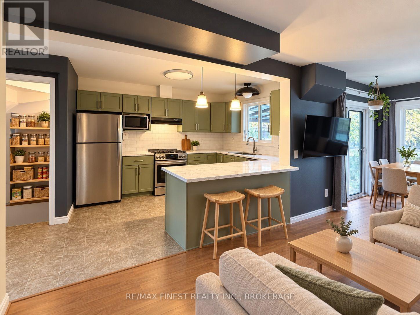
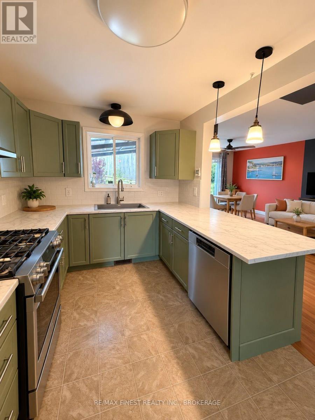
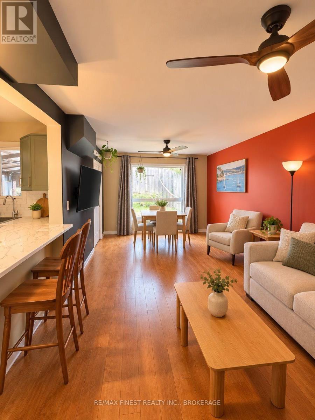
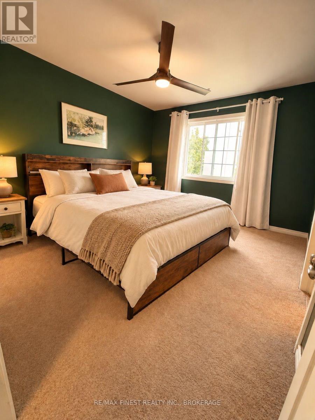
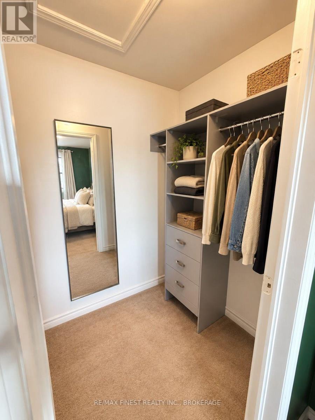
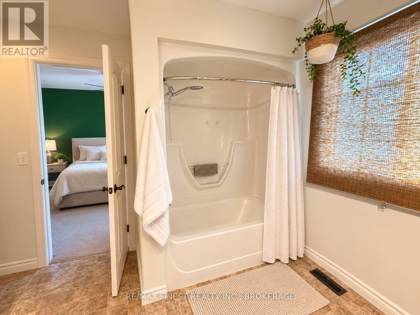
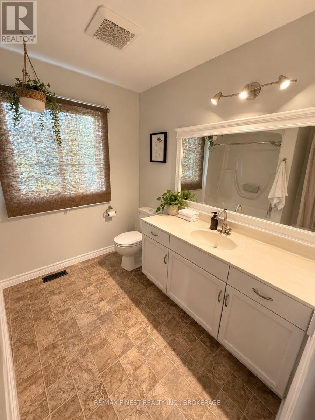
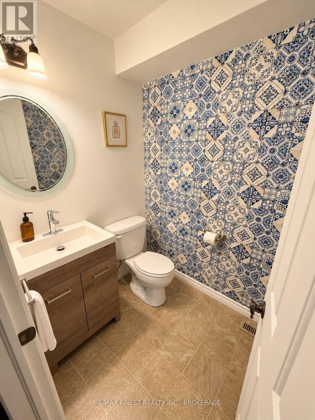
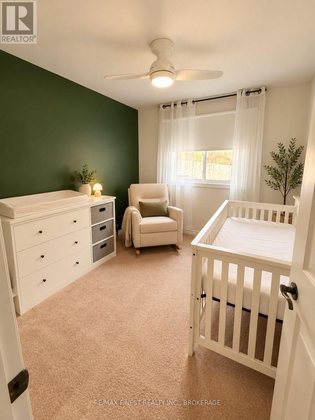
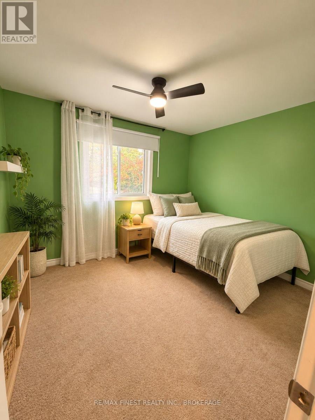
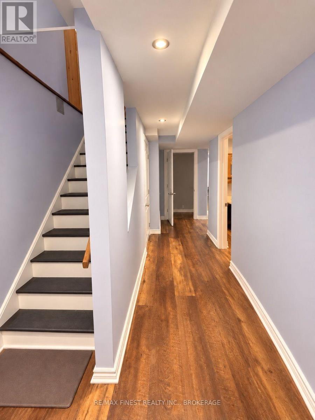
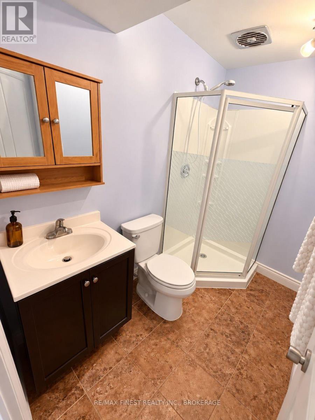
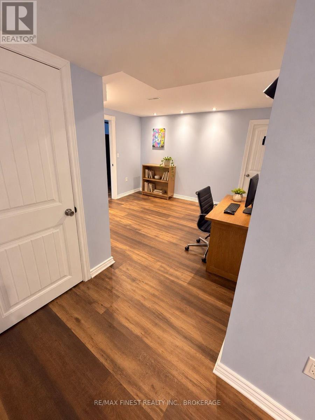
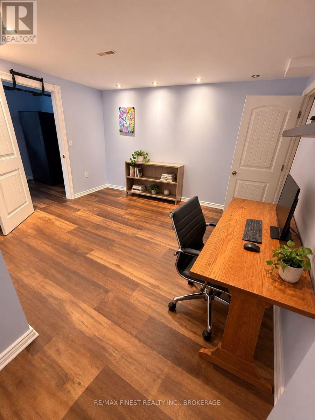
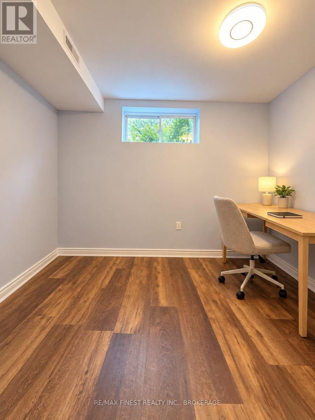
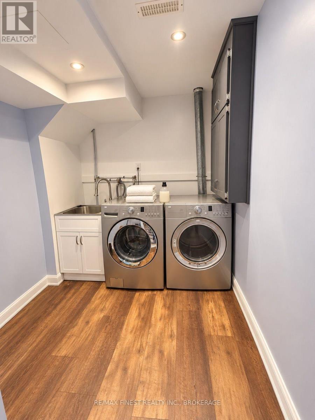
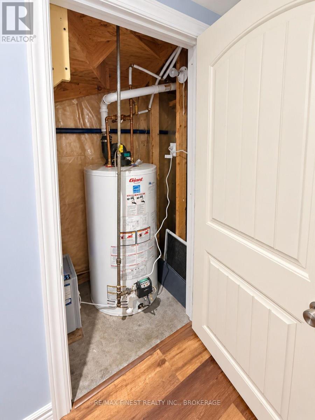
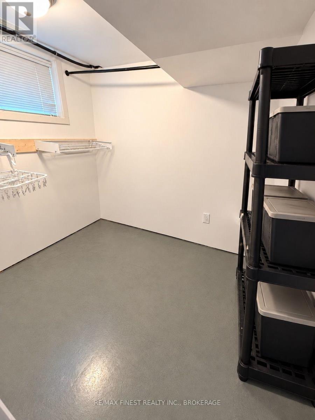
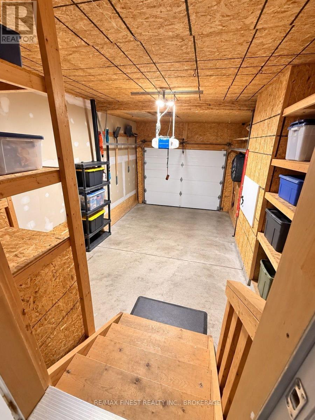
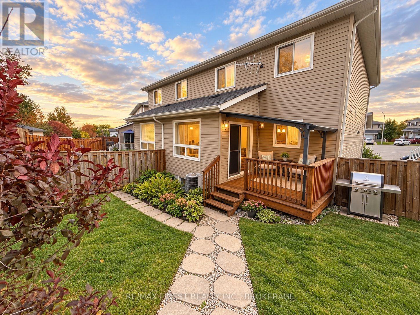
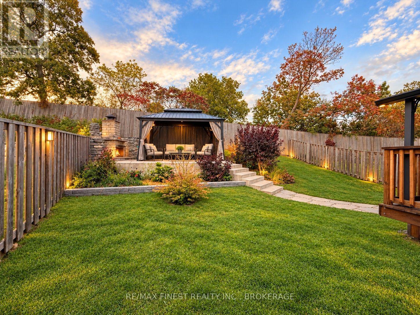
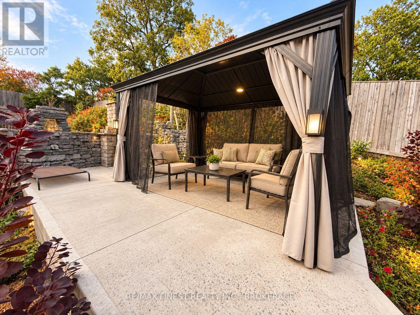
Welcome to 27 Karlee Court! This inviting two-storey semi-detached home offers three bedrooms, three bathrooms, an attached garage and a beautifully landscaped fenced backyard. The bright main floor brings together comfortable living and dining spaces with a stylish kitchen featuring sage-green cabinetry, stainless steel appliances, a gas range, subway-tile backsplash and breakfast bar. A distinctive sliding barn door adds character, while patio doors open onto the rear deck. Upstairs, the spacious primary bedroom features a walk-in closet and direct access to the four-piece bathroom, complemented by two additional bedrooms. A main-floor powder room adds convenience. The finished lower level provides versatile office and hobby space, a three-piece bathroom with an enclosed shower, and a laundry area with a utility sink and cabinetry. Additional storage and garage shelving help keep everyday essentials organized. The backyard is a standout: landscaped gardens, stone pathways and steps lead to an elevated patio with a gazebo and outdoor fireplace. Whether enjoying morning coffee on the deck or hosting a summer gathering, there is plenty to appreciate outdoors. Set in Kingston's Rideau Heights community, the neighbourhood offers recreation programs, a gymnasium and library at Rideau Heights Community Centre, plus Shannon Park's splash pad and skate park. Comfortable living, practical space and a beautiful outdoor setting-all offered for lease at $2,500 per month + all utilities & rental. NOTE: AI VIRTUAL STAGING DISCLAIMER: Certain photographs have been virtually staged using artificial intelligence (AI) for illustrative purposes only. Furniture, décor, and other furnishings shown may not be present at the property. (id:13843)
Details
| MLS # | X14140606 |
|---|---|
| Listing Type | For Sale |
| Style | House |
| Status | Active |
| Days On Site | 8 |
| Listing Provided By | RE/MAX FINEST REALTY INC., BROKERAGE | MISTY TEMELKOVSKI |
Features
| Bed(s) | 3 |
|---|---|
| Bath(s) | 3 Total |
| SQ Feet | 1,100 |
| Garage | 3 |
| Basement | Y |
| Story(s) | 2 |
Interior
| Cooling | Central air conditioning |
|---|---|
| Heating | Forced air, Natural gas |
| Fireplace Yes / No | No |
Exterior
| Foundation Details | Concrete |
|---|
Parking
| Parking Features | Attached Garage, Garage |
|---|---|
| Parking Total | 3 |
Utilities
| Sewer | Sanitary sewer |
|---|---|
| Water Source | Municipal water |
Area Information
| Province | ON |
|---|---|
| City | Kingston |
| Postal Code | K7K0C5 |
| Listing VS Median (in K7K0C5) | |
Price: $2,500 low | high Med: $2,500 sqft: 1,100 low | high Med: 1,100 $ / sqft: $2 low | high Med: $2 On site: 8 low | high Med: 8 | |
Request a showing
Request a showing
Contact
Learn More About This Property

| Province | ON |
|---|---|
| City | Kingston |
| Postal Code | K7K0C5 |
| Listing VS Median (in K7K0C5) | |
Price: $2,500 low | high Med: $2,500 sqft: 1,100 low | high Med: 1,100 $ / sqft: $2 low | high Med: $2 On site: 8 low | high Med: 8 | |