27 Woodland Trail,Kawartha Lakes (Manvers), ON K0L1A0
Kawartha Lakes (Manvers), ON K0L1A0

Description
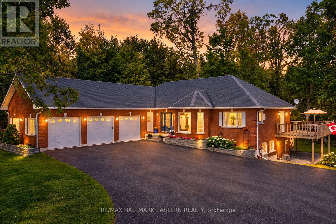
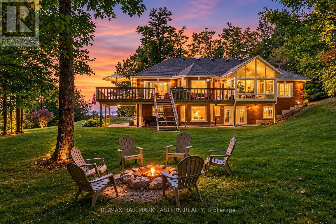
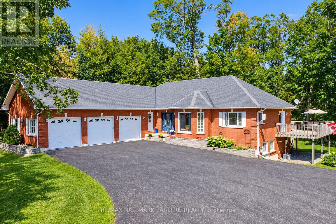
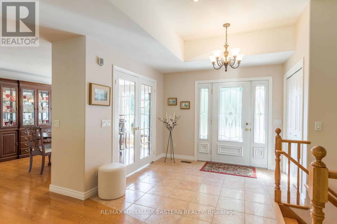
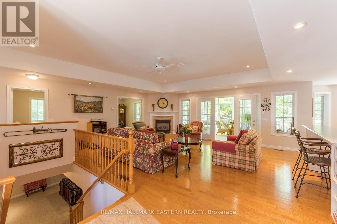
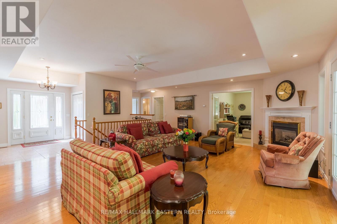
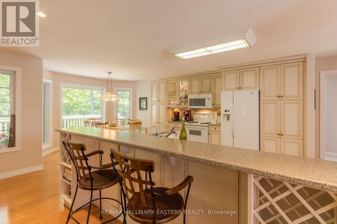
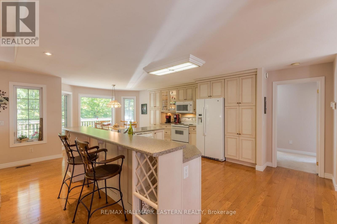
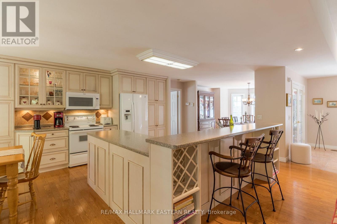
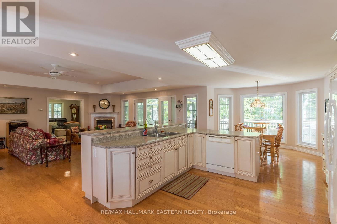
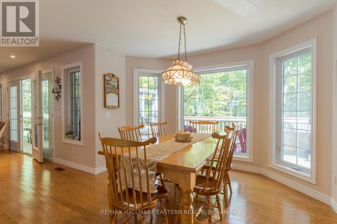
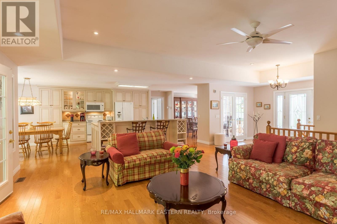
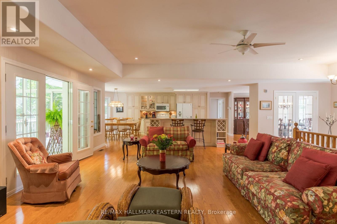
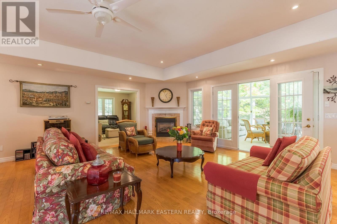
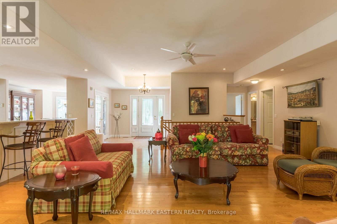
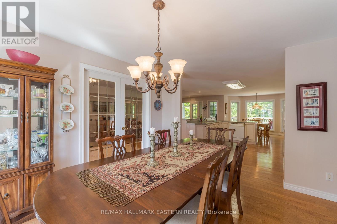
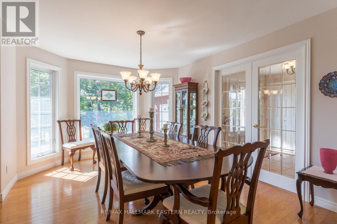
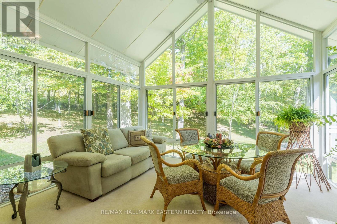
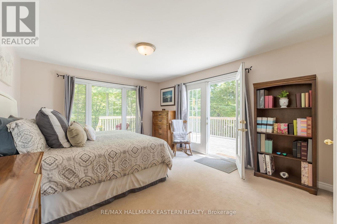
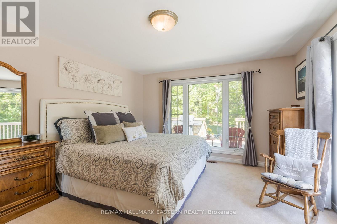
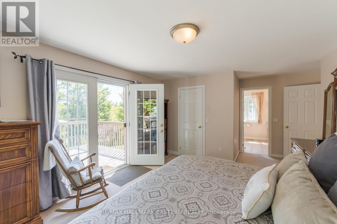
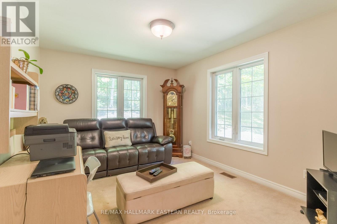
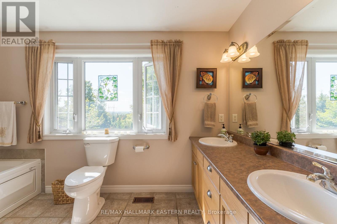
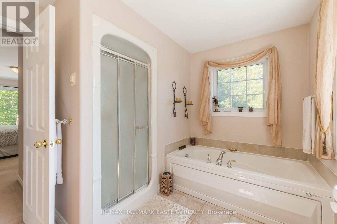
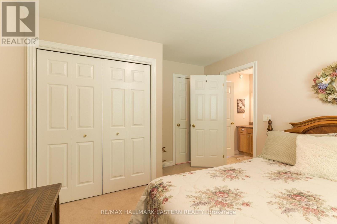
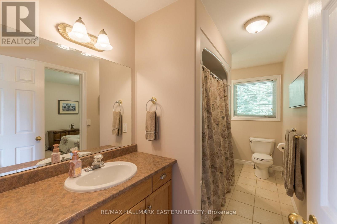
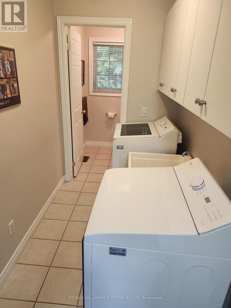
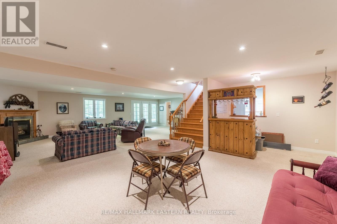
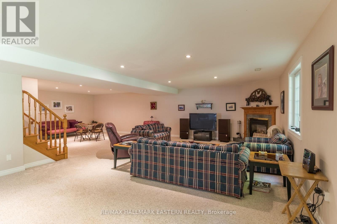
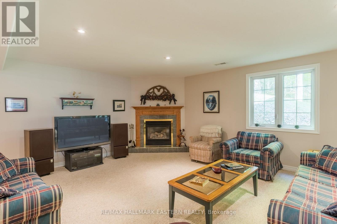
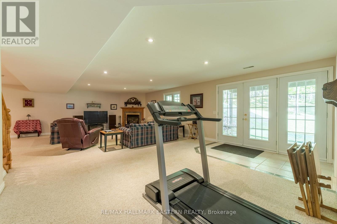
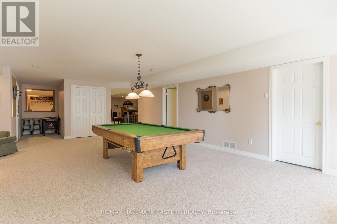
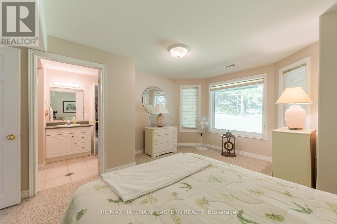
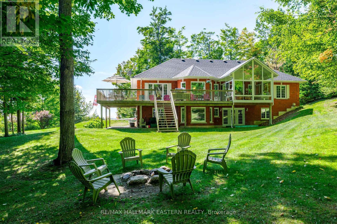
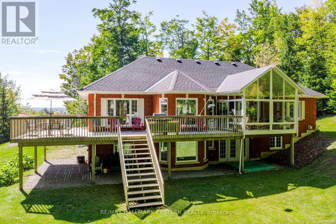
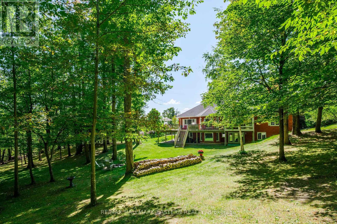
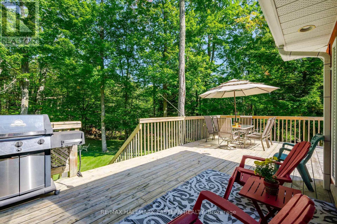
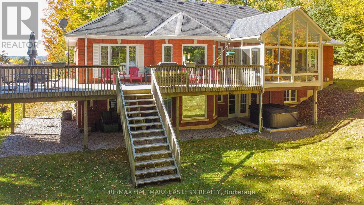
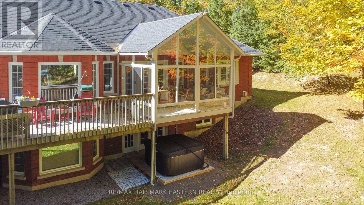
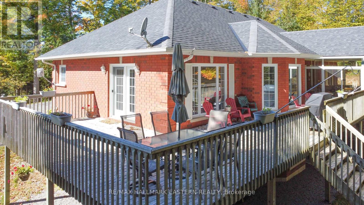
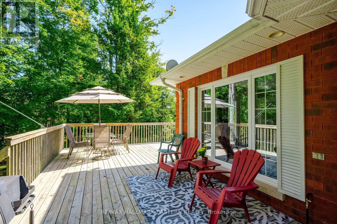
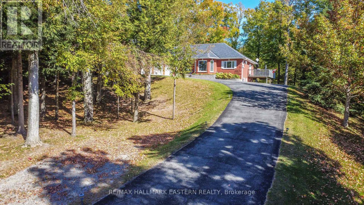
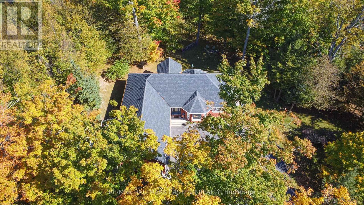
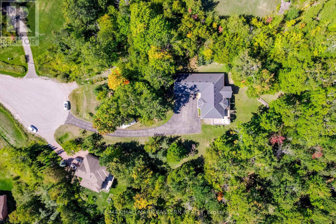
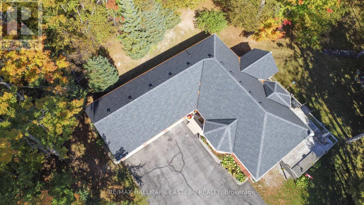
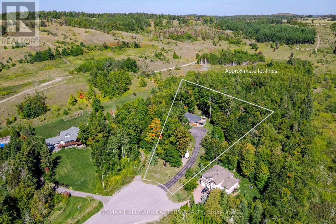
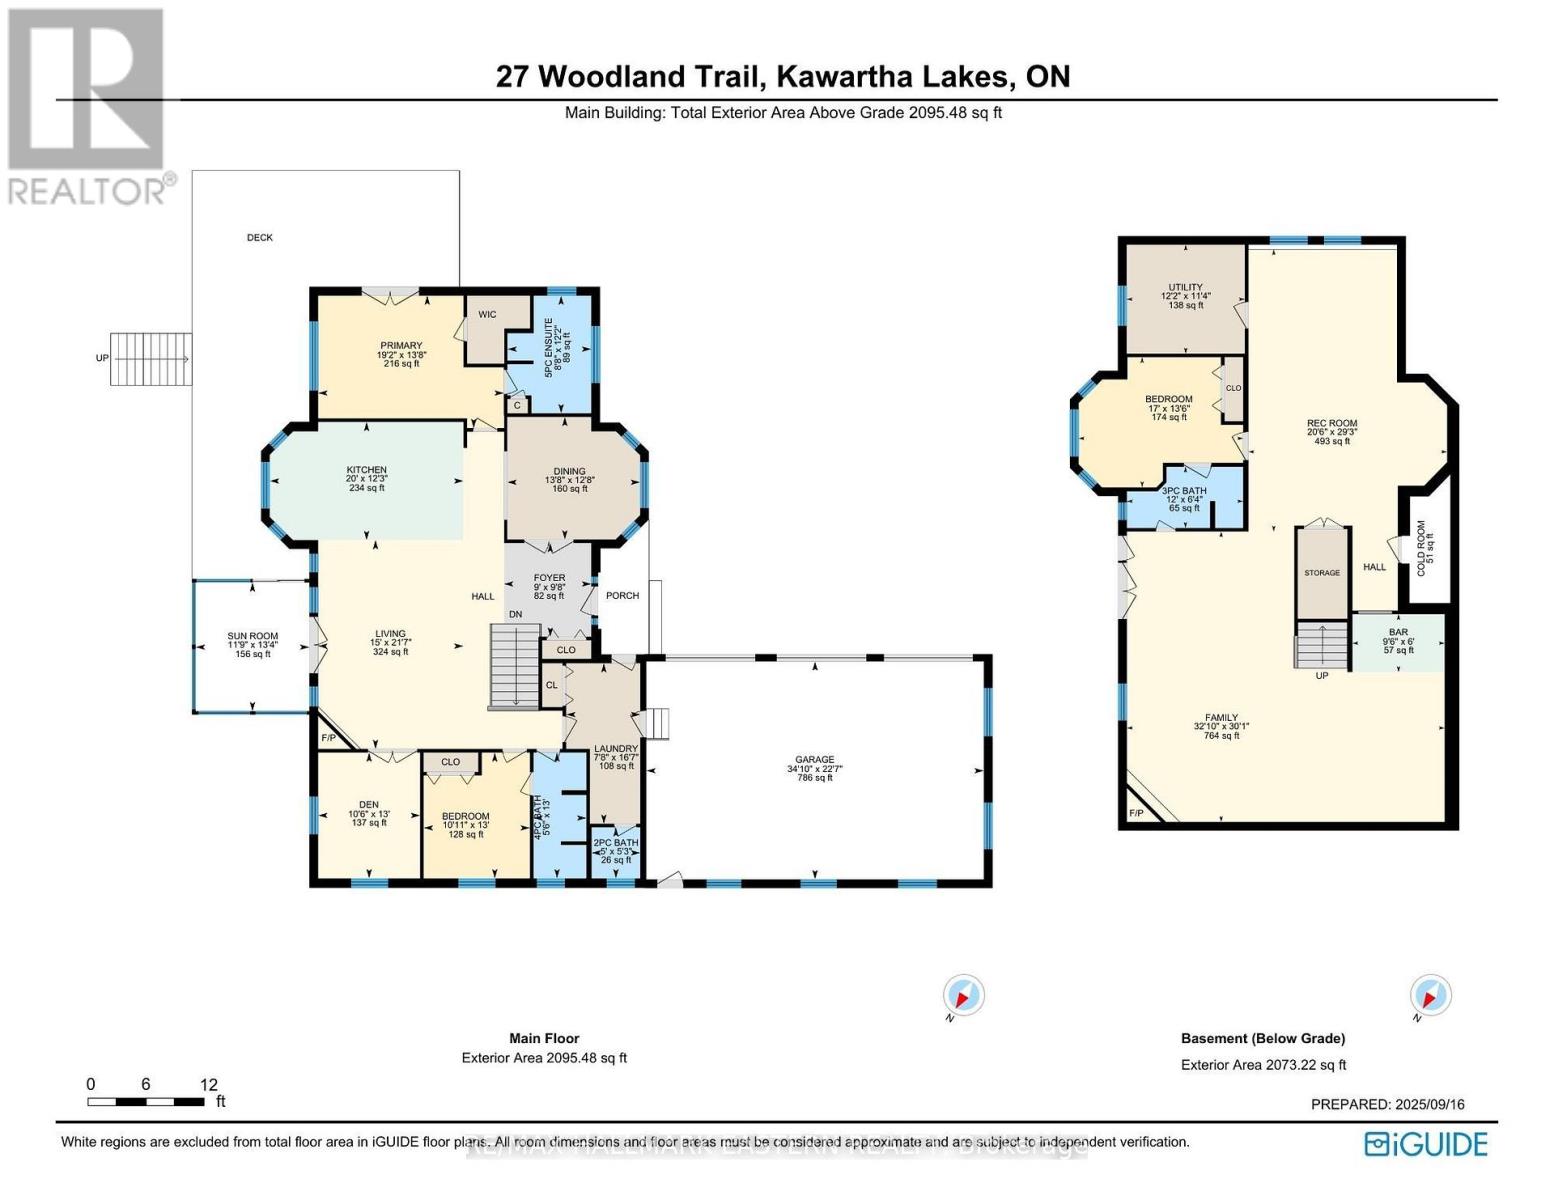
Set among mature trees and beautifully landscaped grounds, this custom-built all-brick executive bungalow offers privacy, space and thoughtful design, with easy access to Highways 7A and 115 for commuters travelling to Peterborough, Durham Region and the GTA. With nearly 4,000 sq ft of finished living space, this impressive home is designed for both everyday living and entertaining. The bright open-concept great room features a gas fireplace, tray ceiling and large windows overlooking the property. The adjoining dining room flows into the spacious eat-in kitchen with center island and built-in wine storage. A wall of windows welcomes you into the three-season sunroom with a walkout to the expansive wrap-around deck - the perfect place to relax and enjoy the peaceful surroundings. The private primary suite features its own deck walkout, walk-in closet and 5-piece ensuite with heated floors. A second bedroom, 4-piece bath, den/office, powder room and main-floor laundry complete the level. The insulated triple-car garage is conveniently accessed through the mudroom. The finished walkout lower level offers a generous recreation room, second gas fireplace, games area with pool table, third bedroom and 3-piece bath. Step outside to the beautifully landscaped backyard and brand-new hot tub tucked beneath the deck, creating a private spot to unwind in every season. Surrounded by mature gardens, wildlife and countryside, this exceptional property offers peaceful rural living just minutes from amenities in the village of Bethany. (id:13843)
Details
| MLS # | X13852050 |
|---|---|
| Listing Type | For Sale |
| Style | House |
| Status | Active |
| Days On Site | 34 |
| Listing Provided By | RE/MAX HALLMARK EASTERN REALTY | Randy Collins |
Features
| Bed(s) | 3 |
|---|---|
| Bath(s) | 4 Total |
| SQ Feet | 2,000 |
| Garage | 9 |
| Basement | Y |
| Story(s) | 1 |
| Zoning | RR2-S10 |
Interior
| Cooling | Central air conditioning |
|---|---|
| Heating | Forced air, Natural gas |
| Appliances | Washer, Refrigerator, Hot Tub, Stove, Dryer, Microwave, Freezer, Window Coverings, Garage door opener remote(s) |
| Fireplace Yes / No | Yes |
| Fireplaces Total | 2 |
Exterior
| Lot Features | Cul-de-sac, Wooded area, Rolling |
|---|---|
| Foundation Details | Poured Concrete |
Parking
| Parking Features | Attached Garage, Garage |
|---|---|
| Parking Total | 9 |
Utilities
| Utilities | Electricity |
|---|---|
| Sewer | Septic System |
Taxes
| Tax Annual Amount | 6219 |
|---|---|
| Tax Year | 2025 |
Area Information
| Province | ON |
|---|---|
| City | Kawartha Lakes (Manvers) |
| Postal Code | K0L1A0 |
| Listing VS Median (in K0L1A0) | |
Price: $1,199,000 low | high Med: $674,450 sqft: 2,000 low | high Med: 900 $ / sqft: $600 low | high Med: $795 On site: 34 low | high Med: 42.5 | |
Request a showing
Request a showing
Contact
Learn More About This Property

| Province | ON |
|---|---|
| City | Kawartha Lakes (Manvers) |
| Postal Code | K0L1A0 |
| Listing VS Median (in K0L1A0) | |
Price: $1,199,000 low | high Med: $674,450 sqft: 2,000 low | high Med: 900 $ / sqft: $600 low | high Med: $795 On site: 34 low | high Med: 42.5 | |