29 Church Street,Stratford, ON N5A2P9
Stratford, ON N5A2P9

Description
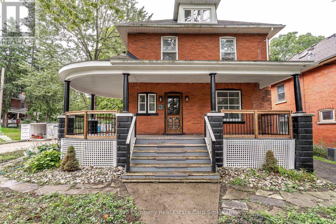
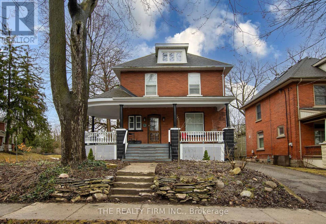
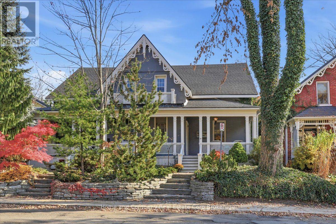
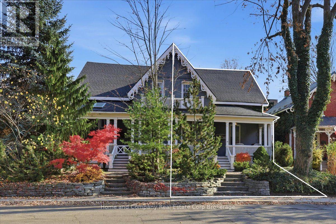
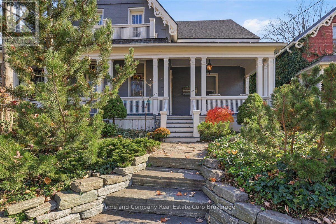
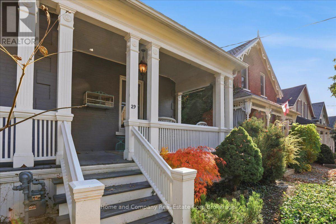
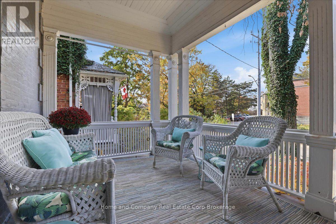
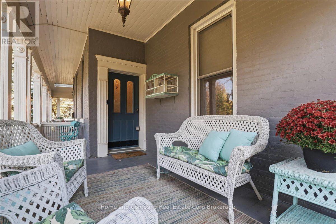
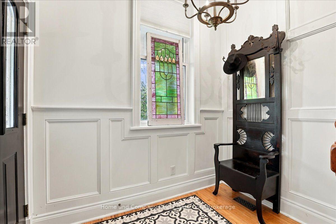
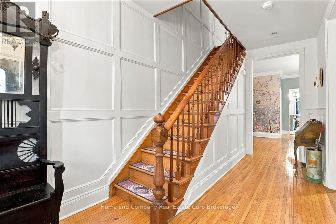
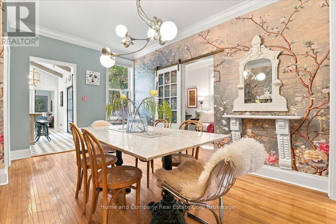
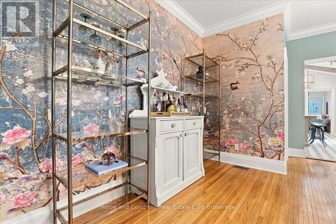
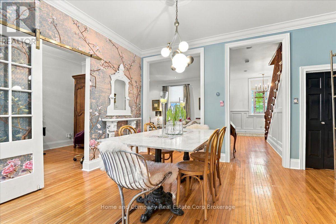
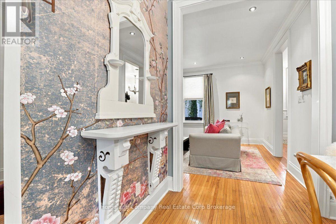
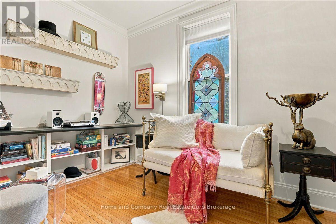
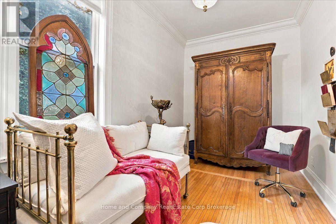
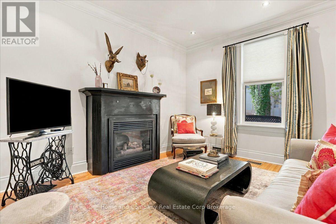
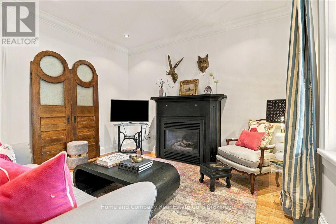
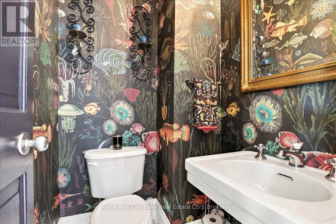
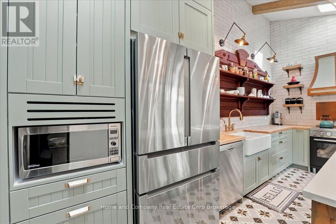
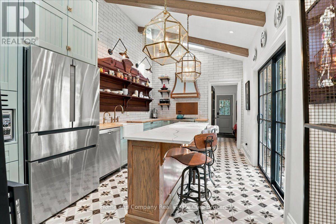
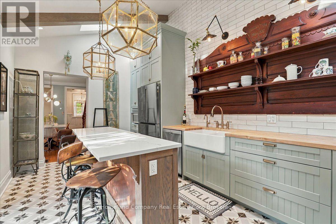
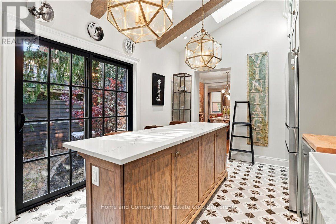
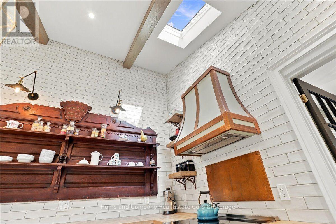
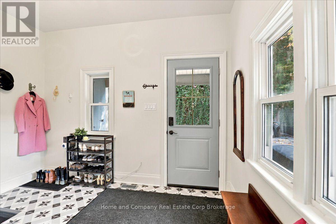
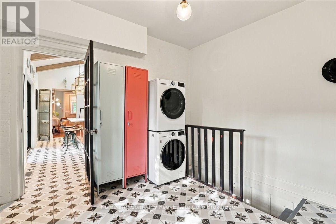
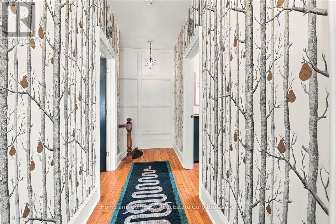
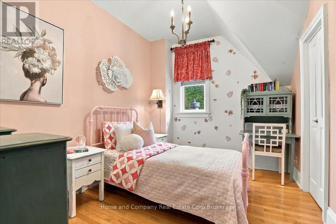
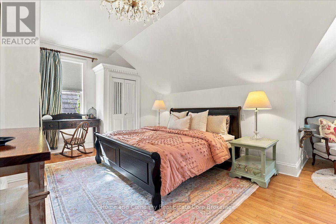
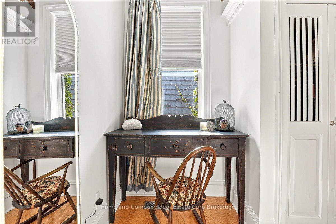
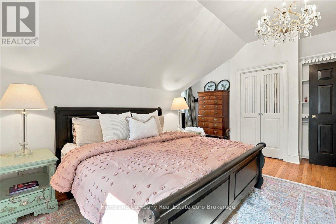
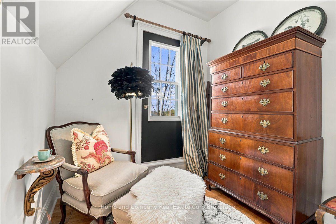
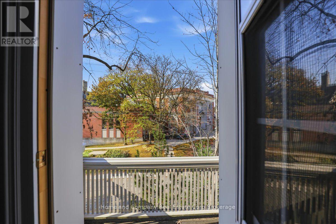
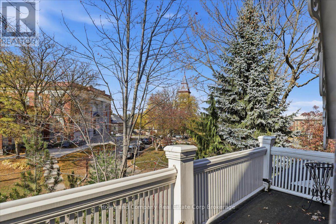
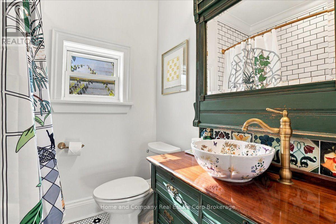
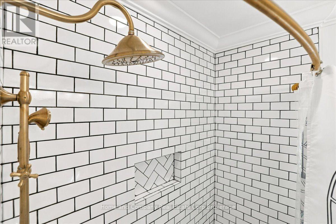
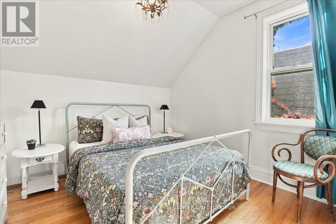
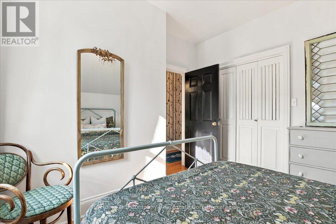
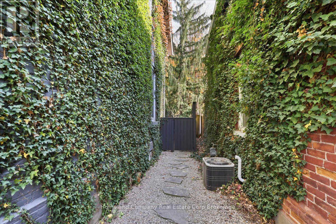
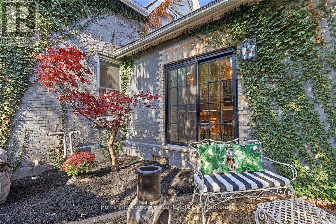
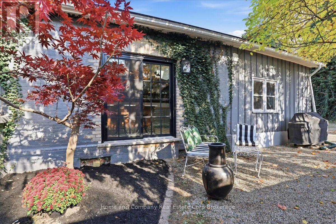
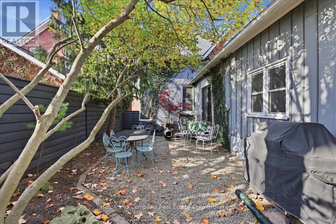
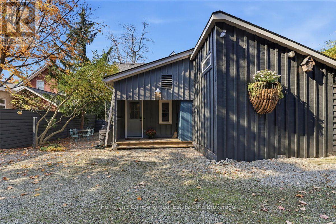
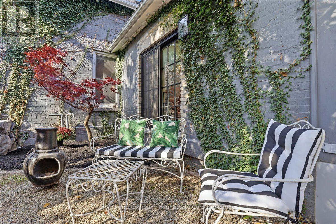
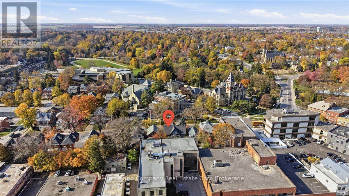
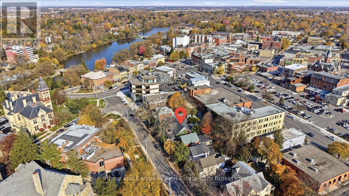
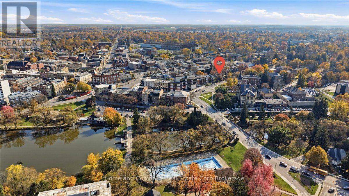
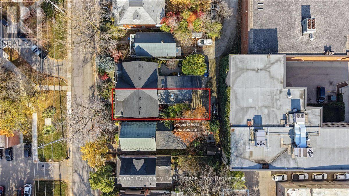
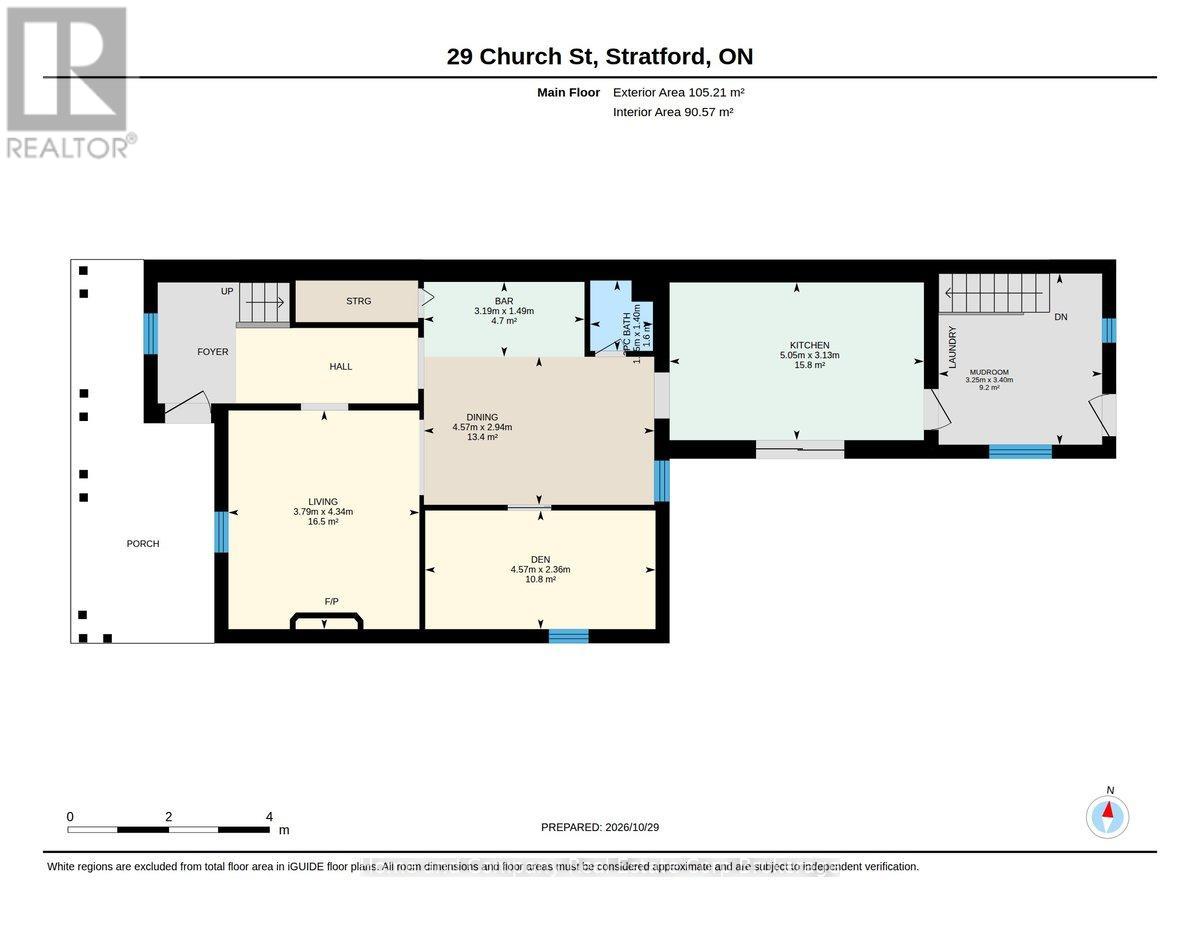
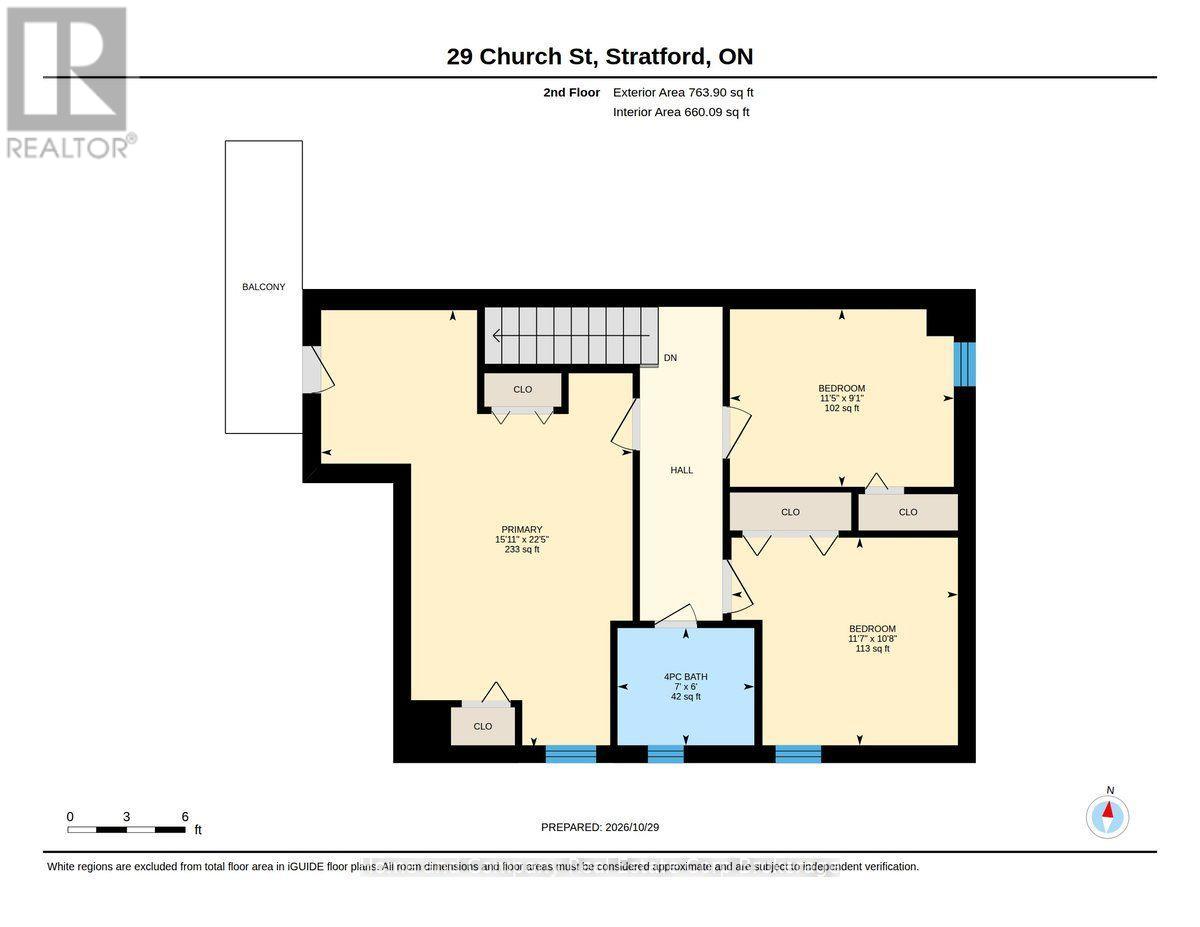
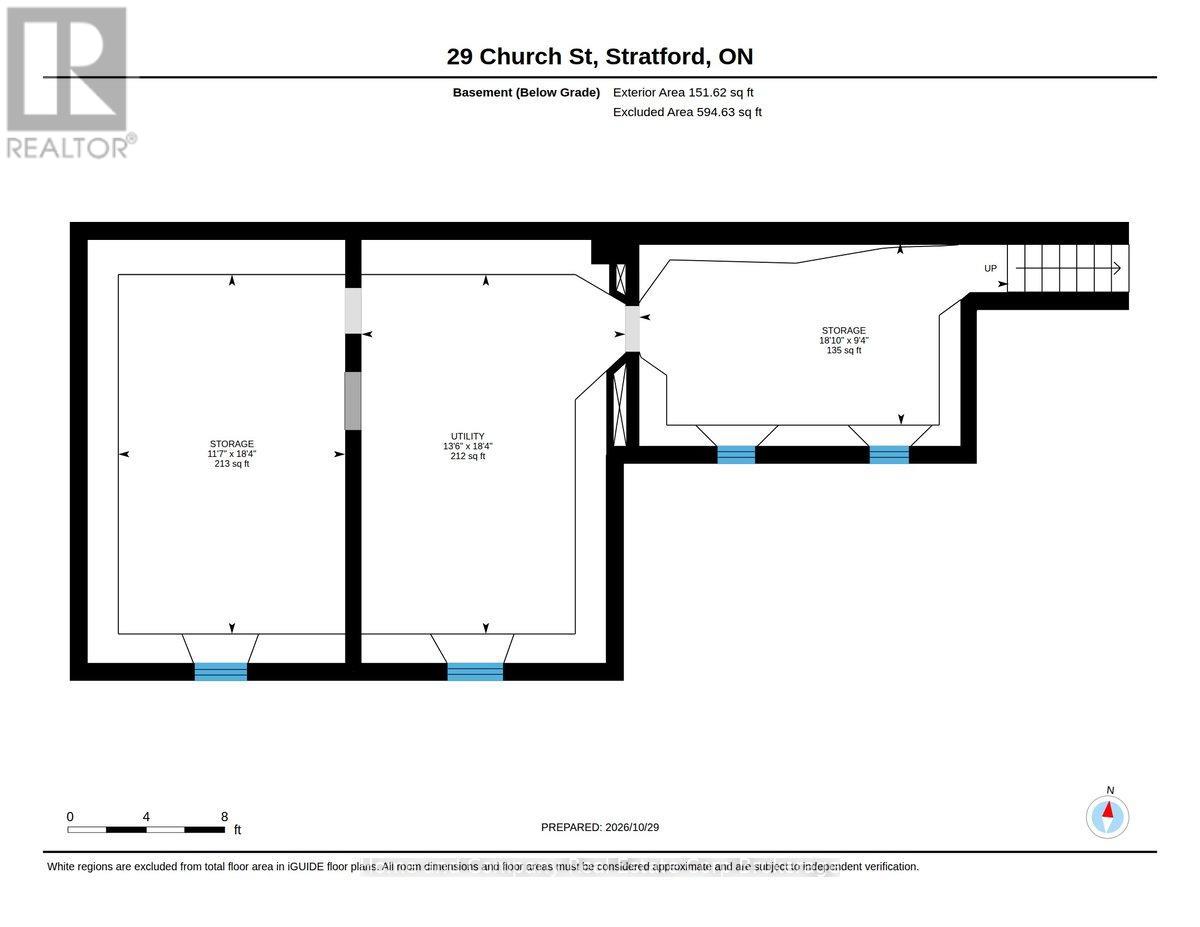
Every once in a while, a truly exceptional century home comes to market, and this exquisite circa 1869 semi-detached residence is no exception. Rich in history and architectural character, this distinguished 1 3/4 storey home beautifully blends charming period details with thoughtful modern updates. From its distinctive side-entry front-door design and welcoming foyer, with contemporary, wainscoting-styled walls, the home immediately conveys the feel and spaciousness of a detached residence. Offering approximately 1,837 square feet, the thoughtfully designed layout is both elegant and functional. The heart of the home is the fabulous, new custom-designed (back-to-the-studs) renovated kitchen, featuring a skylit-vaulted ceiling, with superior finishes and appliances, plus a walkout to a private courtyard. Main floor living spaces include a warm and inviting living room with a gas fireplace, a separate dining room ideal for hosting family and friends, plus a charming sitting room. Enjoy the convenience of the rear mudroom and main floor laundry. The second level offers three comfortable bedrooms, including a lovely primary suite with access to a balcony. Additional features include hardwood flooring throughout, a four-piece bathroom and a convenient powder room. At the rear of the property, a mutual driveway provides access to private parking for two vehicles. Perfectly situated in the heart of the downtown core, this exceptional home is just steps from superb restaurants, world-class theatre, charming cafés, and specialty shops. A rare opportunity to own a landmark residence where timeless character and modern comfort come together in one of the area's most desirable locations. (id:13843)
Details
| MLS # | X14127730 |
|---|---|
| Listing Type | For Sale |
| Style | House |
| Status | Active |
| Days On Site | 12 |
| Listing Provided By | Home and Company Real Estate Corp Brokerage | BRAD DOUGLAS |
Features
| Bed(s) | 3 |
|---|---|
| Bath(s) | 2 Total |
| SQ Feet | 1,500 |
| Basement | Y |
| Story(s) | 2 |
| Zoning | R3 |
Interior
| Cooling | Central air conditioning |
|---|---|
| Heating | Forced air, Natural gas |
| Appliances | Washer, Refrigerator, Water meter, Water purifier, Water softener, Dishwasher, Stove, Dryer, Microwave, Window Coverings |
| Fireplace Yes / No | Yes |
| Fireplaces Total | 1 |
Exterior
| Foundation Details | Concrete |
|---|
Parking
| Parking Features | No Garage |
|---|---|
| Parking Total | 2 |
Utilities
| Sewer | Sanitary sewer |
|---|---|
| Water Source | Municipal water |
Taxes
| Tax Annual Amount | 6147.15 |
|---|---|
| Tax Year | 2025 |
Area Information
| Province | ON |
|---|---|
| City | Stratford |
| Postal Code | N5A2P9 |
| Listing VS Median (in N5A2P9) | |
Price: $799,900 low | high Med: $799,900 sqft: 1,500 low | high Med: 1,500 $ / sqft: $533 low | high Med: $533 On site: 12 low | high Med: 12 | |
Request a showing
Request a showing
Contact
Learn More About This Property

| Province | ON |
|---|---|
| City | Stratford |
| Postal Code | N5A2P9 |
| Listing VS Median (in N5A2P9) | |
Price: $799,900 low | high Med: $799,900 sqft: 1,500 low | high Med: 1,500 $ / sqft: $533 low | high Med: $533 On site: 12 low | high Med: 12 | |