3 - 104 Woodlawn Road E,Guelph (Victoria North), ON N1E1B7
Guelph (Victoria North), ON N1E1B7

Description
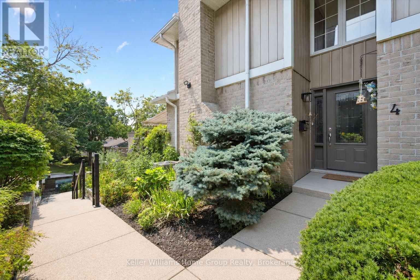
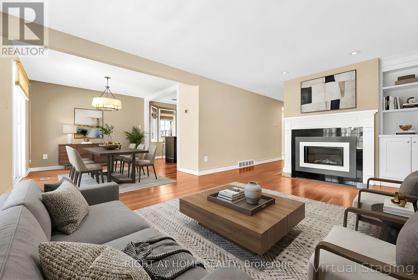
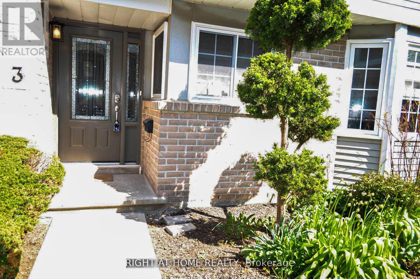
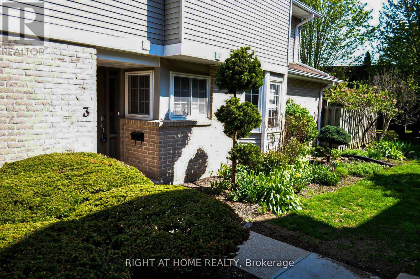
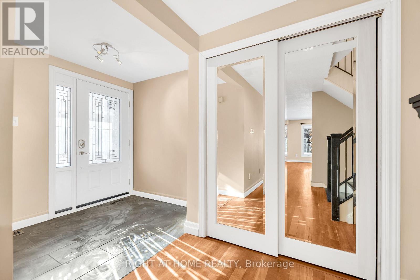
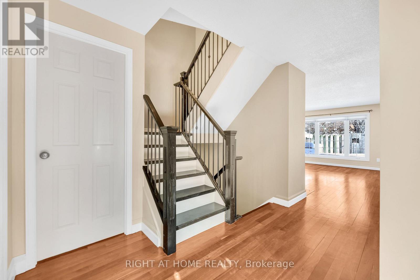
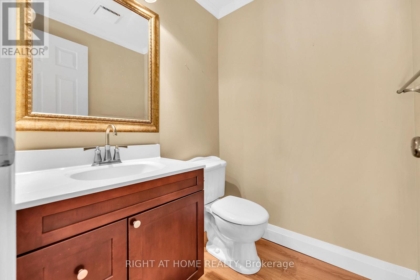
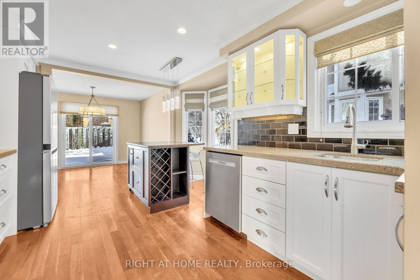
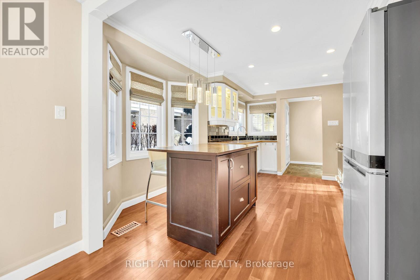
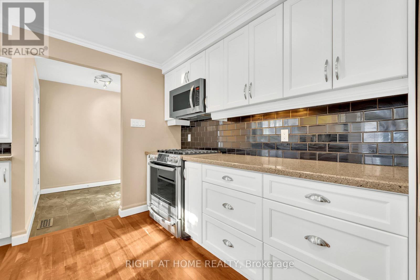
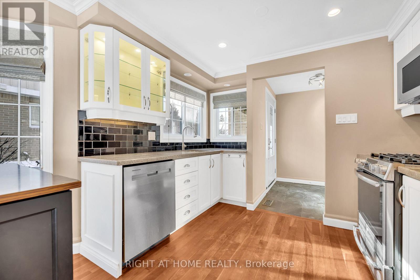
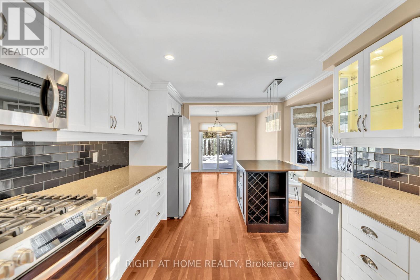
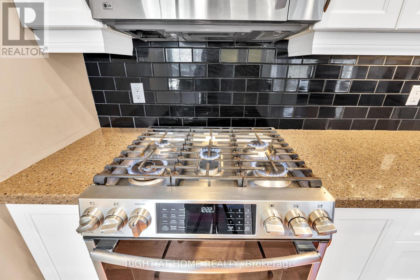
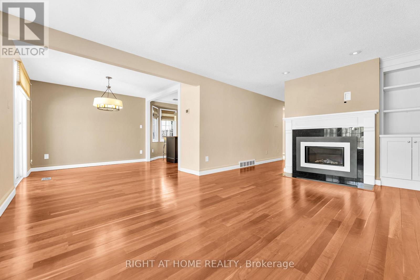
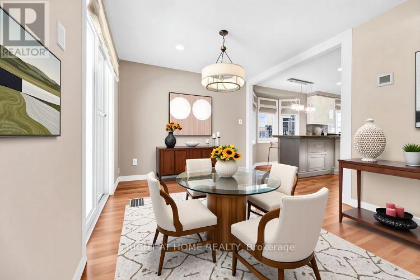
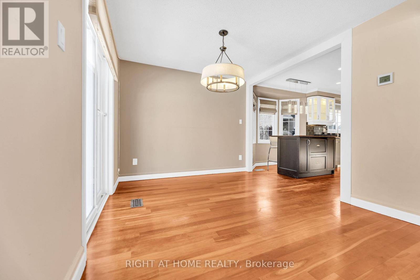
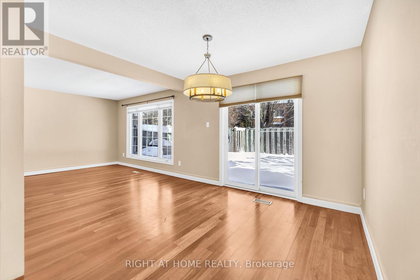
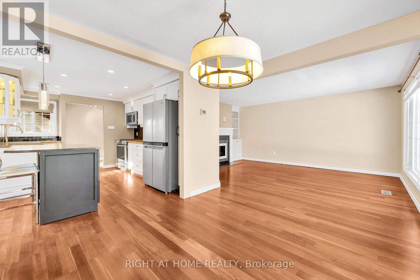
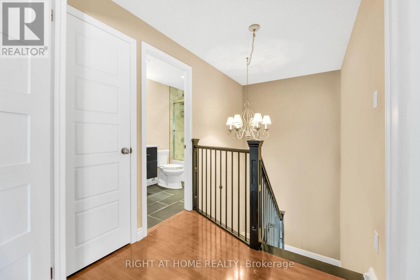
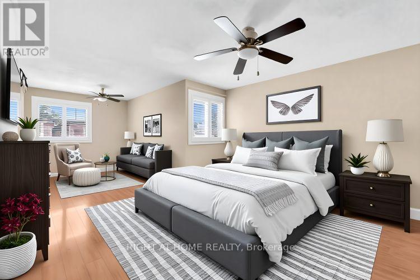
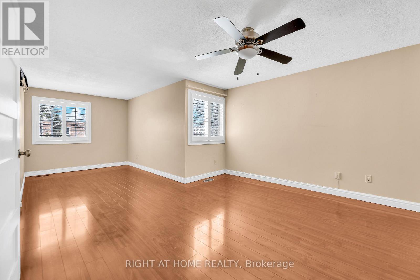
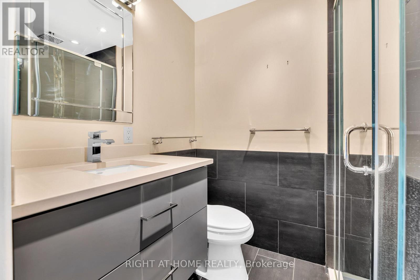
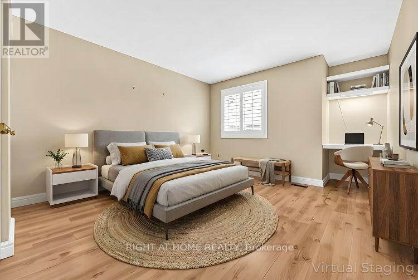
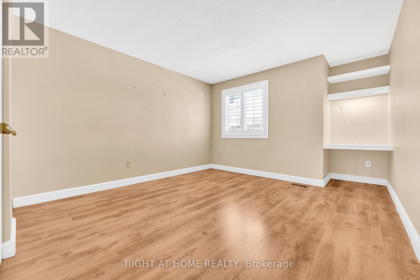
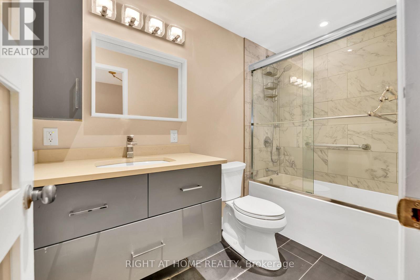
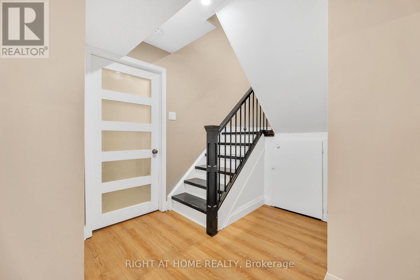
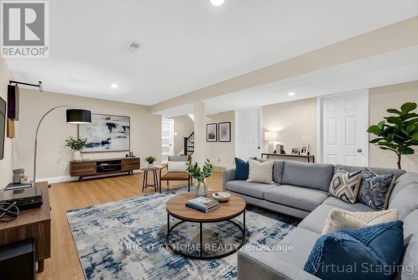
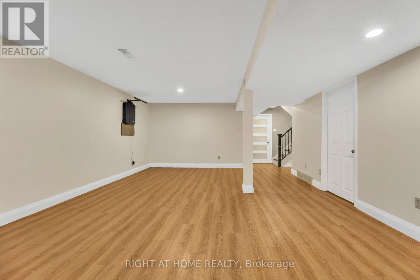
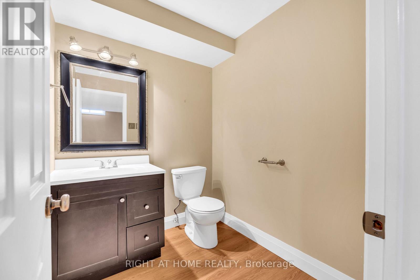
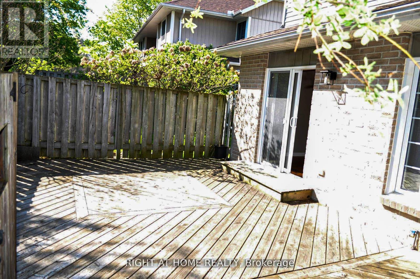
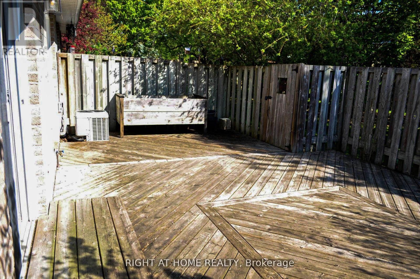
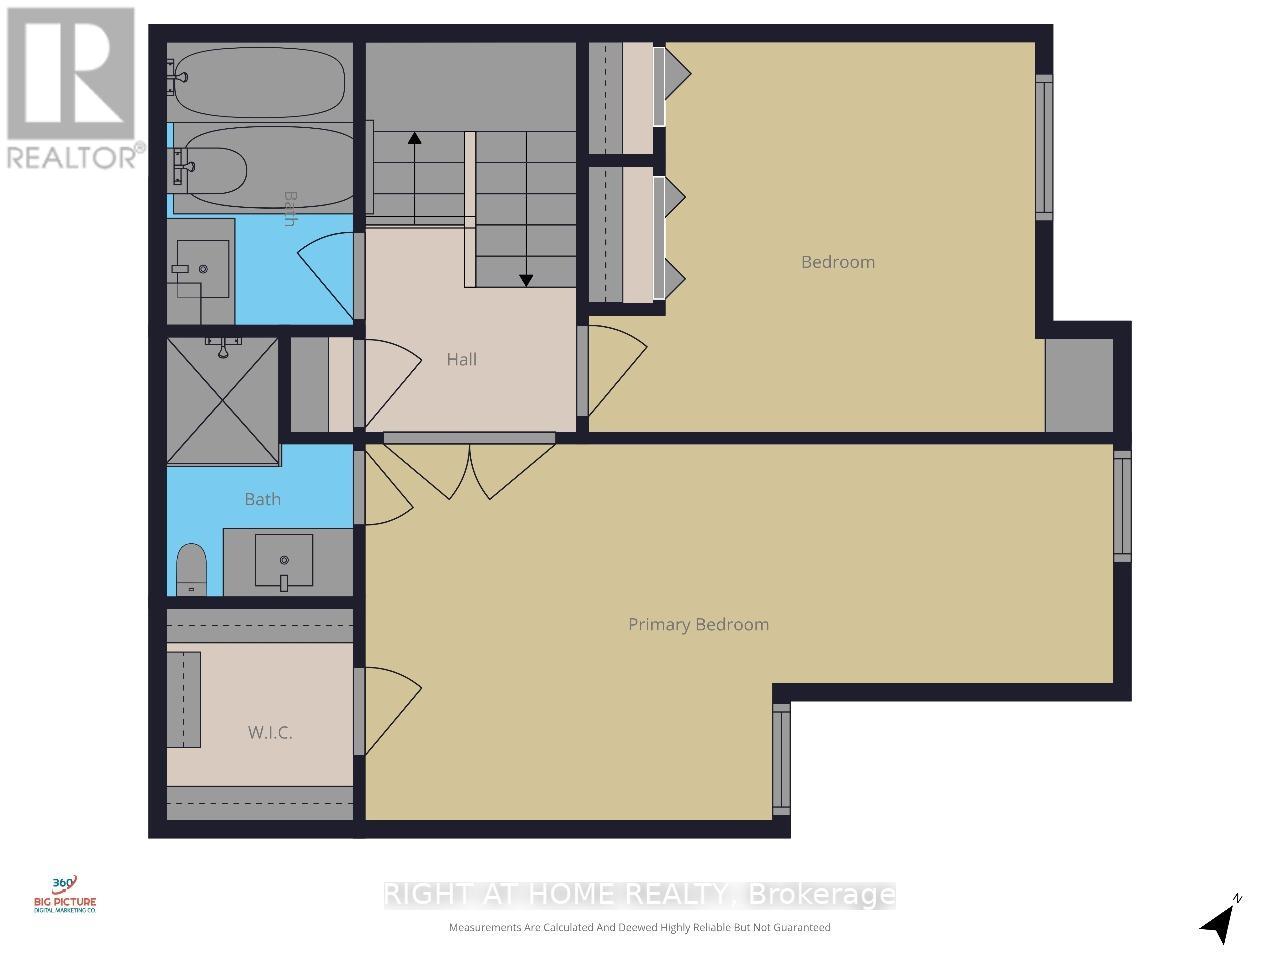
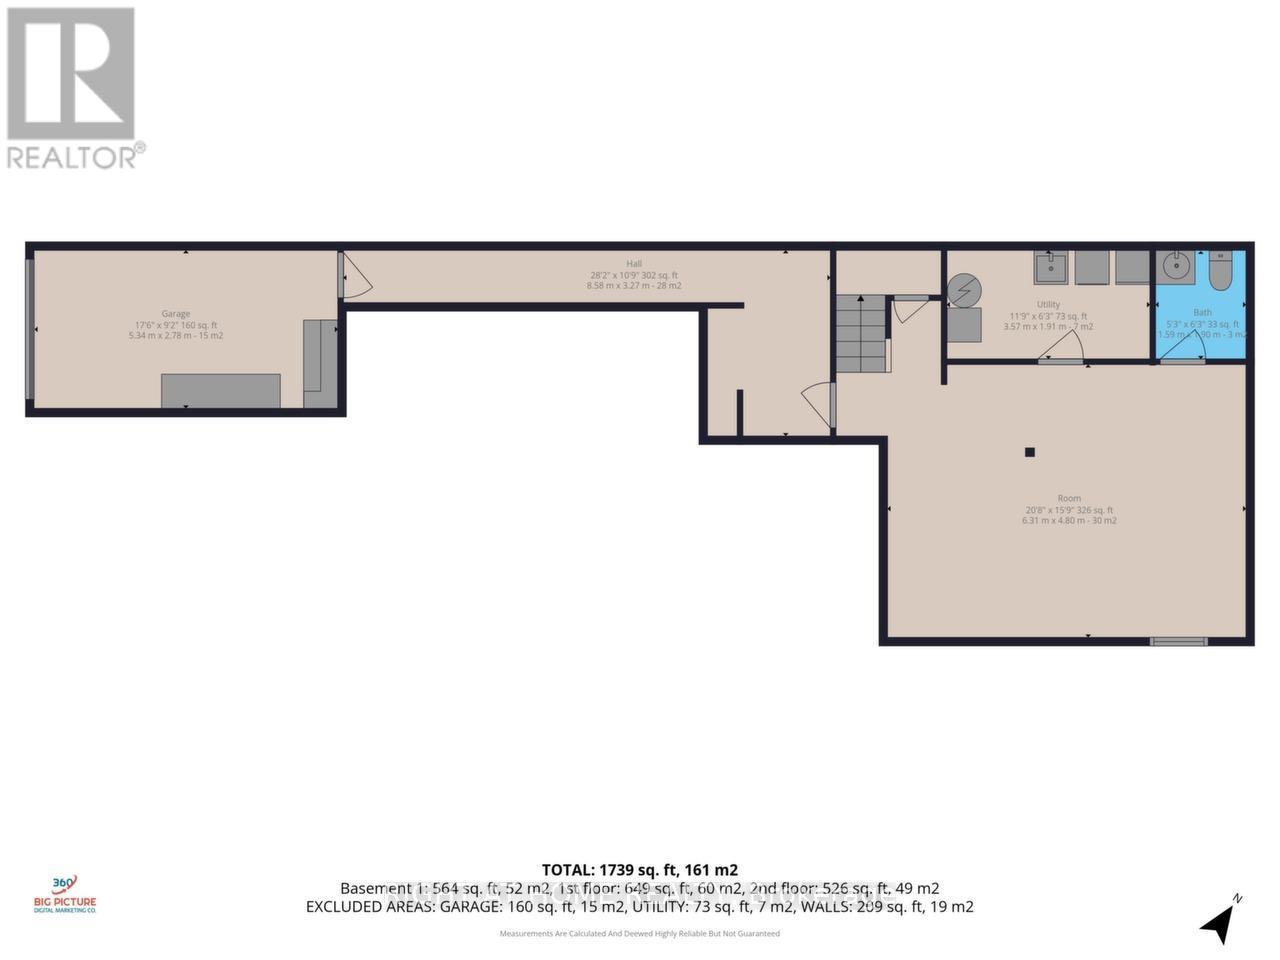
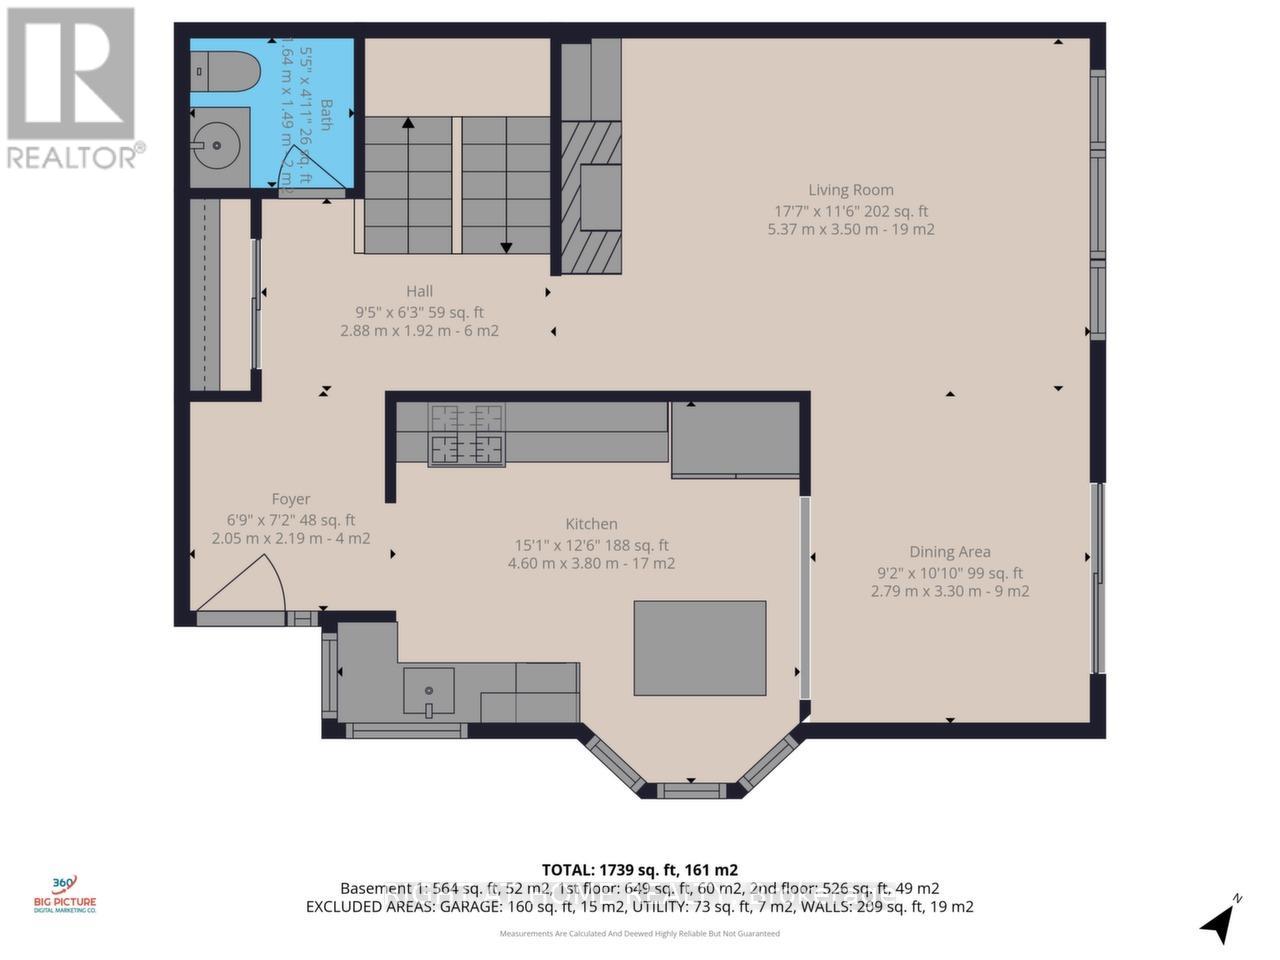
Executive-Style Townhome in River Ridge Condominiums A premier townhome community tucked into Guelph's north end. Steps from the Speed River, Riverside Park, and an extensive network of scenic walking trails, this enclave offers an exceptional blend of nature, lifestyle, and everyday convenience. All essential amenities are within easy walking distance, including Home Depot, Walmart, Canadian Tire, Staples, major banks, and public transit. Directly across from Guelph Country Club residents of River Ridge enjoy access to outstanding shared amenities, including a heated outdoor swimming pool and a tennis/pickleball court. Unit 3 at 104 Woodlawn Road East is a beautifully maintained and thoughtfully upgraded and maintained townhome over 1,457 sq. ft. The bright main floor features hardwood flooring, a gas fireplace insert, spacious dining area, and a renovated kitchen complete with a centre island, gas range, and walkout to a sun-filled east-facing private terrace/deck, backing onto common area green space - ideal for entertaining or quiet evenings outdoors. Upstairs, the generous primary bedroom includes a walk-in closet and a 3-piece ensuite. A second well-sized bedroom and an additional updated 4-piece bathroom complete the upper level. The approx. 564 sq. ft. finished basement offers additional living space for a family room, home office, or for hosting family and friends, a 2-piece washroom, laundry room and inside access to the built-in garage.For those with a green thumb, this unit enjoys the rare privilege of its own fenced outdoor terrace, providing a private space to garden and enjoy nature without the maintenance.Whether you're looking to downsize without compromise, or purchase your first home in a well-established, amenity-rich community, Unit 3 at River Ridge is truly worth seeing. Come experience the lifestyle for yourself-you won't be disappointed. (id:13843)
Details
| MLS # | X14121678 |
|---|---|
| Listing Type | For Sale |
| Style | Condominium |
| Strata Fees | $729 |
| Status | Active |
| Days On Site | 14 |
| Listing Provided By | RIGHT AT HOME REALTY | KEN KAVANAGH |
Features
| Bed(s) | 2 |
|---|---|
| Bath(s) | 4 Total |
| SQ Feet | 1,400 |
| Garage | 2 |
| Basement | Y |
| Pool | Yes |
| Story(s) | 2 |
| Zoning | RM6 |
Interior
| Cooling | Central air conditioning |
|---|---|
| Heating | Forced air, Natural gas |
| Appliances | Washer, Refrigerator, Water meter, Water softener, Dishwasher, Range, Dryer, Microwave, Window Coverings, Garage door opener, Garage door opener remote(s), Water Heater |
| Fireplace Yes / No | Yes |
| Fireplace Features | Insert |
| Fireplaces Total | 1 |
Exterior
| Lot Features | Carpet Free |
|---|---|
| Foundation Details | Concrete |
Parking
| Parking Features | Garage |
|---|---|
| Parking Total | 2 |
Taxes
| Tax Annual Amount | 5006.27 |
|---|
Area Information
| Province | ON |
|---|---|
| City | Guelph (Victoria North) |
| Postal Code | N1E1B7 |
| Listing VS Median (in N1E1B7) | |
Price: $629,000 low | high Med: $629,000 sqft: 1,400 low | high Med: 1,400 $ / sqft: $449 low | high Med: $449 On site: 14 low | high Med: 14 | |
Request a showing
Request a showing
Contact
Learn More About This Property

| Province | ON |
|---|---|
| City | Guelph (Victoria North) |
| Postal Code | N1E1B7 |
| Listing VS Median (in N1E1B7) | |
Price: $629,000 low | high Med: $629,000 sqft: 1,400 low | high Med: 1,400 $ / sqft: $449 low | high Med: $449 On site: 14 low | high Med: 14 | |