3 Alona Avenue,Cambridge, ON N3C3Y5
Cambridge, ON N3C3Y5

Description
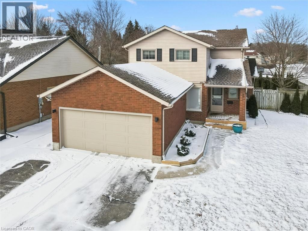
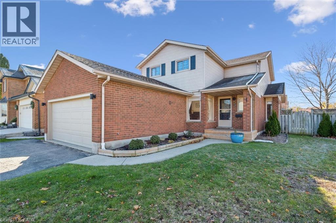
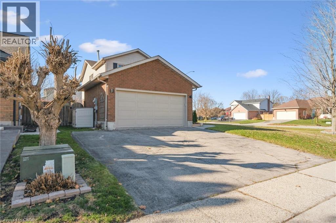
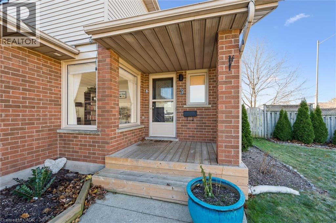
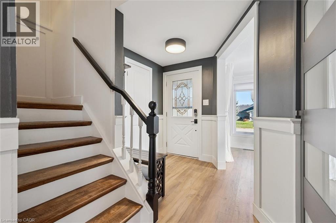
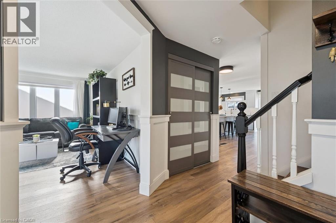
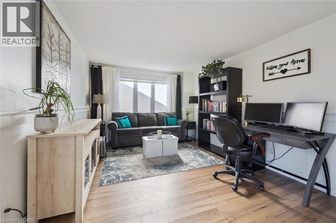
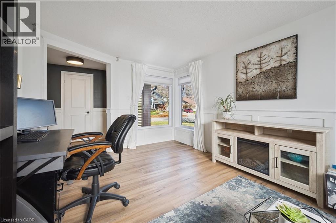
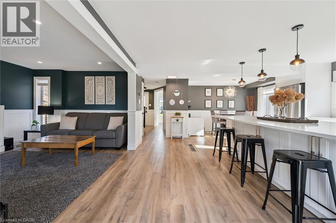
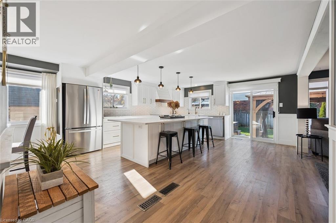
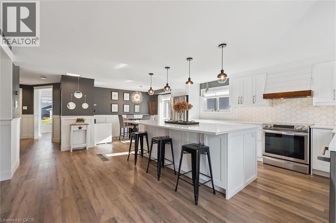
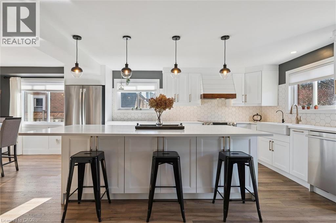
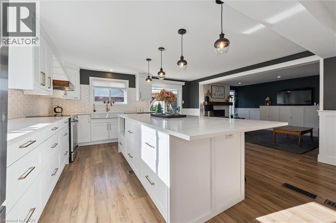
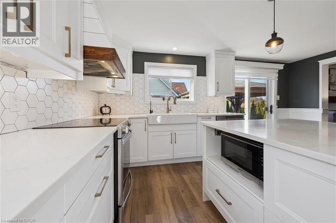
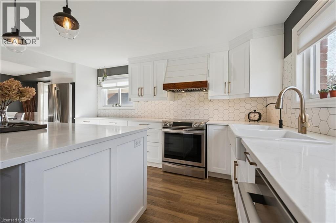
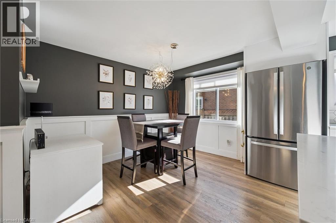
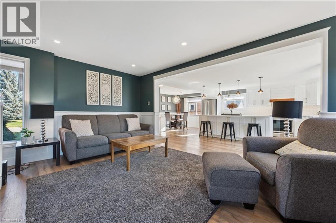
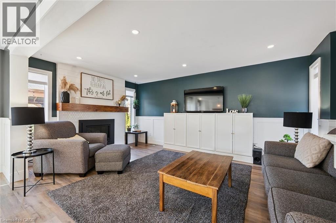
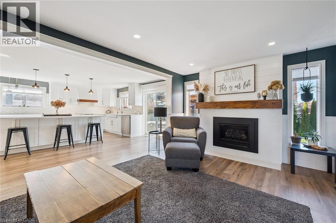
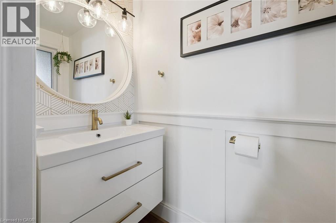
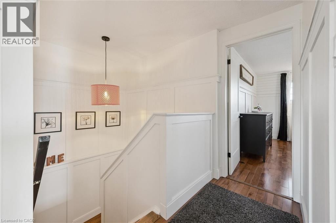
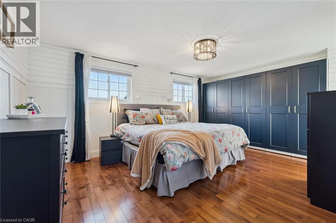
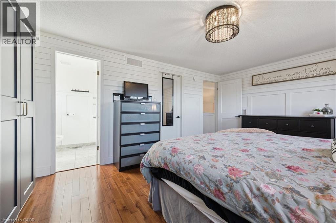
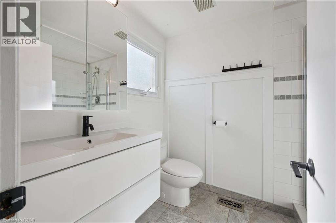
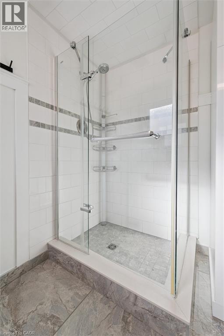
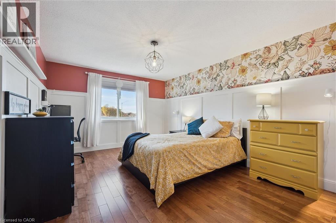
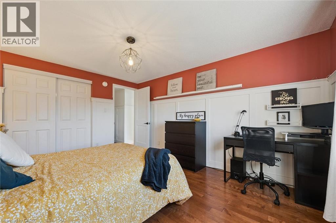
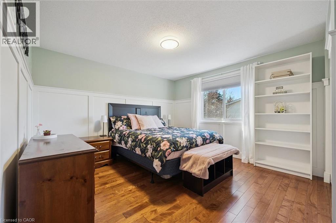
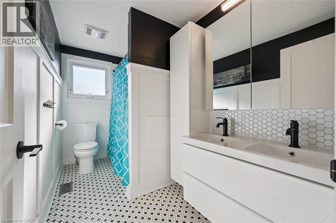
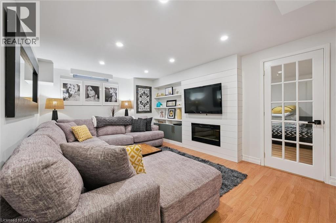
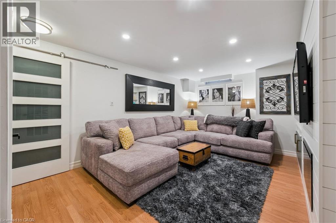
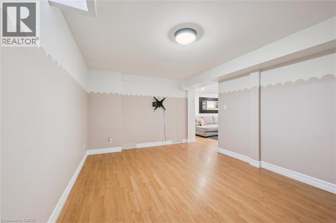
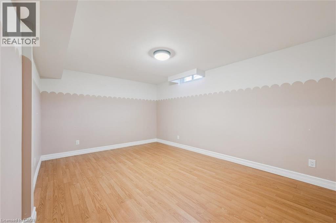
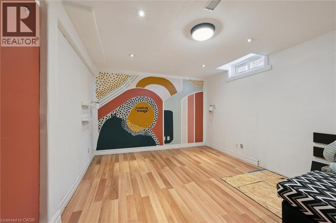
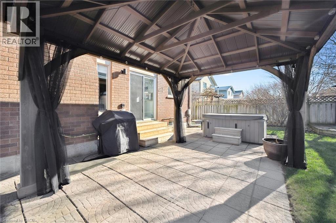
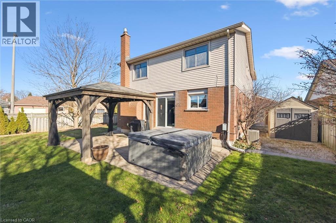
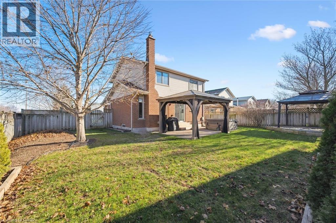
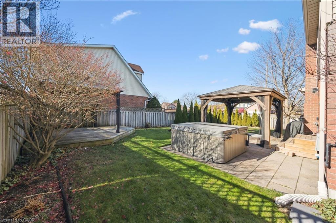
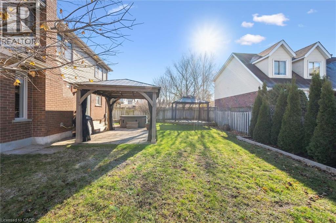
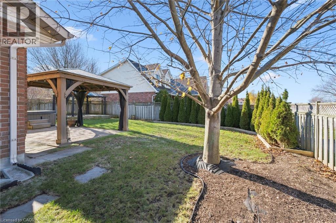
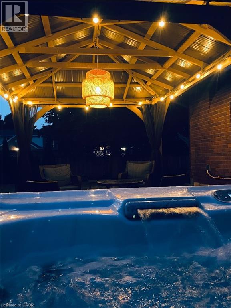
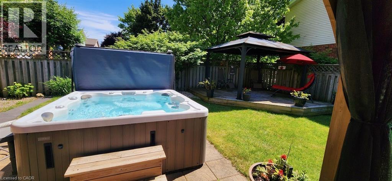
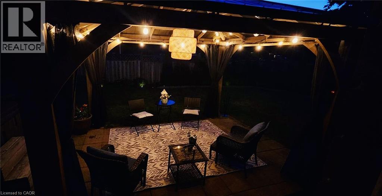
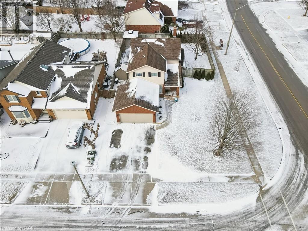
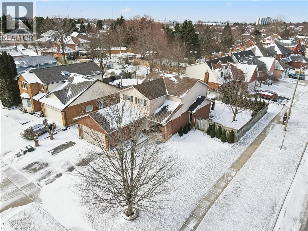
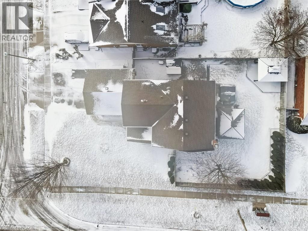
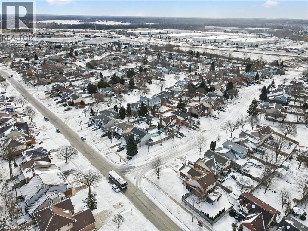
Welcome to this beautifully maintained 2-storey home in Hespeler! Offering fantastic curb appeal, a double car garage, and a fenced backyard with a relaxing hot tub, this property blends comfort, updates, and convenience for today’s modern family. Step inside to an inviting open-concept main floor featuring a renovated kitchen with a large island, lots of kitchen storage, a bright living space perfect for everyday living and entertaining. The kitchen and dining area flow seamlessly together, enhancing the warm, welcoming feel throughout. Upstairs, you’ll find 3 spacious bedrooms, including a generous primary suite with its own private ensuiteyour perfect retreat. The additional bedrooms are ideal for family, guests, or a home office. The fully finished basement offers even more space to enjoy, complete with a large rec room and a separate family room, giving you flexibility for movie nights, a play area, or a home gym. Outside, the fenced yard provides privacy and a great place to unwind, with a hot tub included. Recent updates bring peace of mind, including a furnace (2022), freshly painted shutters, and tree removal in the front yard to open up sightlines and brighten the property. Located in a sought-after Hespeler neighbourhood close to parks, schools, trails, and amenities, this move-in-ready home is the perfect place to start your next chapter. Don’t miss itbook your private showing today! (id:13843)
Details
| MLS # | 40813589 |
|---|---|
| Listing Type | For Sale |
| Style | House |
| Status | Active |
| Year | 1989 |
| Days On Site | 233 |
| Listing Provided By | RE/MAX TWIN CITY REALTY INC. | STACEY CHAVES |
Features
| Bed(s) | 3 |
|---|---|
| Bath(s) | 3 Total |
| SQ Feet | 2,495 |
| Garage | 5 |
| Basement | Y |
| Story(s) | 2 |
| Zoning | R4 |
Exterior
| Lot Features | Paved driveway, Automatic Garage Door Opener |
|---|
Parking
| Parking Features | Attached Garage |
|---|---|
| Parking Total | 5 |
Taxes
| Tax Annual Amount | 5452 |
|---|
Area Information
| Province | ON |
|---|---|
| City | Cambridge |
| Postal Code | N3C3Y5 |
| Community Name | 41 Woodland Park/Cambrian Hills |
| Listing VS Median (in 41 Woodland Park/Cambrian Hills) | |
Price: $974,900 low | high Med: $924,900 sqft: 2,495 low | high Med: 2,618 $ / sqft: $391 low | high Med: $353 On site: 233 low | high Med: 5 | |
Request a showing
Request a showing
Contact
Learn More About This Property

| Province | ON |
|---|---|
| City | Cambridge |
| Postal Code | N3C3Y5 |
| Community Name | 41 Woodland Park/Cambrian Hills |
| Listing VS Median (in 41 Woodland Park/Cambrian Hills) | |
Price: $974,900 low | high Med: $924,900 sqft: 2,495 low | high Med: 2,618 $ / sqft: $391 low | high Med: $353 On site: 233 low | high Med: 5 | |