In-Person: 11/07 11:00 AM - 2:00 PM
In-Person: 11/14 11:00 AM - 2:00 PM
3 Willowbrook Street,Cramahe, ON K0K1S0
Cramahe, ON K0K1S0

Description
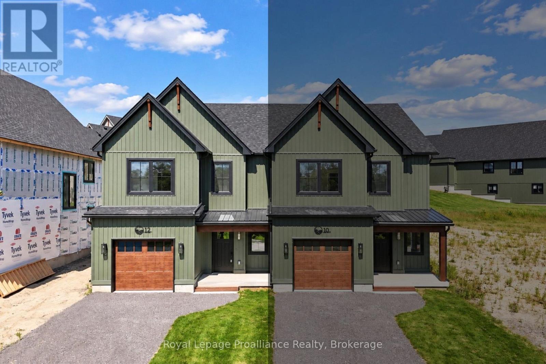
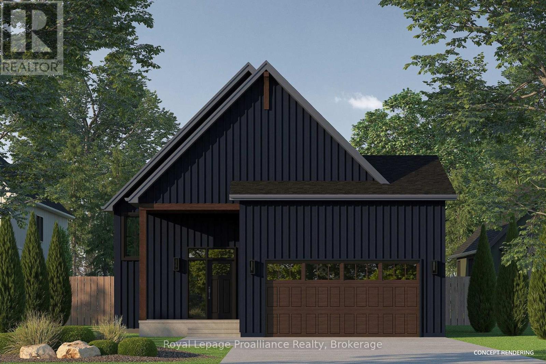
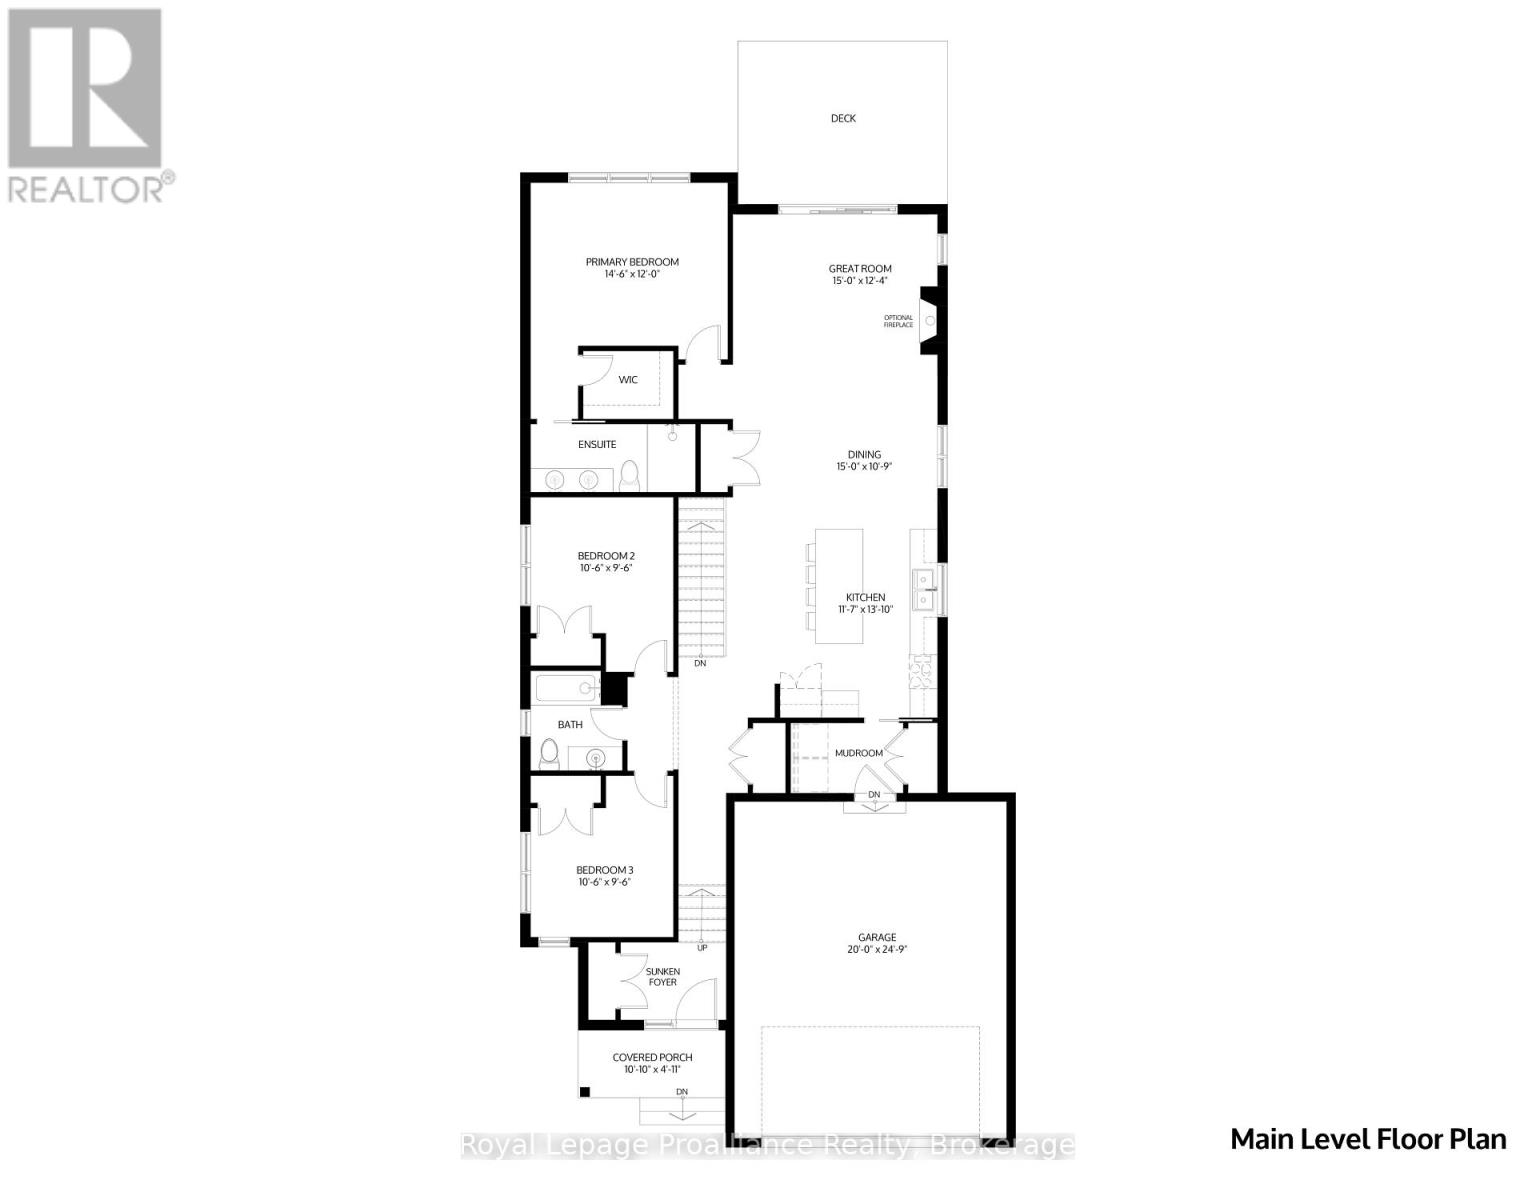
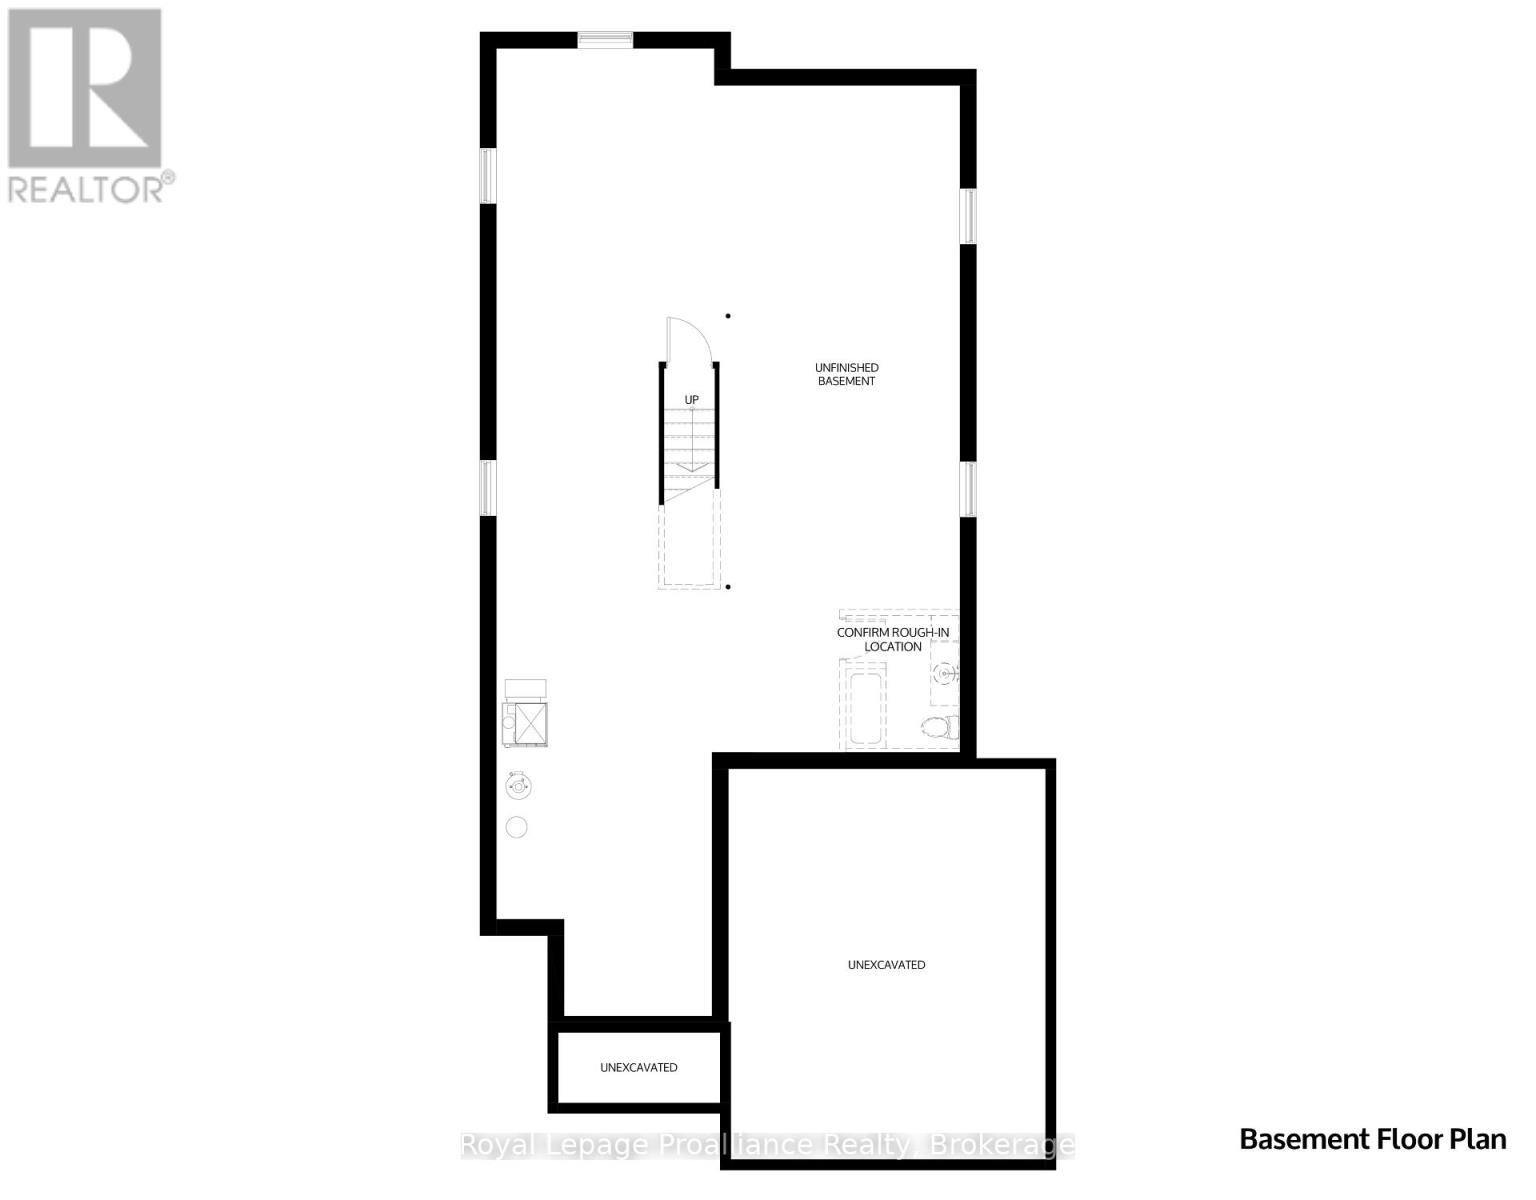
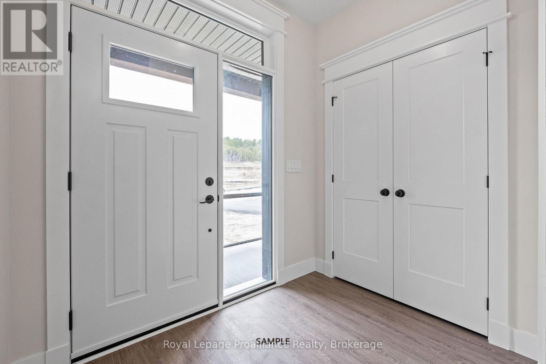
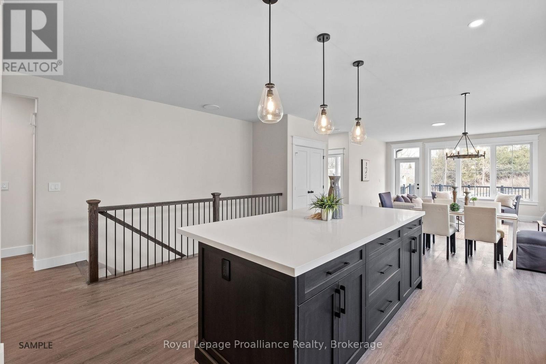
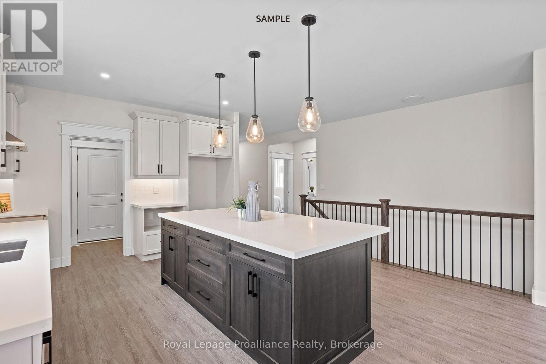
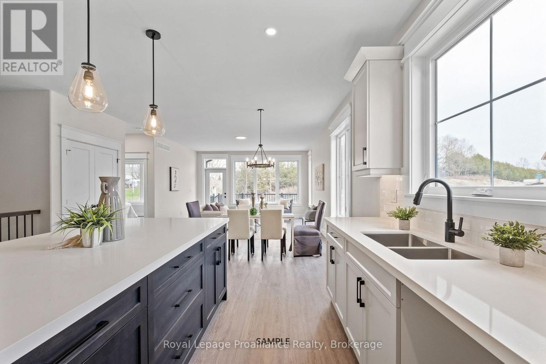
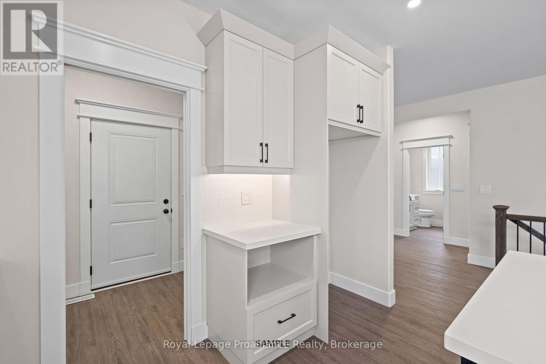
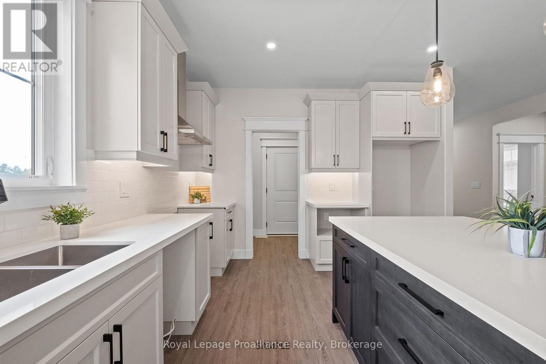
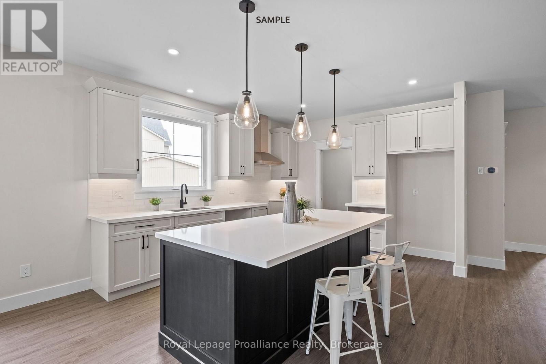
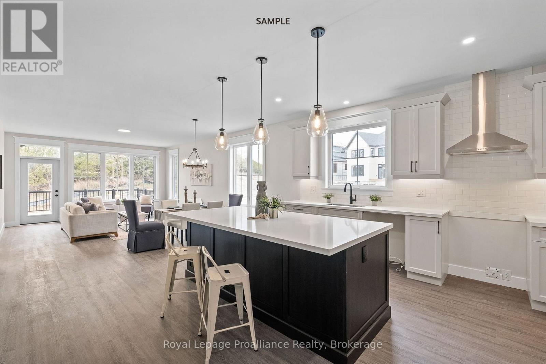
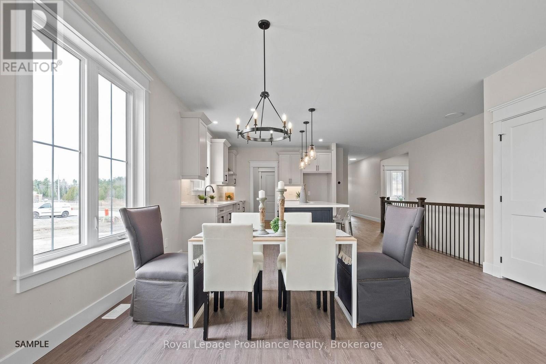
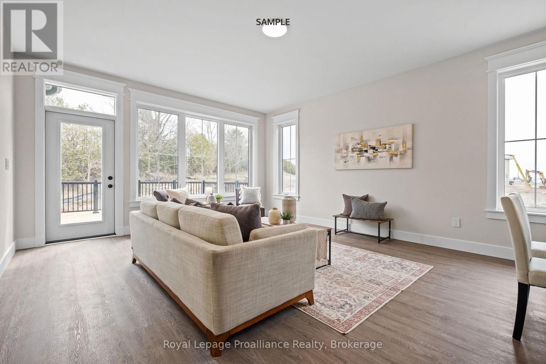
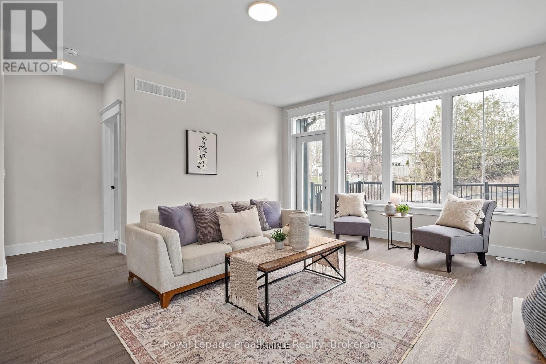
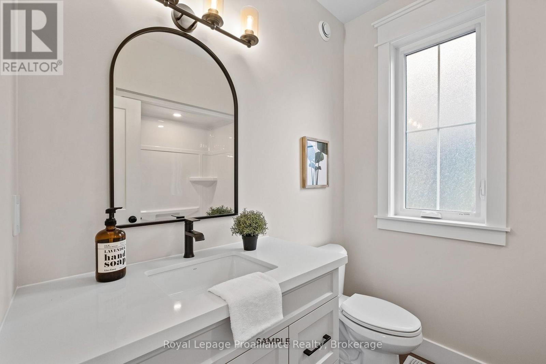
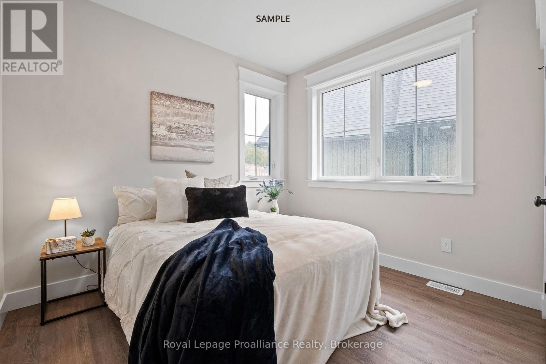
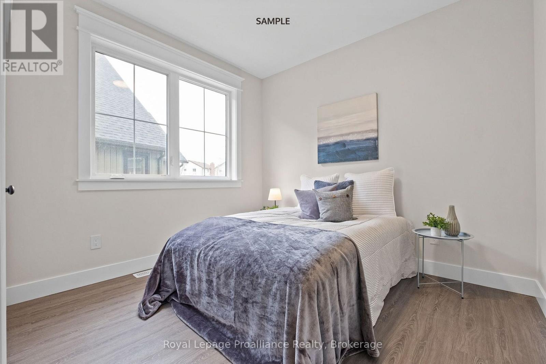
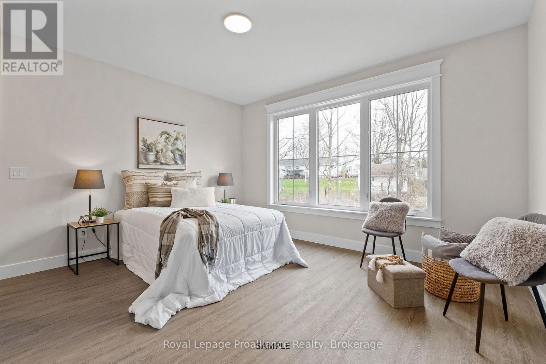
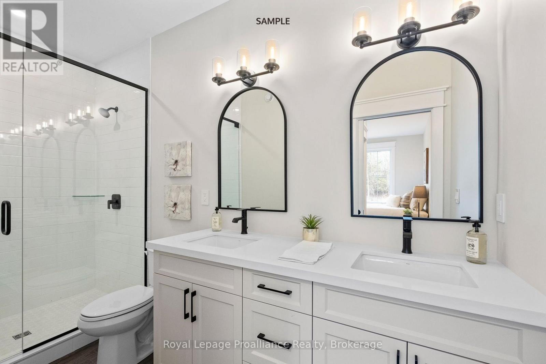
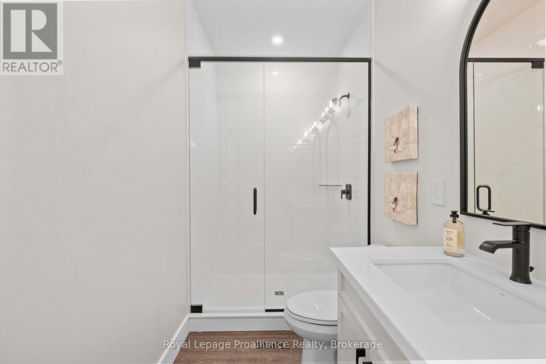
The BJORN is a charming detached bungalow offering 3 bedrooms and 2 bathrooms with 1,655 sqft of living space, set on an oversized lot with no rear neighbours. Perfect for those seeking a spacious yet manageable living space and prefer single-level living with an open and inviting design. Enter through the private foyer, complete with a closet for storage. Ascend a few steps, and find yourself in the heart of the home, where the open-concept kitchen, dining and living room flow seamlessly together. From the living room, you can access the back deck, which offers peaceful views of the natural surroundings. The spacious primary bedroom retreat includes a walk-in closet and a luxurious ensuite bathroom complete with double sinks, along with views overlooking the private backyard. Two additional bedrooms and a full bathroom offer flexibility for family or guests. Nestled in the serene and welcoming community of Colborne and built by prestigious local builder Fidelity Homes. This home comes packed with quality finishes including: Maintenance-free, Energy Star-rated NorthStar vinyl windows with Low-E-Argon glass; 9-foot smooth ceilings on the main floor; Designer Logan interior doors with sleek black Weiser hardware; Craftsman-style trim package with 5 1/2 baseboards and elegant casings around windows and doors; Premium cabinetry; Quality vinyl plank flooring; Moen matte black water-efficient faucets in all bathrooms; Stylish, designer light fixtures throughout. Offering 7 Year TARION New Home Warranty. MOVE-IN READY IN SPRING 2027! LISTING PRICE REFLECTS EXPANDED HST NEW RESIDENTIAL REBATE FOR ELIGIBLE PURCHASERS. *Photos are from a previously built version of this model and are for illustration purposes only. Actual finishes and features may vary. (id:13843)
Details
| MLS # | X13862900 |
|---|---|
| Listing Type | For Sale |
| Style | House |
| Status | Active |
| Days On Site | 29 |
| Listing Provided By | Royal LePage ProAlliance Realty | Brenda Kloostra |
Features
| Bed(s) | 3 |
|---|---|
| Bath(s) | 2 Total |
| SQ Feet | 1,500 |
| Garage | 4 |
| Basement | Y |
| Story(s) | 1 |
| Property View | Valley view |
Interior
| Cooling | Central air conditioning |
|---|---|
| Heating | Forced air, Natural gas |
| Appliances | Garage door opener, Garage door opener remote(s), Water Heater |
| Fireplace Yes / No | No |
Exterior
| Security Features | Smoke Detectors |
|---|---|
| Lot Features | Irregular lot size, Sump Pump |
| Foundation Details | Poured Concrete |
Parking
| Parking Features | Attached Garage, Garage |
|---|---|
| Parking Total | 4 |
Utilities
| Utilities | Sewer, Electricity, Cable |
|---|---|
| Sewer | Sanitary sewer |
| Water Source | Municipal water |
Taxes
| Tax Annual Amount | 0 |
|---|
Area Information
| Province | ON |
|---|---|
| City | Cramahe |
| Postal Code | K0K1S0 |
| Listing VS Median (in K0K1S0) | |
Price: $759,292 low | high Med: $648,836 sqft: 1,500 low | high Med: 1,300 $ / sqft: $506 low | high Med: $511 On site: 29 low | high Med: 181.5 | |
Request a showing
Request a showing
Contact
Learn More About This Property

| Open House |
|---|
| In-Person 11/07 11:00 AM - 2:00 PM |
| In-Person 11/14 11:00 AM - 2:00 PM |
| In-Person 11/21 11:00 AM - 2:00 PM |
| In-Person 11/28 11:00 AM - 2:00 PM |
| Province | ON |
|---|---|
| City | Cramahe |
| Postal Code | K0K1S0 |
| Listing VS Median (in K0K1S0) | |
Price: $759,292 low | high Med: $648,836 sqft: 1,500 low | high Med: 1,300 $ / sqft: $506 low | high Med: $511 On site: 29 low | high Med: 181.5 | |