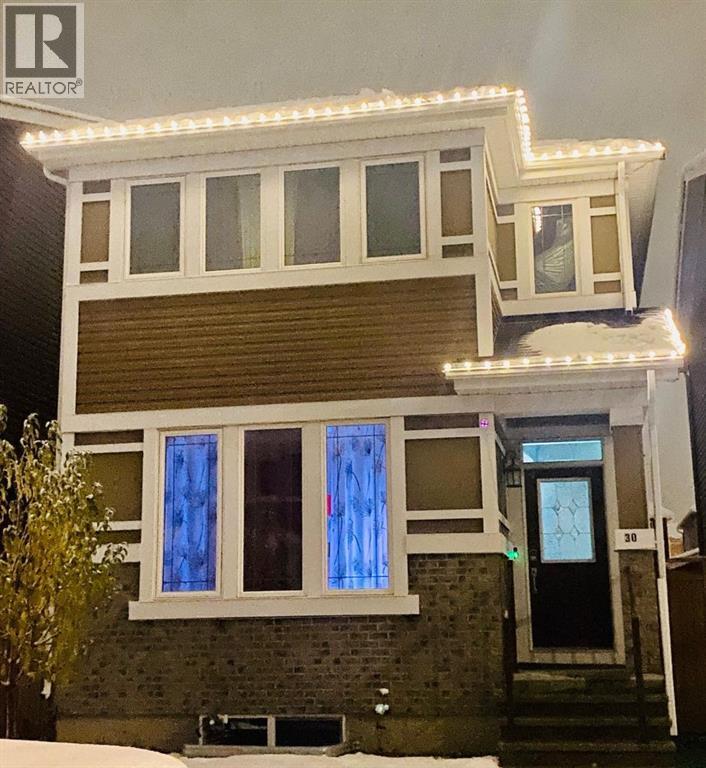
30 Red Embers Crescent NE,Calgary, AB T3N0R5
Calgary, AB T3N0R5

Description
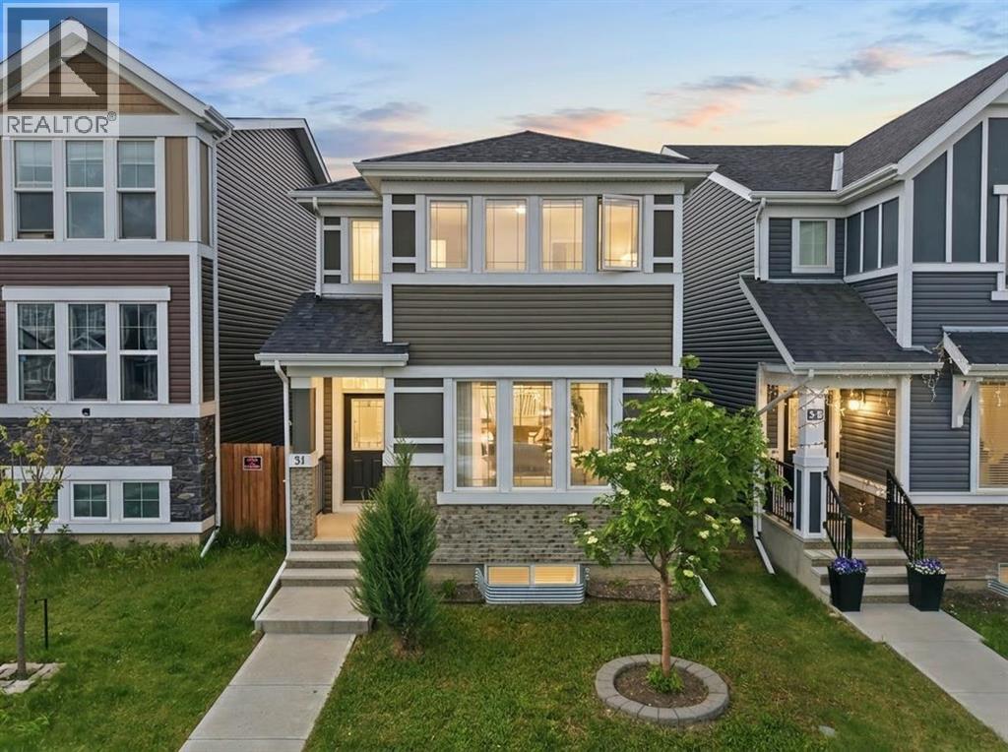
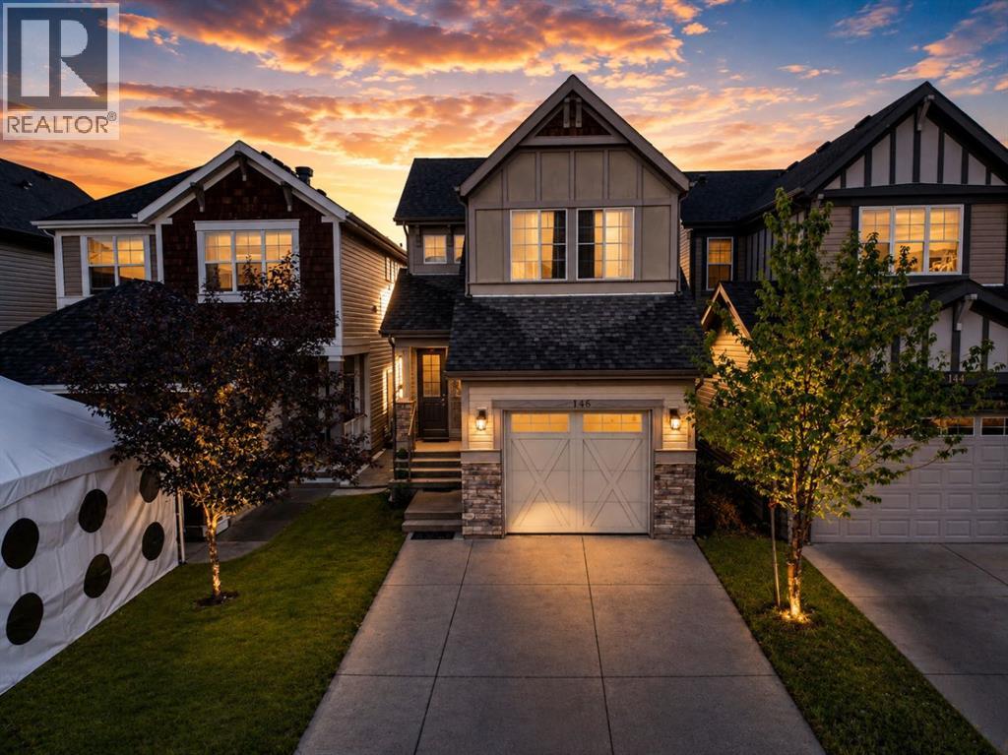
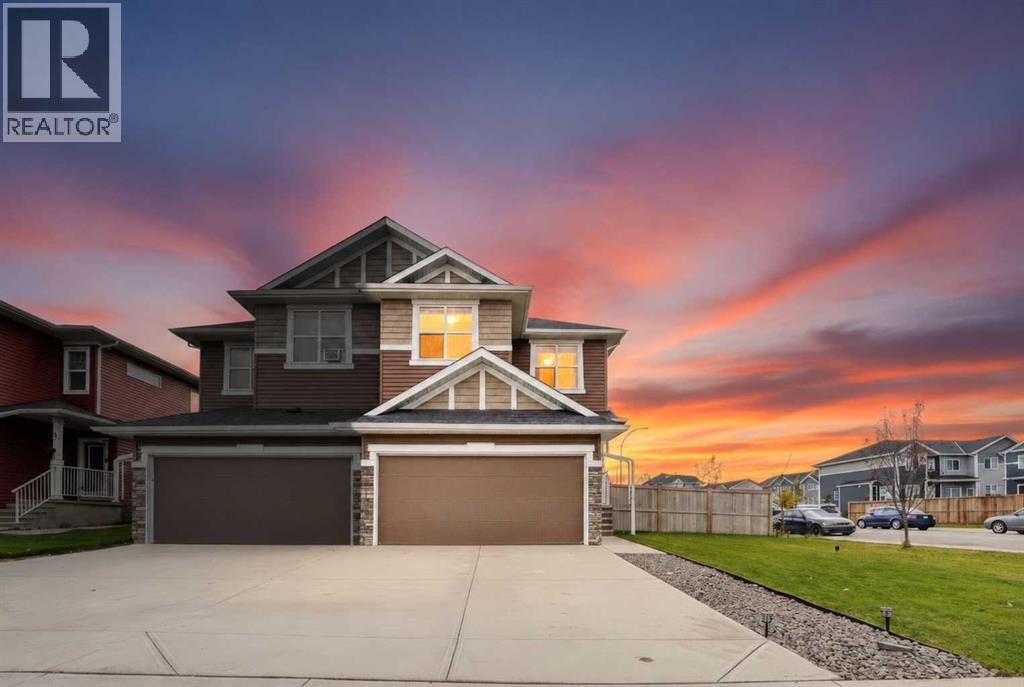
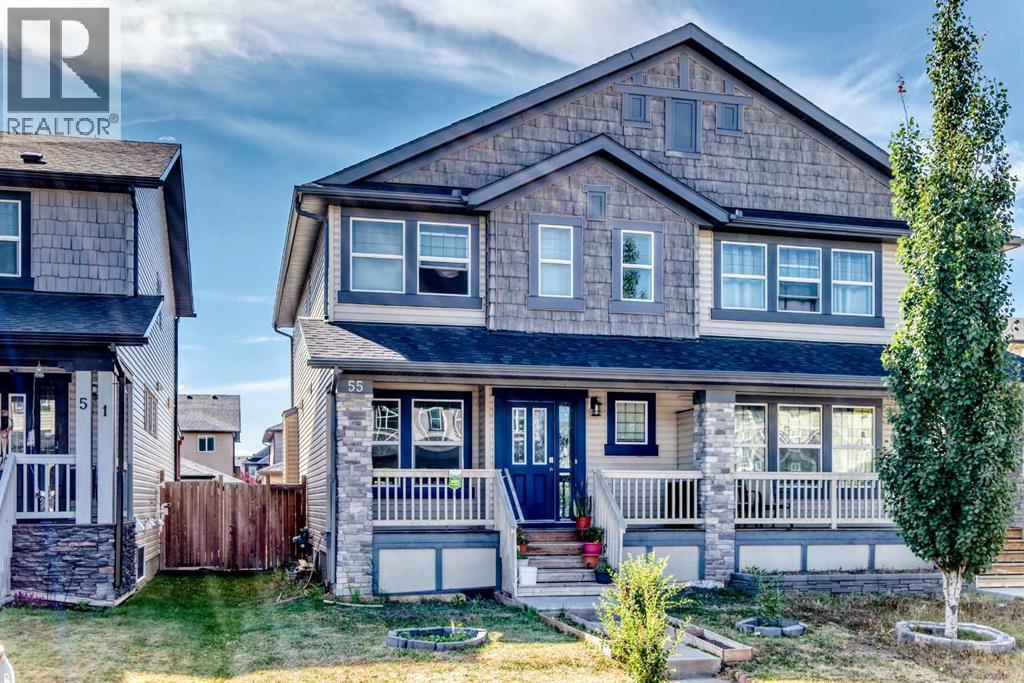
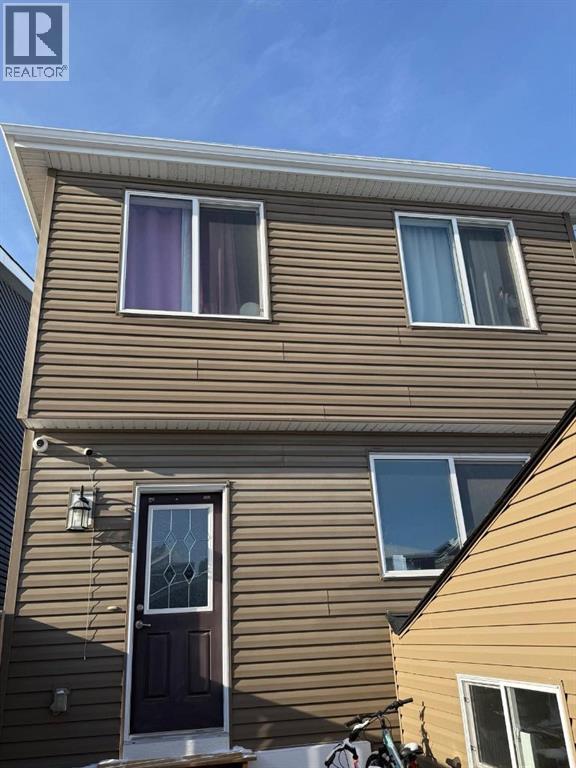
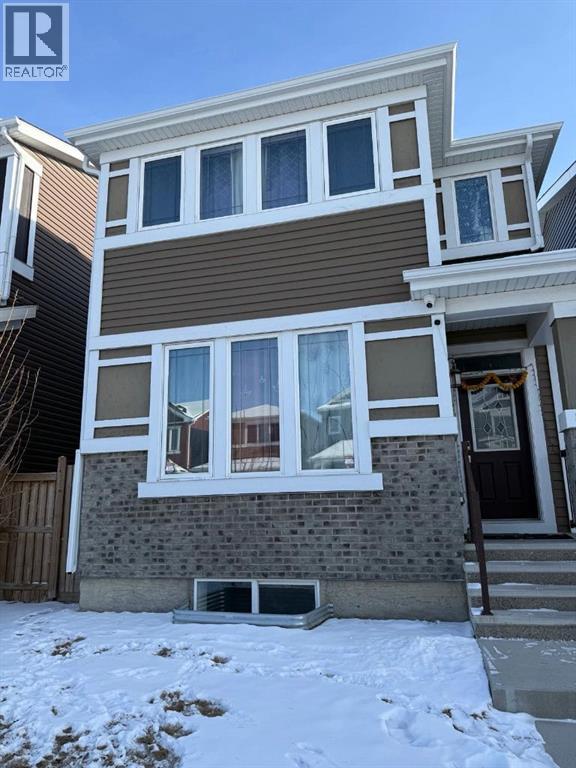
Welcome to this beautiful and spacious two-storey home featuring a fully finished legal basement suite and a double detached garage! Thoughtfully designed with functionality and comfortable living in mind, this home offers an excellent opportunity for homeowners and investors alike. The main floor welcomes you with a spacious entrance leading to a bright and inviting living room, a dedicated dining area, and a functional kitchen featuring an eating area and a convenient pantry. A generously sized den provides the perfect space for a home office or study, while a mudroom and 2-piece bathroom complete the main level. Upstairs, you'll find three spacious bedrooms, including a primary retreat featuring a walk-in closet and a private 4-piece ensuite. Two additional bedrooms, a full 4-piece bathroom, a convenient upper-floor laundry room, and a dedicated prayer room provide added comfort and functionality. The fully finished legal basement suite offers additional living space with its own kitchen and eating area, a spacious bedroom, a 3-piece bathroom, a separate laundry area, and a versatile entrance/flex room. This thoughtfully designed basement provides excellent flexibility for extended family living or potential rental income. Completing this property is a double detached garage offering convenient parking and additional storage. With its functional layout, multiple living areas, and the added benefit of a legal basement suite, this home is an excellent choice for growing families, multigenerational households, or investors. Don't miss this fantastic opportunity! Book your private showing today! (id:13843)
Details
| MLS # | A2352247 |
|---|---|
| Listing Type | For Sale |
| Style | House |
| Status | Active |
| Year | 2016 |
| Days On Site | 10 |
| Listing Provided By | Confident Realty Inc | Sheena Joseph |
Features
| Bed(s) | 4 |
|---|---|
| Bath(s) | 4 Total |
| SQ Feet | 1,790 |
| Garage | 2 |
| Basement | Y |
| Story(s) | 2 |
| Zoning | R-1N |
| Acreage | 0.07 |
Interior
| Cooling | None |
|---|---|
| Heating | Forced air, Natural gas |
| Appliances | Washer, Refrigerator, Range - Electric, Dishwasher, Dryer, Microwave, Garage door opener |
| Fireplace Yes / No | No |
Exterior
| Lot Features | No Animal Home, No Smoking Home |
|---|---|
| Construction Materials | Wood frame |
| Foundation Details | Poured Concrete |
| Fencing | Fence |
Parking
| Parking Features | Detached Garage |
|---|---|
| Parking Total | 2 |
Taxes
| Tax Annual Amount | 4468 |
|---|---|
| Tax Block | 26 |
| Tax Lot | 7 |
| Tax Year | 2026 |
Area Information
| Province | AB |
|---|---|
| City | Calgary |
| Postal Code | T3N0R5 |
| Community Name | Redstone |
| Listing VS Median (in Redstone) | |
Price: $709,000 low | high Med: $424,577 sqft: 1,790 low | high Med: 1,584 $ / sqft: $396 low | high Med: $268 On site: 10 low | high Med: 95 | |
Request a showing
Request a showing
Contact
Learn More About This Property

| Province | AB |
|---|---|
| City | Calgary |
| Postal Code | T3N0R5 |
| Community Name | Redstone |
| Listing VS Median (in Redstone) | |
Price: $709,000 low | high Med: $424,577 sqft: 1,790 low | high Med: 1,584 $ / sqft: $396 low | high Med: $268 On site: 10 low | high Med: 95 | |