301 - 717 Eglinton Avenue W,Toronto (Forest Hill South), ON M5N1C9
Toronto (Forest Hill South), ON M5N1C9

Description
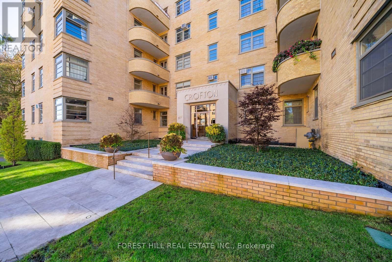
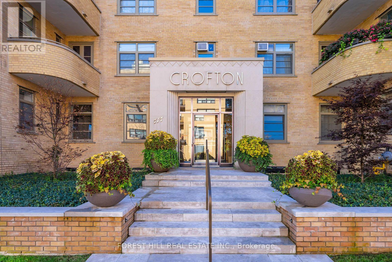
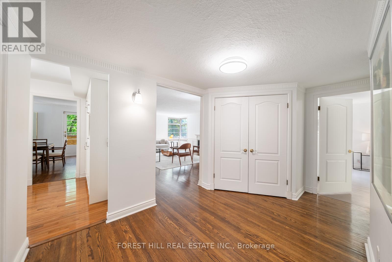
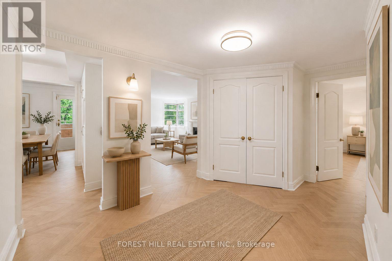
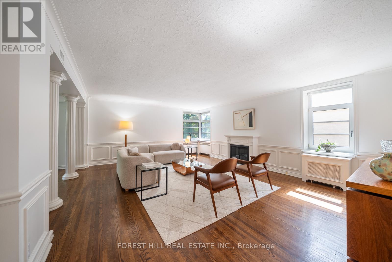
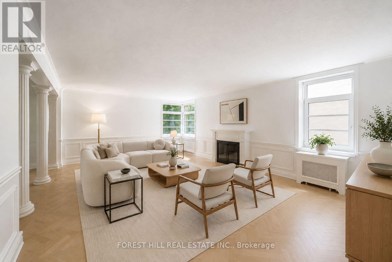
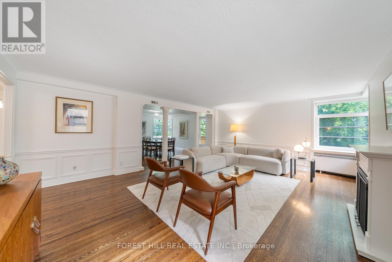
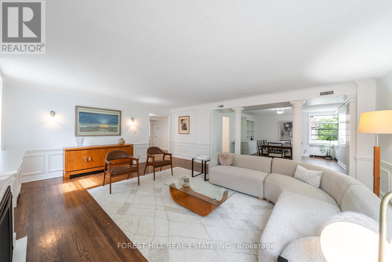
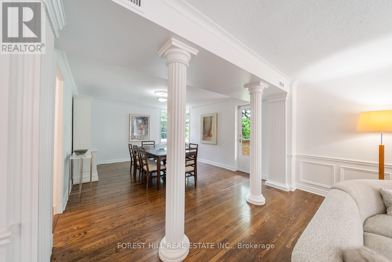
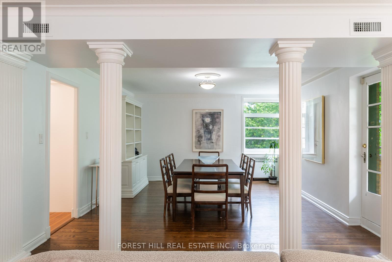
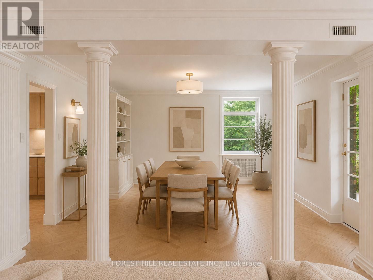
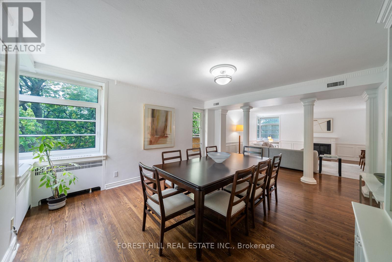
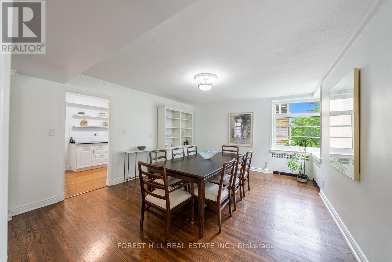
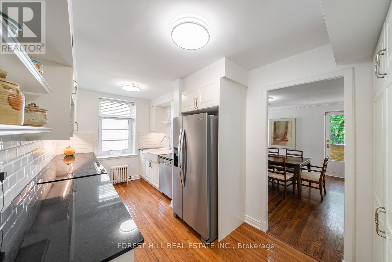
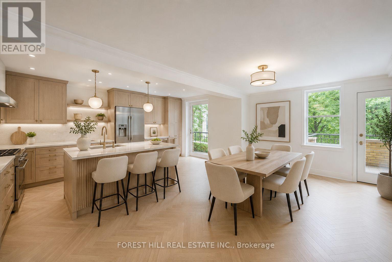
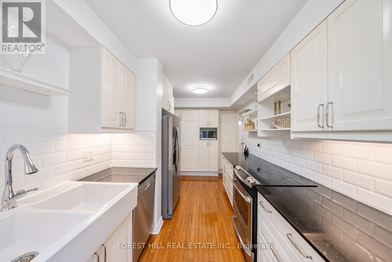
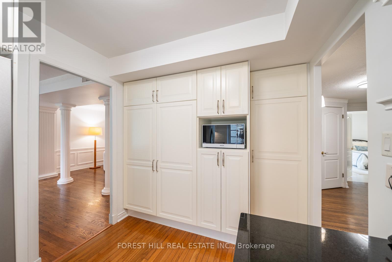
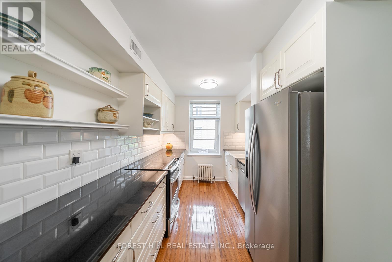
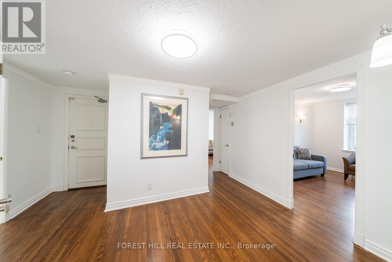
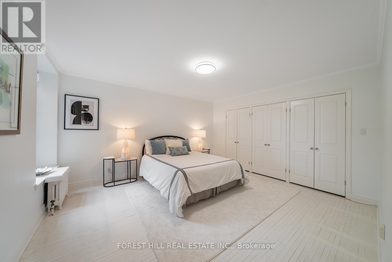
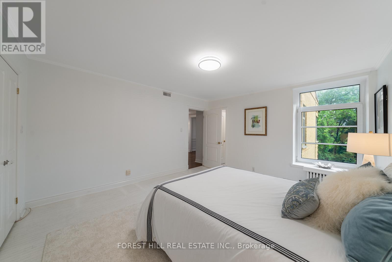
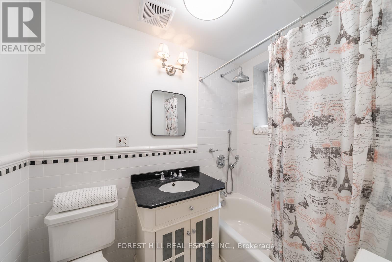
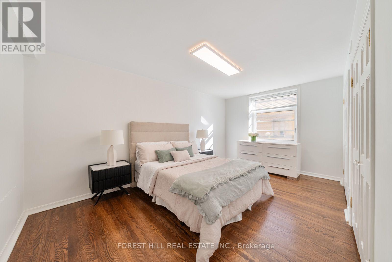
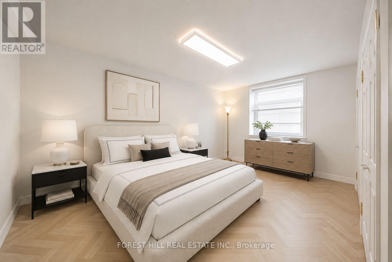
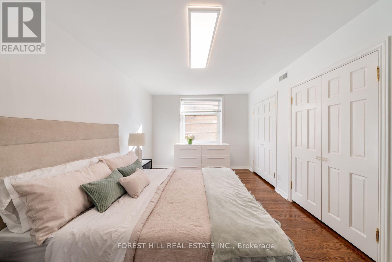
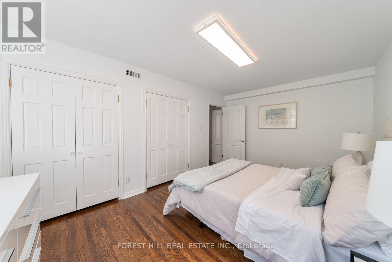
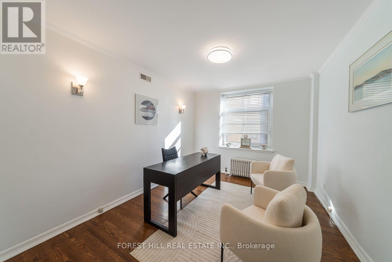
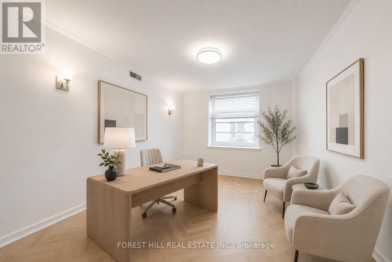
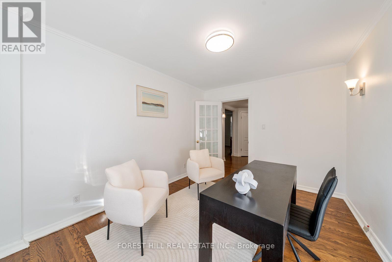
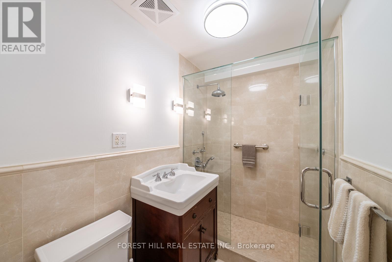
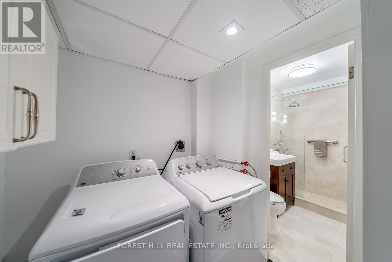
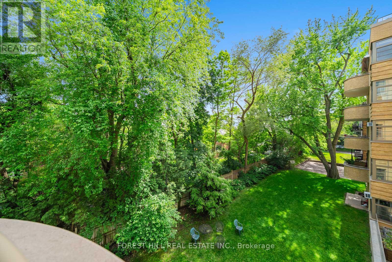
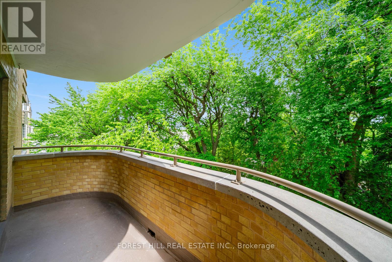
**A RARE DOUBLE UNIT with hardwood floors, in-suite laundry and central air system** Suite 301 spans appx 1,720 sqft (plus balcony) of thoughtfully designed living space w/a desirable south exposure overlooking a canopy of mature trees providing exceptional natural light & privacy. The Crofton, one of Forest Hill South's most distinguished Art Deco residences, where timeless architecture & modern comfort come together in a coveted co-ownership community. A welcoming, pet-friendly building w/expansive outdoor green space and exceptional walkability in one of Toronto's most admired neighbourhoods. Meticulously restored w/upgraded electrical, plumbing, new windows and carpeting in common area hallways. Brand new exterior landscaping designed just as this iconic building would command - solid, impressionable, & luxuriously modern.**Maintenance fees are all-inclusive**inclds property taxes, hi-spd internet, cable, heat/hydro, etc., + includes 1 parking spot & 1 locker. Distinguished by scale & character, Ste 301 offers a true house-like living experience. A gracious centre foyer introduces a functional split-bdrm layout. The expansive living & dining area is rich in architectural detail, featuring fluted pillars, wainscoting, crown moulding & fireplace - creating an inviting space for everyday living & entertaining. Spacious primary bdrm w/ his&her closets + 5-pce ensuite. Two additional bdms provide generous proportions & large windows. The updated kitchen blends style & practicality w/deep storage drawers & oversized pantries, granite counters, subway tile backsplash, stainless stl appliances. Add your designer touches to create a fresh look to this incredible living space (*See Virtually Staged Images*). Located steps to the beautiful Beltline, Eglinton Ave shops, cafés/restos, great parks, & New LRT. Don't miss this amazing opportunity - Suite 301 offers a wonderful lifestyle in a quintessential residence. (id:13843)
Details
| MLS # | C13872466 |
|---|---|
| Listing Type | For Sale |
| Style | Condominium |
| Strata Fees | $2,660 |
| Status | Active |
| Days On Site | 26 |
| Listing Provided By | FOREST HILL REAL ESTATE INC. | ALAN FELDBERG |
Features
| Bed(s) | 3 |
|---|---|
| Bath(s) | 2 Total |
| SQ Feet | 1,600 |
| Garage | 1 |
| Zoning | Residential |
Interior
| Cooling | Central air conditioning |
|---|---|
| Heating | Natural gas |
| Appliances | Garburator |
| Fireplace Yes / No | Yes |
Exterior
| Security Features | Security guard, Smoke Detectors |
|---|---|
| Lot Features | Elevator, Balcony, Carpet Free, In suite Laundry |
Parking
| Parking Features | Garage, Underground |
|---|---|
| Parking Total | 1 |
Taxes
| Tax Annual Amount | 0 |
|---|
Area Information
| Province | ON |
|---|---|
| City | Toronto (Forest Hill South) |
| Postal Code | M5N1C9 |
| Listing VS Median (in M5N1C9) | |
Price: $1,099,990 low | high Med: $724,495 sqft: 1,600 low | high Med: 1,150 $ / sqft: $687 low | high Med: $593 On site: 26 low | high Med: 16.5 | |
Request a showing
Request a showing
Contact
Learn More About This Property

| Province | ON |
|---|---|
| City | Toronto (Forest Hill South) |
| Postal Code | M5N1C9 |
| Listing VS Median (in M5N1C9) | |
Price: $1,099,990 low | high Med: $724,495 sqft: 1,600 low | high Med: 1,150 $ / sqft: $687 low | high Med: $593 On site: 26 low | high Med: 16.5 | |