 New Listing
302 - 3 Tree Tops Lane,Huntsville (Chaffey), ON P1H1A9
Huntsville (Chaffey), ON P1H1A9

Description
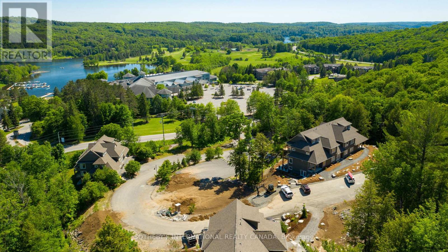
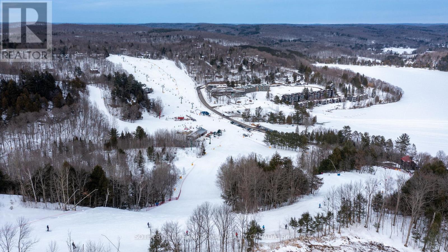
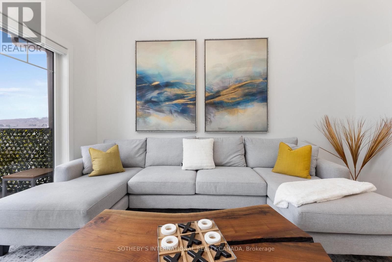
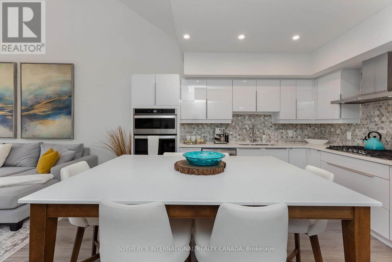
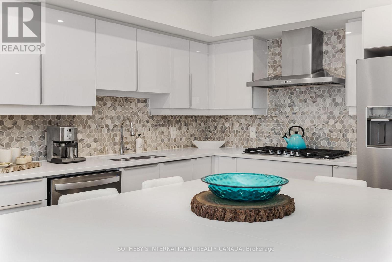
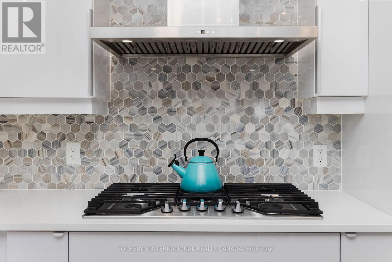
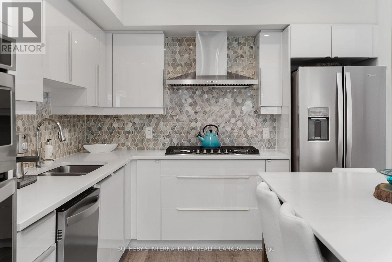
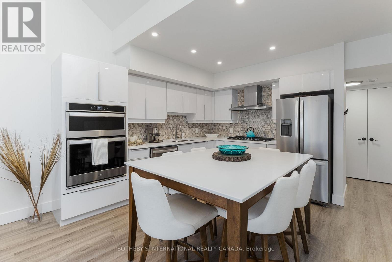
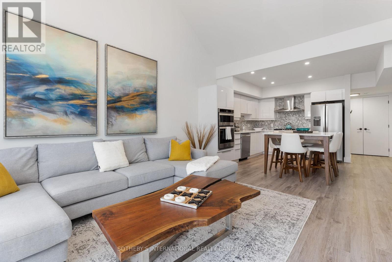
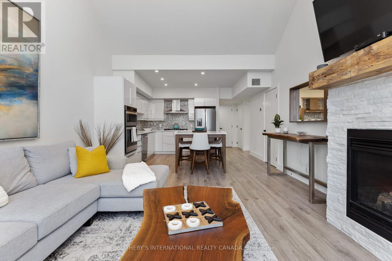
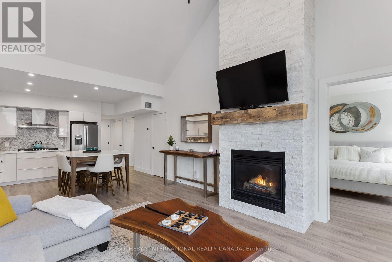
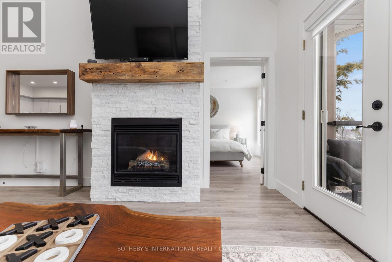
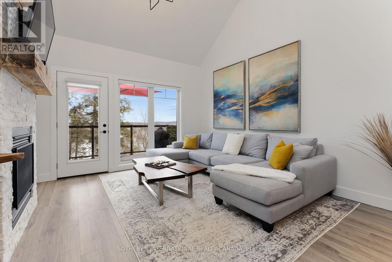
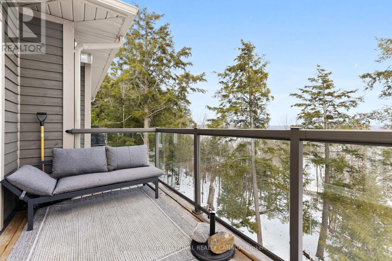
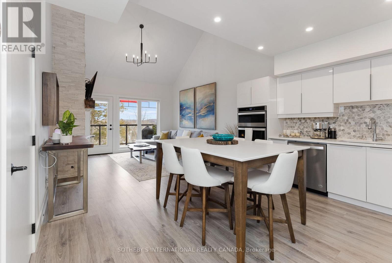
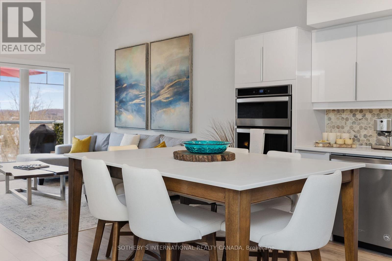
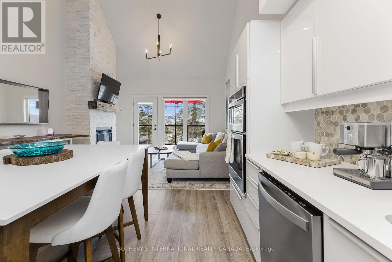
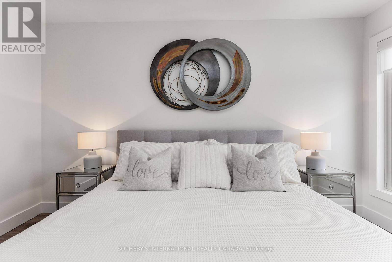
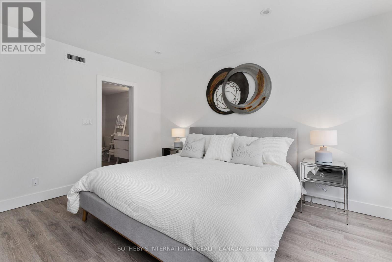
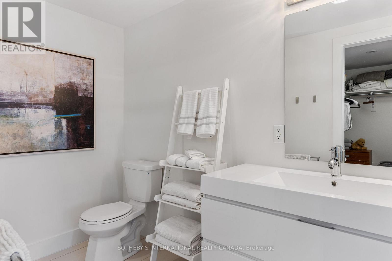
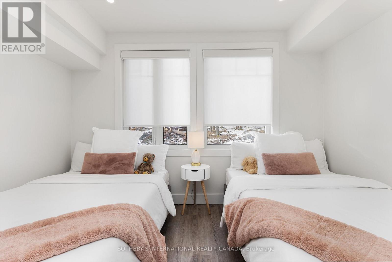
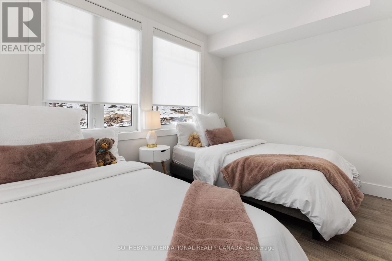
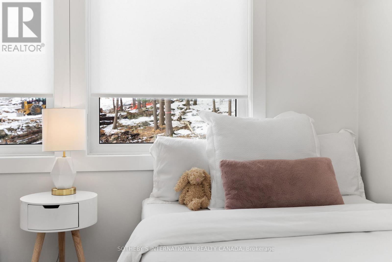
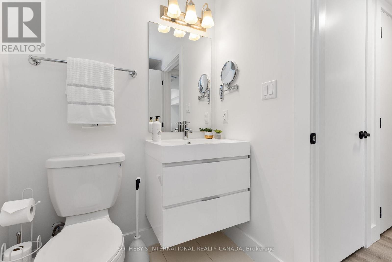
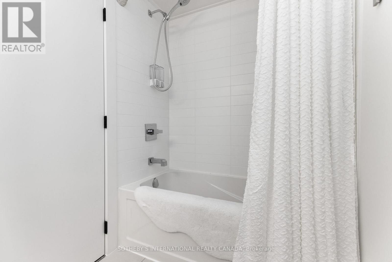
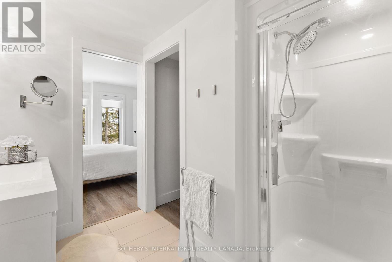
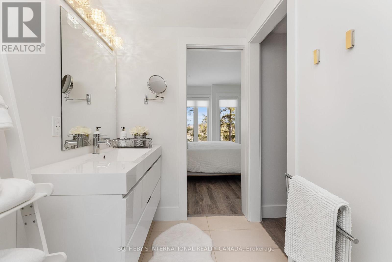
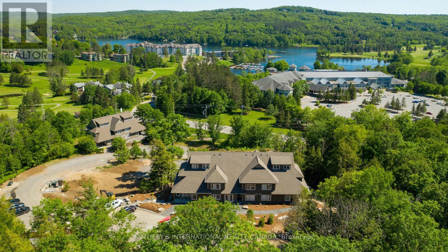
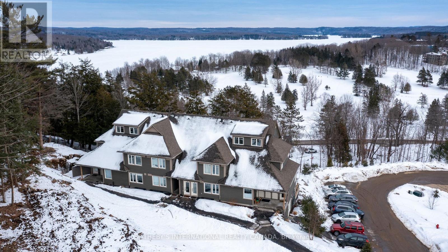
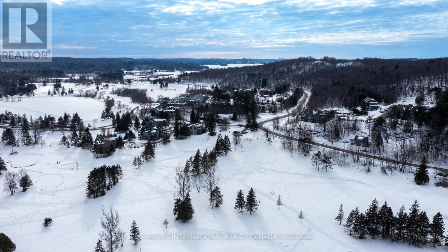
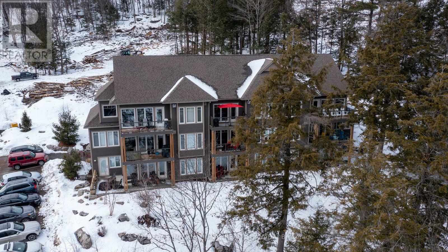
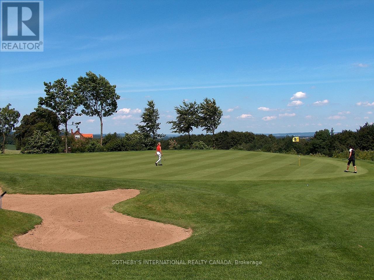
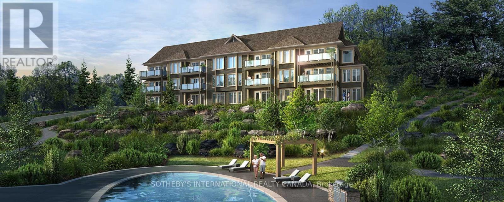
Experience four-season Muskoka living at its finest in this beautifully upgraded 2-bedroom, 2-bathroom Varley floor plan at Tree Tops in Hidden Valley. Offering 1,113 sq. ft. of bright upper-level living space, this exceptional condominium enjoys panoramic treetop views, abundant natural light, and a seamless connection to the outdoors. The thoughtfully updated interior features a custom stone fireplace, gas stove, upgraded appliances, and stylish contemporary finishes throughout. A spacious private balcony provides the perfect setting for morning coffee, outdoor dining, or relaxing after a day on the trails, golf course, or ski hill. Ownership includes access to the exclusive Hidden Valley Highlands Ski Club and the private Peninsula Lake beach, where 450 feet of sandy shoreline, volleyball courts, and picnic areas create a true resort-style experience. Golf enthusiasts will appreciate proximity to Grandview Golf Club, while a new outdoor pool planned for 2027 will further enhance the community's amenities. Just minutes from downtown Huntsville, this property places the very best of Muskoka at your doorstep-skiing, golfing, boating, hiking, dining, and year-round recreation. Whether you're seeking a weekend retreat, an investment property with short-term rental potential, or a low-maintenance full-time residence, this offering delivers an exceptional lifestyle in one of Huntsville's most sought-after recreational communities. Furniture package available. (id:13843)
Details
| MLS # | X14145762 |
|---|---|
| Listing Type | For Sale |
| Style | Condominium |
| Strata Fees | $498 |
| Status | Active |
| Days On Site | 7 |
| Listing Provided By | SOTHEBY'S INTERNATIONAL REALTY CANADA | MARYROSE COLEMAN |
Features
| Bed(s) | 2 |
|---|---|
| Bath(s) | 2 Total |
| SQ Feet | 1,000 |
| Zoning | R4 |
| Water Front | Yes |
| Property View | Lake view, Direct Water View |
Interior
| Cooling | Central air conditioning |
|---|---|
| Heating | Forced air, Electric |
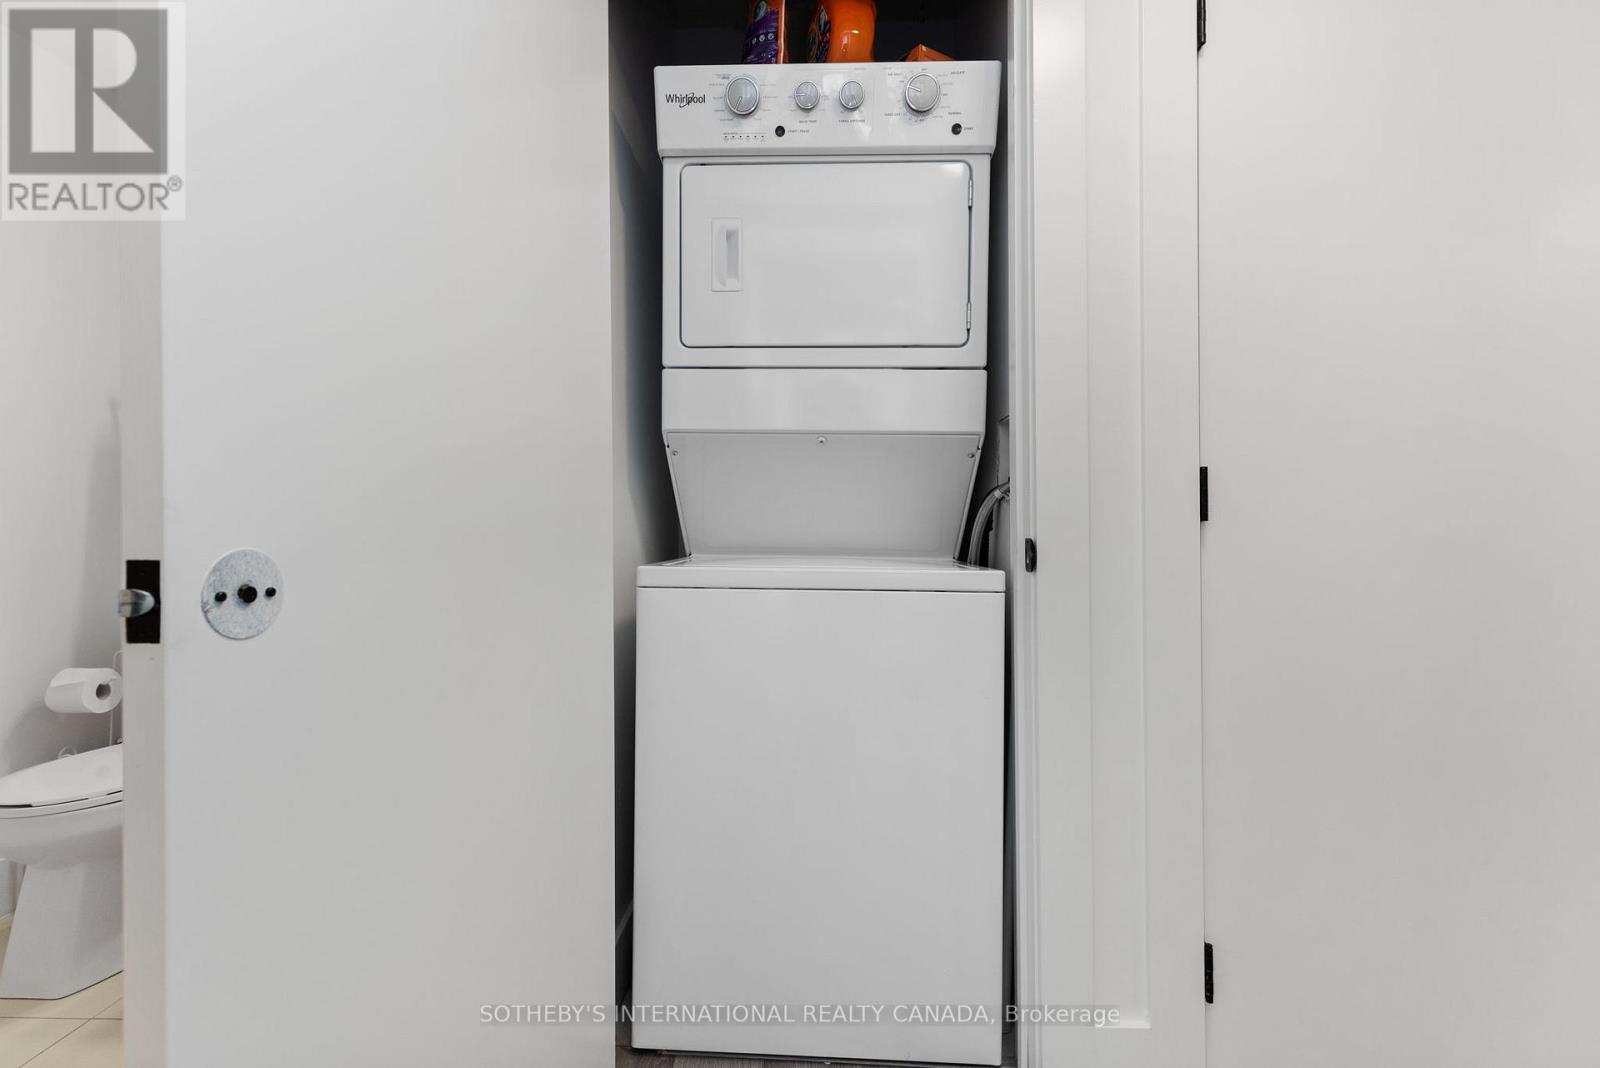
| Appliances | Washer, Refrigerator, Dishwasher, Stove, Dryer, Microwave, Water Heater |
| Fireplace Yes / No | Yes |
| Fireplaces Total | 1 |
Exterior
| Security Features | Alarm system, Smoke Detectors |
|---|---|
| Lot Features | Balcony |
Parking
| Parking Features | No Garage |
|---|---|
| Parking Total | 2 |
Utilities
| Utilities | Cable, Wireless |
|---|
Taxes
| Tax Annual Amount | 4930.99 |
|---|
Area Information
| Province | ON |
|---|---|
| City | Huntsville (Chaffey) |
| Postal Code | P1H1A9 |
| Listing VS Median (in P1H1A9) | |
Price: $559,000 low | high Med: $442,000 sqft: 1,000 low | high Med: 700 $ / sqft: $559 low | high Med: $631 On site: 7 low | high Med: 498 | |
Request a showing
Request a showing
Contact
Learn More About This Property

| Province | ON |
|---|---|
| City | Huntsville (Chaffey) |
| Postal Code | P1H1A9 |
| Listing VS Median (in P1H1A9) | |
Price: $559,000 low | high Med: $442,000 sqft: 1,000 low | high Med: 700 $ / sqft: $559 low | high Med: $631 On site: 7 low | high Med: 498 | |