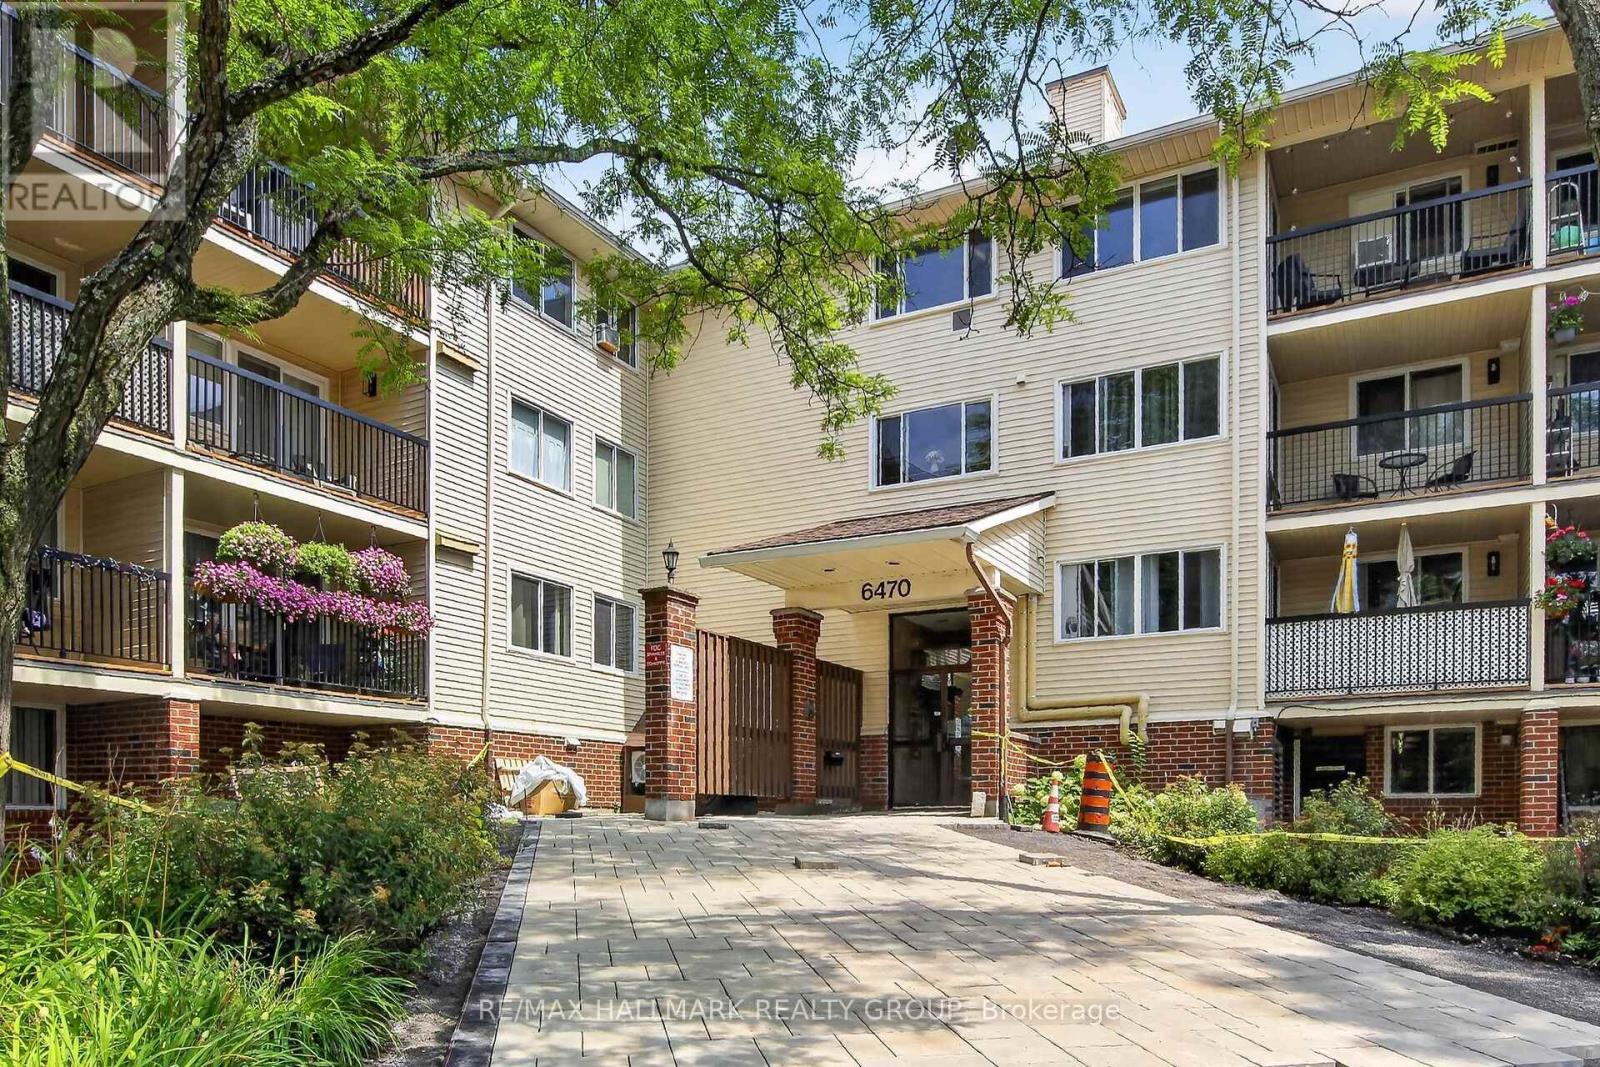
303 - 6532 Bilberry Drive,Ottawa, ON K1C4N9
Ottawa, ON K1C4N9

Description
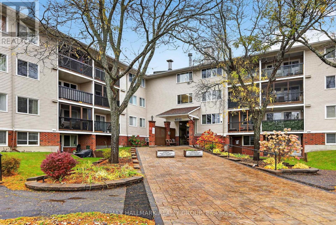
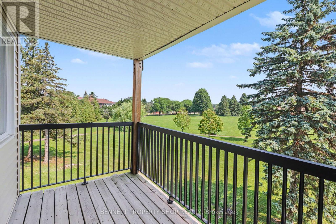
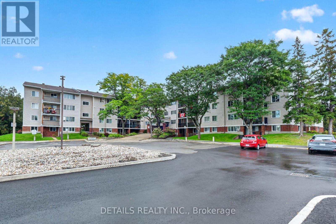
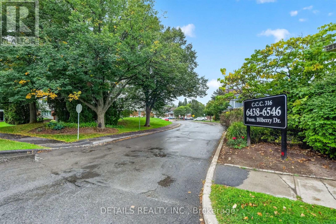
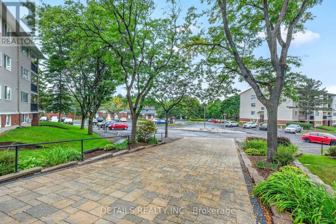
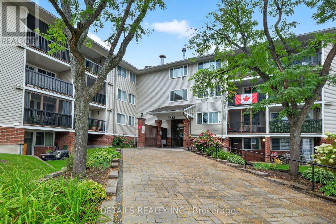
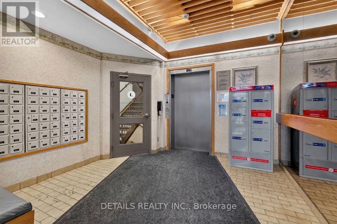
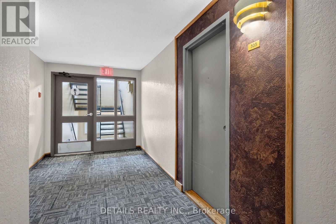
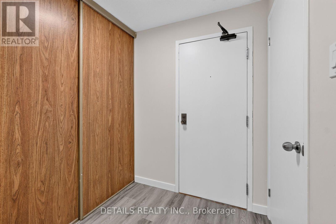
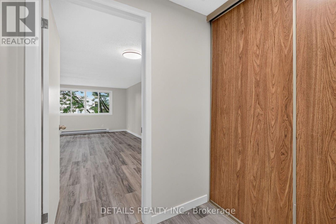
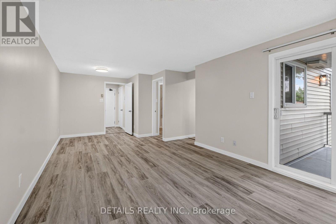
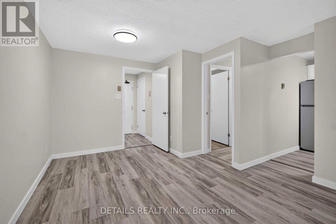
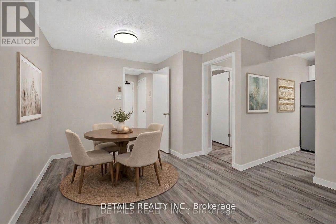
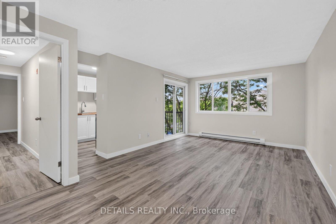
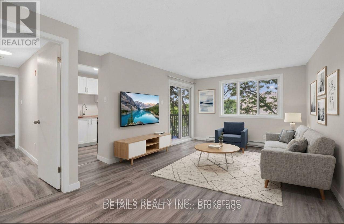
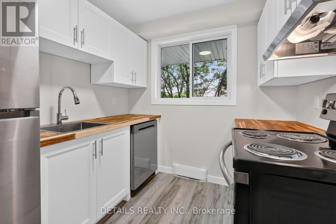
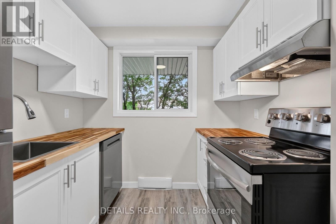
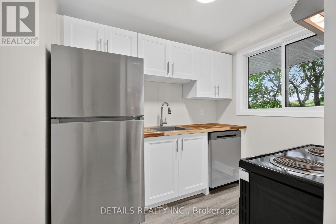
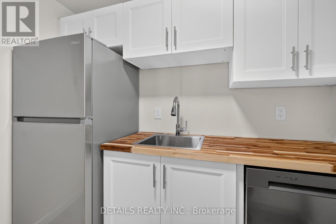
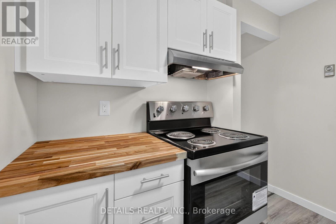
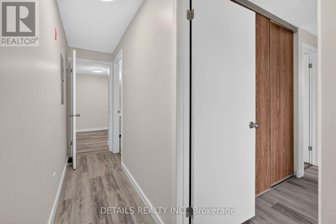
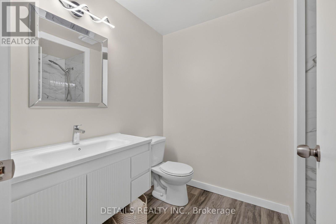
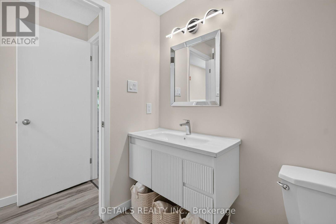
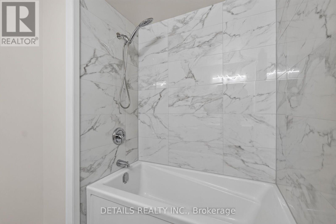
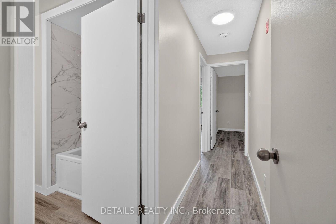
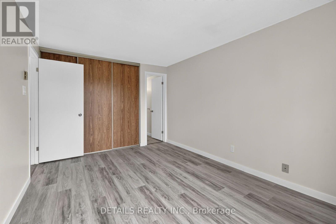
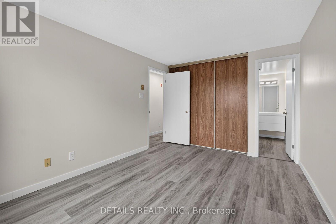
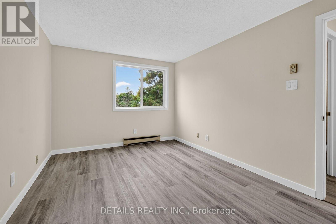
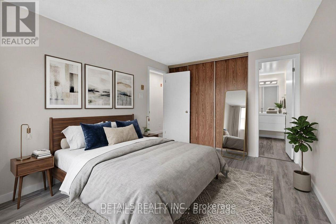
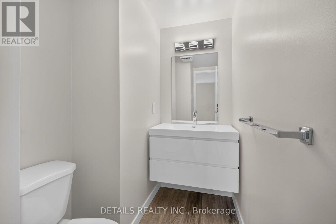
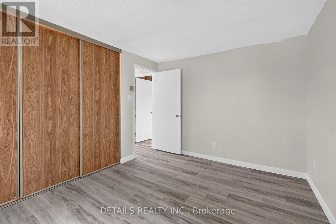
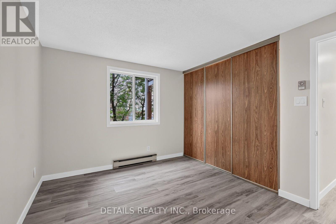
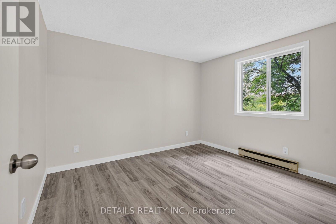
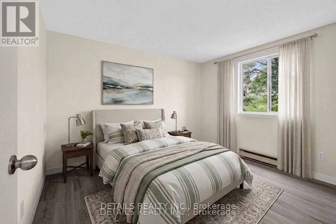
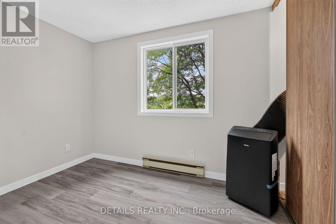
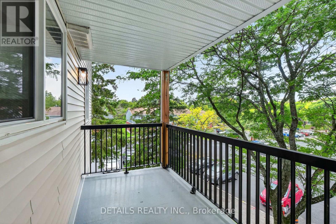
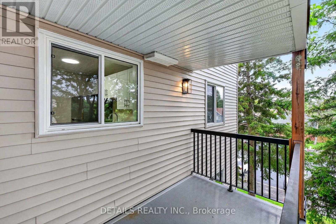
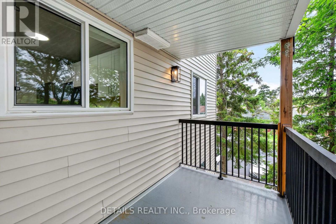
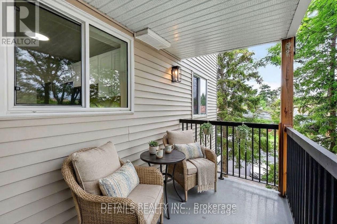
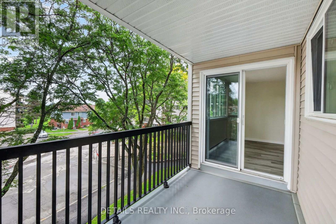
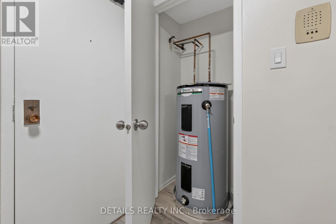
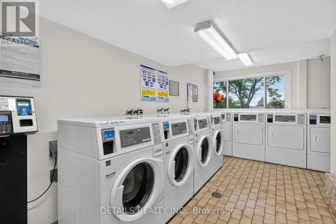
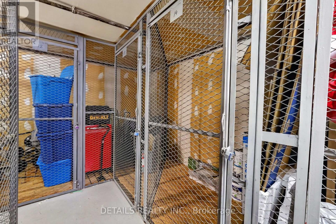
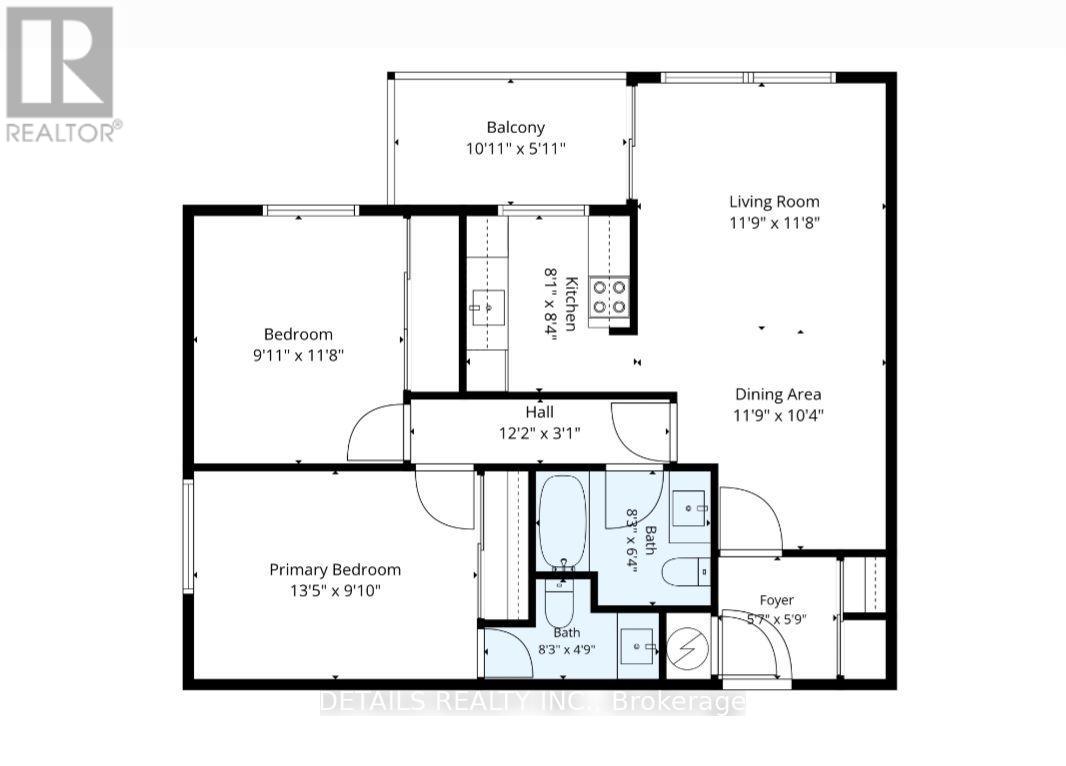
Welcome home! Here's your opportunity to own a move in ready fully updated 2 bedroom , 2 bath home in a wonderful community. Updates include kitchen cupboards, butcher block countertops and all brand new stainless appliances. Each bathroom has been completely transformed with quality workmanship and clean lines. New luxury vinyl plank flooring throughout and paint, awaits your personal decor. Large windows offer an abundance of natural light throughout and so many closets you will have lots of room for storage. Both bedrooms offer spacious 3 slider door closets and the primary includes a 2 piece ensuite bathroom. Enjoy morning coffee on the balcony. A locker is included for the extra seasonal items along with 1 parking spot. Hot water tank is owned and the stand alone A/C unit is included. Condo amenities include an elevator, bike storage area, and convenient laundry facilities on the same level. The location is unbeatable being perfectly situated within walking distance to many schools, parks, public transit and trails along the scenic Ottawa River. (id:374)
Details
| MLS # | X13772130 |
|---|---|
| Listing Type | For Sale |
| Style | Condominium |
| Strata Fees | $694 |
| Status | Active |
| Days On Site | 50 |
| Listing Provided By | DETAILS REALTY INC. | Allison Chisholm |
Features
| Bed(s) | 2 |
|---|---|
| Bath(s) | 2 Total |
| SQ Feet | 800 |
Interior
| Heating | Baseboard heaters, Electric |
|---|---|
| Appliances | Refrigerator, Dishwasher, Stove, Hood Fan, Water Heater |
| Fireplace Yes / No | No |
Exterior
| Lot Features | Balcony |
|---|
Parking
| Parking Features | No Garage |
|---|---|
| Parking Total | 1 |
Taxes
| Tax Annual Amount | 2117.66 |
|---|
Area Information
| Province | ON |
|---|---|
| City | Ottawa |
| Postal Code | K1C4N9 |
| Listing VS Median (in K1C4N9) | |
Price: $299,000 low | high Med: $299,000 sqft: 800 low | high Med: 800 $ / sqft: $374 low | high Med: $374 On site: 50 low | high Med: 50 | |
Request a showing
Request a showing
Contact
Learn More About This Property

| Province | ON |
|---|---|
| City | Ottawa |
| Postal Code | K1C4N9 |
| Listing VS Median (in K1C4N9) | |
Price: $299,000 low | high Med: $299,000 sqft: 800 low | high Med: 800 $ / sqft: $374 low | high Med: $374 On site: 50 low | high Med: 50 | |