3206 Shoreline Drive,Oakville (BR Bronte), ON L6L5X4
Oakville (BR Bronte), ON L6L5X4

Description
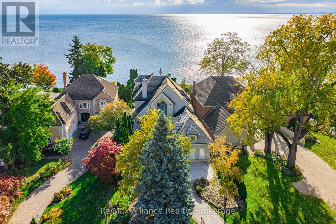
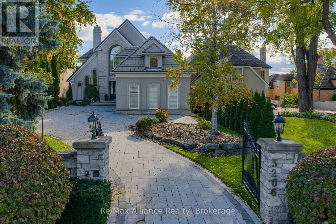
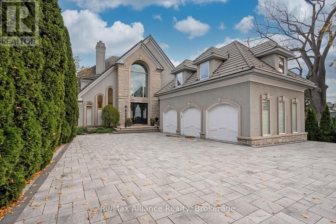
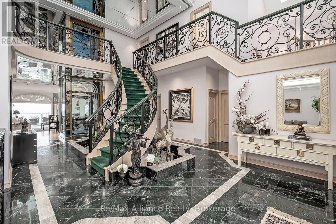
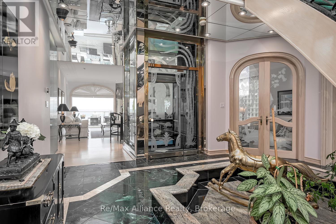
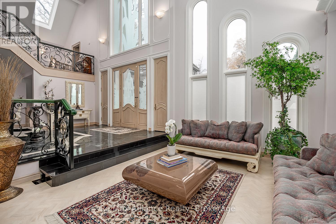
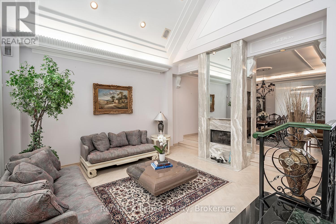
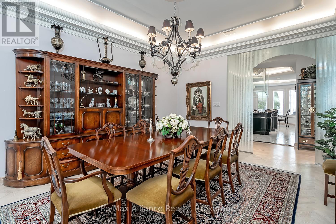
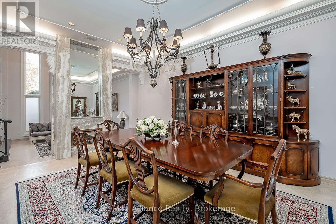
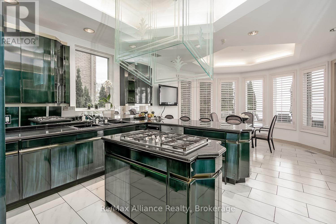
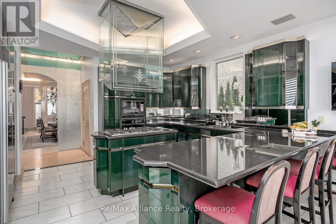
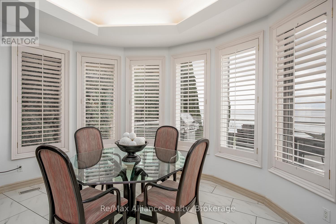
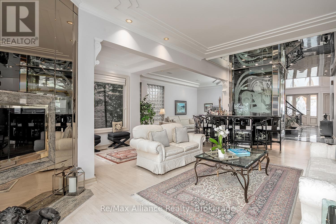
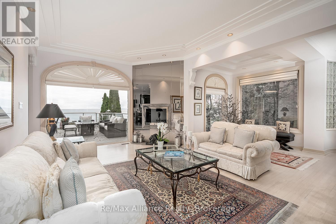
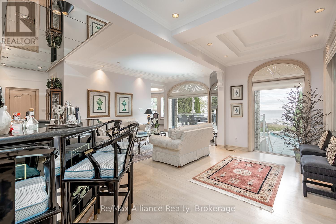
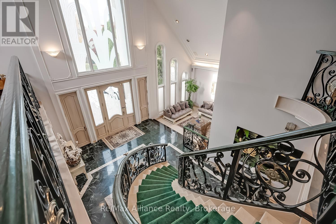
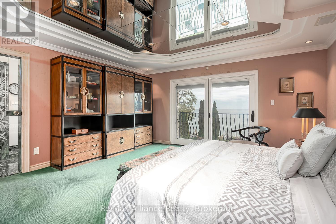
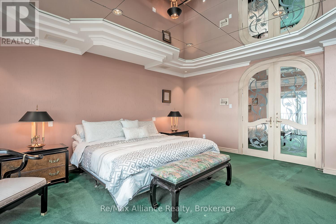
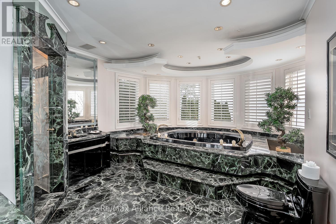
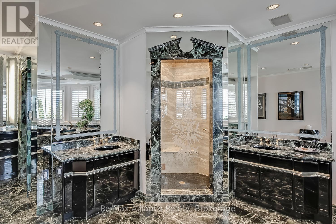
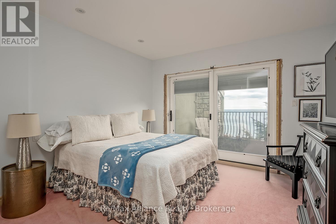
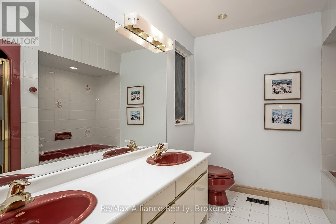
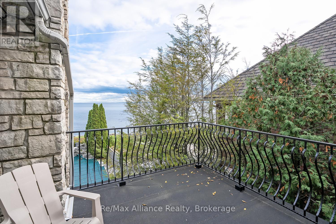
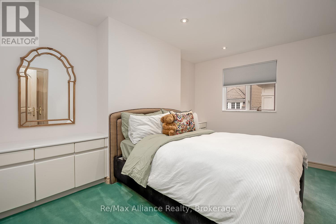
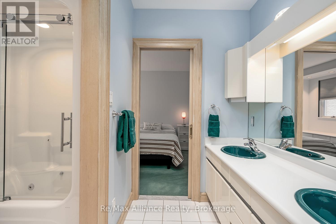
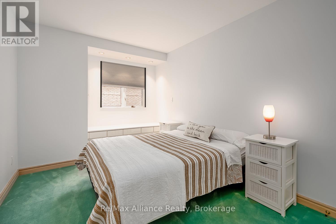
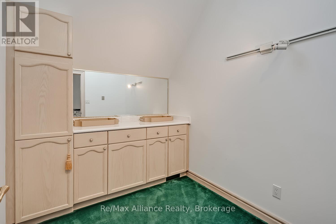
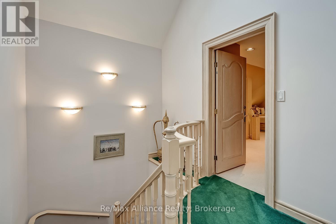
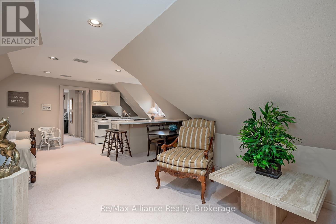
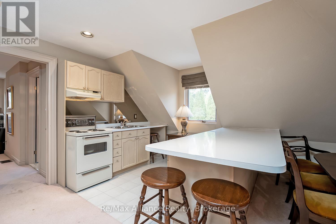
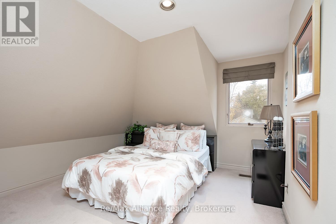
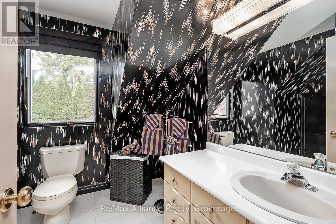
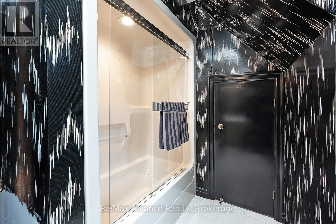
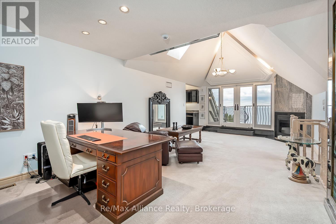
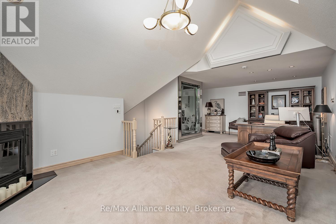
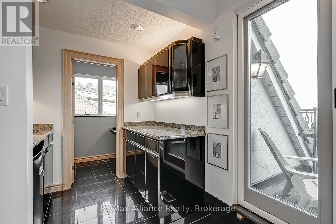
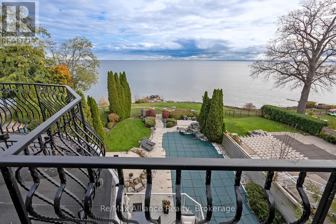
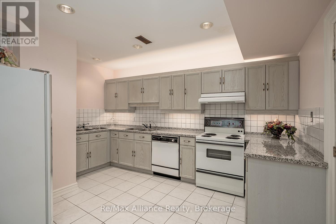
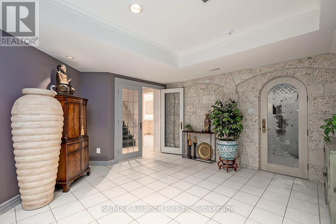
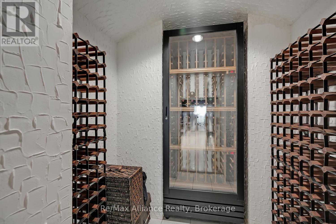
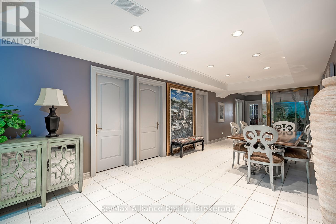
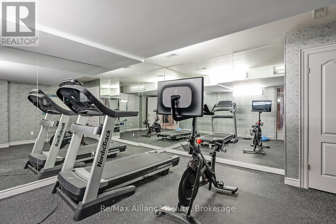
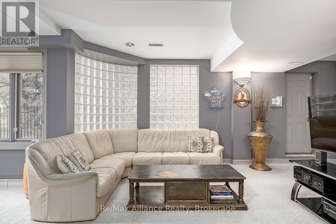
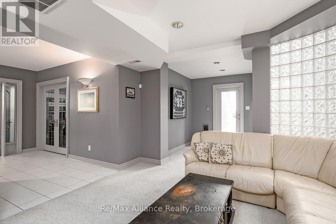
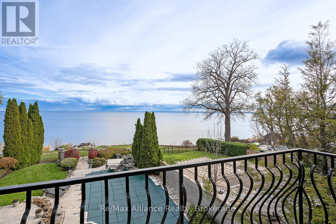
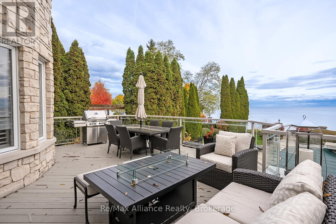
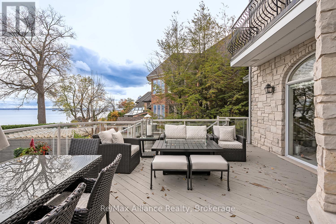
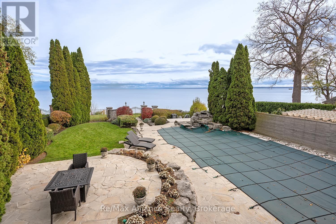
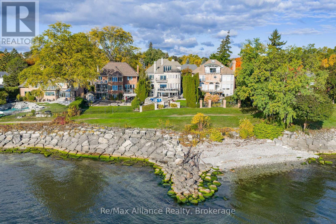
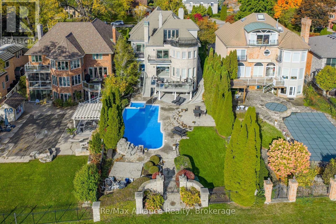
Crafted as the personal residence of a renowned designer, this 5+1 bedroom, 10,000+ sq.ft. waterfront estate is a rare offering in one of Bronte's most coveted settings. While neighbouring homes were also designed by him, none compare to the scale, craftsmanship, and artistry dedicated to this residence-his own masterpiece. Expansive windows and soaring ceilings flood the home with natural light, framing breathtaking lake views on every level. Multiple balconies and terraces offer front-row views of sunrises, sunsets, and moonlit water-creating a seamless connection to nature from morning to night. Thoughtfully designed for both family living and elegant entertaining, the main level features grand principal rooms, multiple gas fireplaces, formal and informal living spaces, and a gourmet kitchen with walkout to the lakeside terrace. Each level offers outdoor retreats - private balconies off bedrooms, and expansive terraces perfect for gatherings. The upper level includes generously sized bedrooms, including a luxurious primary suite with private balcony, spa-like ensuite, and unobstructed views of the lake. A full lower level adds an additional bedroom, recreation spaces, gym, and walkout access. Set on a quiet street with a strong sense of community, this home offers a rare blend of privacy and connection. The saltwater pool, manicured grounds, and lakeside setting make every day feel like a peaceful escape. Minutes to Bronte Harbour, boutique shops, trails, parks, and top-rated schools-this residence is more than a home; it is a lifestyle on the water. (id:13843)
Details
| MLS # | W12871004 |
|---|---|
| Listing Type | For Sale |
| Style | House |
| Status | Active |
| Days On Site | 243 |
| Listing Provided By | Re/Max Alliance Realty | RAYMOND PACE |
Features
| Bed(s) | 6 |
|---|---|
| Bath(s) | 7 Total |
| SQ Feet | 5,000 |
| Garage | 13 |
| Basement | Y |
| Pool | Yes |
| Story(s) | 3 |
| Zoning | RL2-0 |
| Water Front | Yes |
| Property View | Lake view, Unobstructed Water Vie |
Interior
| Cooling | Central air conditioning |
|---|---|
| Heating | Forced air, Natural gas |
| Appliances | Refrigerator, Central Vacuum, Gas stove(s), Dishwasher, Oven, Microwave, Compactor, Window Coverings, Garage door opener remote(s) |
| Fireplace Yes / No | Yes |
| Fireplaces Total | 4 |
Exterior
| Security Features | Alarm system |
|---|---|
| Lot Features | Cul-de-sac, Wheelchair access, Trash compactor, Sump Pump, Sauna |
| Foundation Details | Concrete |
| Fencing | Fenced yard |
Parking
| Parking Features | Attached Garage, Garage |
|---|---|
| Parking Total | 13 |
Utilities
| Sewer | Sanitary sewer |
|---|---|
| Water Source | Municipal water |
Taxes
| Tax Annual Amount | 34009.12 |
|---|
Area Information
| Province | ON |
|---|---|
| City | Oakville (BR Bronte) |
| Postal Code | L6L5X4 |
| Listing VS Median (in L6L5X4) | |
Price: $6,999,900 low | high Med: $6,999,900 sqft: 5,000 low | high Med: 5,000 $ / sqft: $1,400 low | high Med: $1,400 On site: 243 low | high Med: 243 | |
Request a showing
Request a showing
Contact
Learn More About This Property

| Province | ON |
|---|---|
| City | Oakville (BR Bronte) |
| Postal Code | L6L5X4 |
| Listing VS Median (in L6L5X4) | |
Price: $6,999,900 low | high Med: $6,999,900 sqft: 5,000 low | high Med: 5,000 $ / sqft: $1,400 low | high Med: $1,400 On site: 243 low | high Med: 243 | |