3226 Sunset Place,West Kelowna, BC V4T1S3
West Kelowna, BC V4T1S3

Description
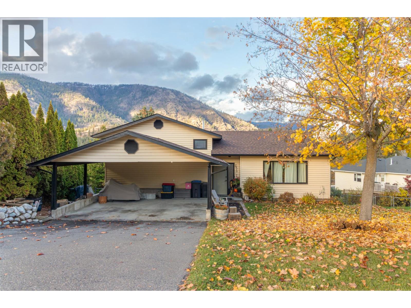
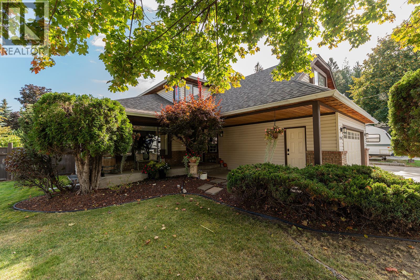
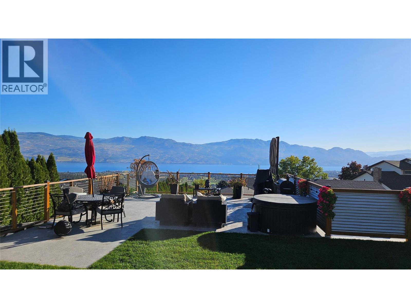
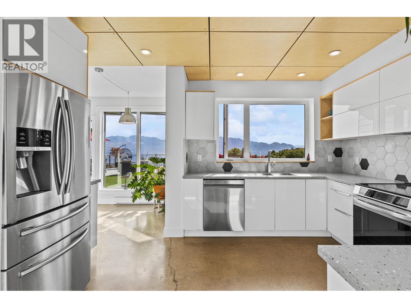
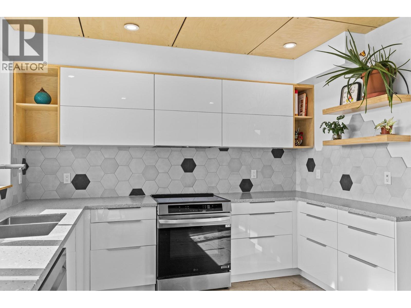
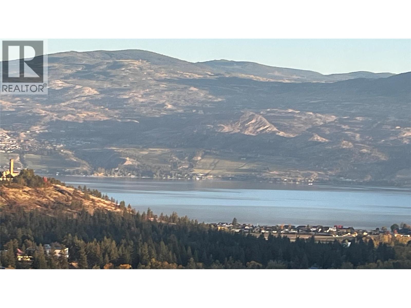
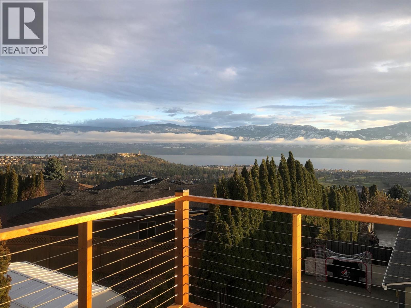
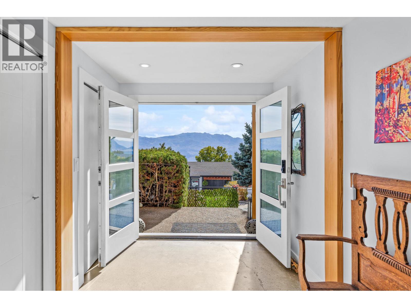
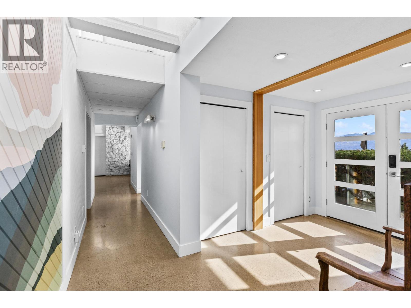
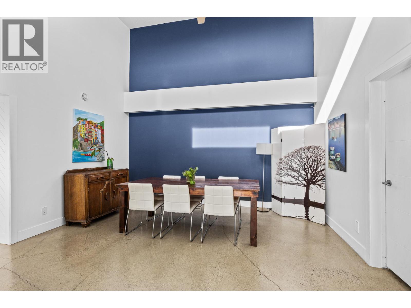
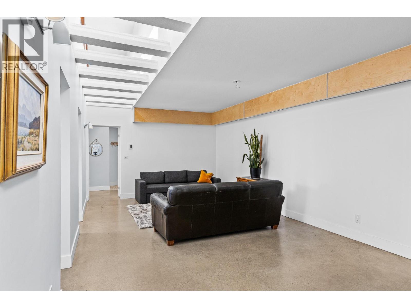
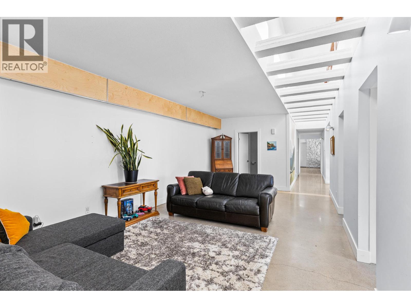
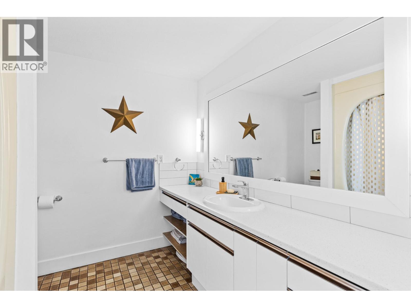
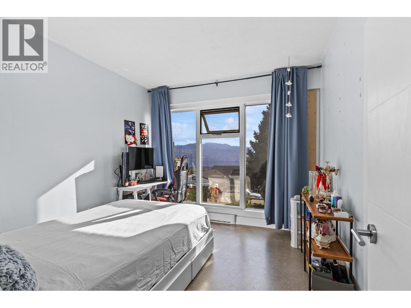
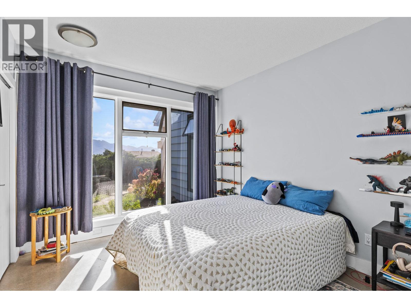
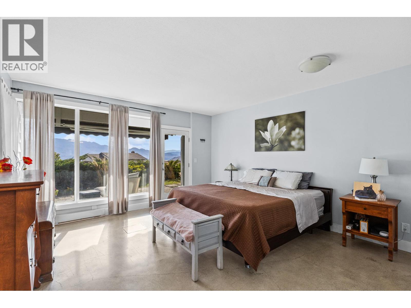
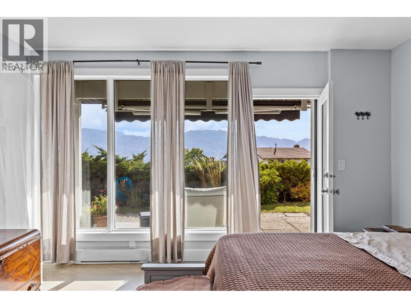
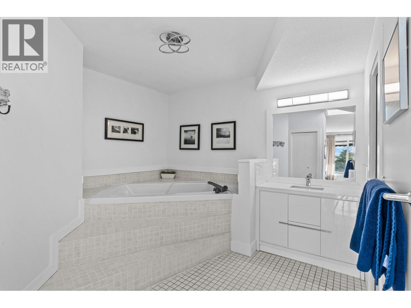
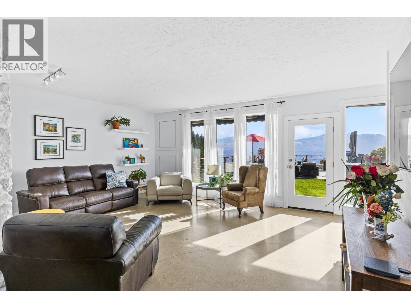
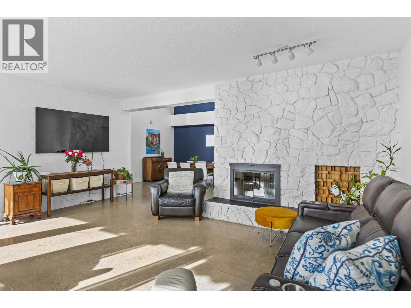
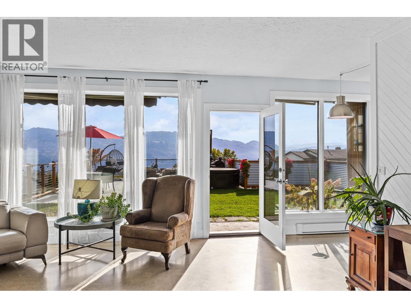
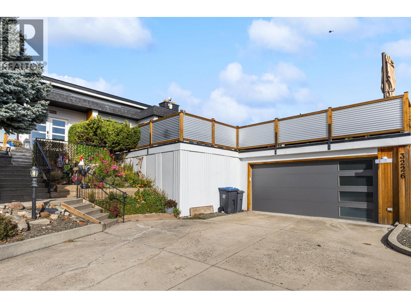
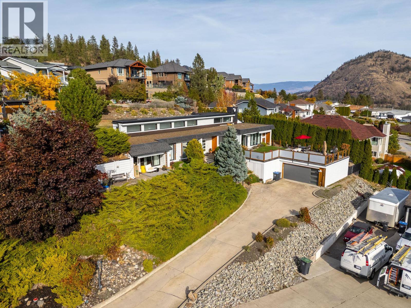
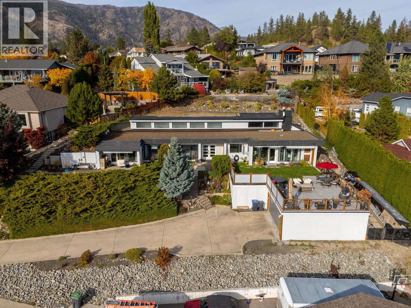
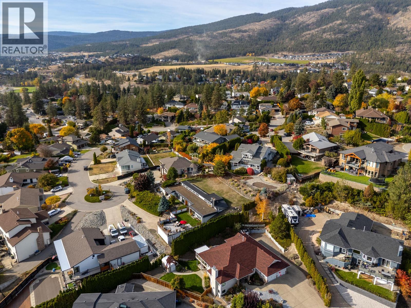
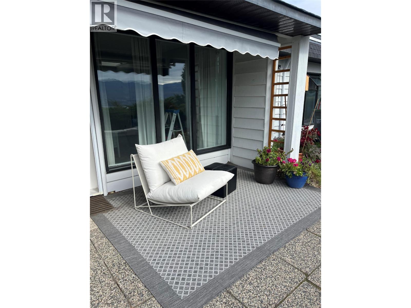
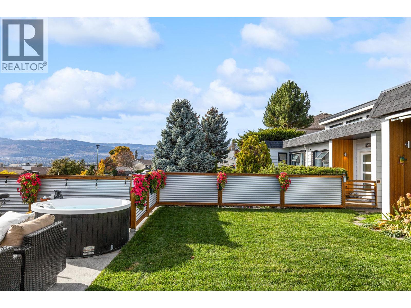
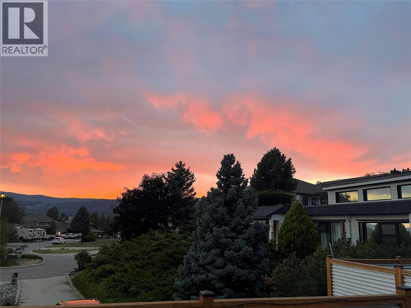
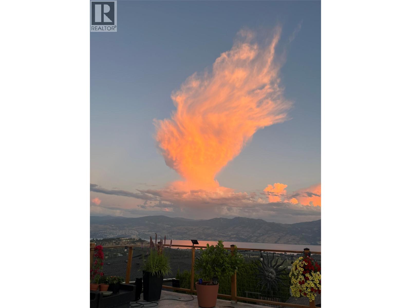
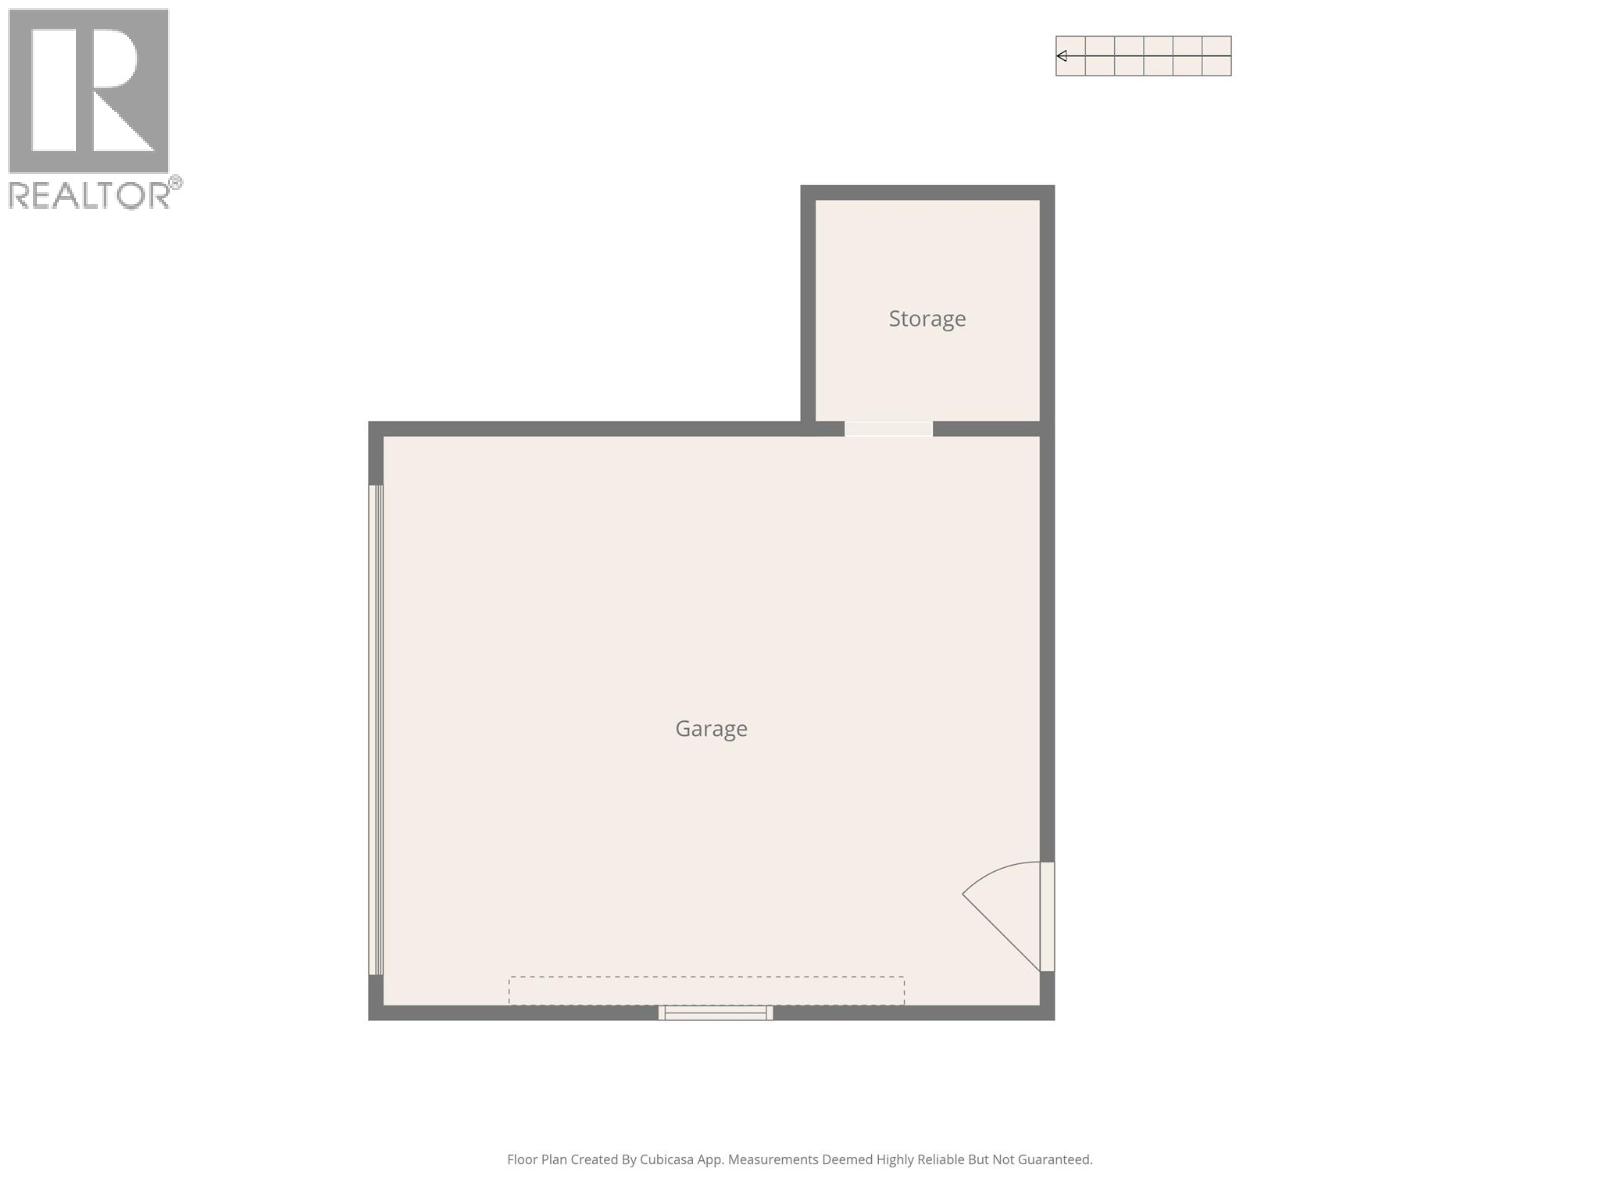
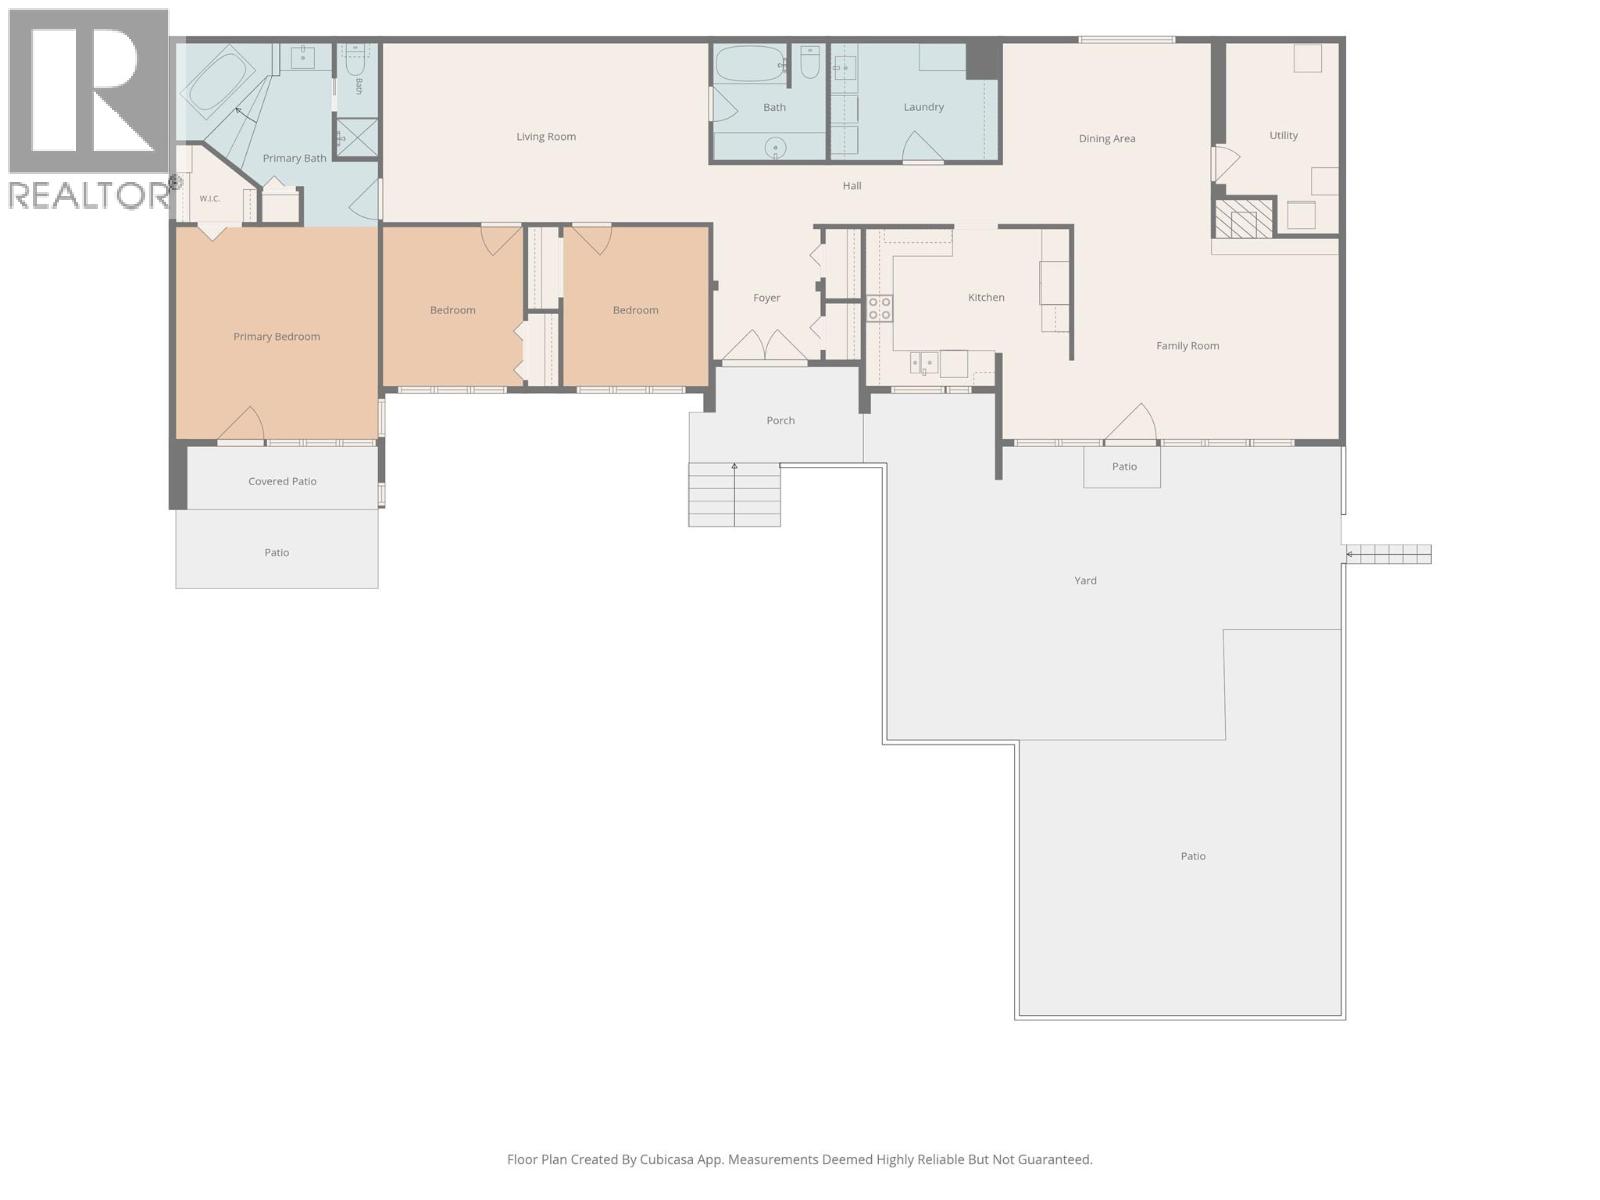
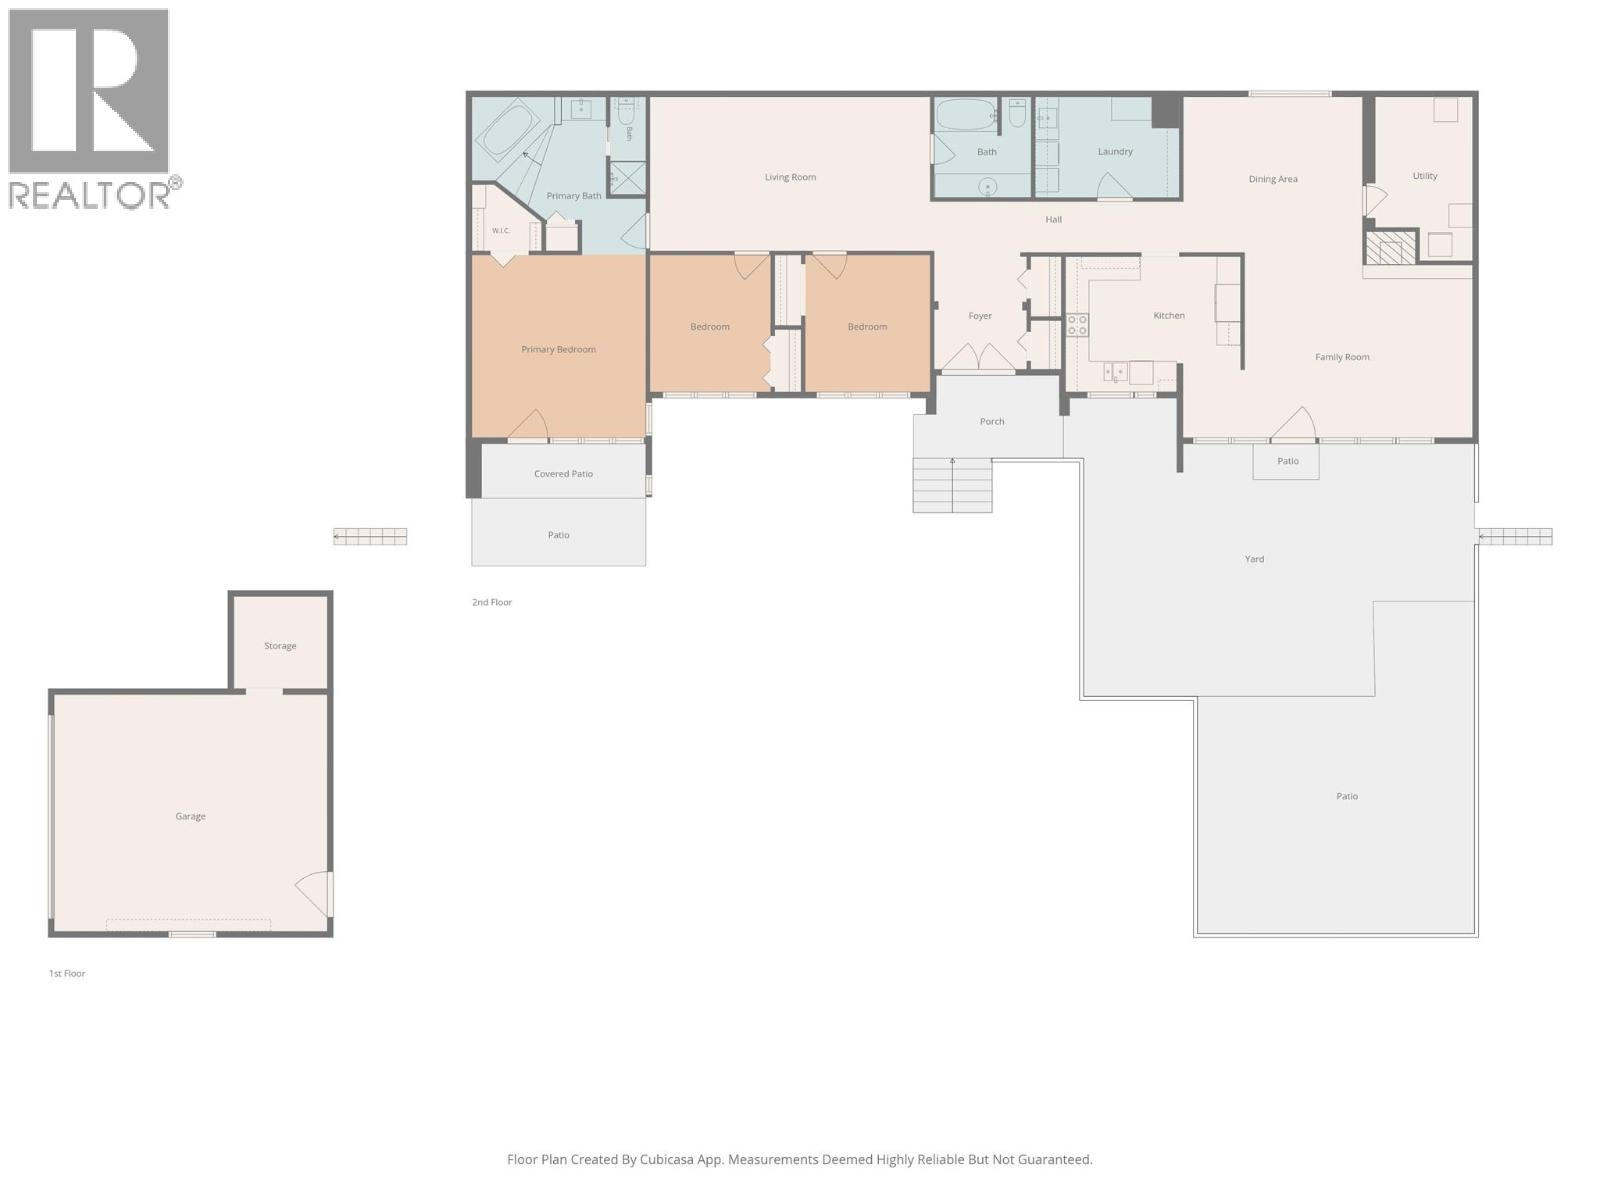
Enjoy breathtaking 180-degree Okanagan Lake views from your private rooftop deck with views of Mission Hill Winery, Summerhill Winery and the 2 Eagles Golf Course, in this exceptional, architecturally designed rancher. Offering 3 bedrooms and 2 full bathrooms on one level, this unique home has undergone an extensive renovation blending contemporary style with thoughtful design. Features include polished industrial concrete floors, high-efficiency in-floor radiant heating, on-demand hot water, and a stunning modern kitchen with glossy white cabinetry, birch accents, terrazzo-style solid-surface countertops, and premium Samsung appliances, including an induction range. Built with full concrete construction, passive solar design, soaring ceilings, and floor-to-ceiling triple-pane windows, the home is designed to maximize natural light, efficiency, and spectacular lake views. Set on a private 0.34-acre lot at the end of a cul-de-sac, the property offers a rare sense of seclusion. Additional upgrades include HardiePlank siding, an updated garage door, a spacious garage, and a level driveway. Ideally located just minutes from golf courses, wineries, schools, mountain recreation, shopping and the shores of Okanagan Lake, this one-of-a-kind property offers a distinctive Okanagan lifestyle. (id:13843)
Details
| MLS # | 10404020 |
|---|---|
| Listing Type | For Sale |
| Style | House |
| Status | Active |
| Year | 1982 |
| Days On Site | 18 |
| Listing Provided By | Macdonald Realty | Alyssa Miller |
Features
| Bed(s) | 3 |
|---|---|
| Bath(s) | 2 Total |
| SQ Feet | 2,181 |
| Garage | 5 |
| Story(s) | 1 |
| Acreage | 0.34 |
| Property View | Lake view, Mountain view |
Interior
| Cooling | Window air conditioner |
|---|---|
| Heating | In Floor Heating, See remarks |
| Appliances | Washer, Refrigerator, Range - Electric, Dishwasher, Dryer, Microwave |
| Fireplace Yes / No | Yes |
| Fireplace Features | Wood, Conventional |
| Fireplaces Total | 1 |
Exterior
| Roof | Other, Unknown |
|---|---|
| Lot Features | Cul-de-sac |
| Fencing | Fence |
Parking
| Parking Features | Detached Garage |
|---|---|
| Parking Total | 5 |
Utilities
| Sewer | Municipal sewage system |
|---|---|
| Water Source | Municipal water |
Taxes
| Tax Annual Amount | 4711 |
|---|
Area Information
| Province | BC |
|---|---|
| City | West Kelowna |
| Postal Code | V4T1S3 |
| Listing VS Median (in V4T1S3) | |
Price: $1,099,900 low | high Med: $1,099,900 sqft: 2,181 low | high Med: 2,181 $ / sqft: $504 low | high Med: $504 On site: 18 low | high Med: 18 | |
Request a showing
Request a showing
Contact
Learn More About This Property

| Province | BC |
|---|---|
| City | West Kelowna |
| Postal Code | V4T1S3 |
| Listing VS Median (in V4T1S3) | |
Price: $1,099,900 low | high Med: $1,099,900 sqft: 2,181 low | high Med: 2,181 $ / sqft: $504 low | high Med: $504 On site: 18 low | high Med: 18 | |