In-Person: 11/08 1:00 PM - 3:00 PM
325 Upcountry Drive E,Ottawa, ON K2S2H6
Ottawa, ON K2S2H6

Description
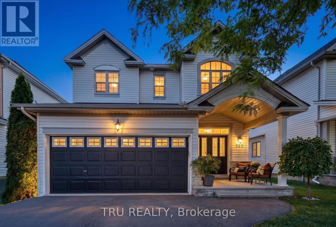
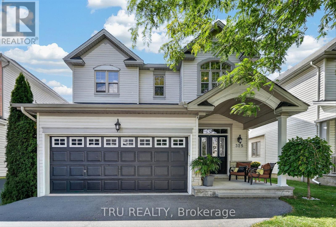
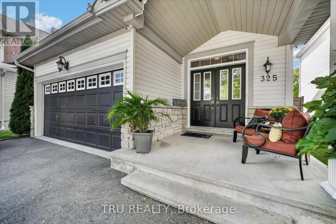
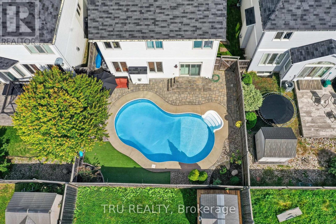
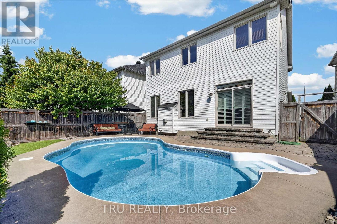
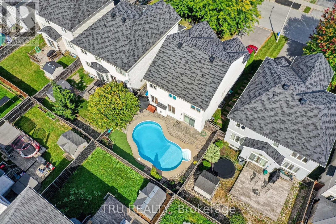
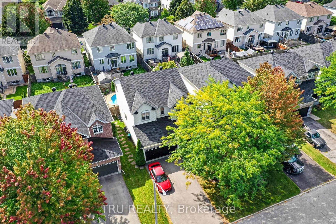
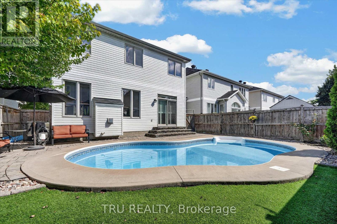
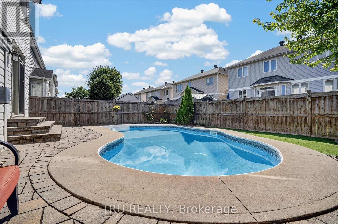
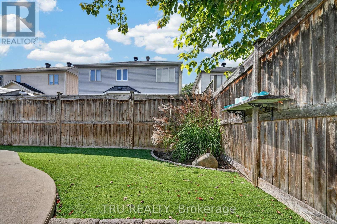
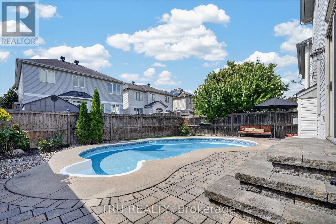
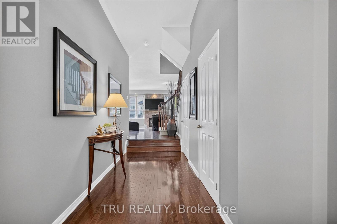
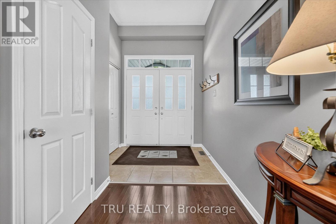
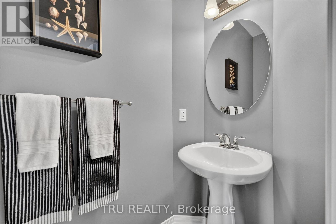
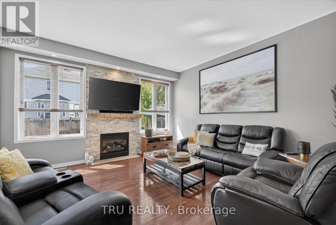
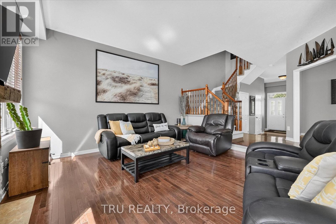
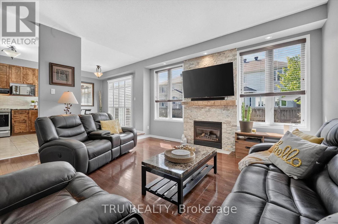
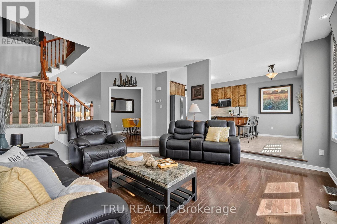
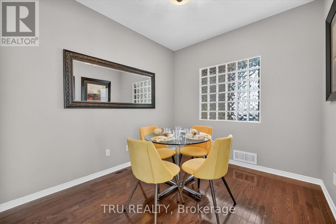
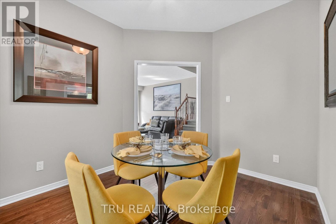
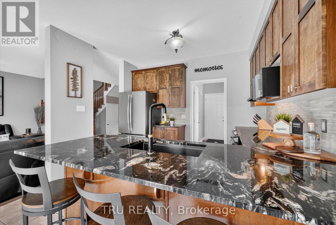
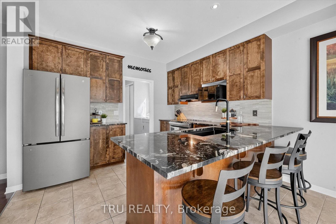
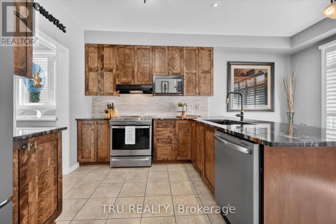
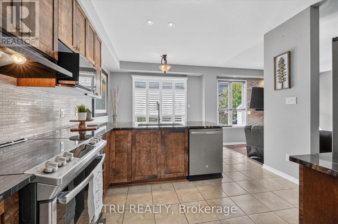
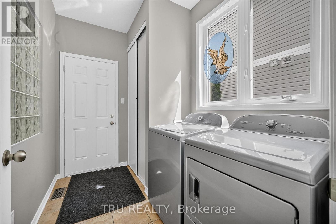
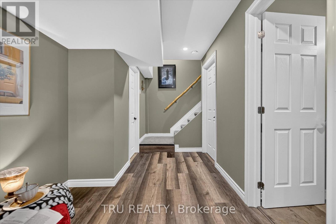
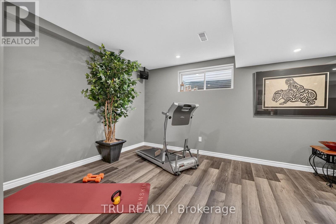
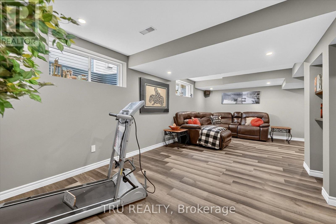
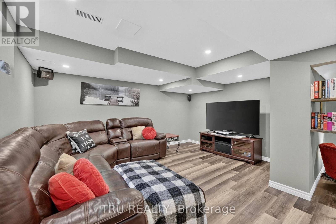
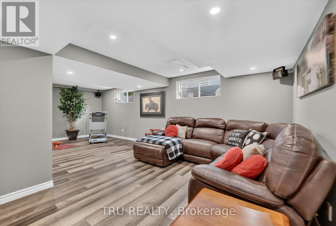
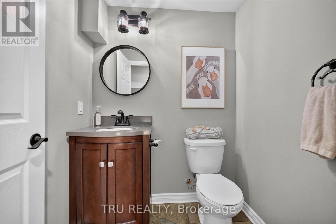
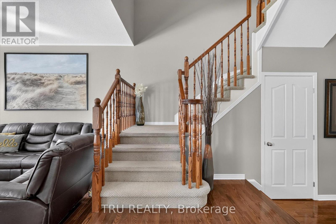
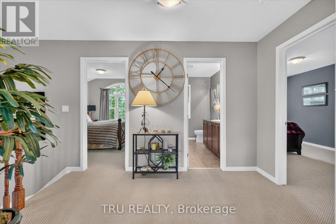
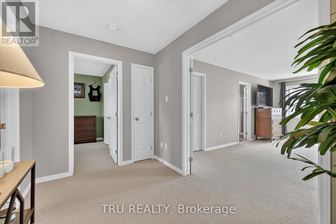
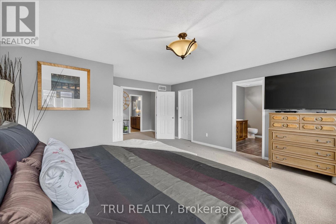
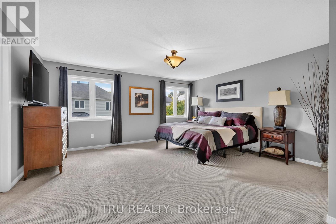
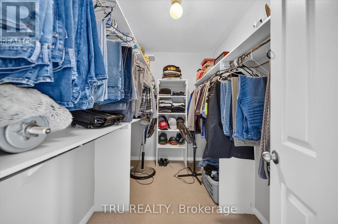
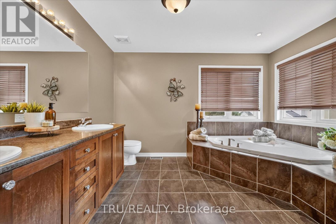
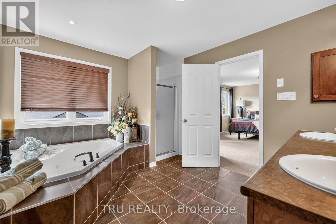
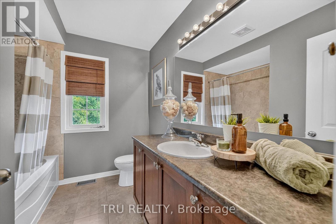
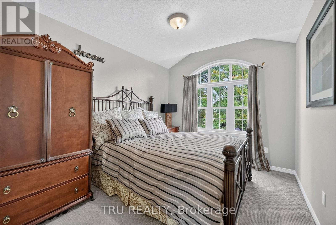
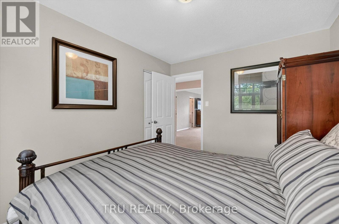
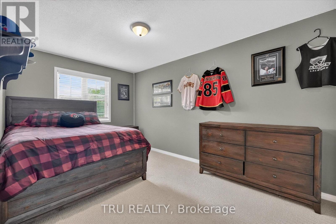
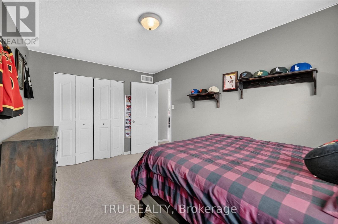
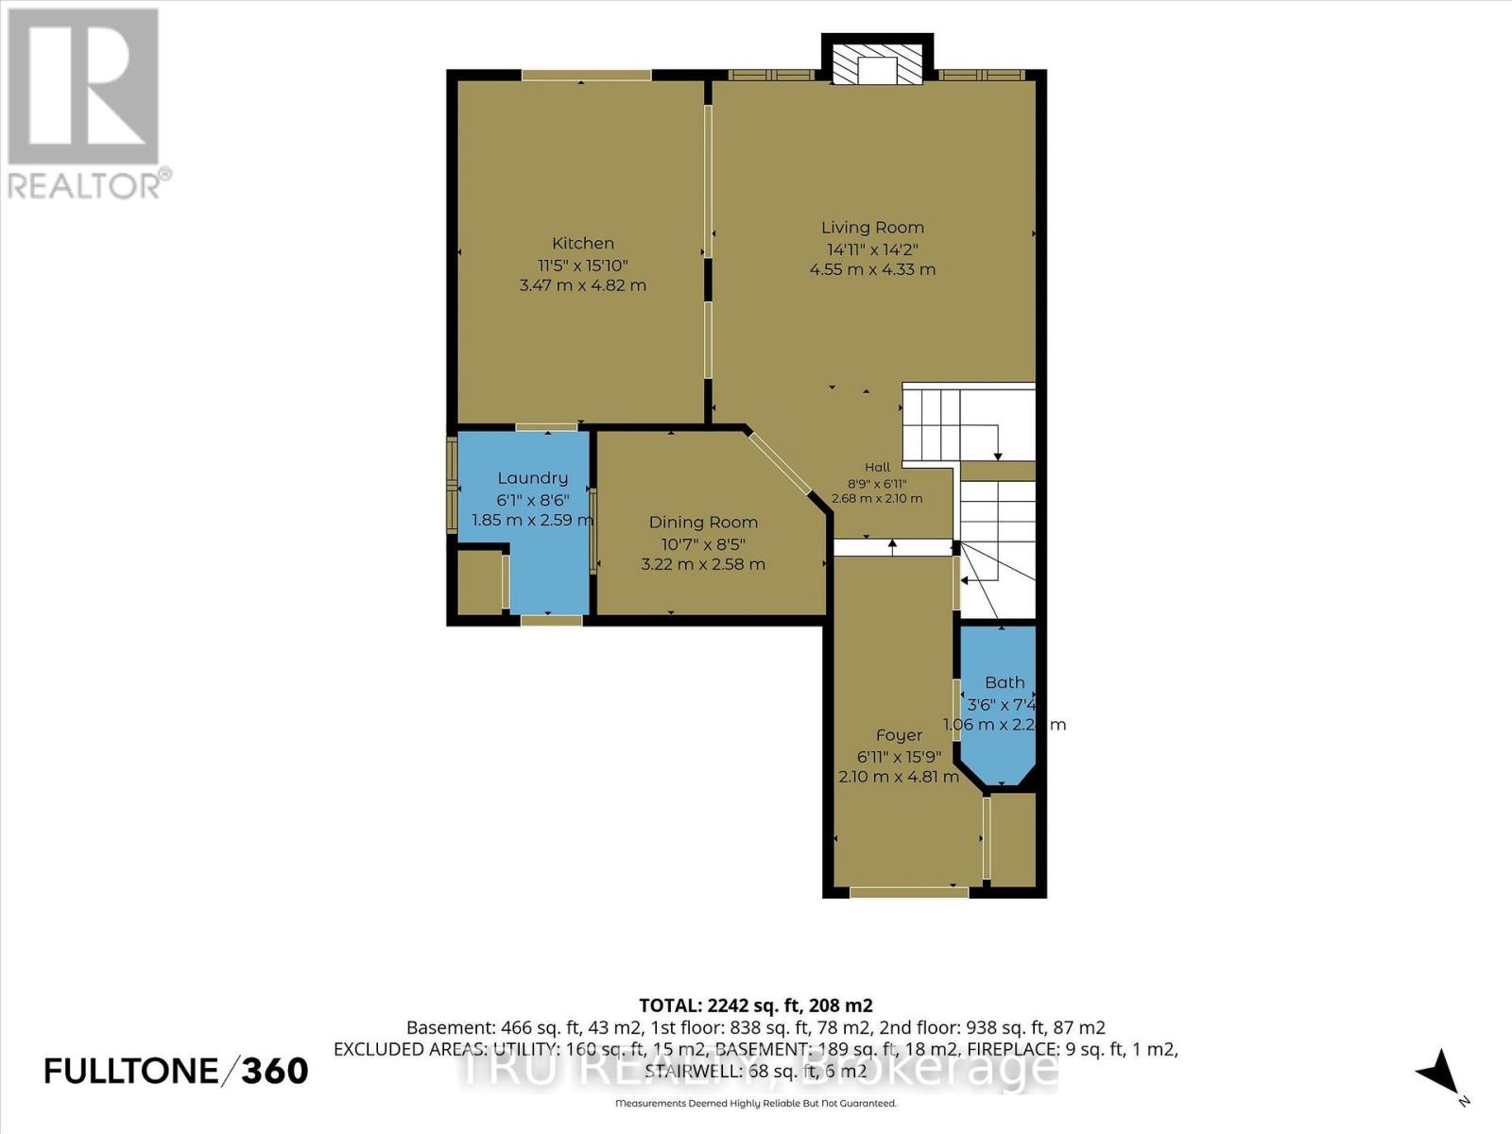
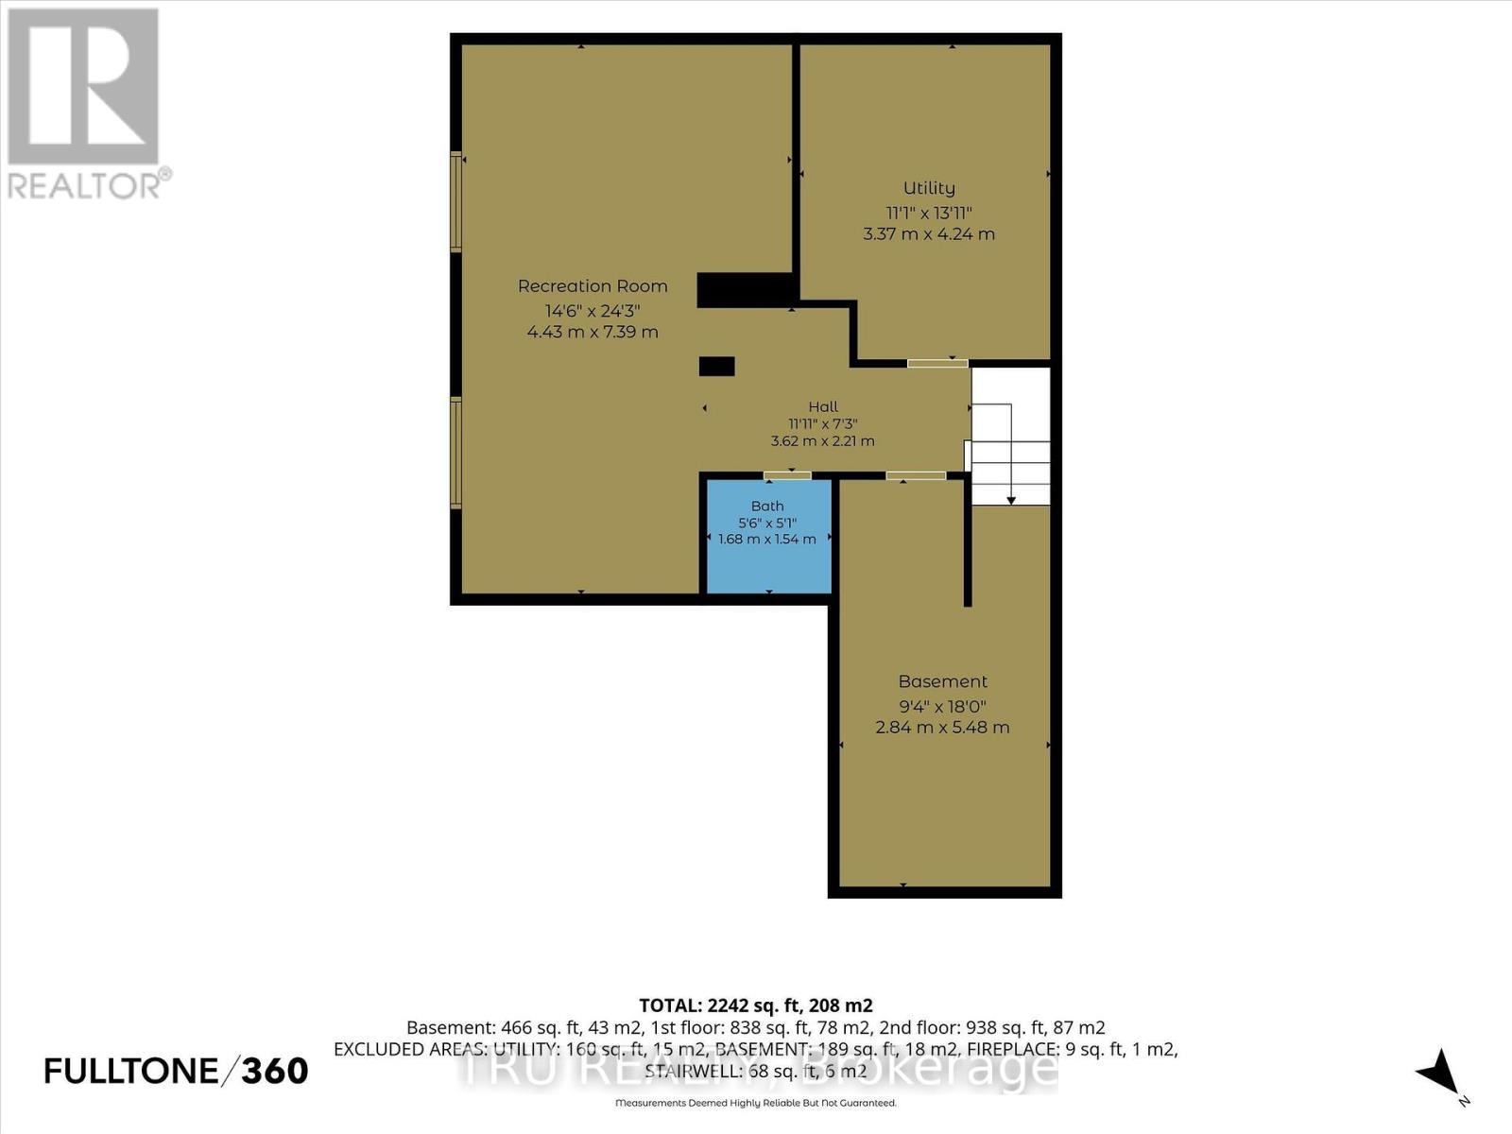
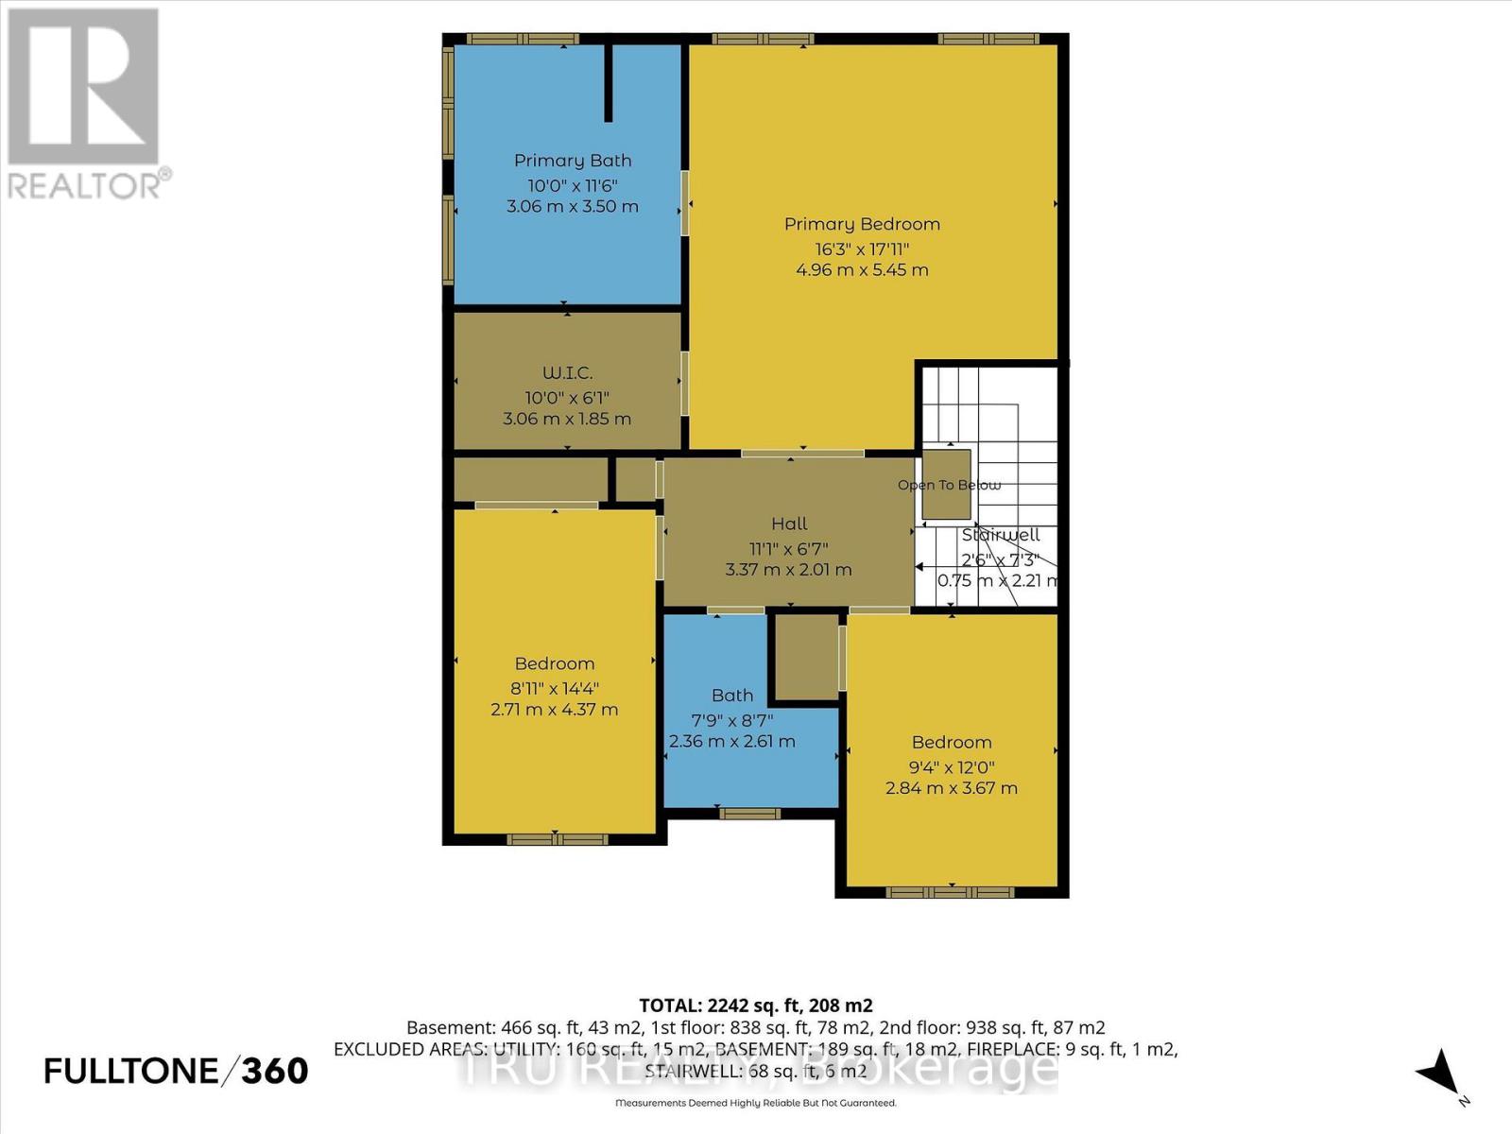
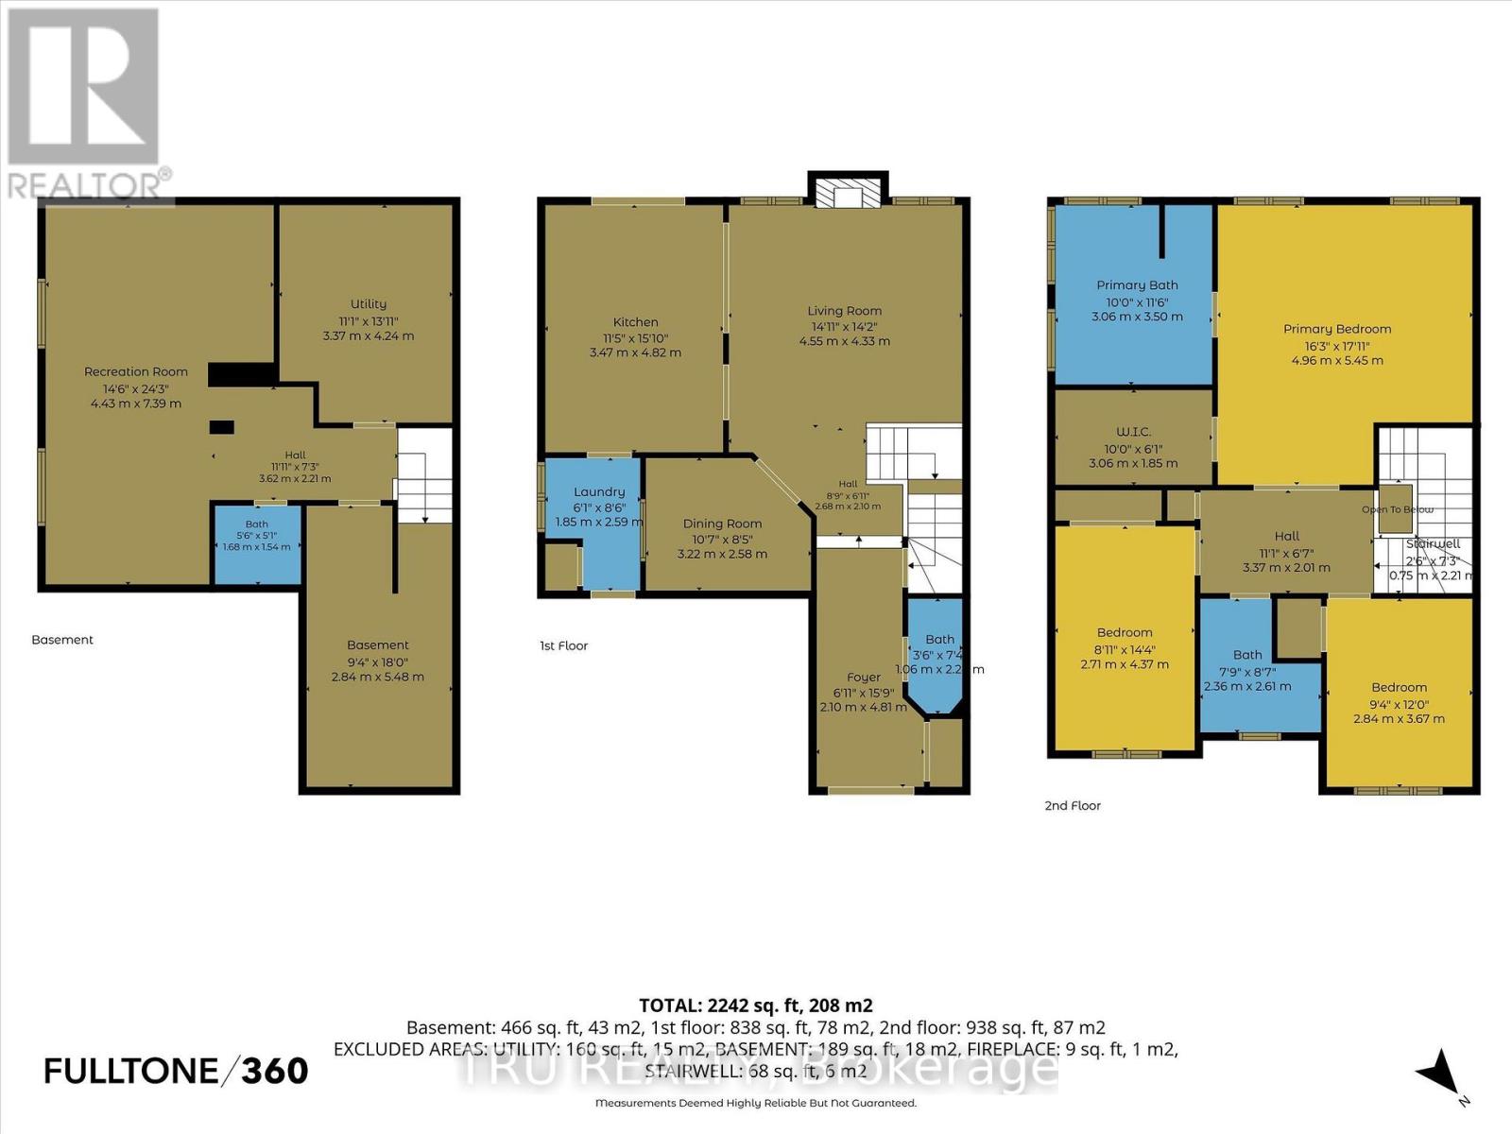
This well-appointed 3-bedroom, 4-bathroom residence offers 1,953 sq. ft. of above-grade living space, an impressive finished lower level & a double-car garage. The sophisticated open-concept main floor brings the living, dining & kitchen spaces together effortlessly, creating a warm and welcoming atmosphere for family gatherings and entertaining. A striking floor-to-ceiling stone-surround gas fireplace anchors the living room, offering the perfect place to unwind on crisp autumn evenings. Beautiful hardwood and tile flooring add timeless appeal, while the refreshed kitchen features updated cabinetry, new granite countertops, sink, faucet and hardware. Direct interior access from the garage leads conveniently to the pantry and mudroom area, with main-floor laundry adding another layer of everyday convenience particularly welcome as cooler weather arrives.Upstairs, the oversized primary retreat provides a peaceful place to recharge, complete with a private ensuite. Two additional bedrooms, a full bathroom and a spacious landing offer flexibility for family, guests or a dedicated workspace.The finished lower level extends the home's living space with over 400 sq. ft. of additional finished area, including a versatile game and movie room, an inviting reading nook, space for a home gym and a convenient powder room. With more than 300 sq. ft. of additional storage, there is plenty of room to keep seasonal décor, outdoor equipment and everyday essentials organized.While summer may be behind us, the private backyard with its inground pool offers a wonderful reminder of the outdoor enjoyment this property delivers when warmer days return - making this home an appealing choice in every season.Set on a family-friendly street with a neighbourhood park just steps away and two elementary schools nearby, this desirable Stittsville location offers convenient access to parks, trails, recreation, shopping, restaurants and everyday amenities (id:374)
Details
| MLS # | X13817240 |
|---|---|
| Listing Type | For Sale |
| Style | House |
| Status | Active |
| Days On Site | 46 |
| Listing Provided By | TRU REALTY | Joanne McNally |
Features
| Bed(s) | 3 |
|---|---|
| Bath(s) | 4 Total |
| SQ Feet | 1,500 |
| Garage | 6 |
| Basement | Y |
| Pool | Yes |
| Story(s) | 2 |
| Zoning | residential |
Interior
| Cooling | Central air conditioning |
|---|---|
| Heating | Forced air, Natural gas |
| Appliances | Washer, Refrigerator, Water meter, Central Vacuum, Dishwasher, Stove, Dryer, Microwave, Blinds, Window Coverings |
| Fireplace Yes / No | Yes |
| Fireplaces Total | 1 |
Exterior
| Lot Features | Flat site |
|---|---|
| Foundation Details | Poured Concrete |
| Fencing | Fenced yard |
Parking
| Parking Features | Attached Garage, Garage |
|---|---|
| Parking Total | 6 |
Utilities
| Utilities | Sewer, Electricity, Cable |
|---|---|
| Sewer | Sanitary sewer |
| Water Source | Municipal water |
Taxes
| Tax Annual Amount | 5533.68 |
|---|
Area Information
| Province | ON |
|---|---|
| City | Ottawa |
| Postal Code | K2S2H6 |
| Listing VS Median (in K2S2H6) | |
Price: $859,900 low | high Med: $859,900 sqft: 1,500 low | high Med: 1,500 $ / sqft: $573 low | high Med: $573 On site: 46 low | high Med: 46 | |
Request a showing
Request a showing
Contact
Learn More About This Property

| Open House |
|---|
| In-Person 11/08 1:00 PM - 3:00 PM |
| Province | ON |
|---|---|
| City | Ottawa |
| Postal Code | K2S2H6 |
| Listing VS Median (in K2S2H6) | |
Price: $859,900 low | high Med: $859,900 sqft: 1,500 low | high Med: 1,500 $ / sqft: $573 low | high Med: $573 On site: 46 low | high Med: 46 | |