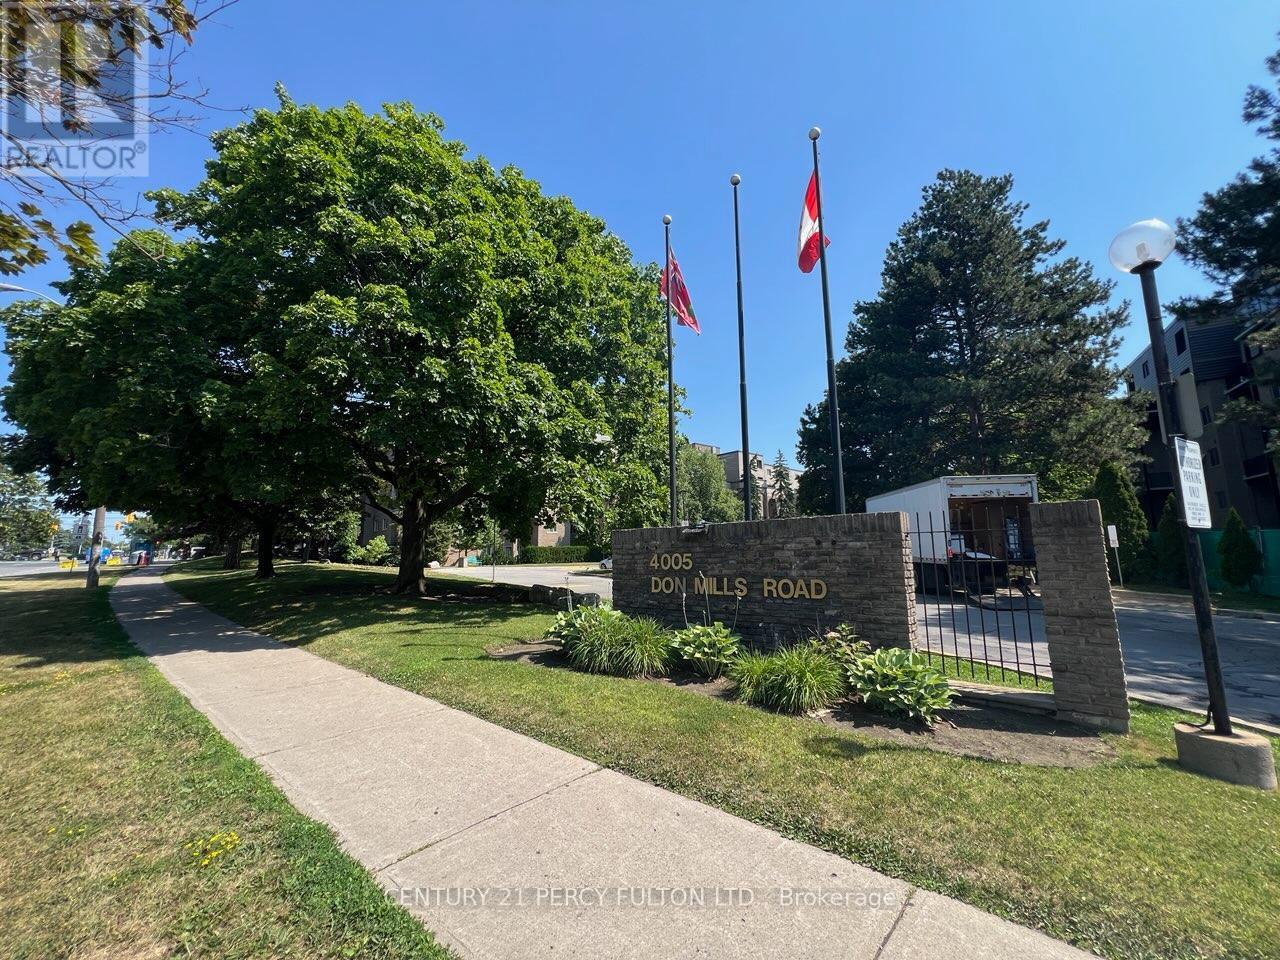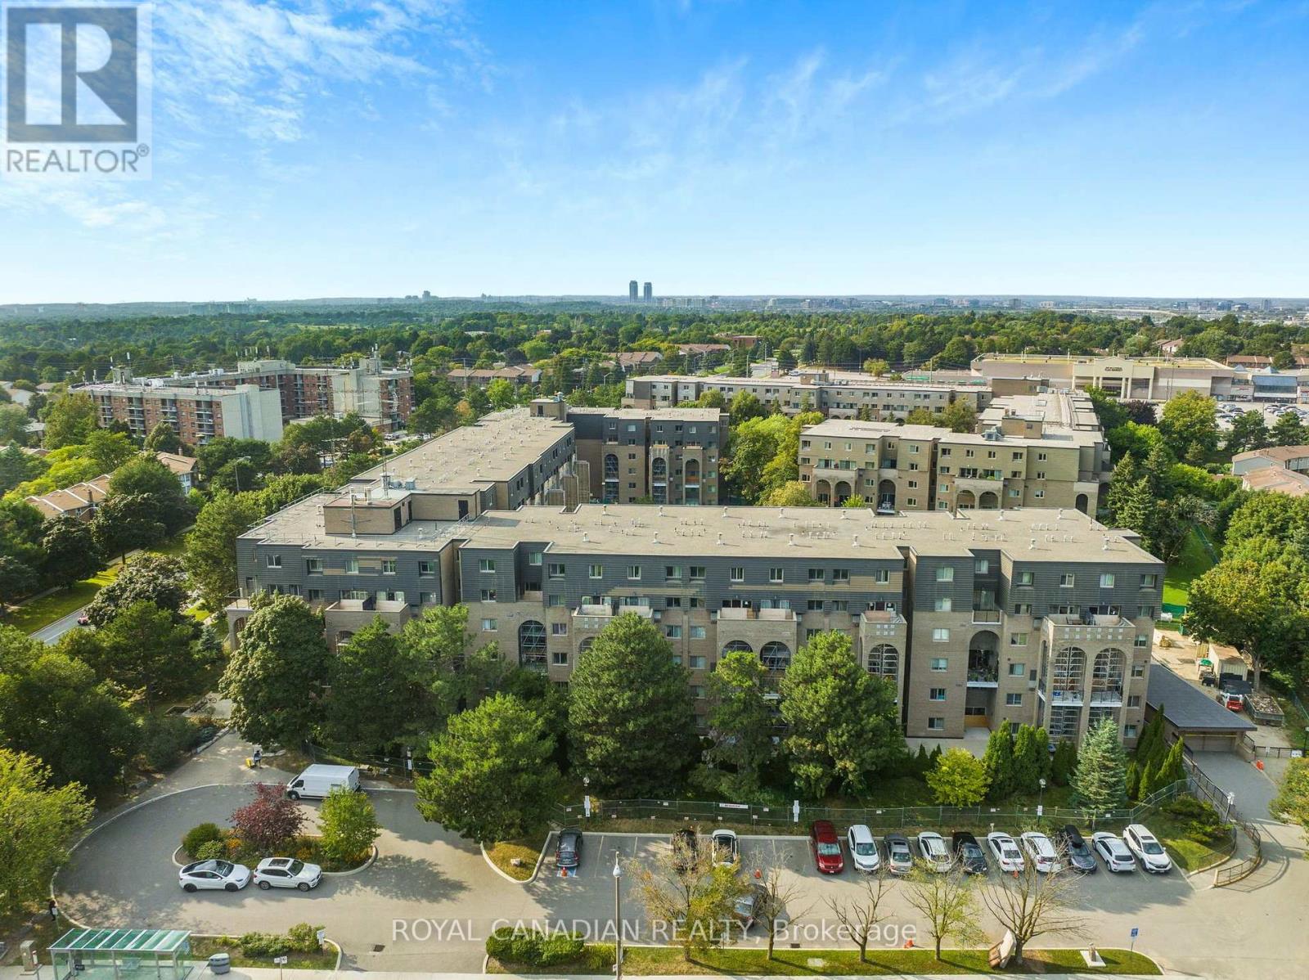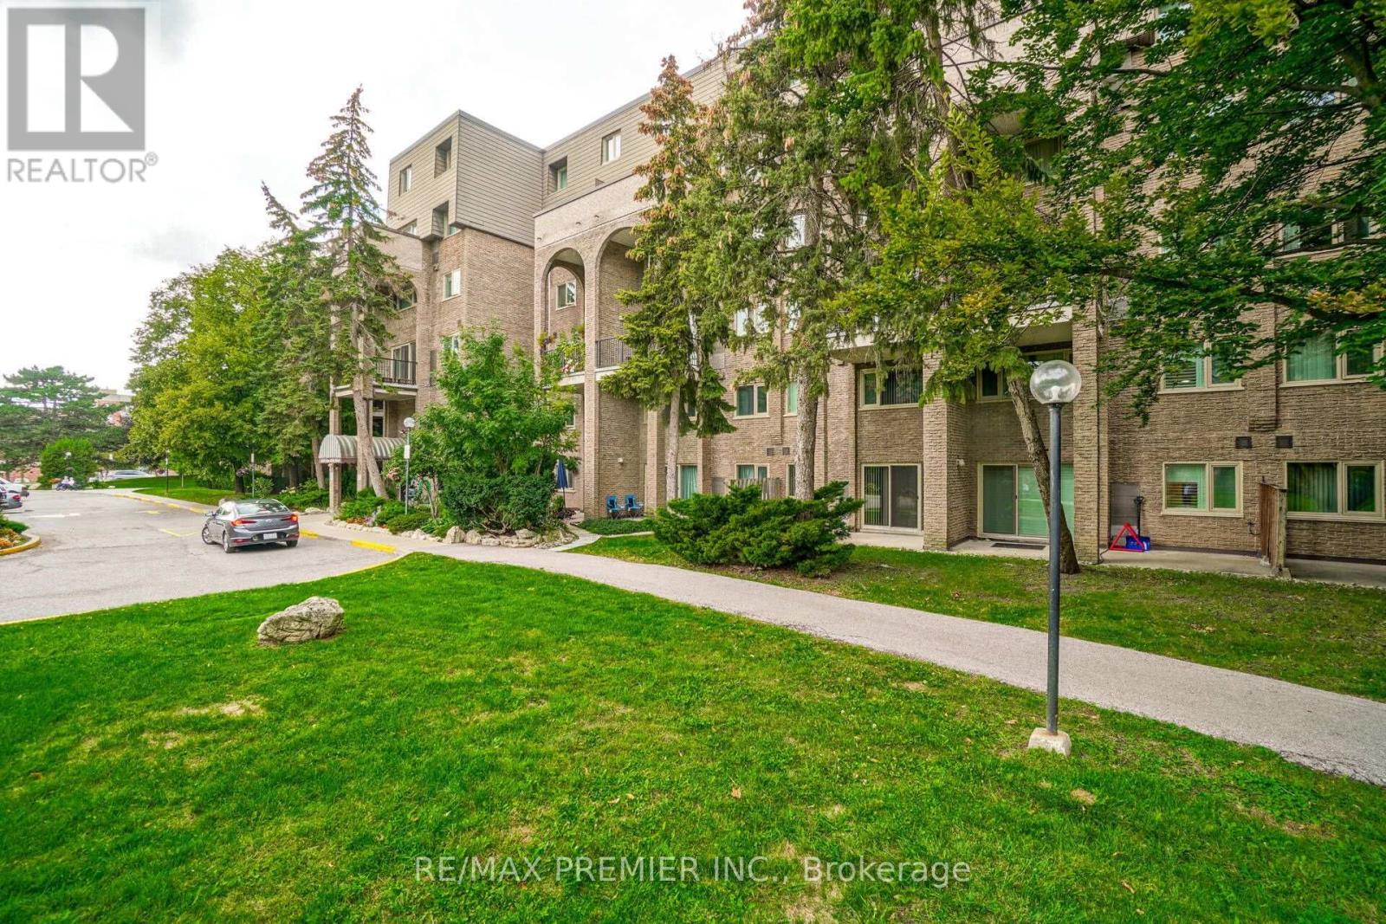
345 - 4005 Don Mills Road,Toronto (Hillcrest Village), ON M2H3J9
Toronto (Hillcrest Village), ON M2H3J9
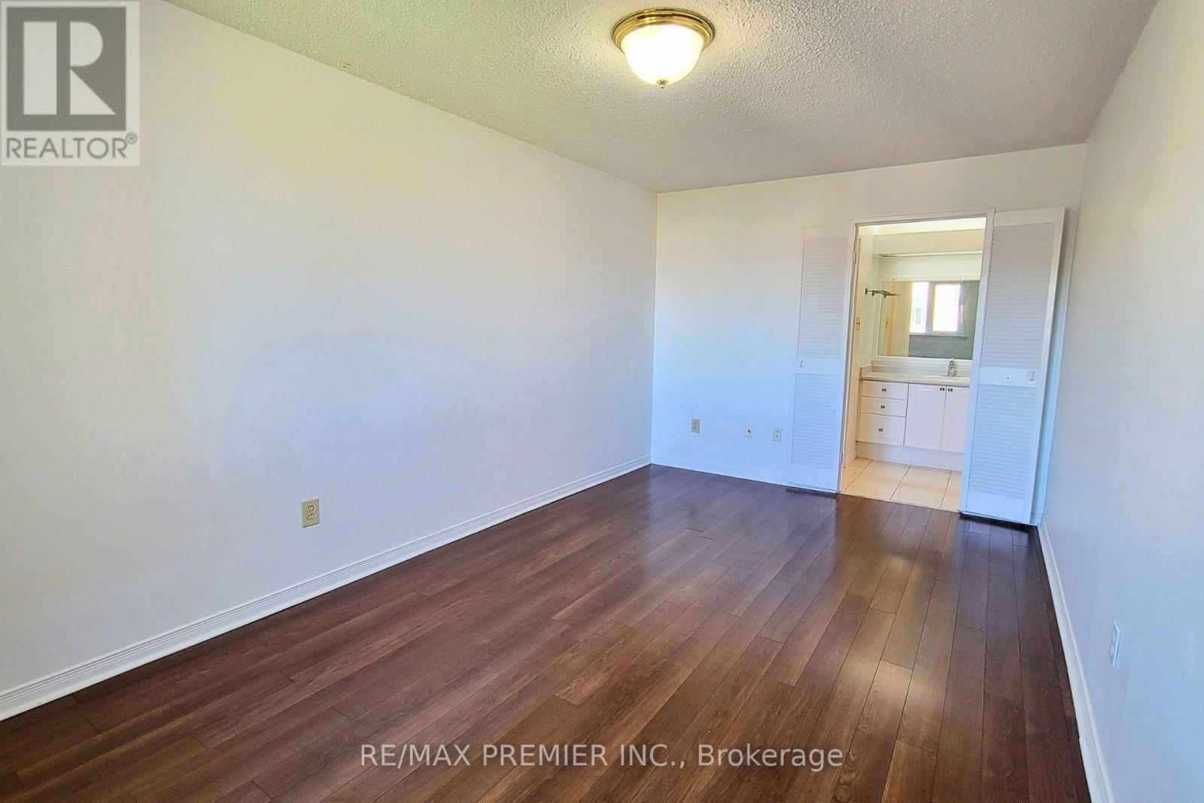
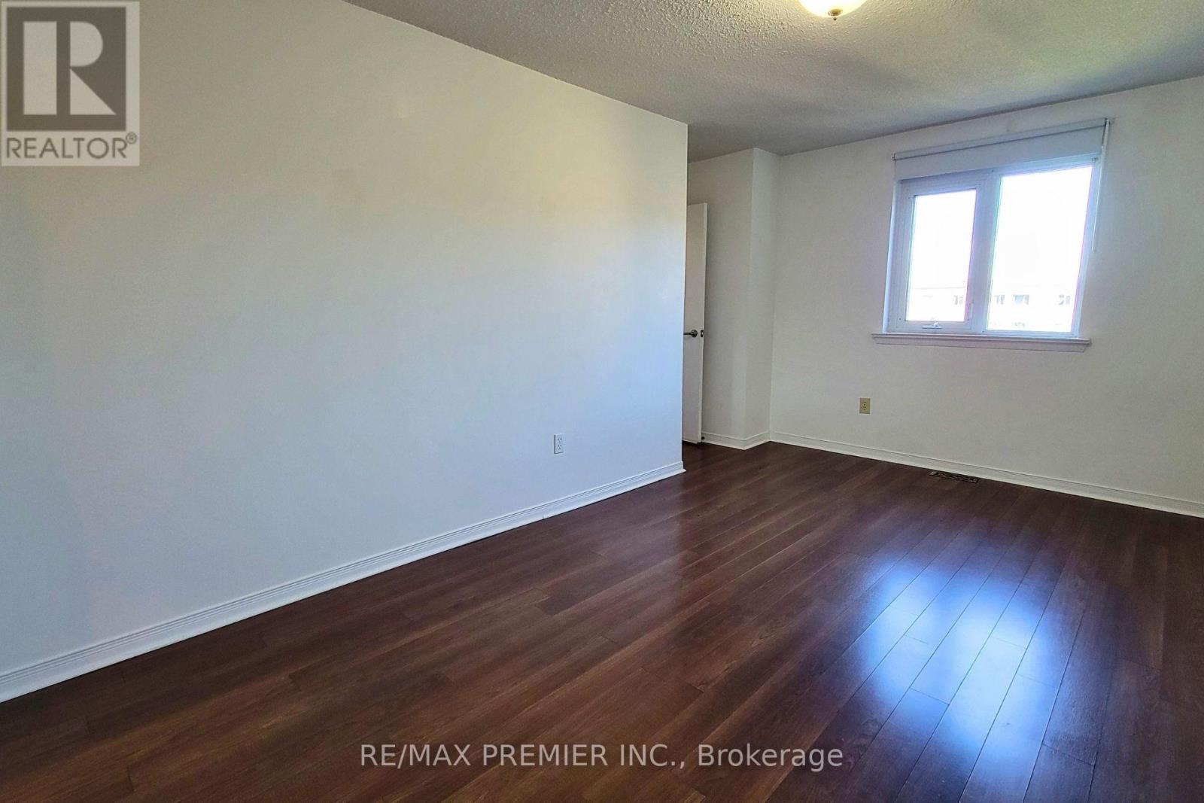
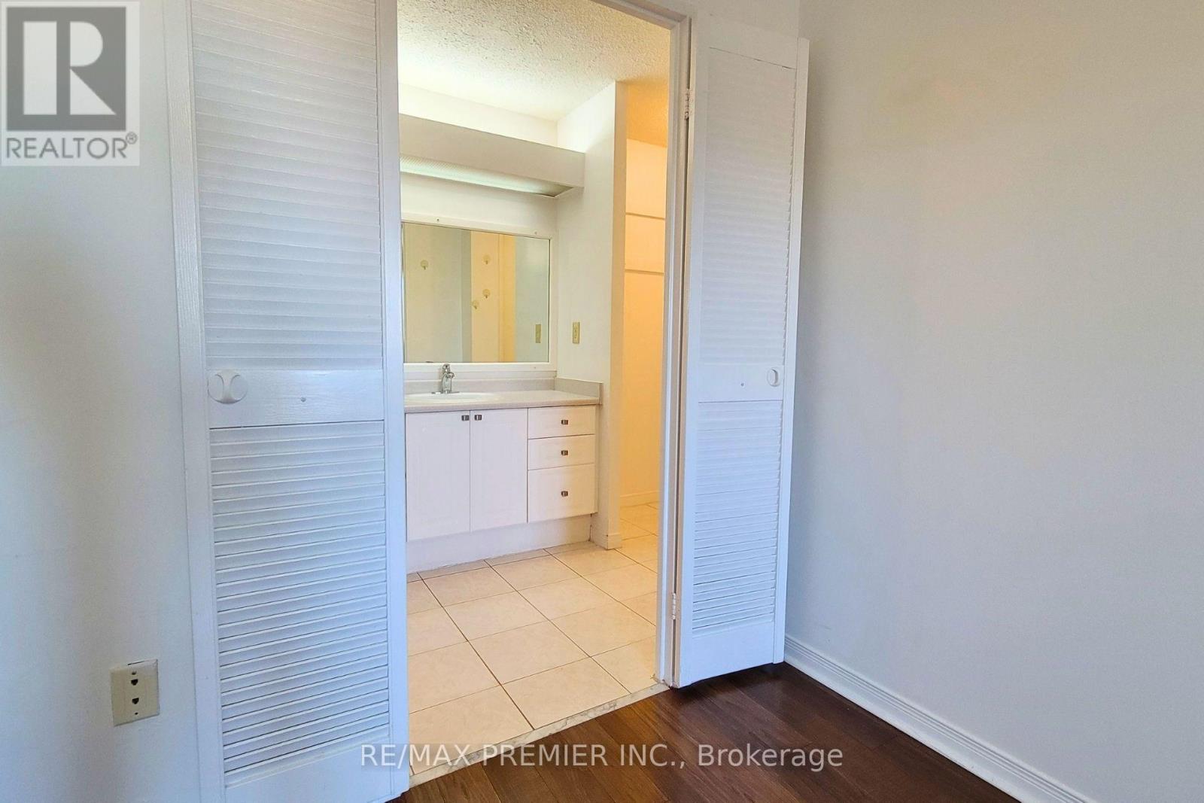
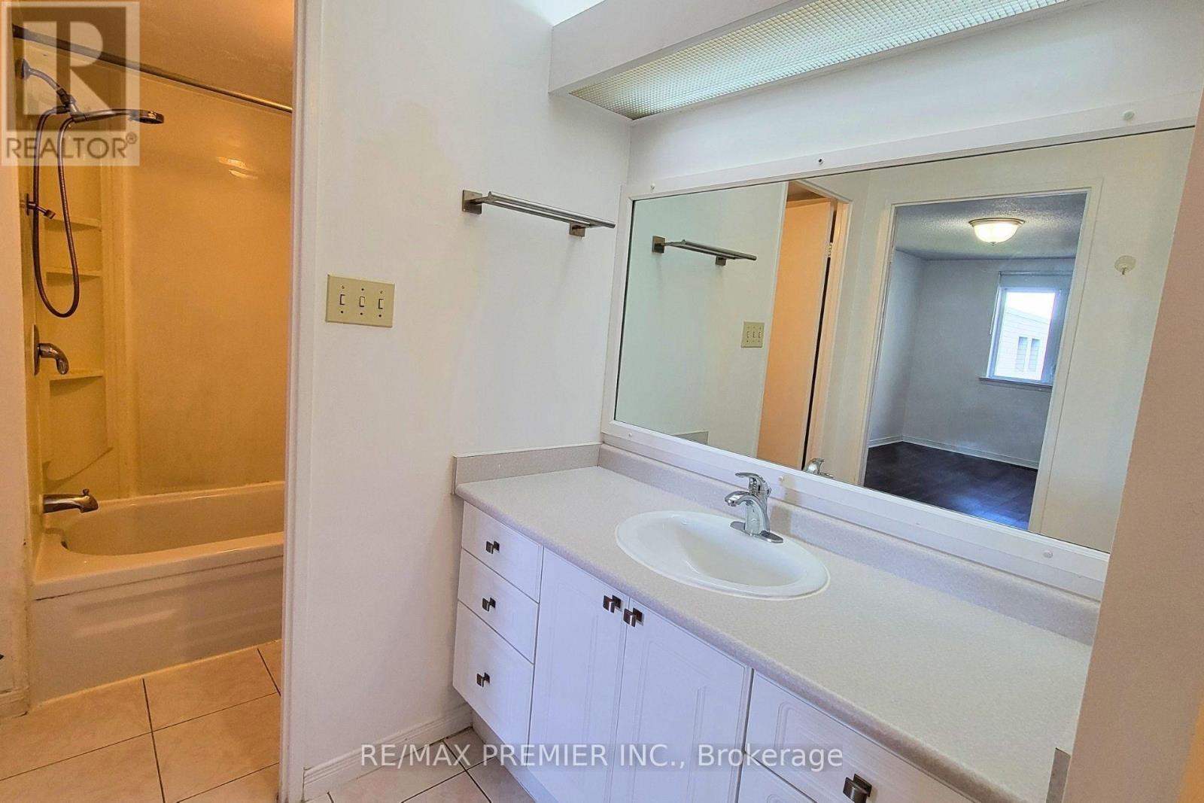

Description
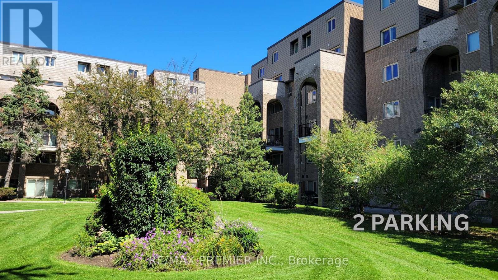
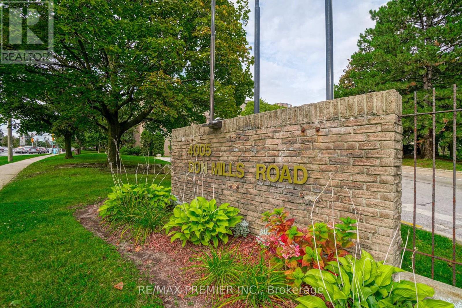
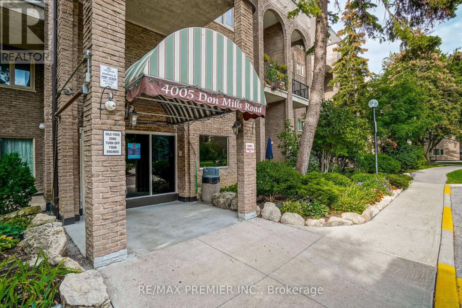
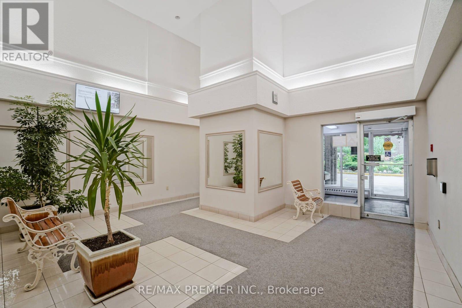
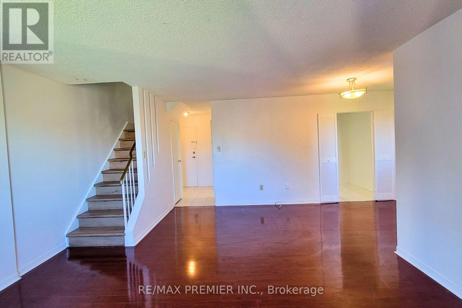
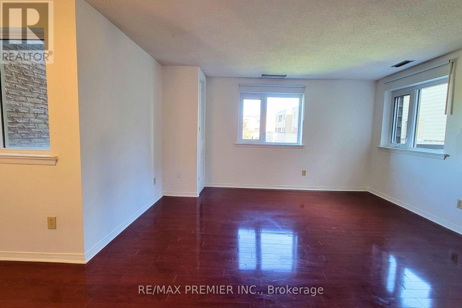
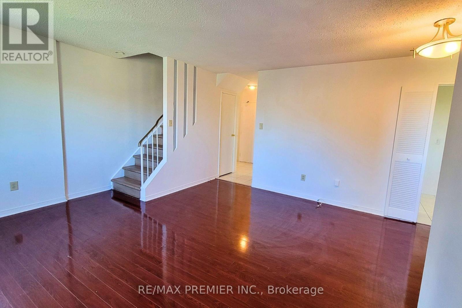
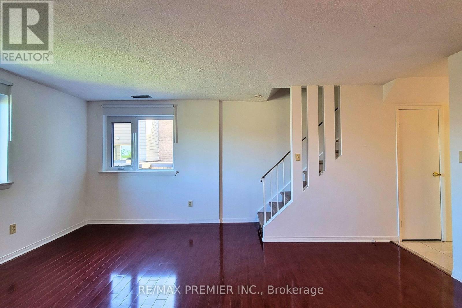
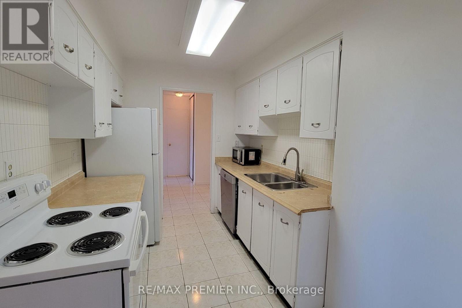
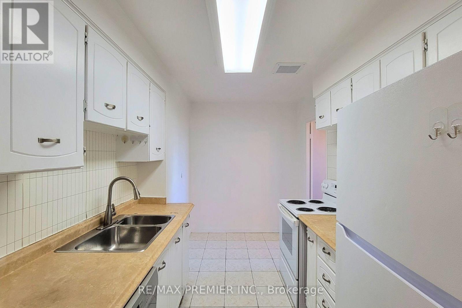
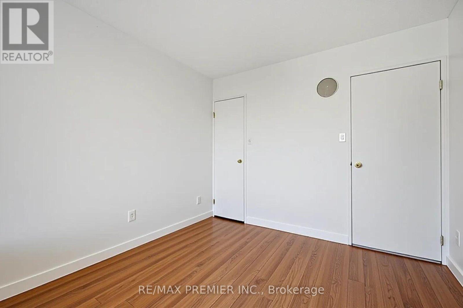
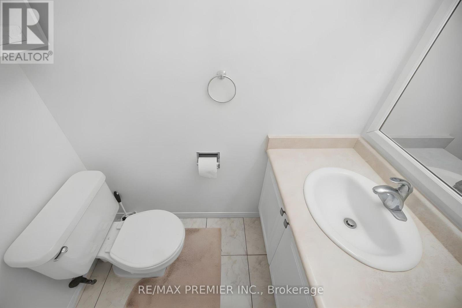
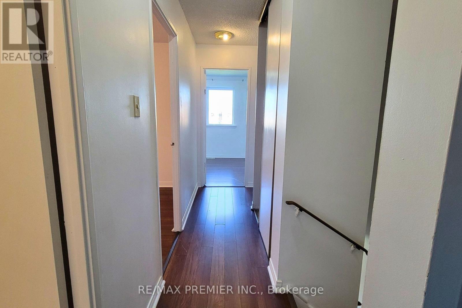
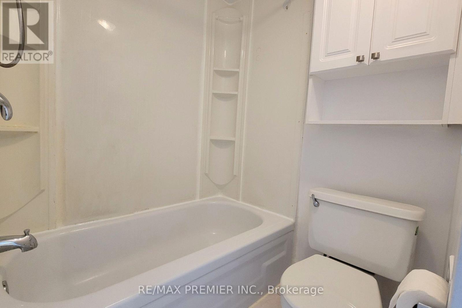
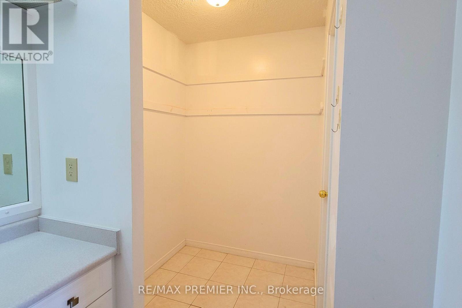
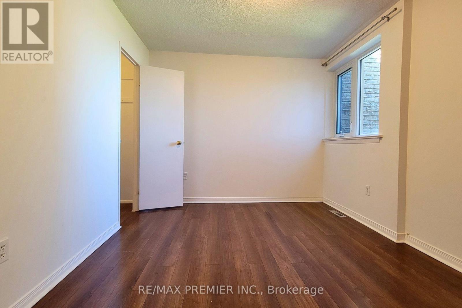
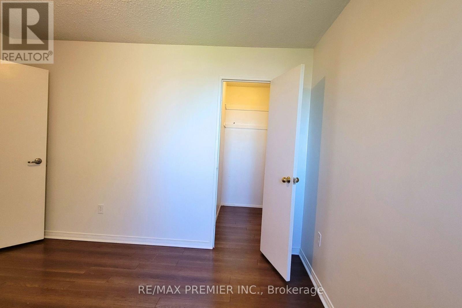
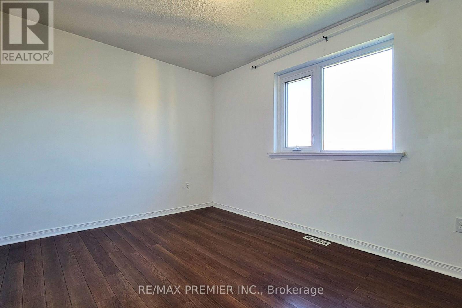
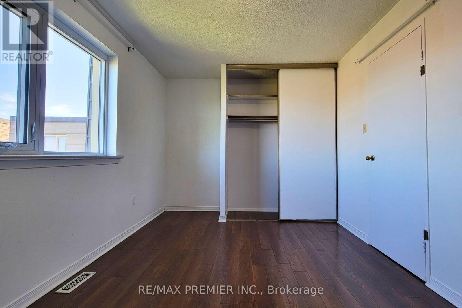
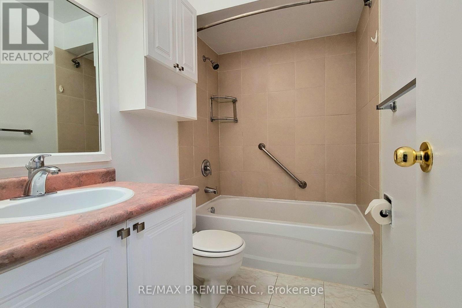
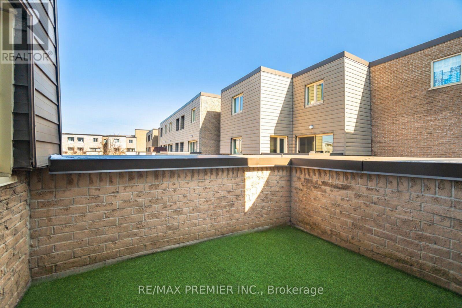
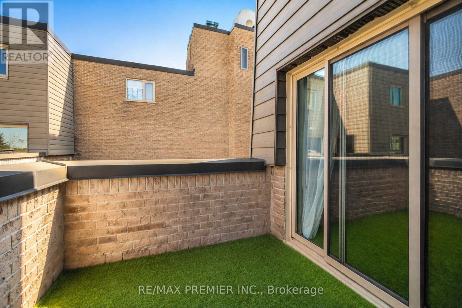
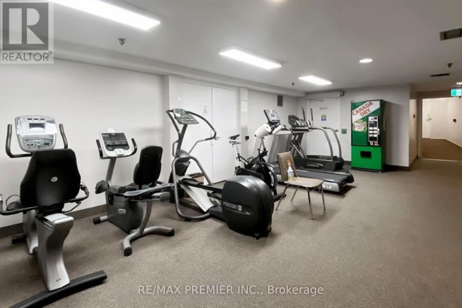
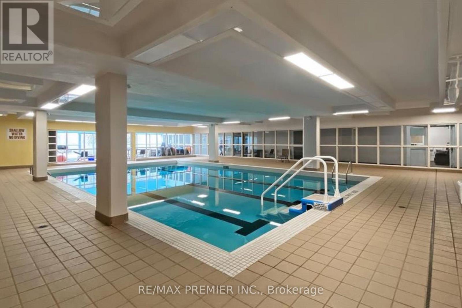
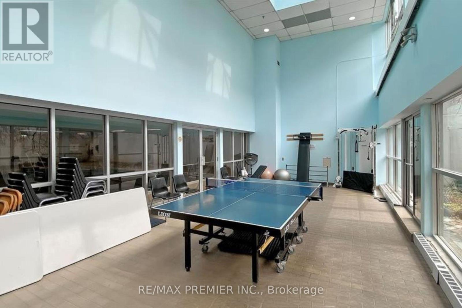
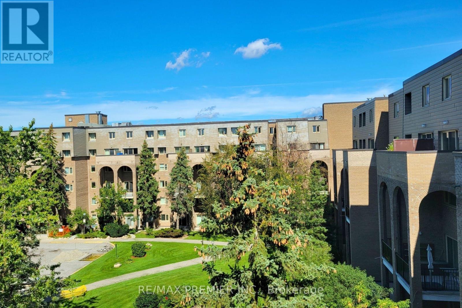
1,411 SQ FT, 4 BEDROOMS, 3 BATHROOMS AND 2 PARKING SPOTS IN TORONTO AT THIS PRICE?! YES - YOU READ THAT RIGHT. If You've Been Looking For More Space Without Paying Freehold Prices, This Might Be One Of The Most Interesting Opportunities On The Market. This Rare 2-Storey Tridel Condo Townhome Offers The Kind Of Space That's Almost Impossible To Find At This Price Point - Generous Living And Dining Areas, 4 Bedrooms, 3 Bathrooms And 2 Parking Spots. Is It Brand New Inside? No - And That's Exactly Where The Opportunity Is. Update It To Your Own Style, On Your Own Timeline, Instead Of Paying A Premium For Someone Else's Renovation. Even Better, The Maintenance Fee Includes Heat, Hydro, Water And Cable, Taking Several Monthly Household Expenses Off Your Plate. The Well-Managed Community Also Offers An Indoor Pool, Gym, Sauna, Recreation Room And Playground. Located At Don Mills & Steeles With Quick Access To Hwy 404, DVP, 401 & 407, Transit, Shopping And Excellent Schools Including A.Y. Jackson. If Space, Location And Value Matter More To You Than Someone Else's Kitchen Cabinets, You Need To See This One. 1,411 Sq Ft. 4 Bedrooms. 3 Bathrooms. 2 Parking Spots. One Seriously Interesting Opportunity. (id:374)
Details
| MLS # | C13875976 |
|---|---|
| Listing Type | For Sale |
| Style | Condominium |
| Strata Fees | $1,156 |
| Status | Active |
| Days On Site | 30 |
| Listing Provided By | RE/MAX PREMIER INC. | CEMAL OK |
Features
| Bed(s) | 4 |
|---|---|
| Bath(s) | 3 Total |
| SQ Feet | 1,400 |
| Garage | 2 |
| Pool | Yes |
| Story(s) | 2 |
Interior
| Cooling | Central air conditioning |
|---|---|
| Heating | Forced air, Electric |
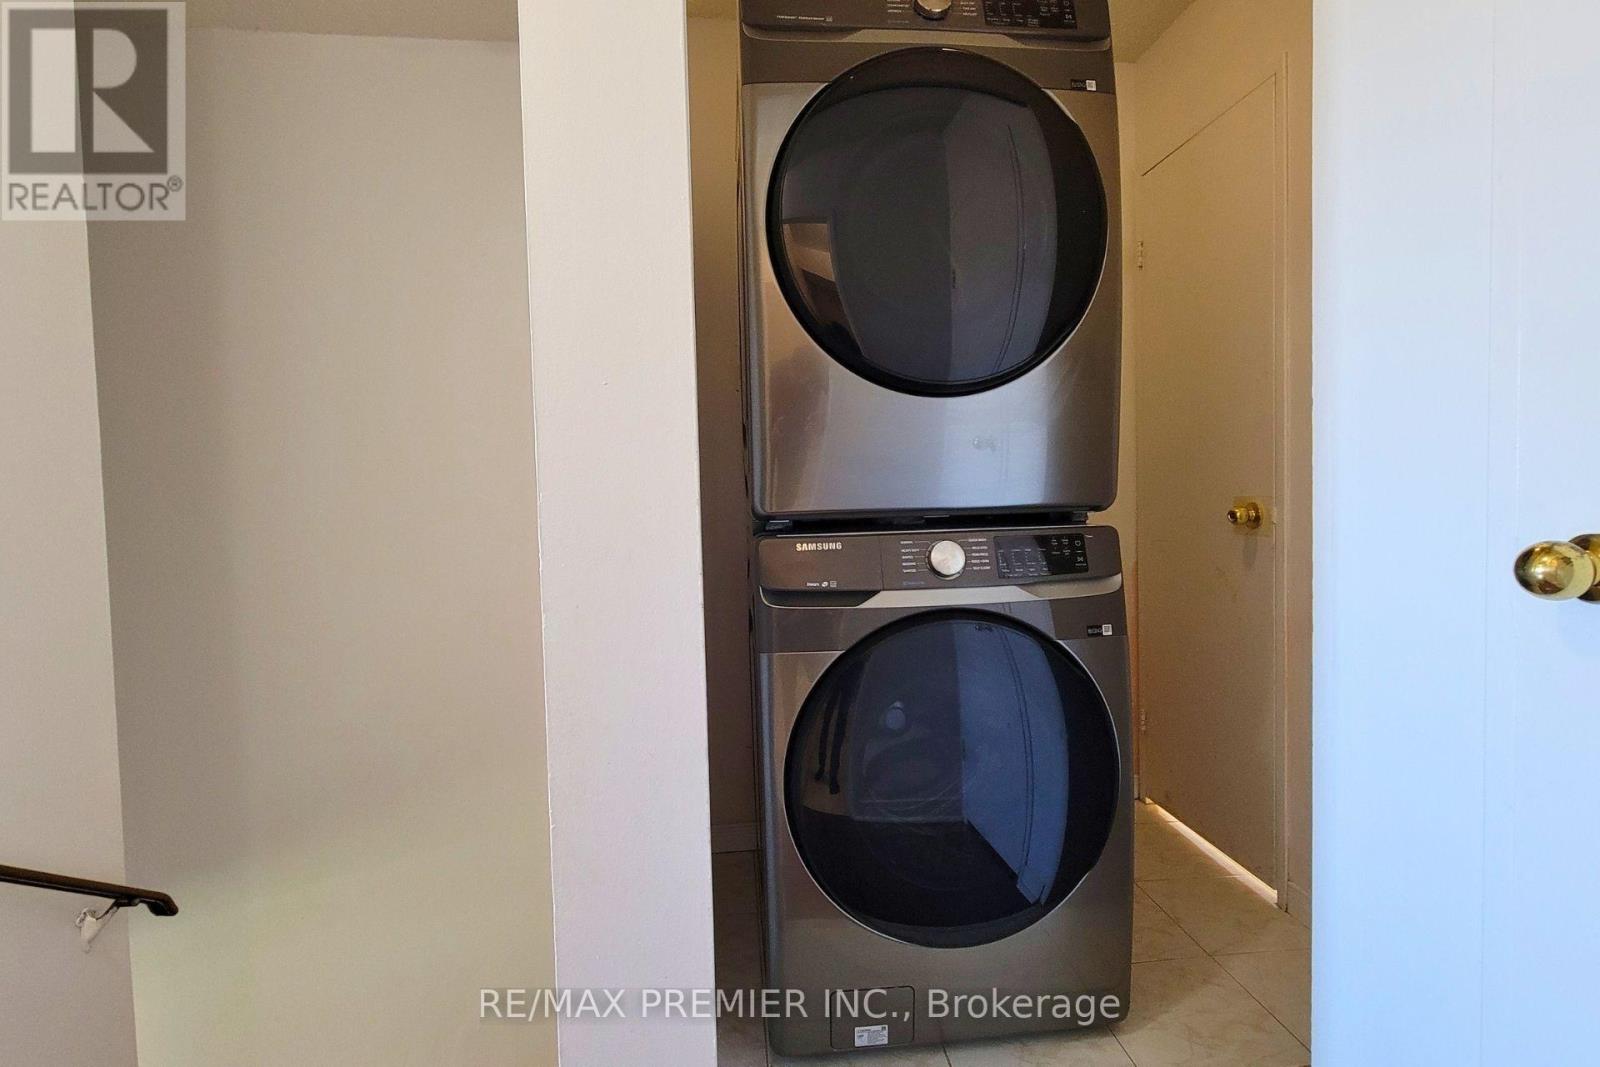
| Appliances | Washer, Refrigerator, Dishwasher, Stove, Dryer |
| Fireplace Yes / No | No |
Exterior
| Security Features | Controlled entry, Monitored Alarm |
|---|---|
| Lot Features | Balcony |
Parking
| Parking Features | Garage, Underground |
|---|---|
| Parking Total | 2 |
Taxes
| Tax Annual Amount | 2744.88 |
|---|
Area Information
| Province | ON |
|---|---|
| City | Toronto (Hillcrest Village) |
| Postal Code | M2H3J9 |
| Listing VS Median (in M2H3J9) | |
Price: $559,000 low | high Med: $246,075 sqft: 1,400 low | high Med: 1,300 $ / sqft: $399 low | high Med: $205 On site: 30 low | high Med: 42.5 | |
Request a showing
Request a showing
Contact
Learn More About This Property

| Province | ON |
|---|---|
| City | Toronto (Hillcrest Village) |
| Postal Code | M2H3J9 |
| Listing VS Median (in M2H3J9) | |
Price: $559,000 low | high Med: $246,075 sqft: 1,400 low | high Med: 1,300 $ / sqft: $399 low | high Med: $205 On site: 30 low | high Med: 42.5 | |