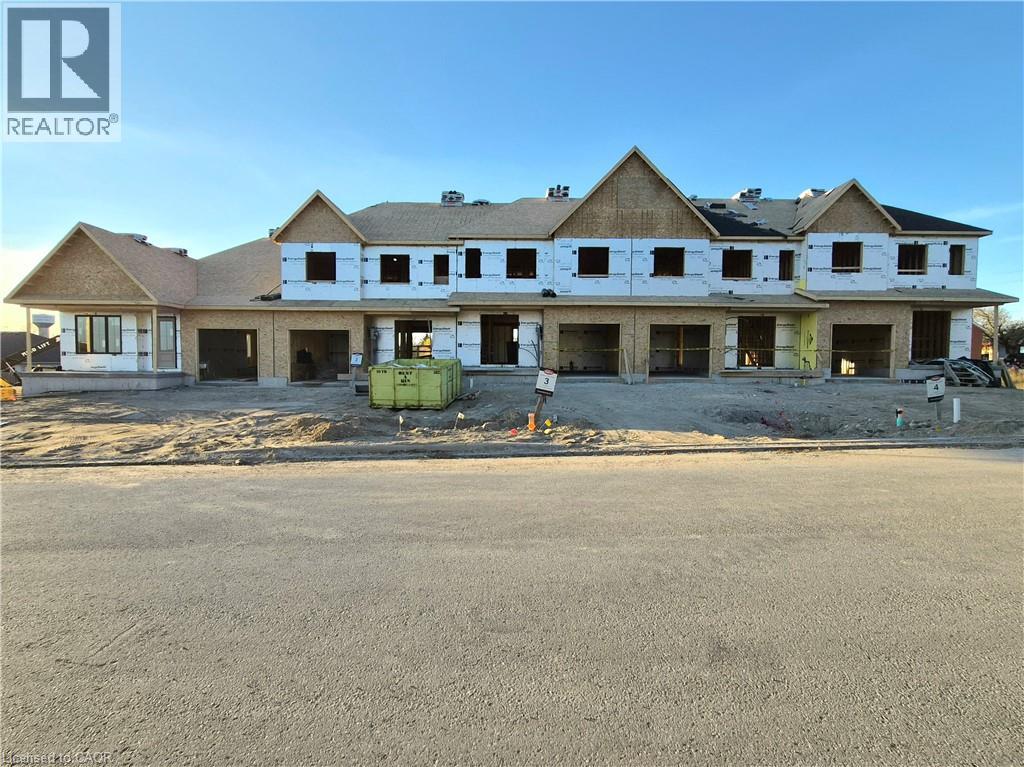
In-Person: 11/07 10:00 AM - 12:00 PM
In-Person: 11/09 10:00 AM - 2:00 PM
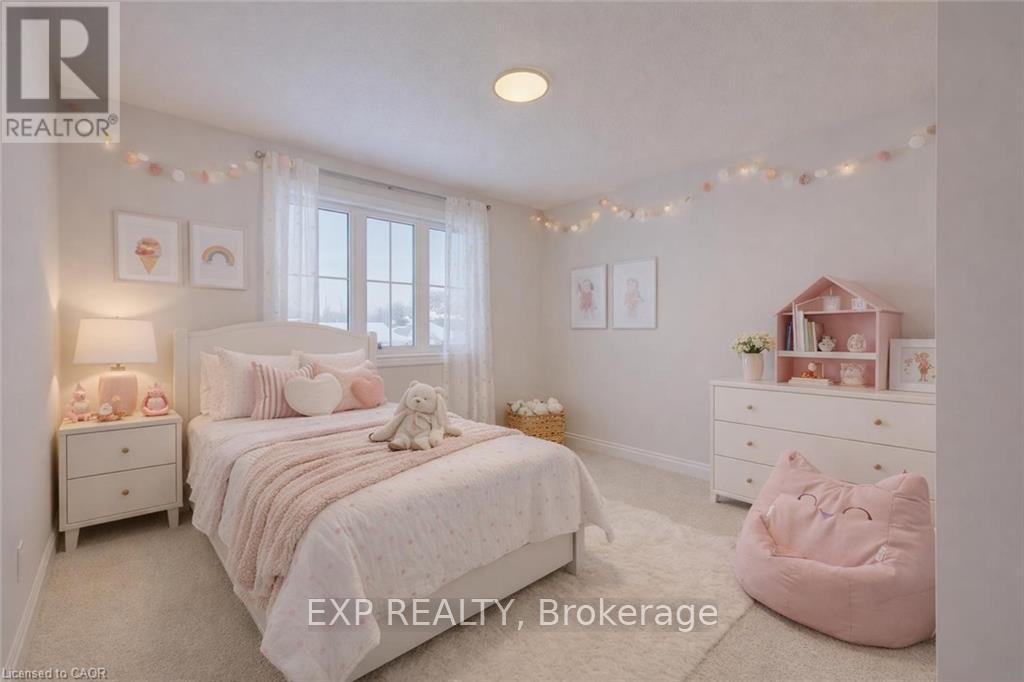
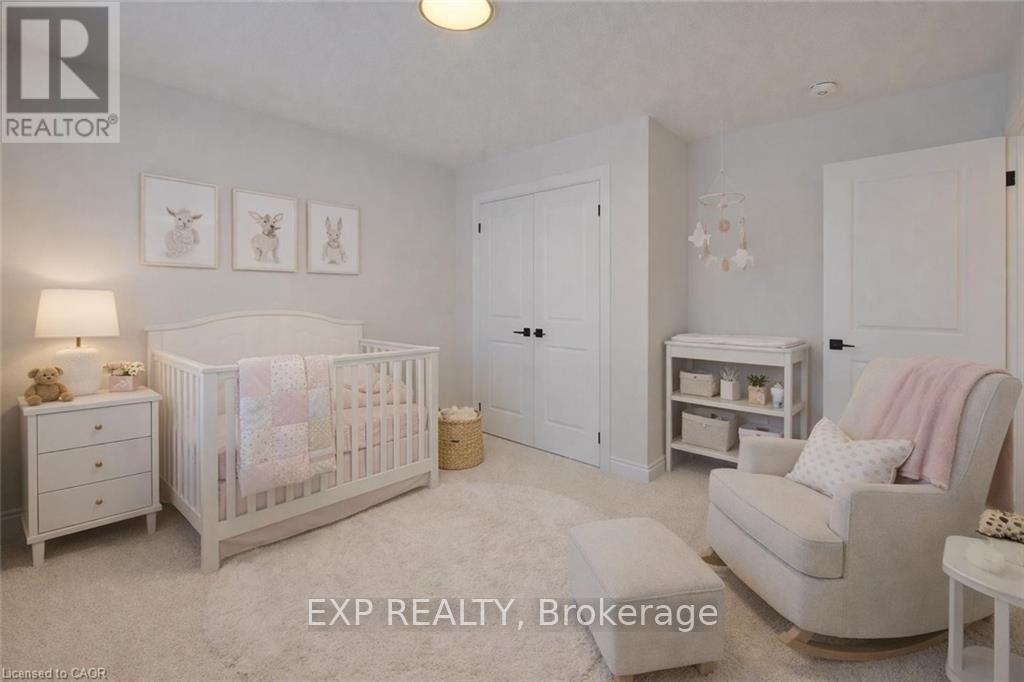
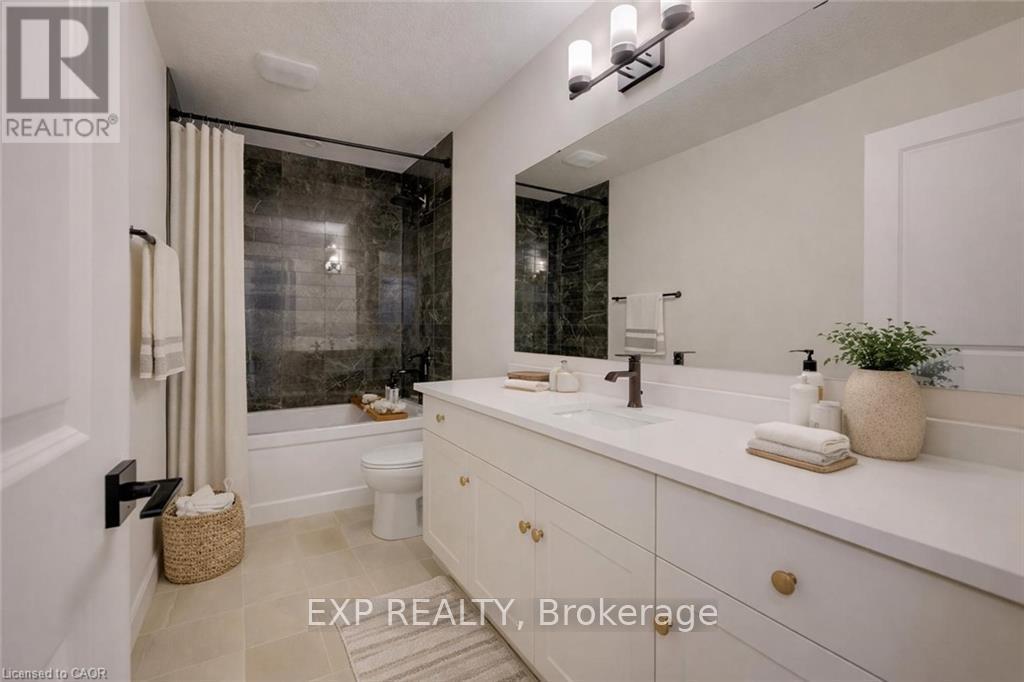
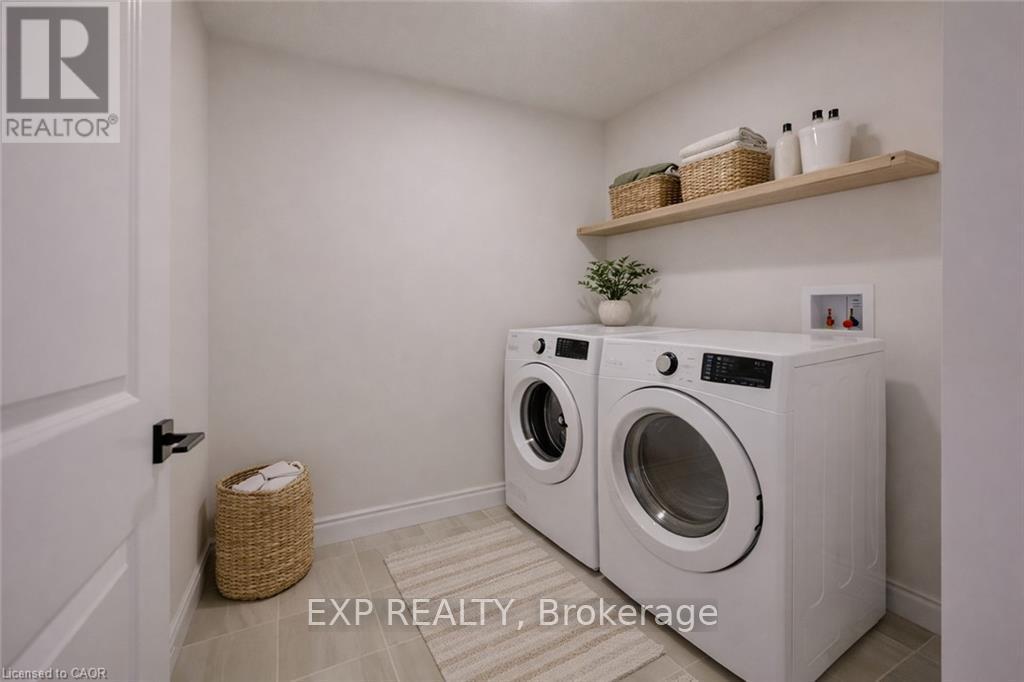

Description
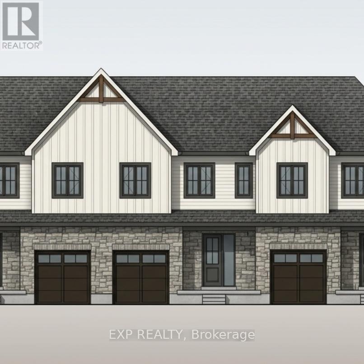
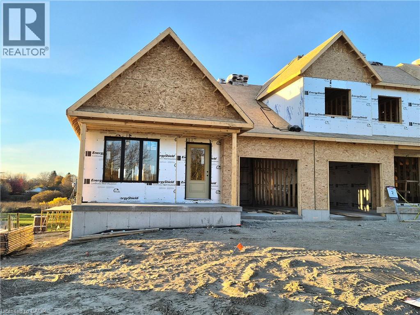
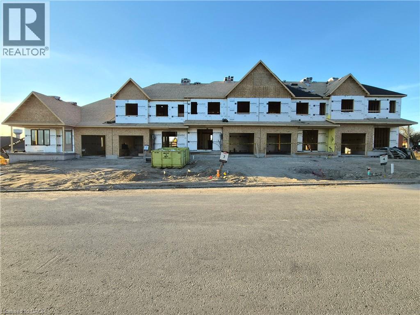
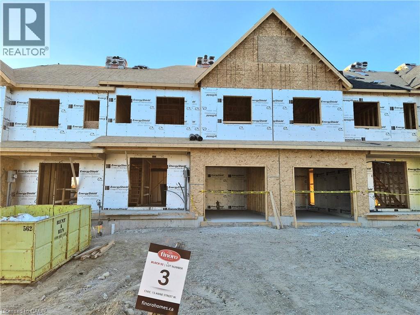
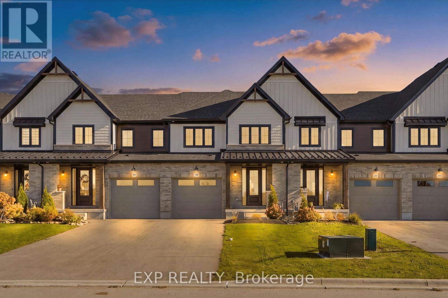
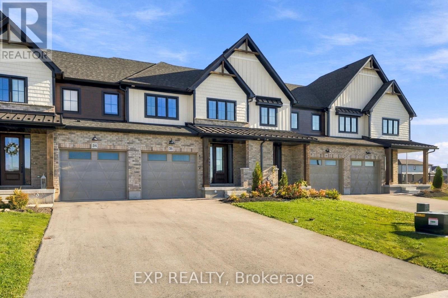
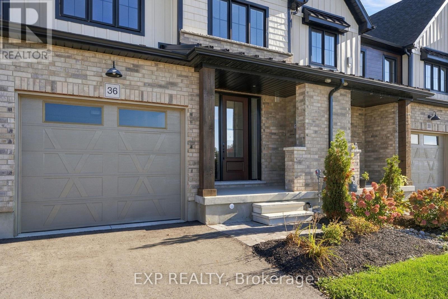
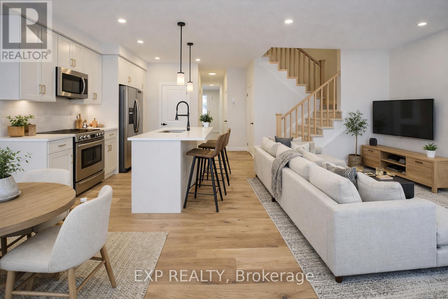
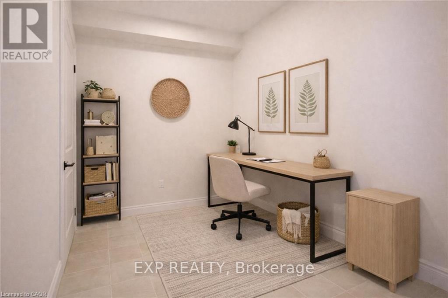
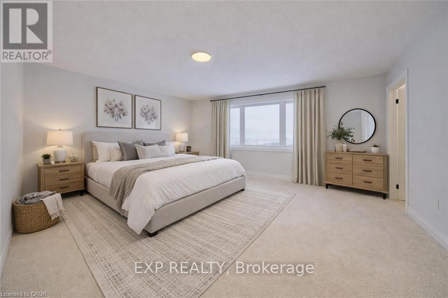
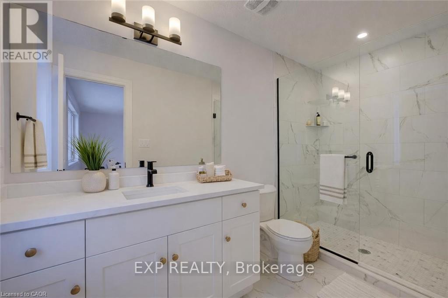
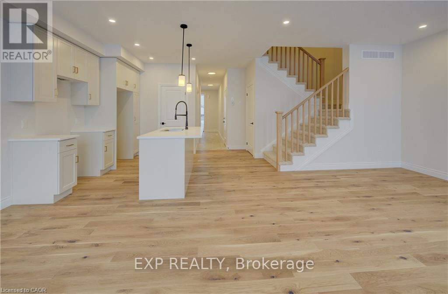
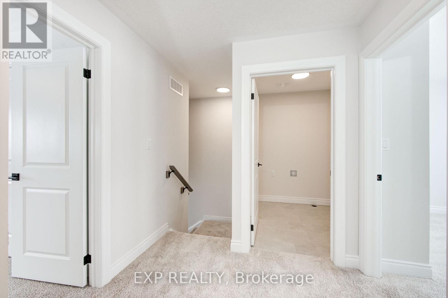
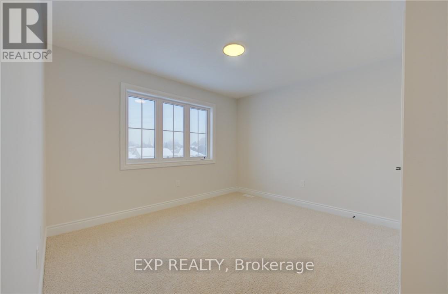
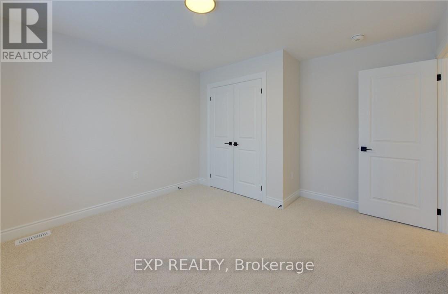
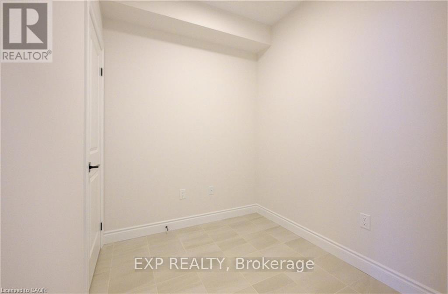
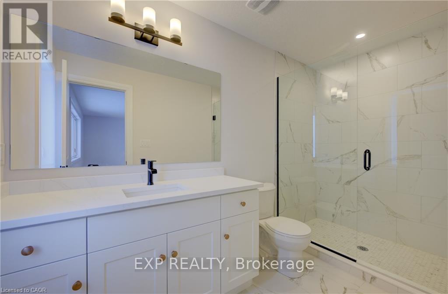
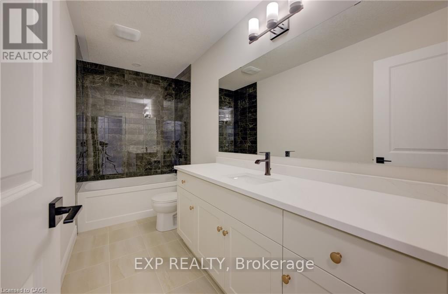
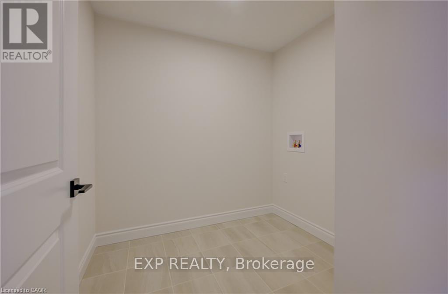
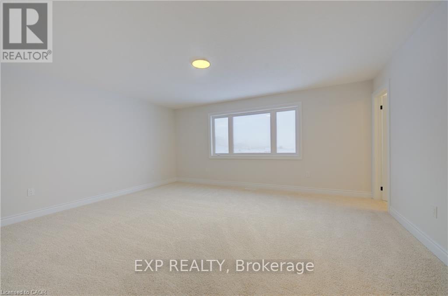
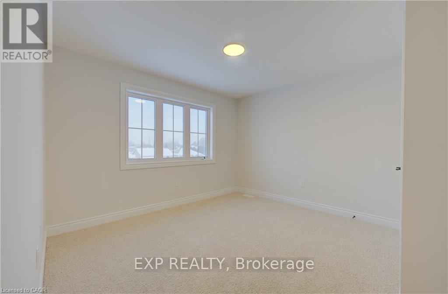
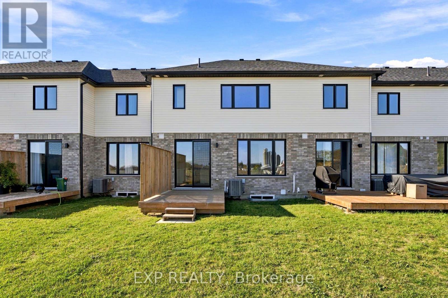
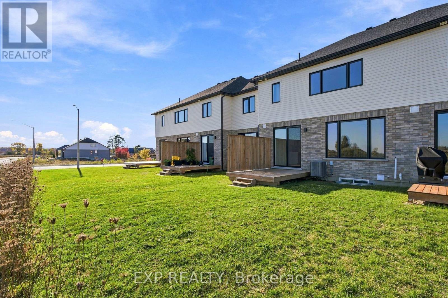
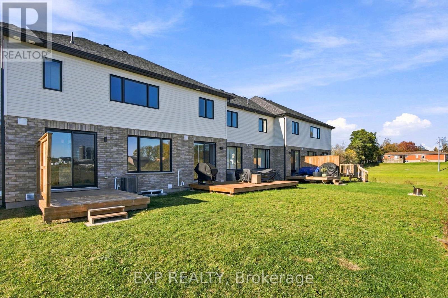
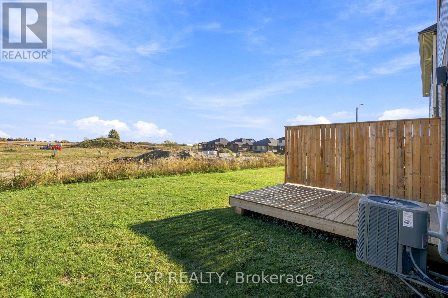
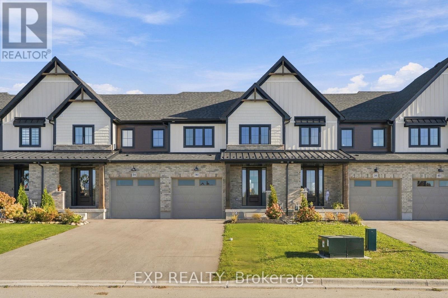
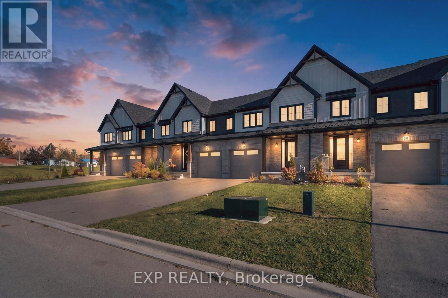
Step into easy living with this beautifully designed 1,799 sq ft interior unit, where modern farmhouse charm meets clean, contemporary finishes in true fashion. From the moment you arrive, the light exterior palette, welcoming front porch, and classic curb appeal set the tone for whats inside.The main level features 9' ceilings and a bright, functional layout starting with a generous foyer, powder room, and a flexible front room ideal for a home office, reading nook, or play space. The open concept kitchen, dining, and living area is filled with natural light and made for both everyday living and weekend entertaining. The kitchen is anchored by a quartz island with a breakfast bar overhang, perfect for quick bites and extra seating. Upstairs, the spacious primary suite includes a walk-in closet and sleek 3pc ensuite with beautiful time work and glass doors. Two additional bedrooms, a full family bath, and convenient second level laundry round out this floor with thoughtful design. The attached garage offers indoor access and extra storage, while the full basement is roughed in for a future 2-pc bath just waiting for your personal touch. Whether you're a first-time buyer, young family, or down sizer looking for low maintenance living without compromise, this home checks all the boxes. Ask about the full list of features or visit our fully furnished Model Home at 122 Bean Street and explore all your options at Maitland Meadows. Come Home To Calm in Harriston. NOW INCLUDING APPLIANCES!! (id:13843)
Details
| MLS # | X12956220 |
|---|---|
| Listing Type | For Sale |
| Style | House |
| Status | Active |
| Days On Site | 217 |
| Listing Provided By | EXP REALTY | JENNIFER RICHARDSON |
Features
| Bed(s) | 3 |
|---|---|
| Bath(s) | 3 Total |
| SQ Feet | 1,500 |
| Garage | 3 |
| Basement | Y |
| Story(s) | 2 |
| Zoning | R3 |
Interior
| Cooling | Central air conditioning, Air exchanger |
|---|---|
| Heating | Forced air, Natural gas |
| Appliances | Water meter, Garage door opener remote(s) |
| Fireplace Yes / No | No |
Exterior
| Security Features | Smoke Detectors |
|---|---|
| Lot Features | Lighting, Sump Pump |
| Foundation Details | Poured Concrete |
Parking
| Parking Features | Attached Garage, Garage |
|---|---|
| Parking Total | 3 |
Utilities
| Utilities | Sewer |
|---|---|
| Sewer | Sanitary sewer |
| Water Source | Municipal water |
Taxes
| Tax Annual Amount | 0 |
|---|---|
| Tax Year | 2026 |
Area Information
| Province | ON |
|---|---|
| City | Minto |
| Postal Code | N0G1Z0 |
| Listing VS Median (in N0G1Z0) | |
Price: $519,900 low | high Med: $559,900 sqft: 1,500 low | high Med: 1,181 $ / sqft: $347 low | high Med: $477 On site: 217 low | high Med: 206 | |
Request a showing
Request a showing
Contact
Learn More About This Property

| Open House |
|---|
| In-Person 11/07 10:00 AM - 12:00 PM |
| In-Person 11/09 10:00 AM - 2:00 PM |
| In-Person 11/11 10:00 AM - 2:00 PM |
| Province | ON |
|---|---|
| City | Minto |
| Postal Code | N0G1Z0 |
| Listing VS Median (in N0G1Z0) | |
Price: $519,900 low | high Med: $559,900 sqft: 1,500 low | high Med: 1,181 $ / sqft: $347 low | high Med: $477 On site: 217 low | high Med: 206 | |