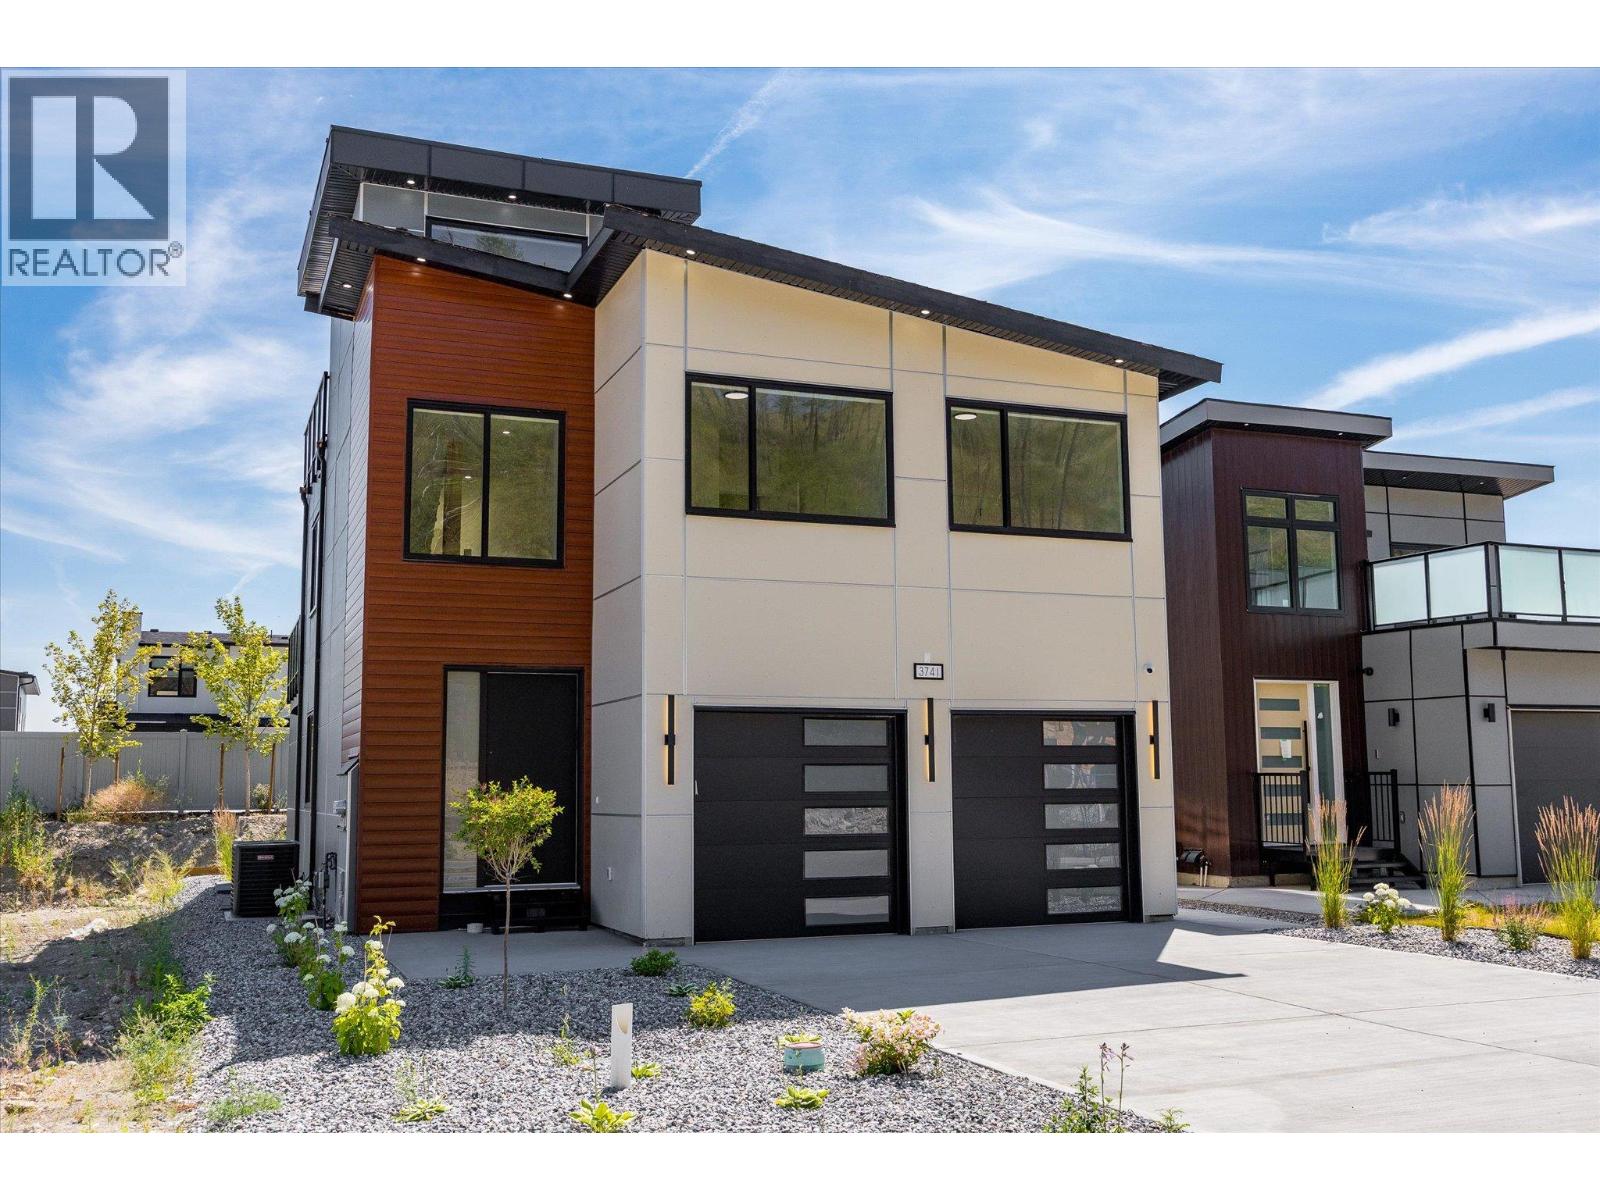
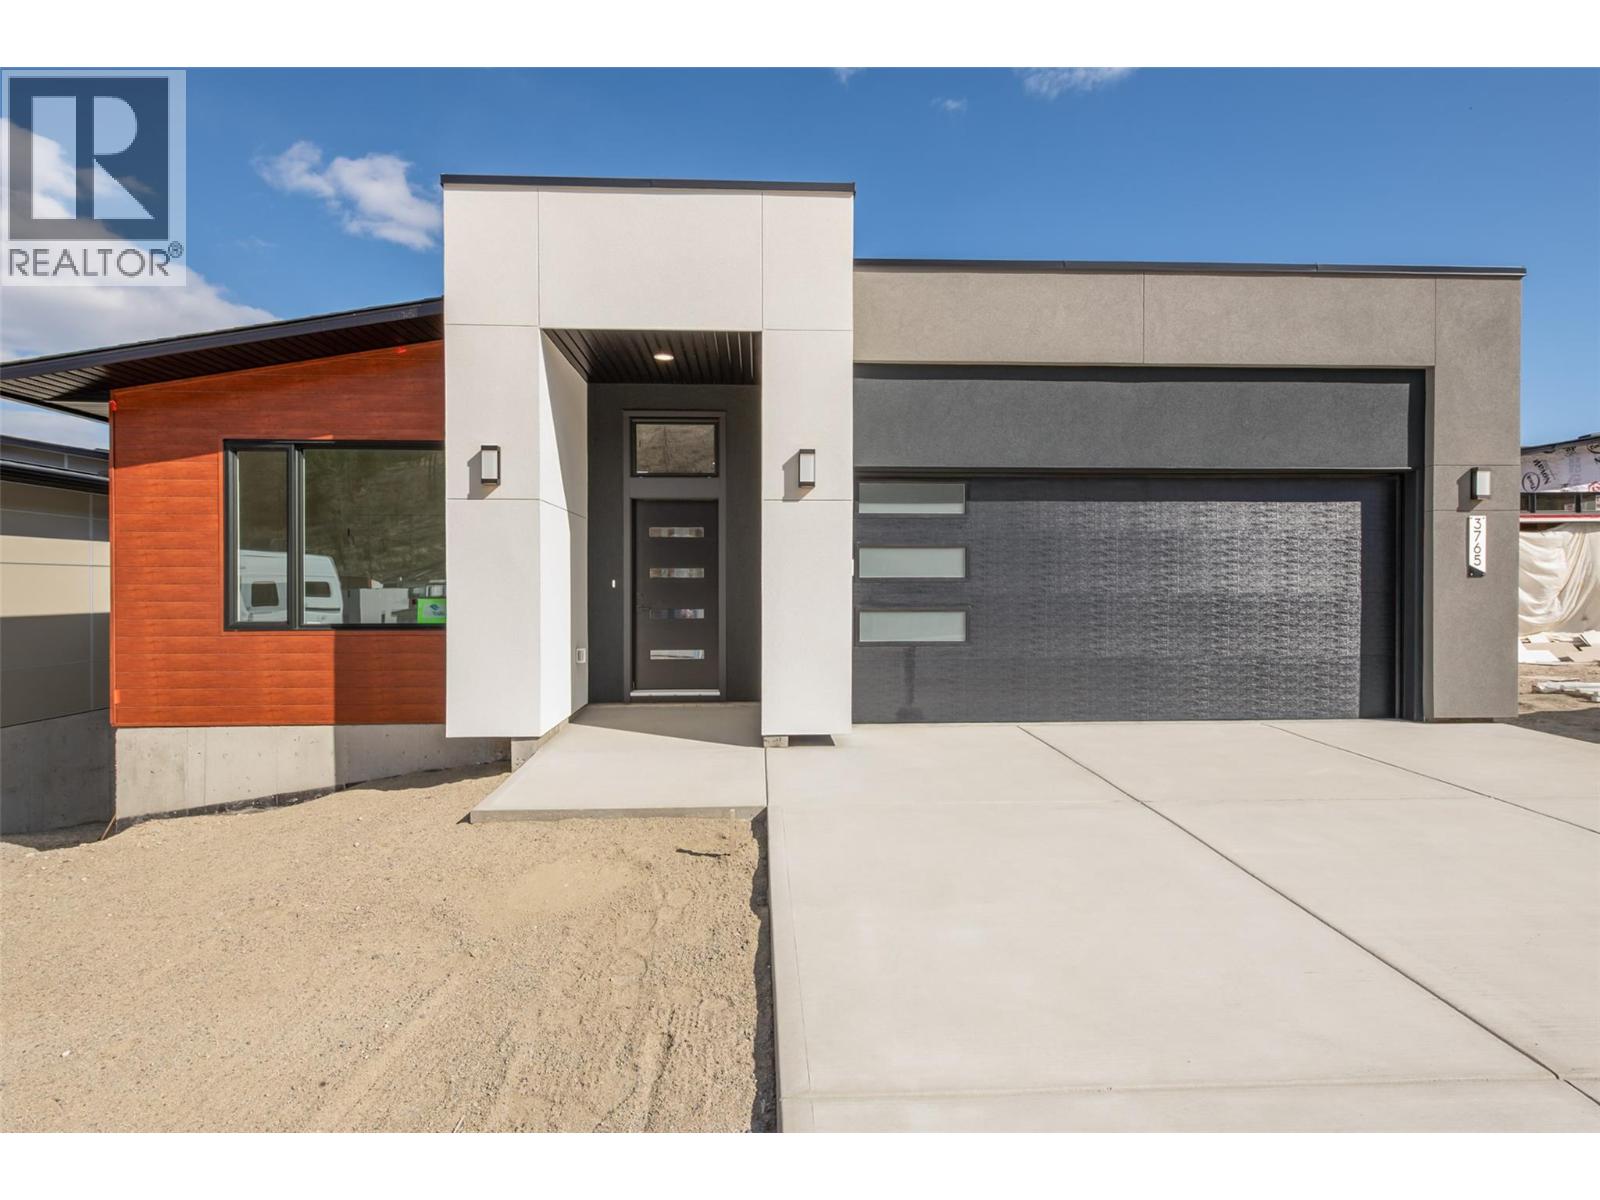
3765 Davidson Court Lot# Trails 74,West Kelowna, BC V4T0B1
West Kelowna, BC V4T0B1

Description
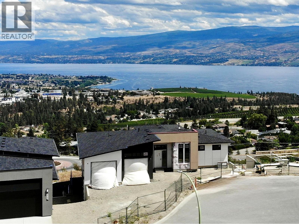
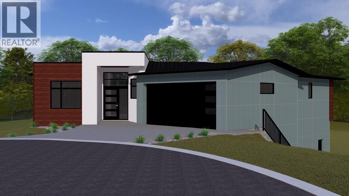
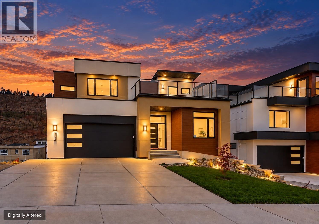
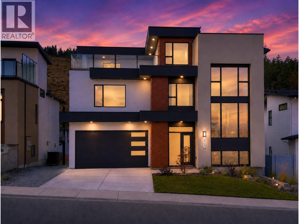
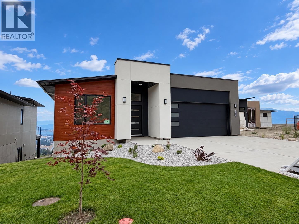
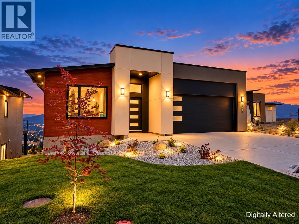
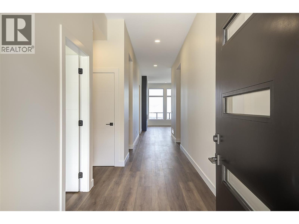
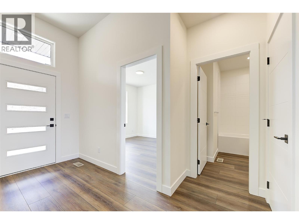
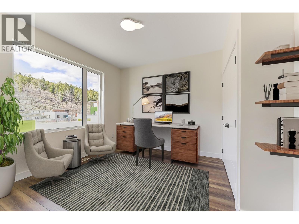
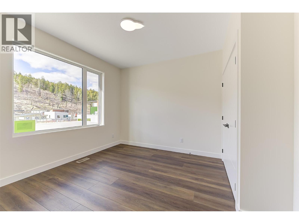
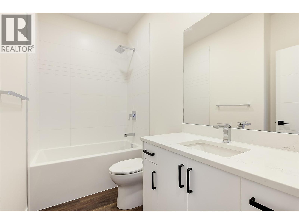
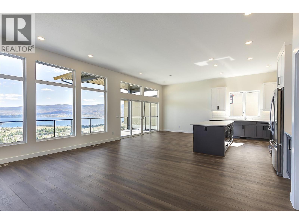
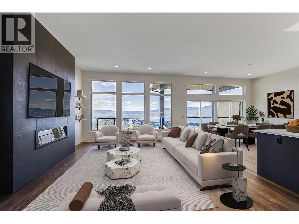
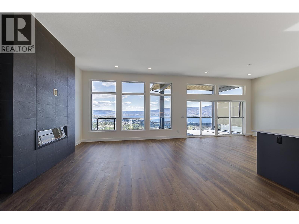
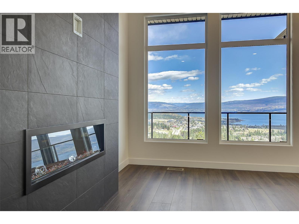
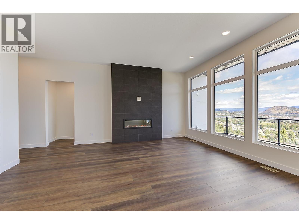
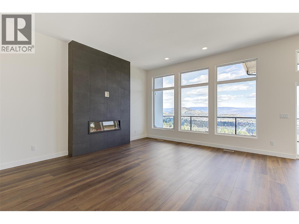
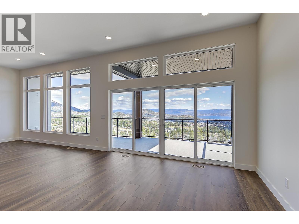
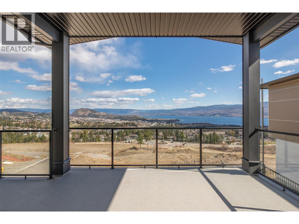
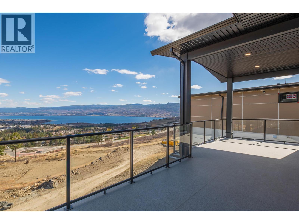
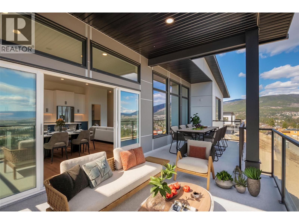
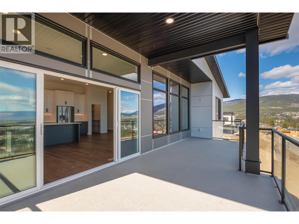
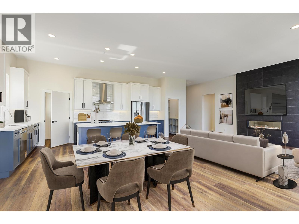
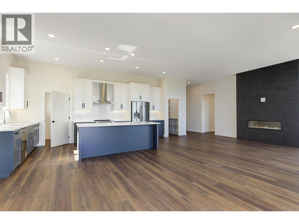
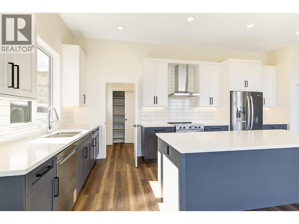
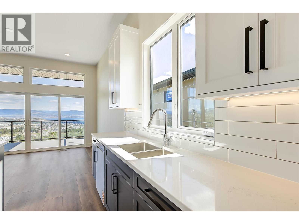
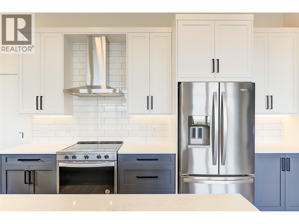
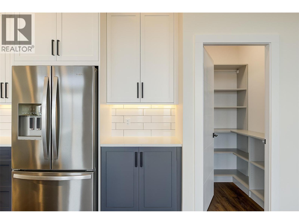
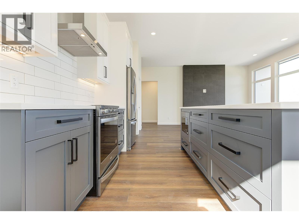
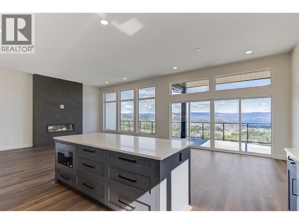
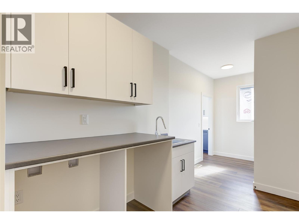
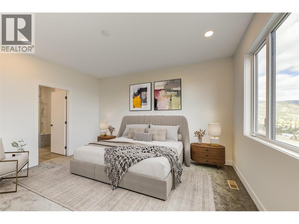
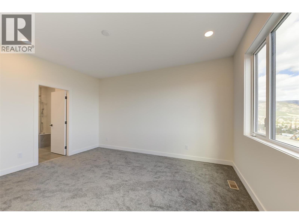
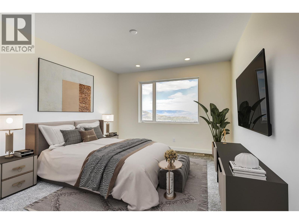
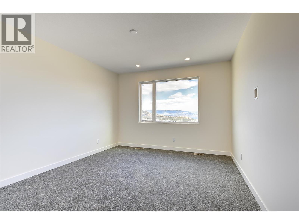
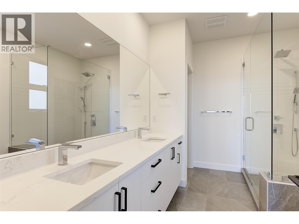
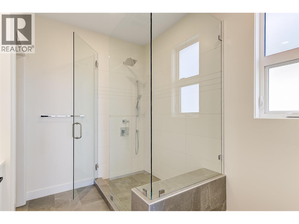
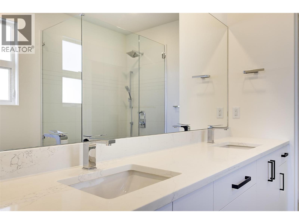
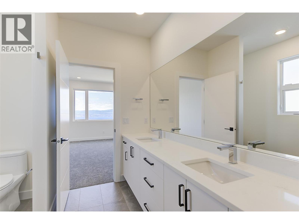
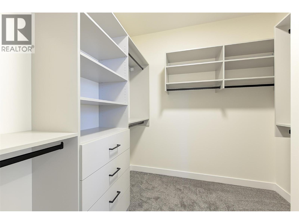
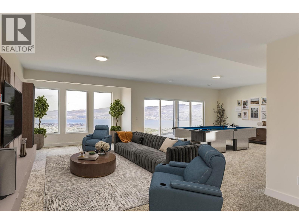
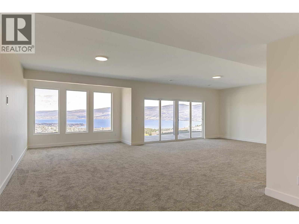
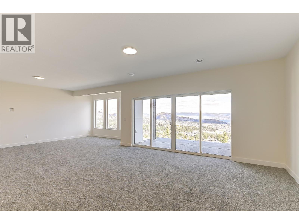
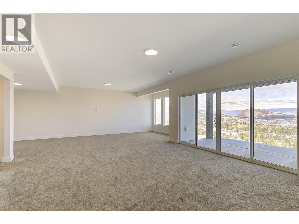
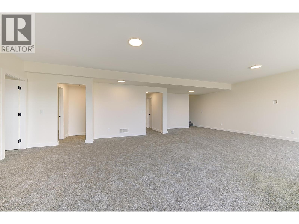
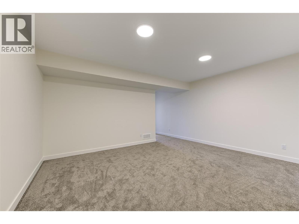
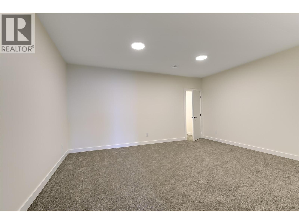
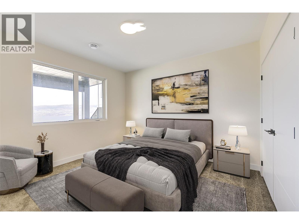
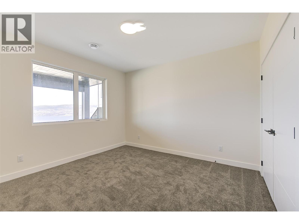
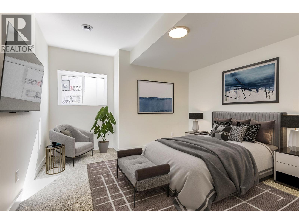
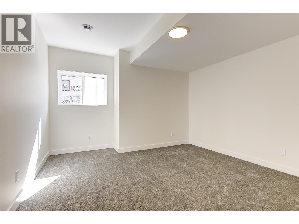
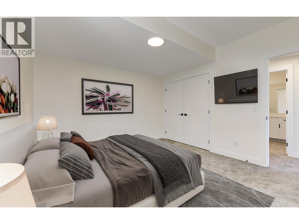
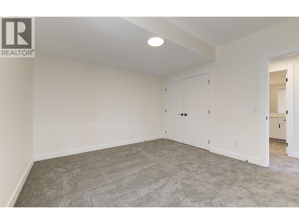
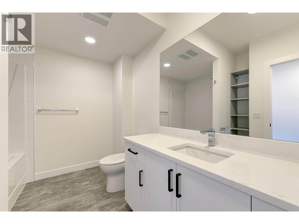
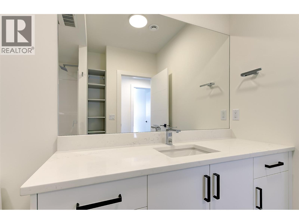
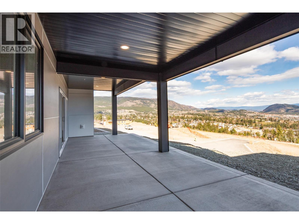
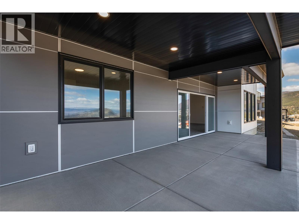
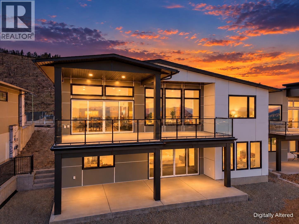
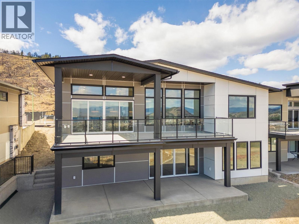
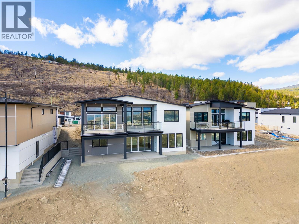
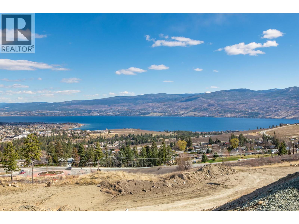
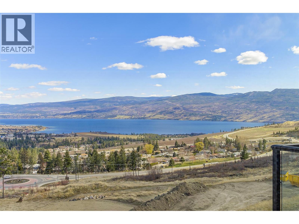
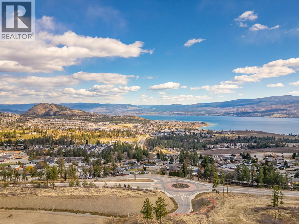
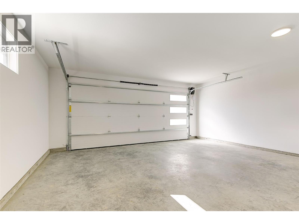
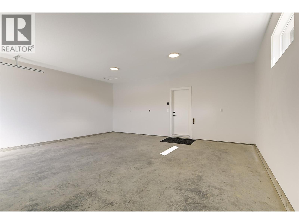
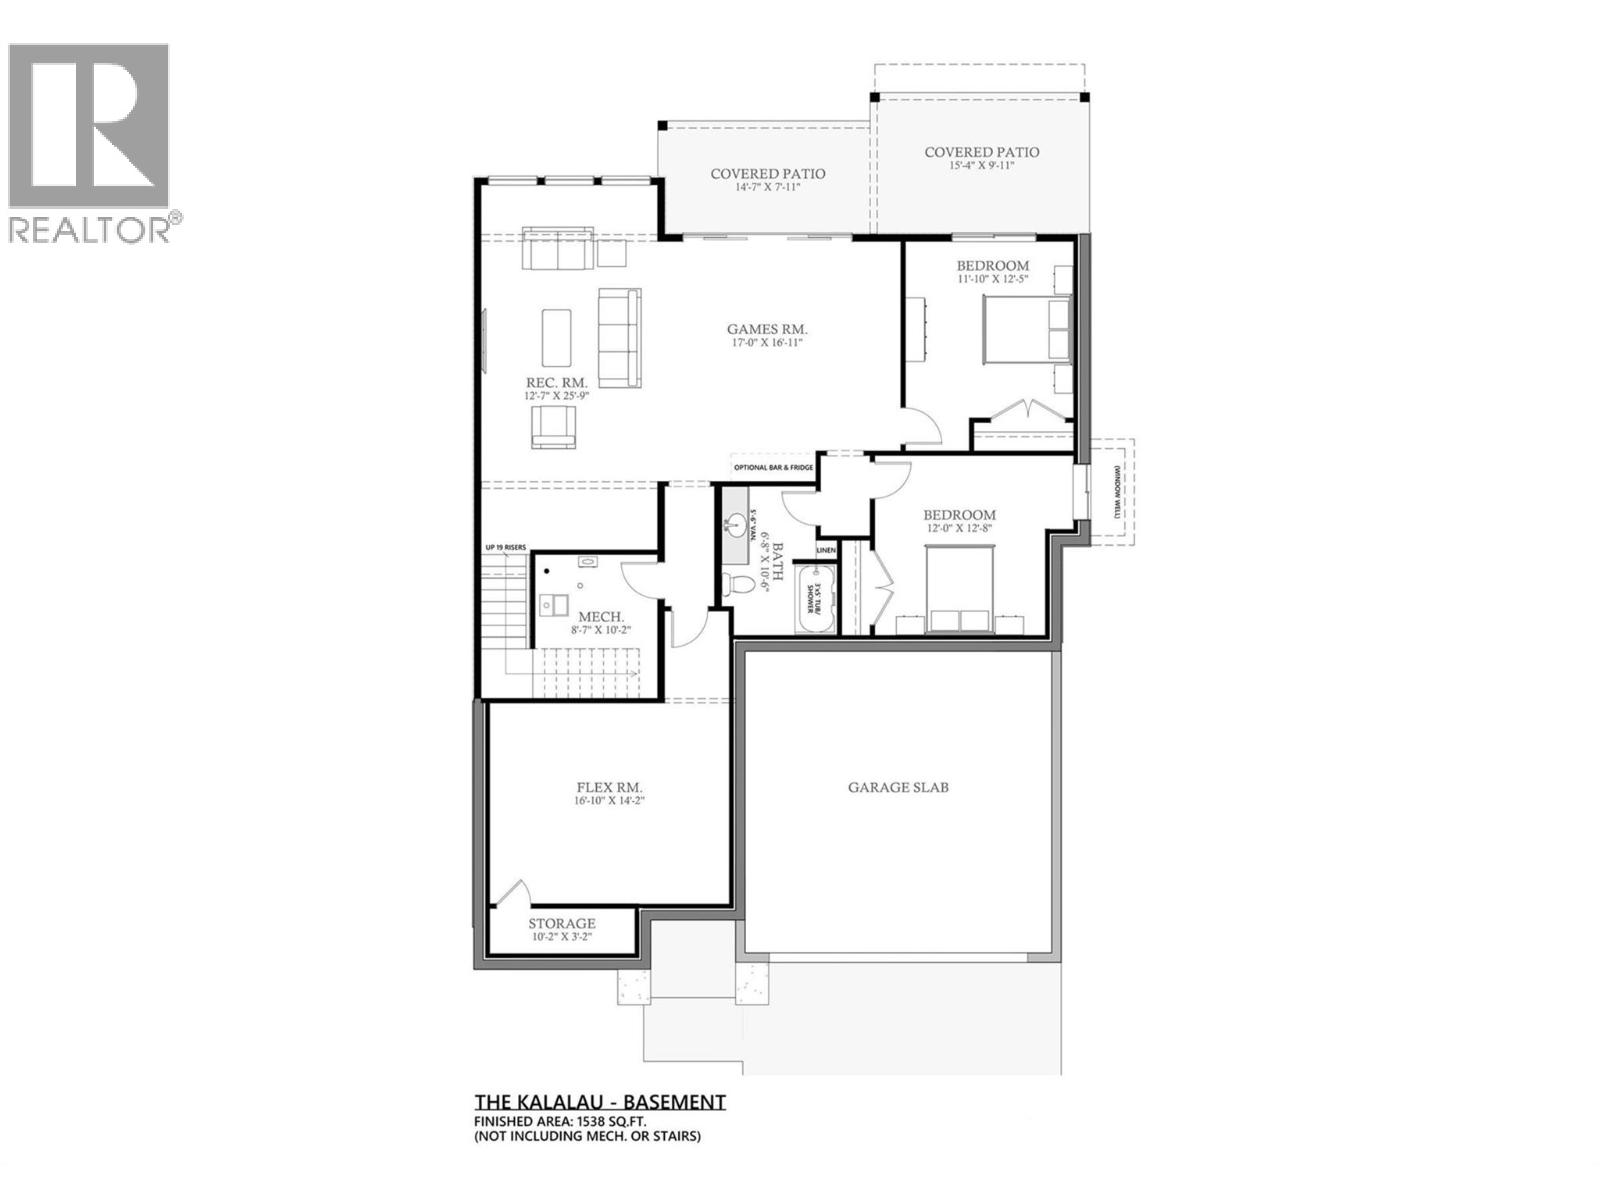
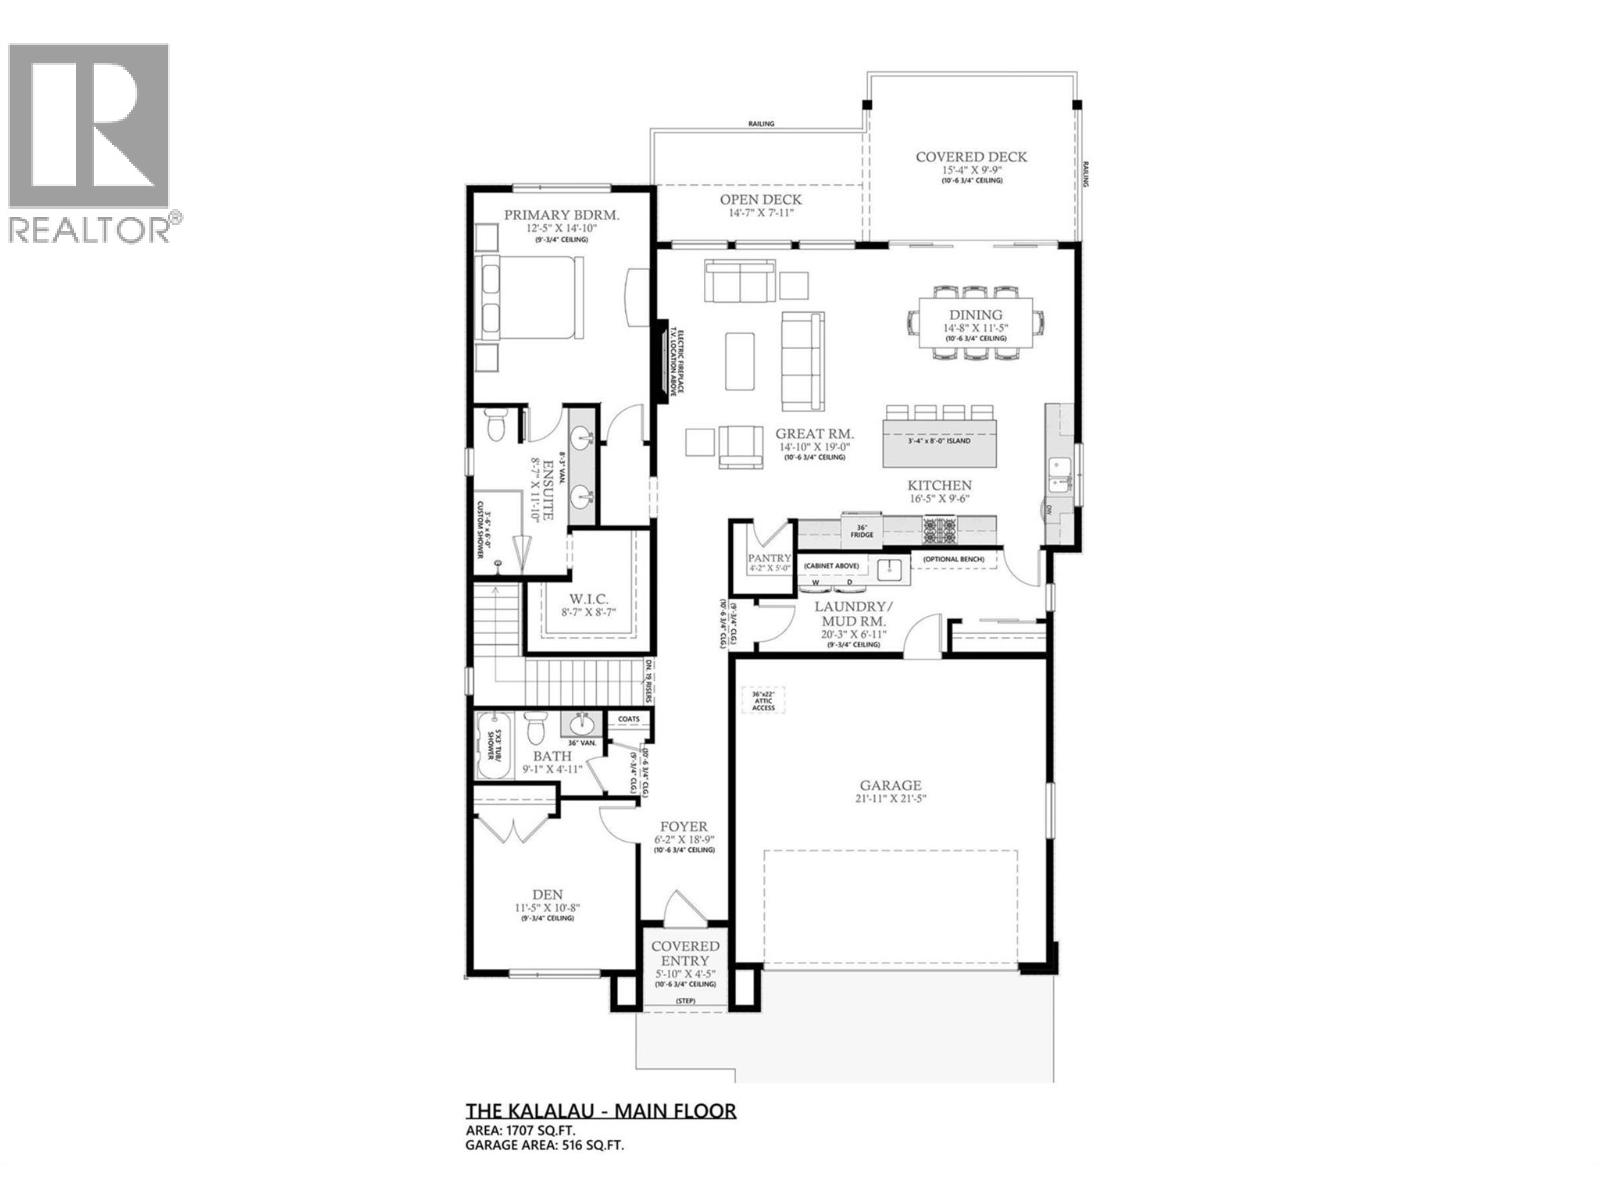
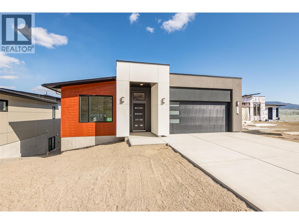
Welcome to the Kalalau, where stunning lake and valley views take centre stage. This 3,234 sq. ft., 4 bedroom, 3 bathroom property pairs refined design with effortless indoor outdoor living and Okanagan living at your doorstep. Main level showcases its remarkable setting, with 10' ceilings, a great room with fireplace and a dramatic wall of windows framing the views and filling the home with natural light. The open-concept kitchen features quartz countertops, a large island and walk-in pantry, while the dining area opens to a covered deck. Morning coffee, entertaining or enjoying the changing seasons-this is Okanagan living at its finest. The spacious primary suite comes complete with a luxurious 4-piece ensuite featuring a double vanity and glass-enclosed shower, plus a generous walk-in closet with custom built-ins. The lower level expands the living and entertaining space, with a large recreation and games room opening to a covered patio. Two additional bedrooms and a versatile flex room provide space for a gym, office, studio or storage, while a wet bar rough-in offers future potential. A spacious double garage and flat parking add convenience. Set within The Trails, a community designed around outdoor living. Parks, hiking trails, local wineries and schools are just minutes away, with West Kelowna's beaches, golf courses, restaurants and recreation all within easy reach. Exceptional views, refined comfort and effortless Okanagan living come together at the Kalalau. (id:13843)
Details
| MLS # | 10379533 |
|---|---|
| Listing Type | For Sale |
| Style | House |
| Status | Active |
| Year | 2025 |
| Days On Site | 219 |
| Listing Provided By | REMAX Kelowna | Keith Watts |
Features
| Bed(s) | 4 |
|---|---|
| Bath(s) | 3 Total |
| SQ Feet | 3,245 |
| Garage | 4 |
| Story(s) | 2 |
| Acreage | 0.15 |
| Property View | City view, Lake view, Mountain vie |
Interior
| Cooling | Central air conditioning |
|---|---|
| Heating | Forced air, See remarks |
| Appliances | Refrigerator, Range - Electric, Dishwasher, Microwave |
| Fireplace Yes / No | Yes |
| Fireplace Features | Electric, Unknown |
| Fireplaces Total | 1 |
Exterior
| Roof | Asphalt shingle, Unknown |
|---|---|
| Lot Features | Cul-de-sac, Private setting, Irregular lot size, Central island, Balcony |
| Fencing | Not fenced |
Parking
| Parking Features | Attached Garage |
|---|---|
| Parking Total | 4 |
Utilities
| Sewer | Municipal sewage system |
|---|---|
| Water Source | Municipal water |
Taxes
| Tax Annual Amount | 5270.95 |
|---|
Area Information
| Province | BC |
|---|---|
| City | West Kelowna |
| Postal Code | V4T0B1 |
| Listing VS Median (in V4T0B1) | |
Price: $1,283,900 low | high Med: $1,186,450 sqft: 3,245 low | high Med: 2,726 $ / sqft: $396 low | high Med: $436 On site: 219 low | high Med: 148.5 | |
Request a showing
Request a showing
Contact
Learn More About This Property

| Province | BC |
|---|---|
| City | West Kelowna |
| Postal Code | V4T0B1 |
| Listing VS Median (in V4T0B1) | |
Price: $1,283,900 low | high Med: $1,186,450 sqft: 3,245 low | high Med: 2,726 $ / sqft: $396 low | high Med: $436 On site: 219 low | high Med: 148.5 | |