
Description
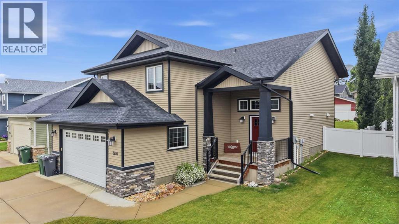
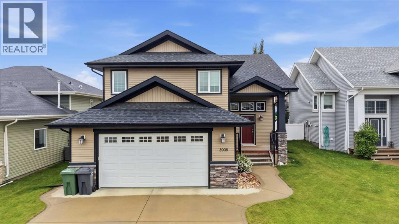
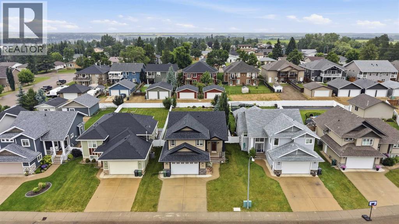
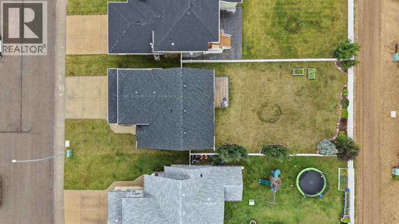
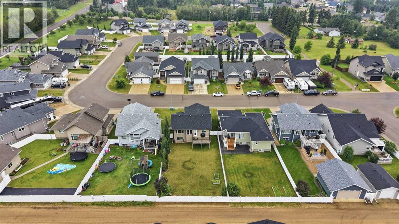
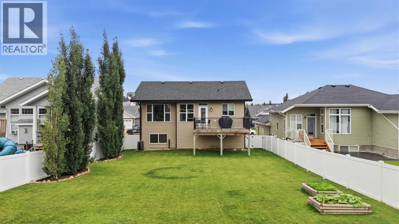
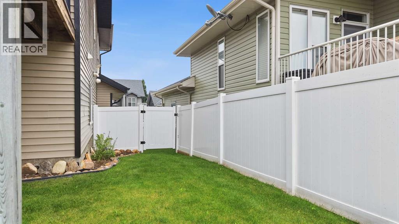
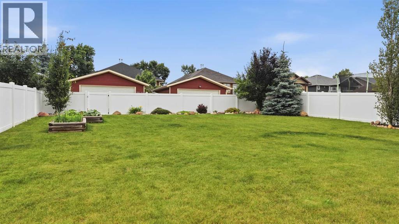
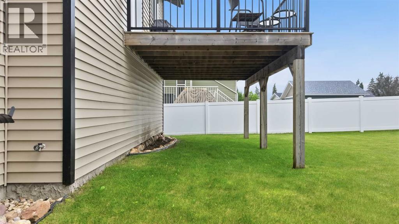
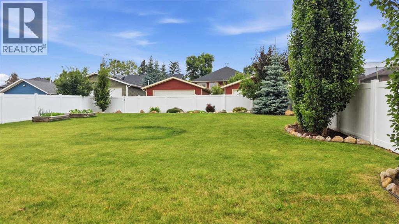
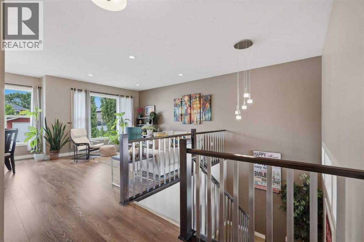
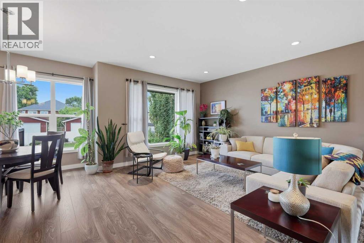
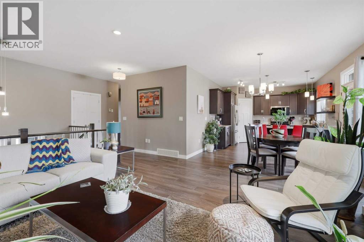
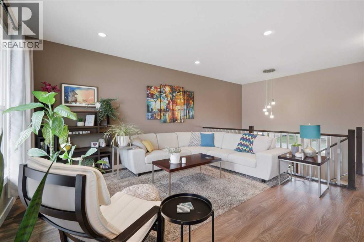
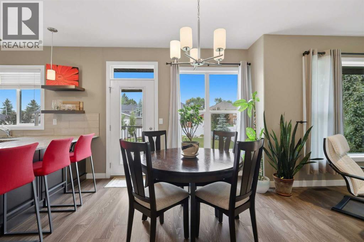
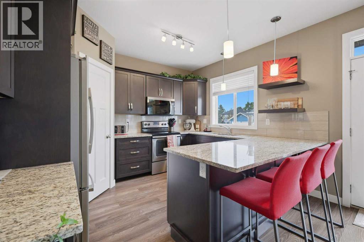
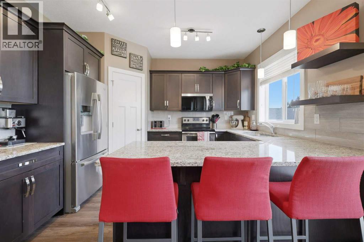
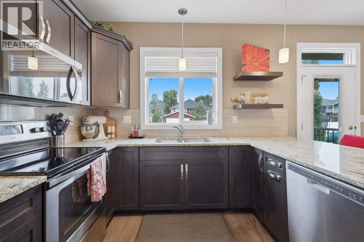
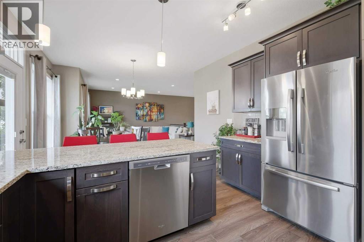
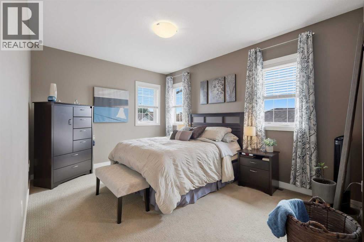
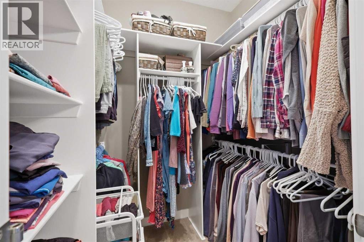
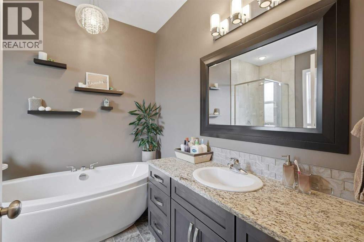
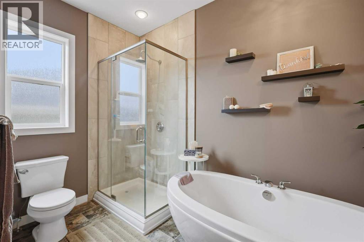
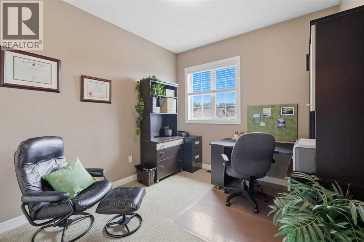
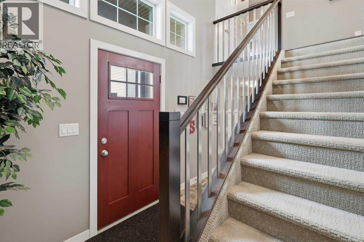
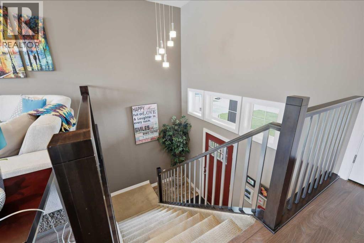
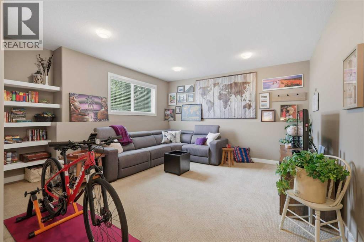
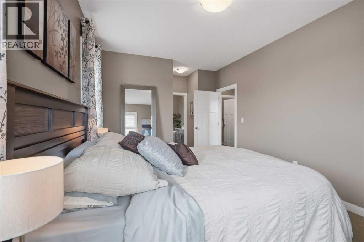
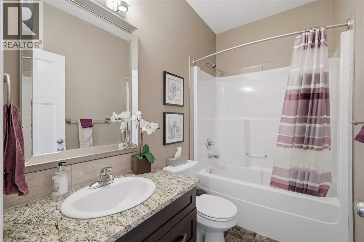
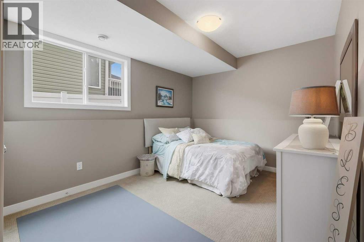
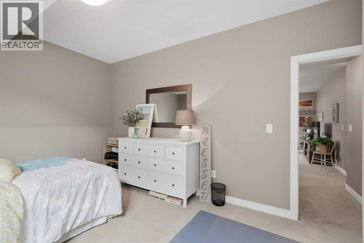
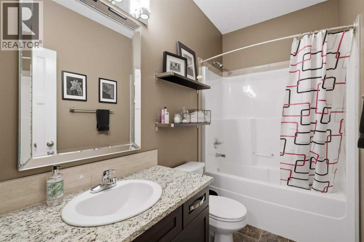
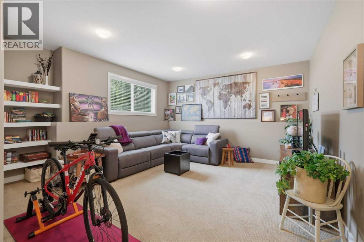
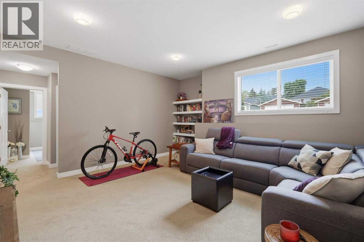
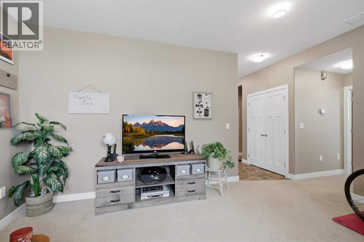
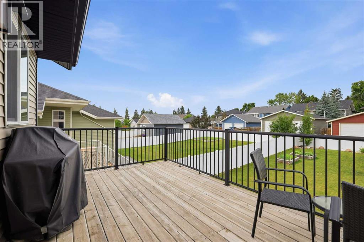
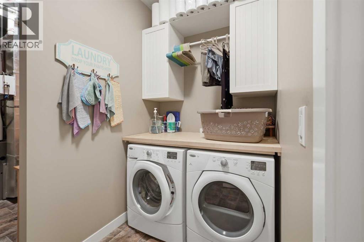
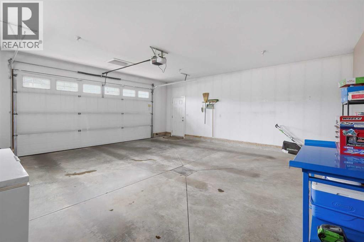
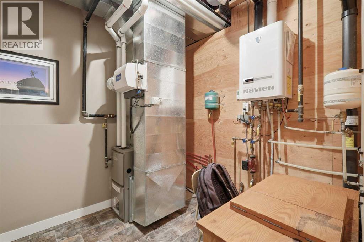
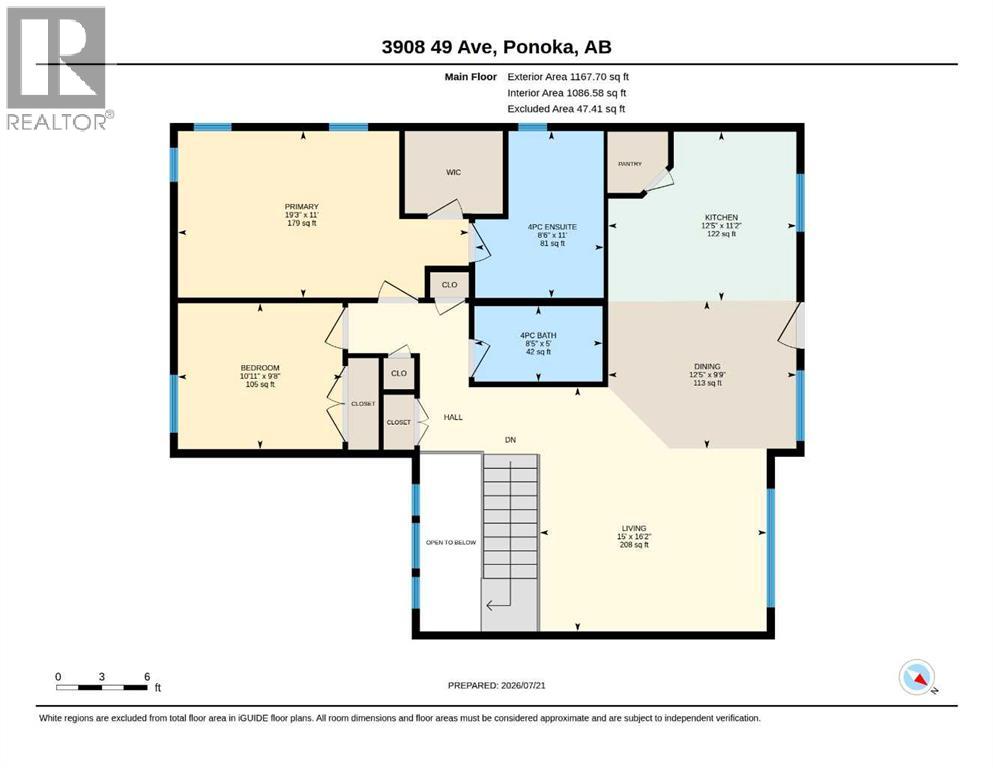
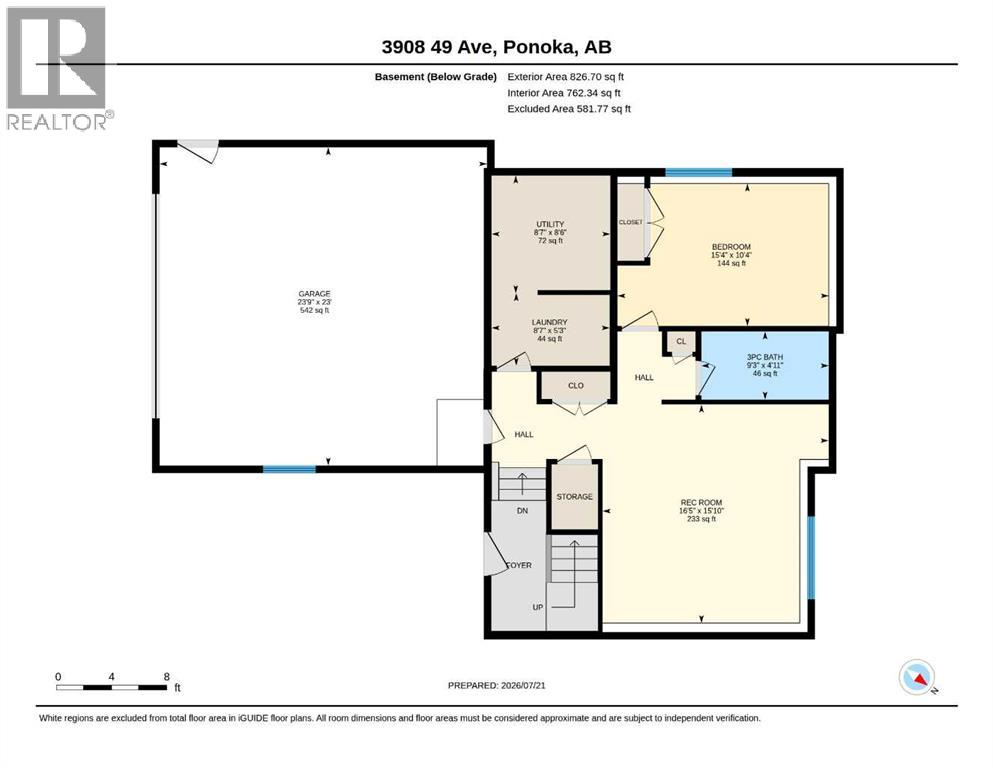
This well built one owner home with construction completed in 2013 is a true forever home. Welcome to this modern, well-maintained, 1212 sq ft, 3 bedroom, 3 bathroom home set on a generous sized lot in the highly desirable sub- division of Chicken Hill Estates. Step inside and you're greeted with a bright, wide open living space where large windows flood the space with natural light. The open-concept layout seamlessly connects the kitchen ,dining and living areas making it effortless to host family and friends. The bright kitchen features granite countertops, stainless steel appliances, generous cabinetry,a walk-in pantry, and a large peninsula/eating bar. Step out from the dining area onto your private deck that offers a gas hook-up for a BBQ. The main level features 2 bedrooms and 2 bathrooms, with the primary suite having a walk-in closet and 4 piece ensuite with free standing soaker tub and tiled shower. The fully finished basement with in floor heating ensuring year-round comfort, features a full bathroom, a laundry/utility room with cabinets, a bedroom, and a carpeted family room. The yard is fully vinyl fenced with mature landscaping of trees, shrubs and perennials and includes two above ground garden boxes. A double attached garage completes this home. (id:13843)
Details
| MLS # | A2331121 |
|---|---|
| Listing Type | For Sale |
| Style | House |
| Status | Active |
| Year | 2012 |
| Days On Site | 103 |
| Listing Provided By | eXp Realty | Marcie Prediger |
Features
| Bed(s) | 3 |
|---|---|
| Bath(s) | 3 Total |
| SQ Feet | 1,120 |
| Garage | 4 |
| Basement | Y |
| Zoning | R1-C |
| Acreage | 0.16 |
| Golf Course | Yes |
Interior
| Cooling | None |
|---|---|
| Appliances | Refrigerator, Dishwasher, Stove, Microwave Range Hood Combo, Window Coverings, Washer & Dryer |
| Fireplace Yes / No | No |
Exterior
| Lot Features | Back lane, Closet Organizers, No Animal Home, No Smoking Home, Gas BBQ Hookup |
|---|---|
| Construction Materials | Wood frame |
| Foundation Details | Poured Concrete |
| Fencing | Fence |
Parking
| Parking Features | Attached Garage |
|---|---|
| Parking Total | 4 |
Taxes
| Tax Annual Amount | 5115.33 |
|---|---|
| Tax Block | 4 |
| Tax Lot | 30 |
| Tax Year | 2026 |
Area Information
| Province | AB |
|---|---|
| City | Ponoka |
| Postal Code | T4J0B6 |
| Community Name | Riverside |
| Listing VS Median (in Riverside) | |
Price: $526,900 low | high Med: $374,950 sqft: 1,120 low | high Med: 1,111 $ / sqft: $470 low | high Med: $338 On site: 103 low | high Med: 58 | |
Request a showing
Request a showing
Contact
Learn More About This Property

| Province | AB |
|---|---|
| City | Ponoka |
| Postal Code | T4J0B6 |
| Community Name | Riverside |
| Listing VS Median (in Riverside) | |
Price: $526,900 low | high Med: $374,950 sqft: 1,120 low | high Med: 1,111 $ / sqft: $470 low | high Med: $338 On site: 103 low | high Med: 58 | |