3948 Valleyview Road,Penticton, BC V2A8V8
Penticton, BC V2A8V8

Description
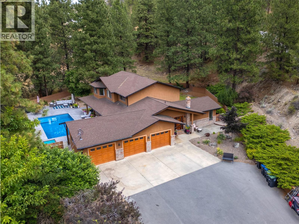
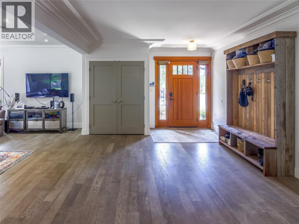
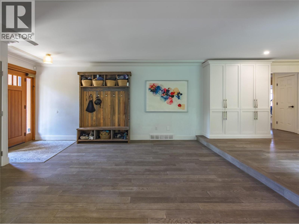
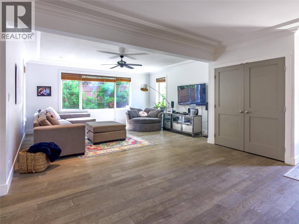
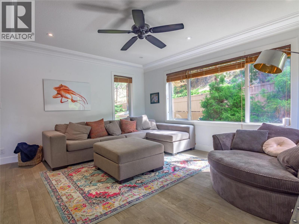
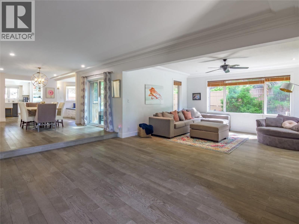
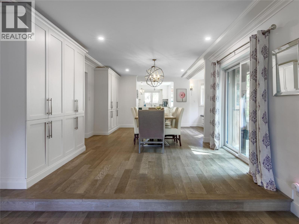
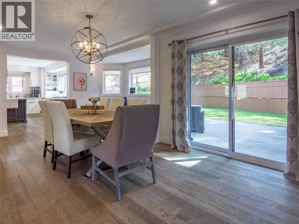
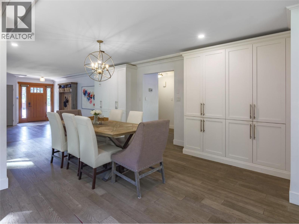
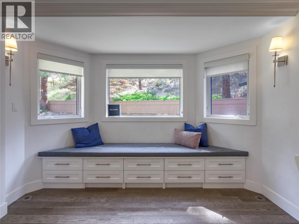
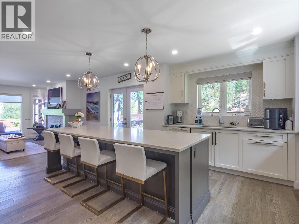
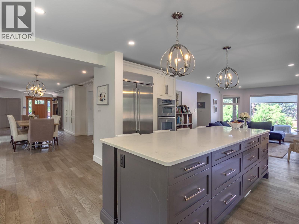
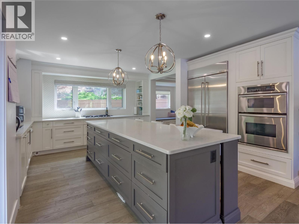
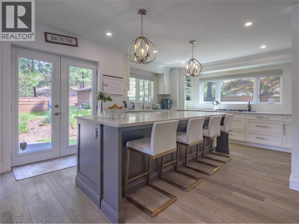
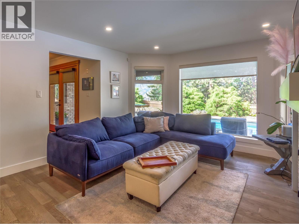
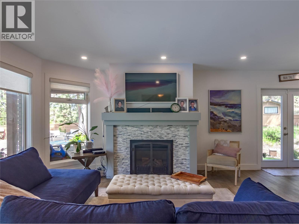
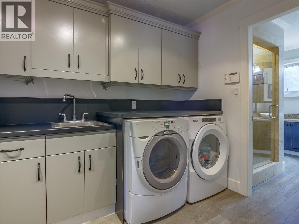
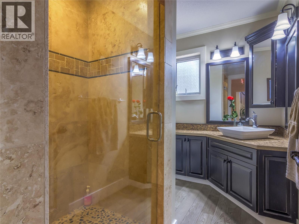
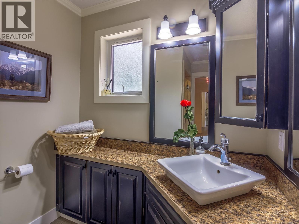
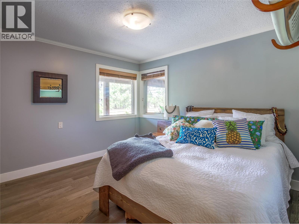
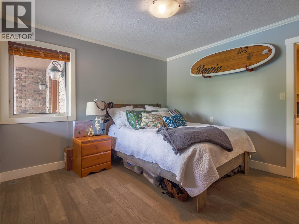
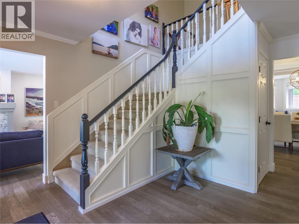
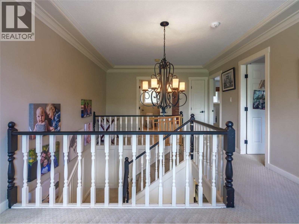
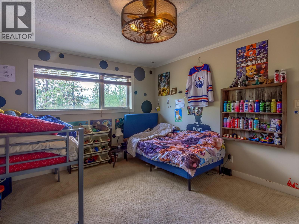
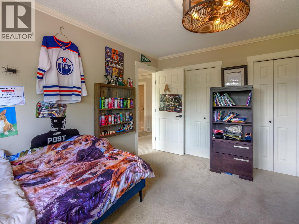
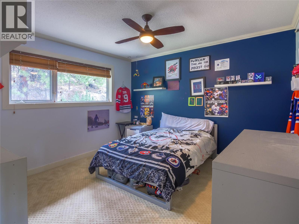
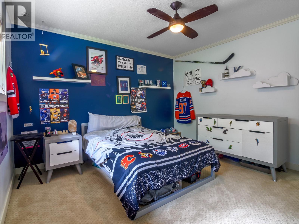
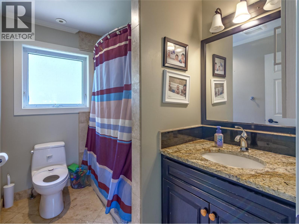
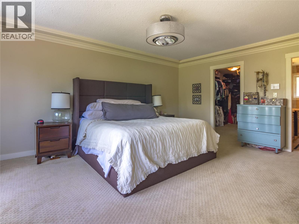
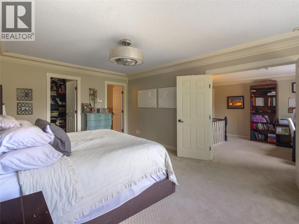
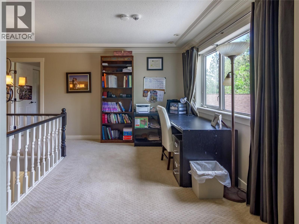
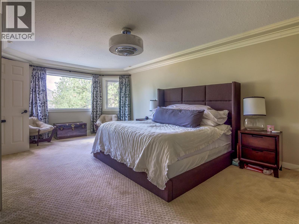
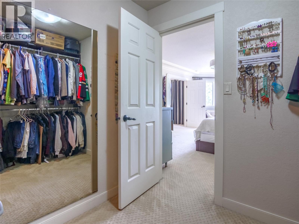
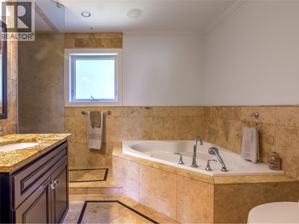
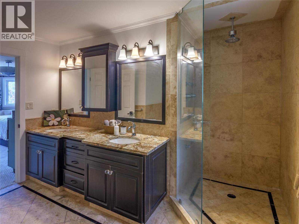
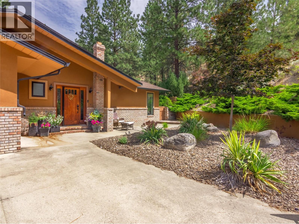
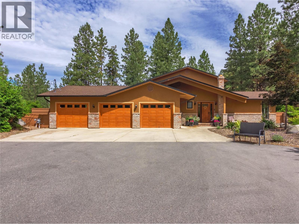
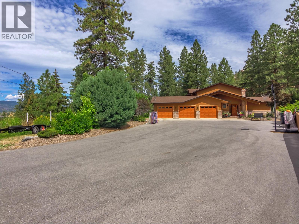
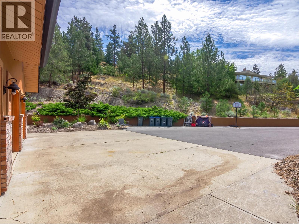
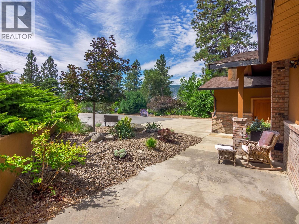
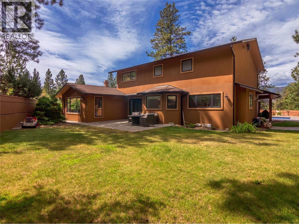
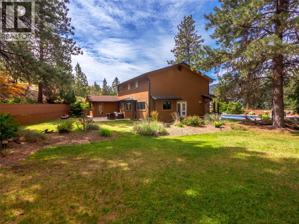
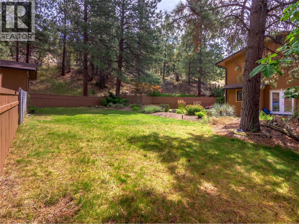
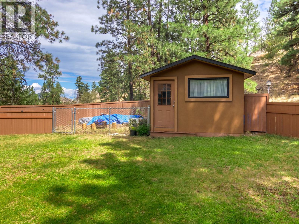
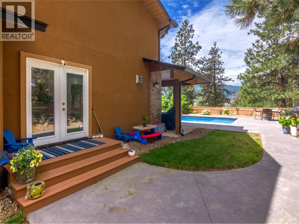
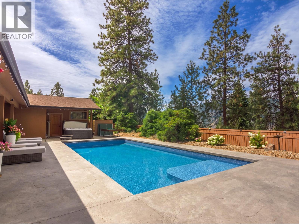
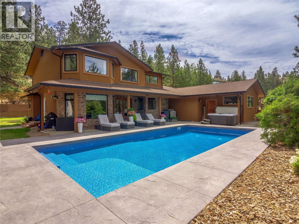
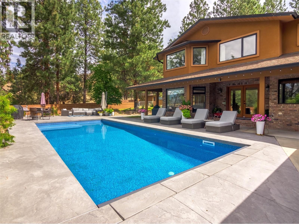
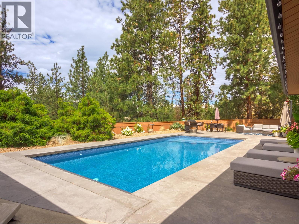
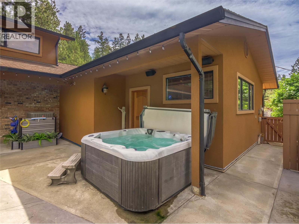
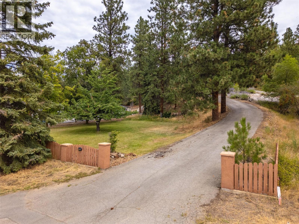
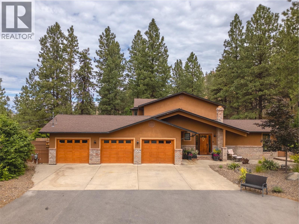
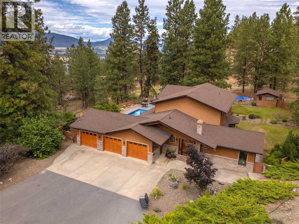
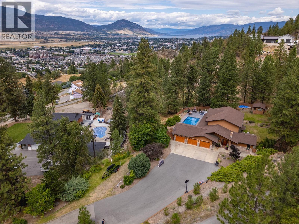
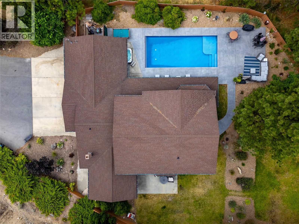
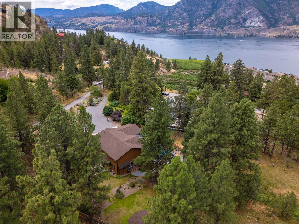
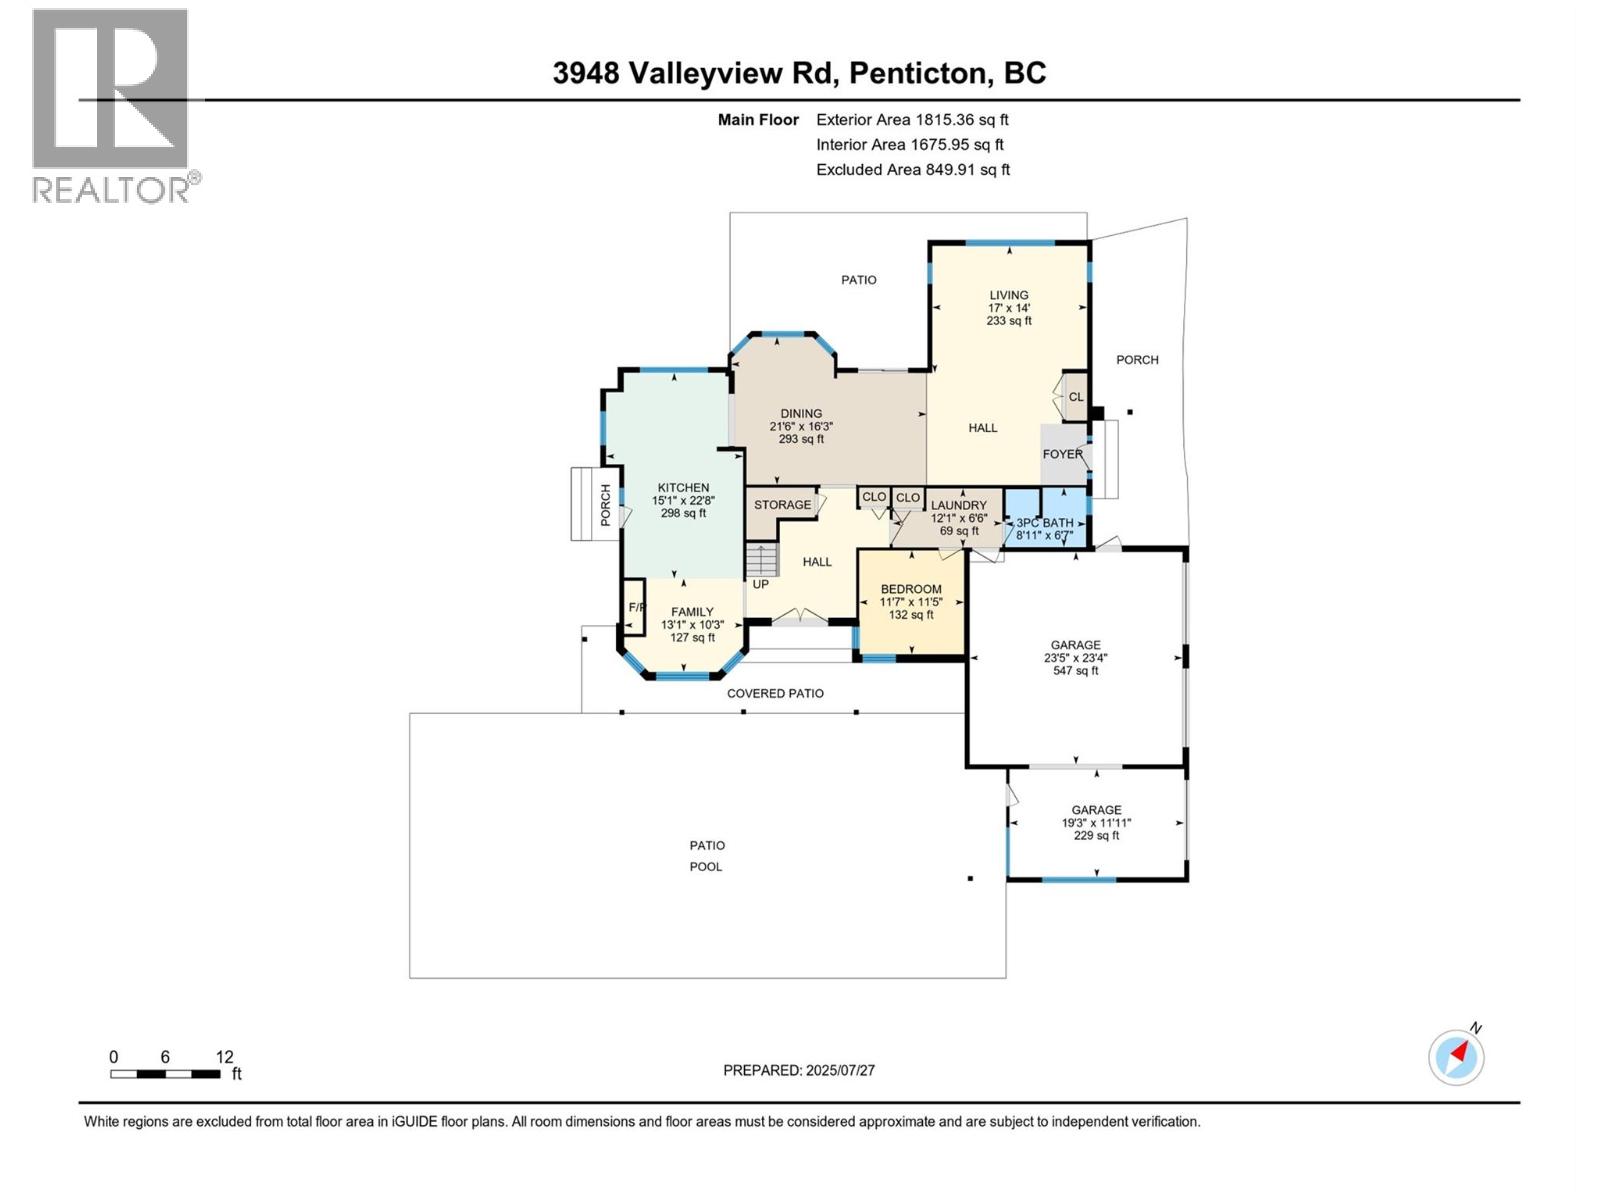
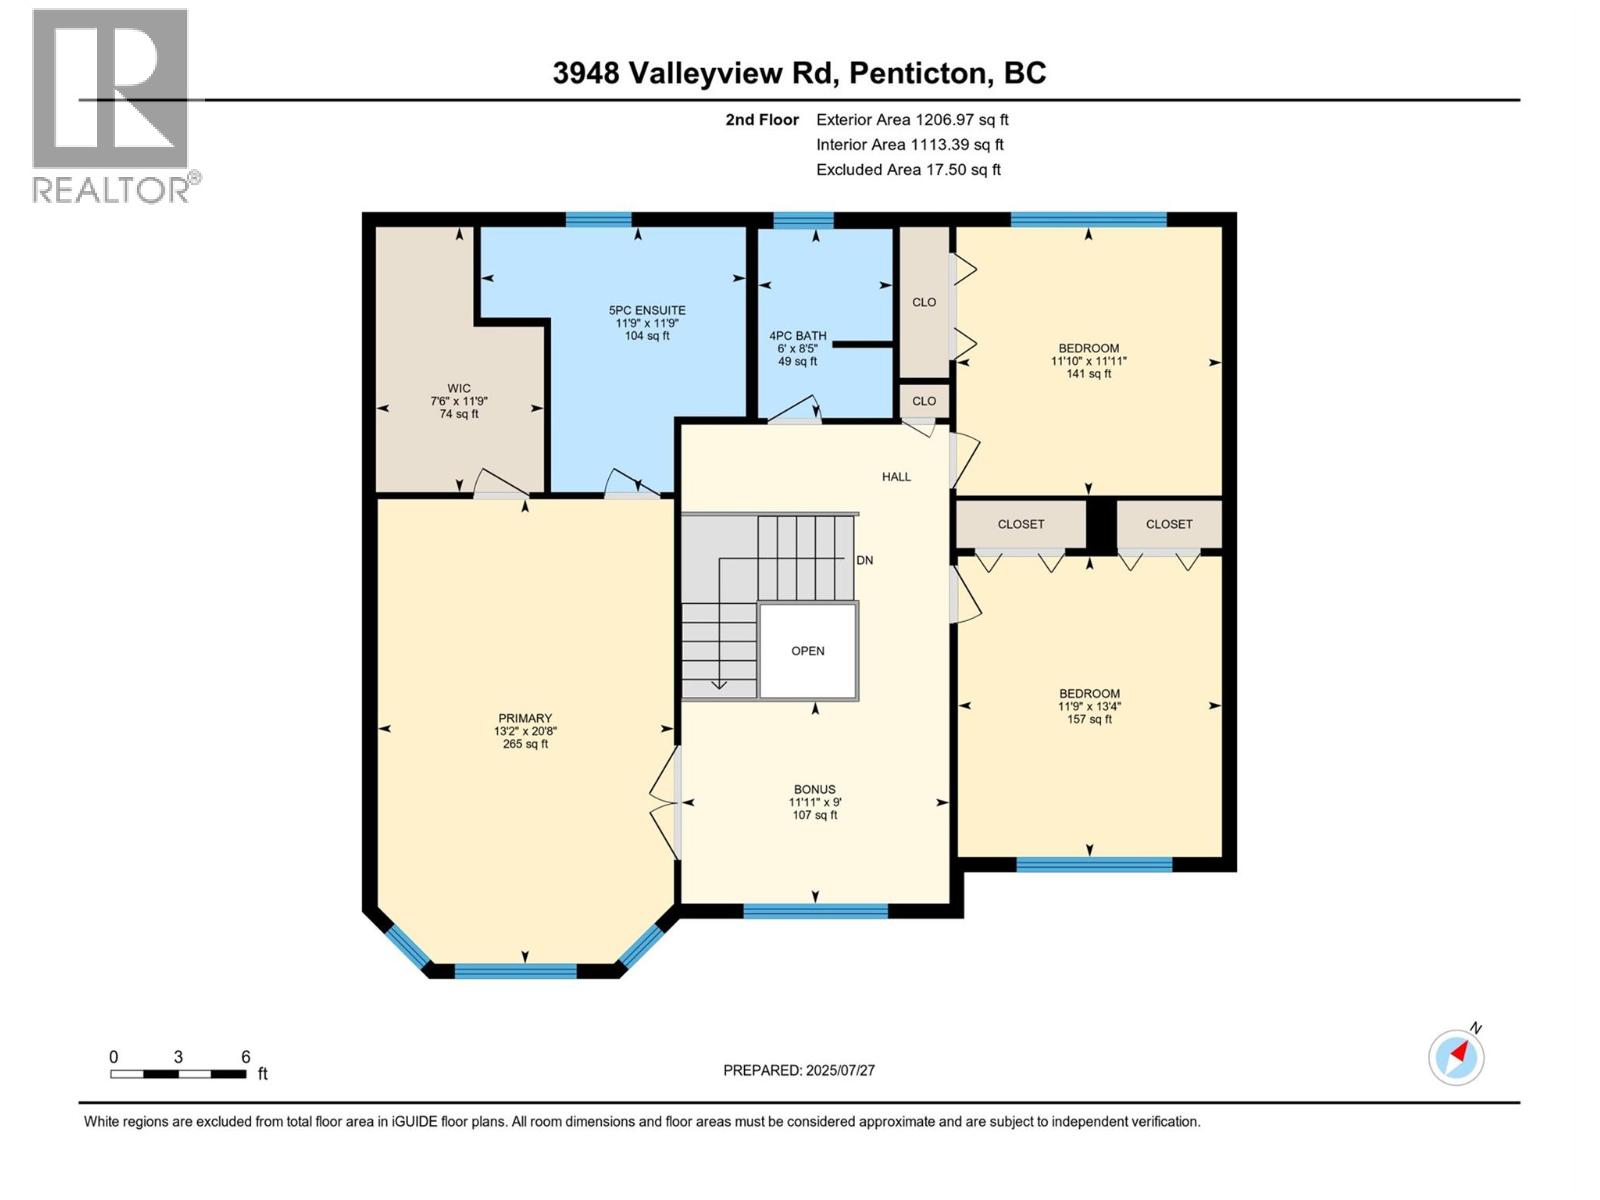
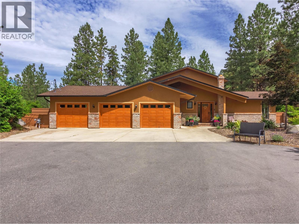
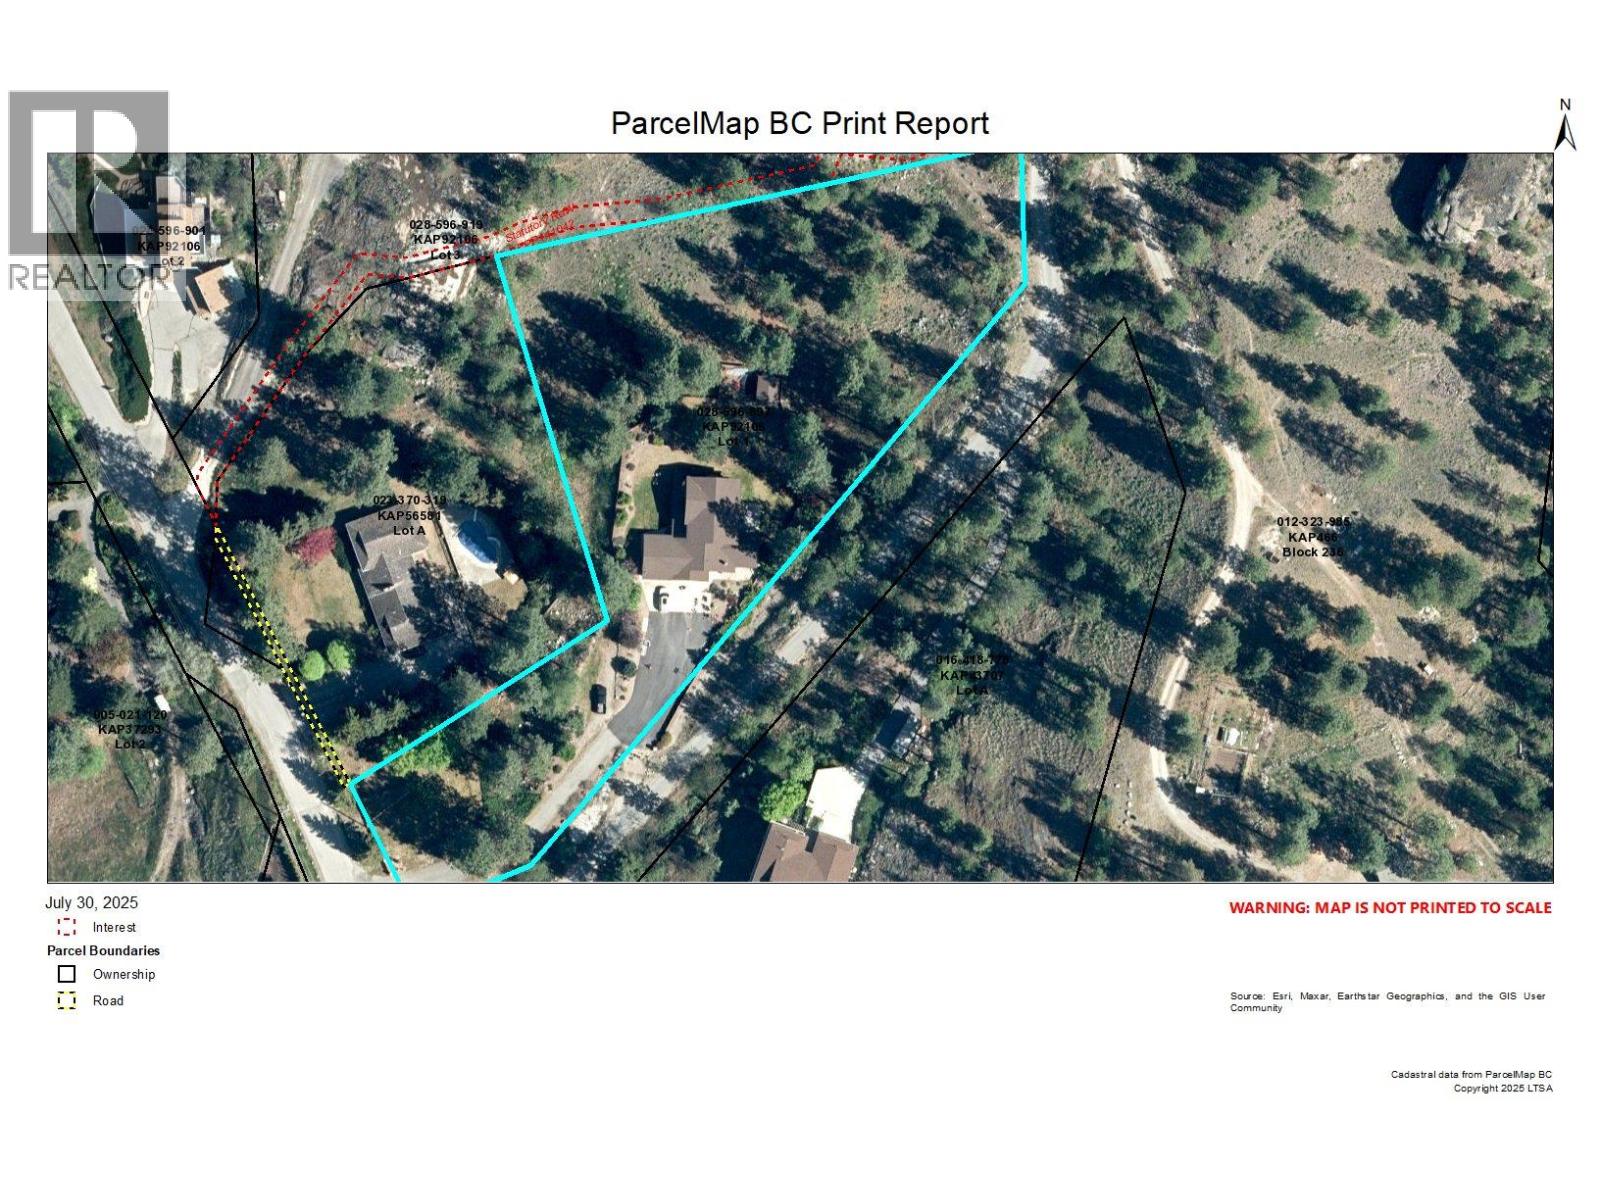
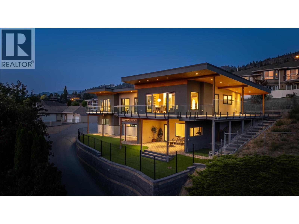
Welcome to Valleyview Road, a pristine stretch of countryside mere minutes into town or to Skaha Lake beach & Park! This private oasis sits on 2 acres of gorgeous landscaped & fenced yard with nature-scaped surroundings. Complete with a stunning pool brand new in 2024, this 3021 sqft home has an attached triple-car garage, four bedrooms, three bathrooms, valley views & privacy, plus an ideal family layout. The main floor & mechanical of the home was redone in 2018 by Jillian Harris as part of the hit tv show Love It Or List It Vancouver! As your enter the spacious foyer you'll see the gorgeous hardwood floors, detail moulding, custom storage built-ins, massive living room full of options & the open-plan layout flowing into the beautiful dining room. The show stopper kitchen was all new in 2018; with white perimeter cabinets & accent island color, quartz counters, double wall-ovens & ample natural light, it looks right out of a magazine. The hardwood flows through this area into the adjacent family room overlooking the pool yard. There are multiple points of access to the back yard through French doors opening onto patios and decks in every direction. The main floor is finished off with a 4th bedroom, laundry, & guest bathroom. Upstairs are 2 great sized kids rooms & bathroom, a nook perfect for an office or library, & the spacious primary suite complete with ensuite bathroom & gorgeous walk-in closet. The pool area is an absolute dream for entertaining or family fun. This package can not be beat! (id:13843)
Details
| MLS # | 10378387 |
|---|---|
| Listing Type | For Sale |
| Style | House |
| Status | Active |
| Year | 1986 |
| Days On Site | 242 |
| Listing Provided By | RE/MAX Penticton Realty | Philip Fox |
Features
| Bed(s) | 4 |
|---|---|
| Bath(s) | 3 Total |
| SQ Feet | 3,021 |
| Garage | 5 |
| Basement | Y |
| Pool | Yes |
| Story(s) | 2 |
| Acreage | 2.00 |
| Property View | Lake view, Mountain view, Valley v |
Interior
| Cooling | Central air conditioning, Heat Pump |
|---|---|
| Heating | Heat Pump, Forced air, See remarks, Other |
| Appliances | Washer, Refrigerator, Dishwasher, Range, Dryer, Microwave |
| Fireplace Yes / No | Yes |
| Fireplace Features | Gas, Unknown |
| Fireplaces Total | 1 |
Exterior
| Roof | Asphalt shingle, Unknown |
|---|---|
| Lot Features | Private setting, See remarks, Central island, Balcony |
Parking
| Parking Features | Attached Garage, Detached Garage, Heated Garage |
|---|---|
| Parking Total | 5 |
Utilities
| Sewer | Septic tank |
|---|---|
| Water Source | Well, See Remarks |
Taxes
| Tax Annual Amount | 10155.36 |
|---|
Area Information
| Province | BC |
|---|---|
| City | Penticton |
| Postal Code | V2A8V8 |
| Listing VS Median (in V2A8V8) | |
Price: $1,599,000 low | high Med: $1,687,000 sqft: 3,021 low | high Med: 3,465 $ / sqft: $529 low | high Med: $492 On site: 242 low | high Med: 167.5 | |
Request a showing
Request a showing
Contact
Learn More About This Property

| Province | BC |
|---|---|
| City | Penticton |
| Postal Code | V2A8V8 |
| Listing VS Median (in V2A8V8) | |
Price: $1,599,000 low | high Med: $1,687,000 sqft: 3,021 low | high Med: 3,465 $ / sqft: $529 low | high Med: $492 On site: 242 low | high Med: 167.5 | |
 | $1,795,0003984 Finnerty RoadPenticton, BC V2A8W2 |