$3,300 $18 est/mo Sourced by Back At You
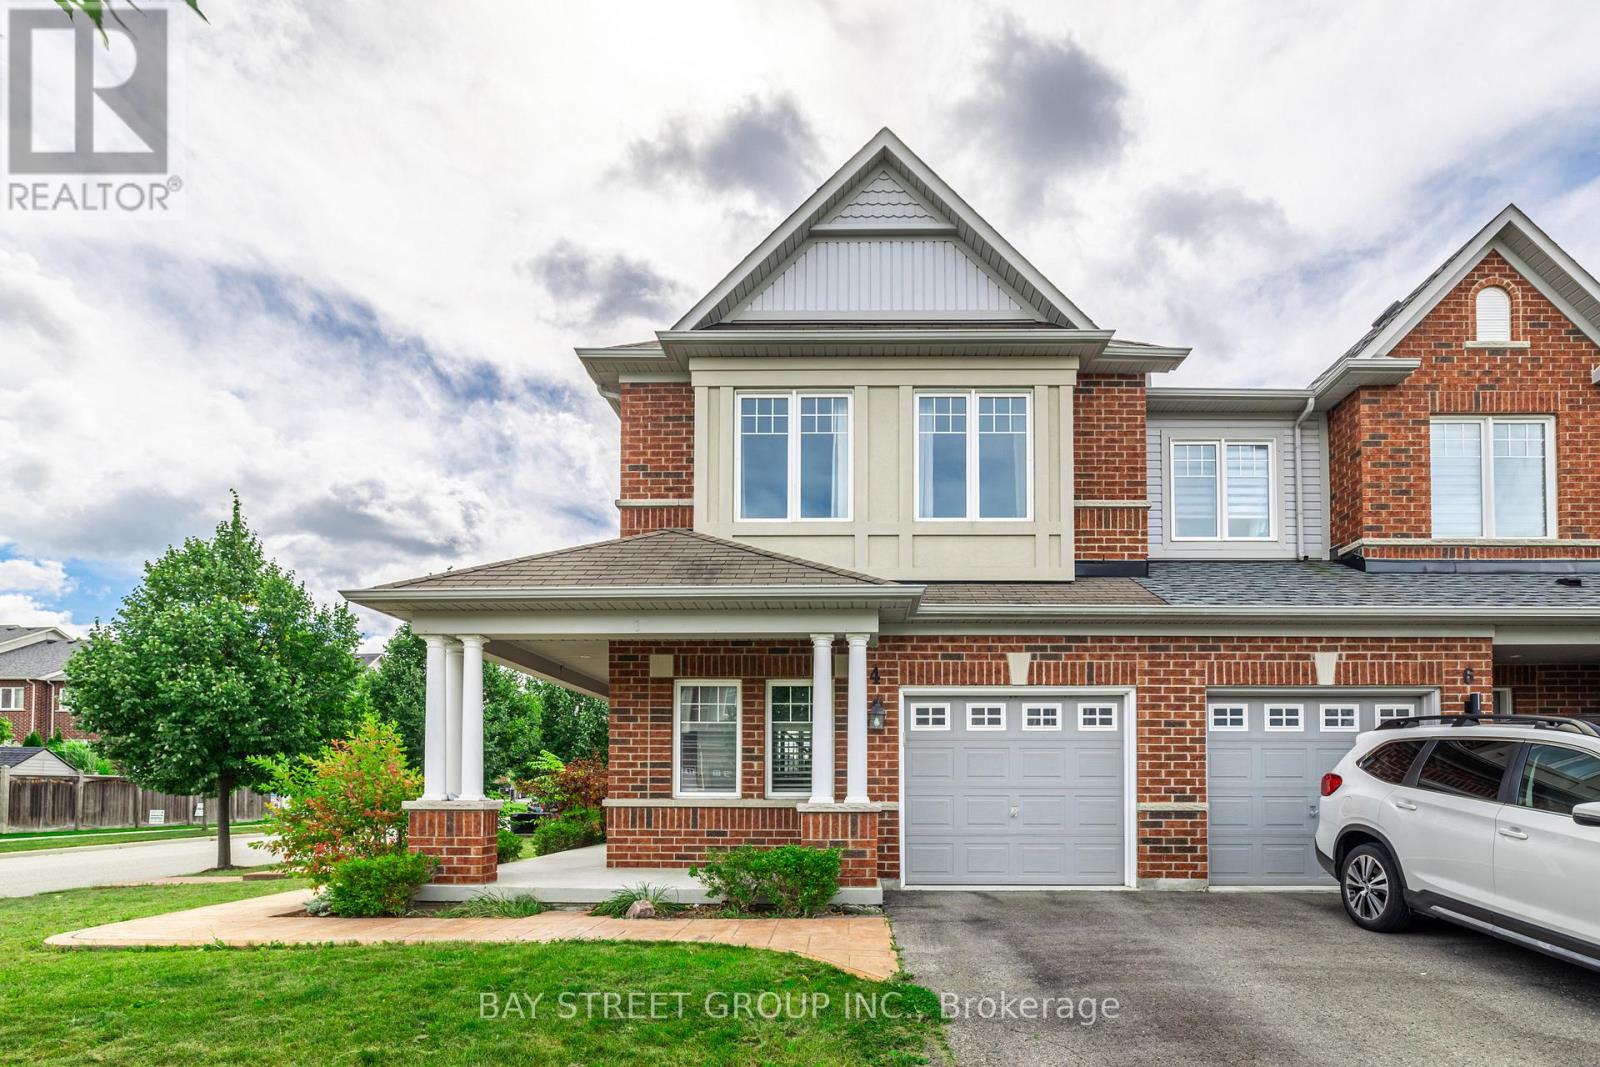
4 Courtland Crescent,East Gwillimbury, ON L9N0B2
East Gwillimbury, ON L9N0B2

Description
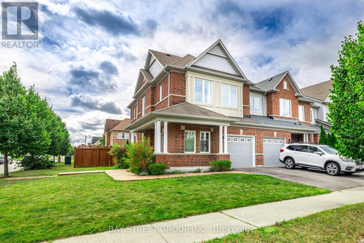
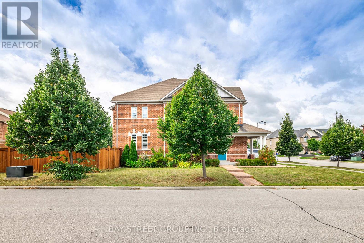
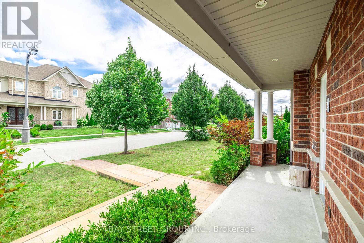
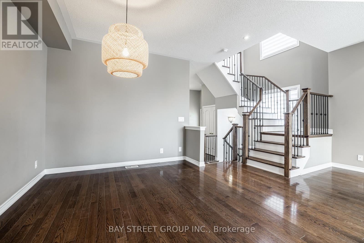
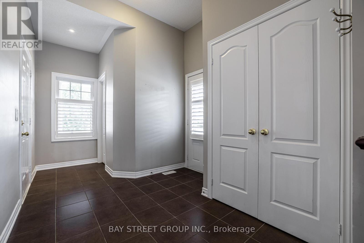
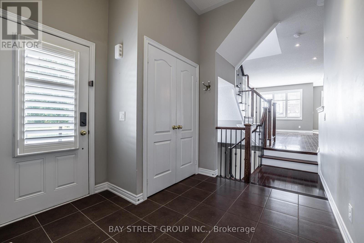
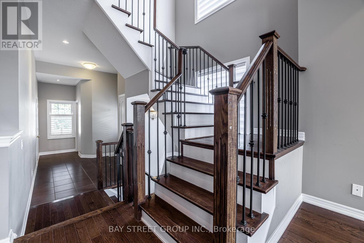
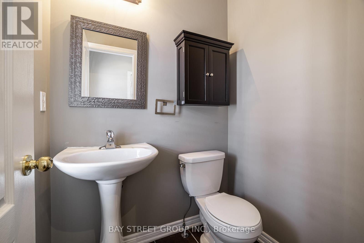
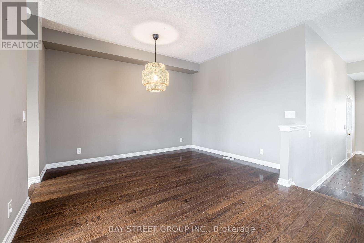
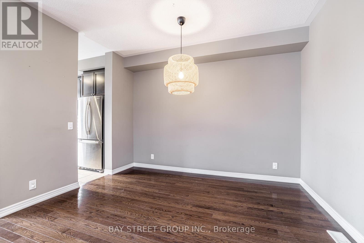
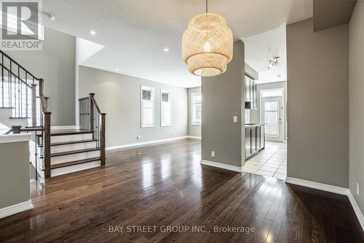
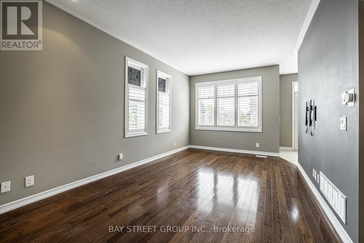
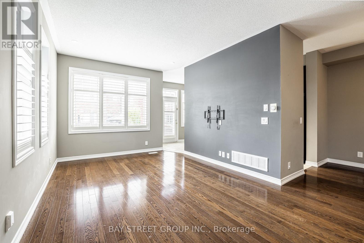
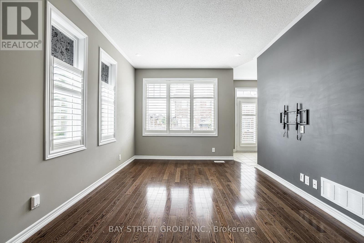
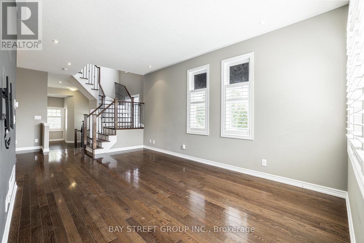
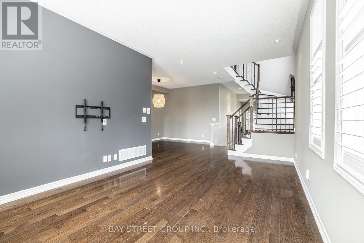
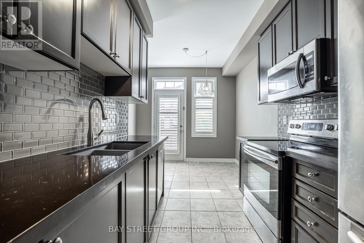
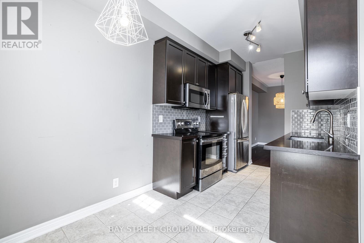
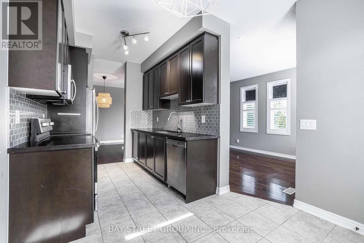
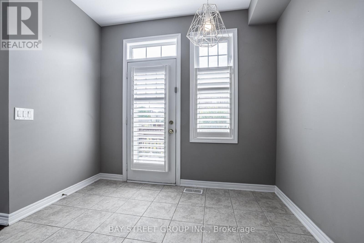
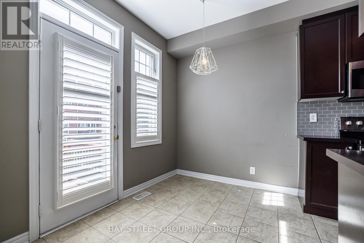
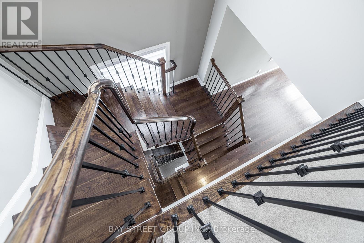
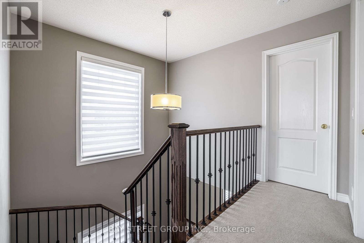
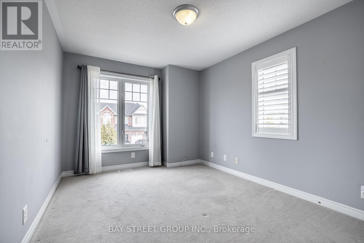
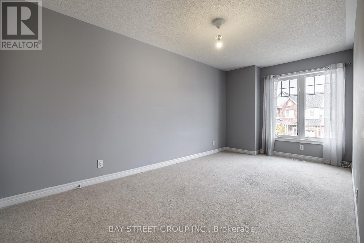
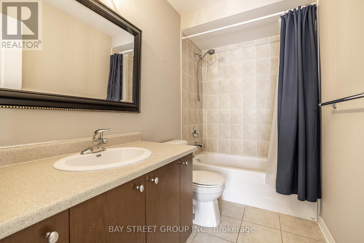
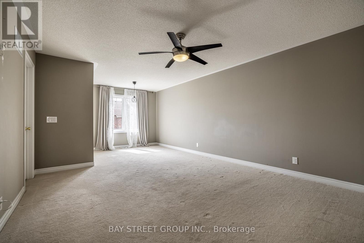
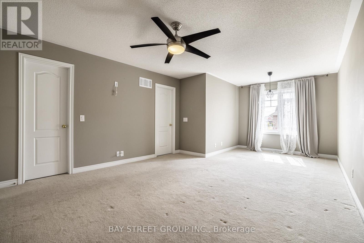
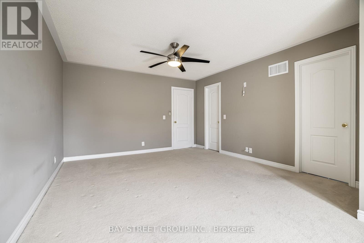
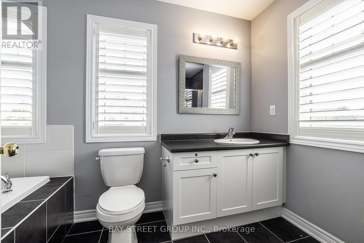
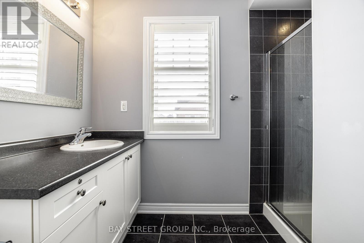
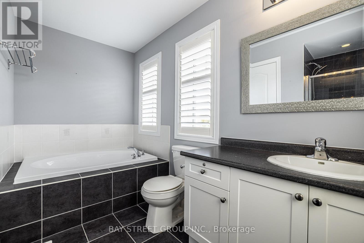
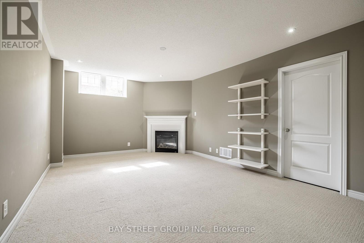
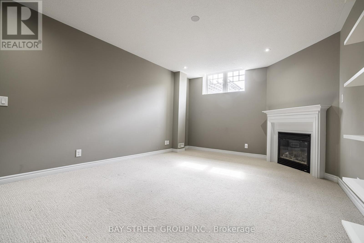
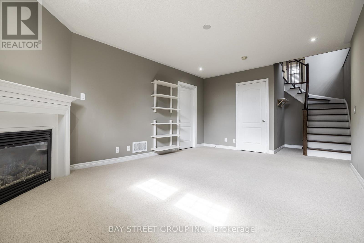
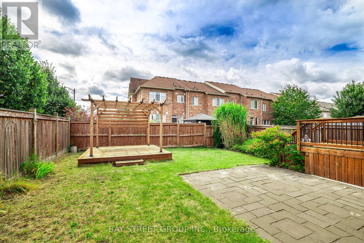
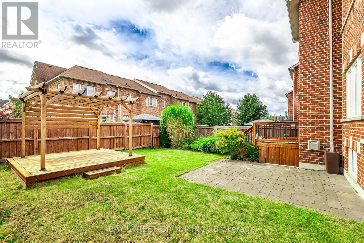
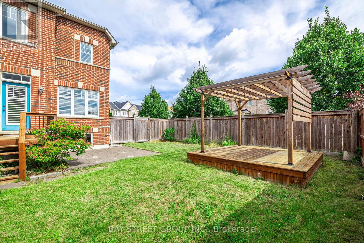
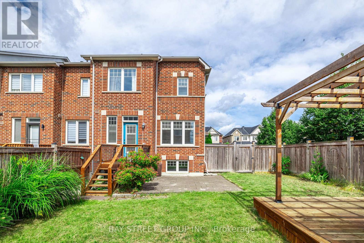
Beautiful end unit townhome in a highly desirable Harvest Hills family-friendly community. With over 2,000 sqft of living space, this home features a very functional layout and 9 ft ceilings on the main floor, creating an open feel. Enjoy direct access to the garage and sun-filled rooms with large windows. The spacious finished basement with a cozy fireplace is perfect for entertainment. Step outside to a huge backyard with a pergola, ideal for relaxing or gatherings. Conveniently located just steps away from schools, parks, trails, shopping, and transit. Minutes to Upper Canada Mall, Costco, GO train, and much more! (id:374)
Details
| MLS # | N14093348 |
|---|---|
| Listing Type | For Sale |
| Style | House |
| Status | Active |
| Days On Site | 12 |
| Listing Provided By | BAY STREET GROUP INC. | SELENA SUN |
Features
| Bed(s) | 3 |
|---|---|
| Bath(s) | 3 Total |
| SQ Feet | 1,500 |
| Garage | 2 |
| Basement | Y |
| Story(s) | 2 |
Interior
| Cooling | Central air conditioning |
|---|---|
| Heating | Forced air, Natural gas |
| Fireplace Yes / No | Yes |
Exterior
| Foundation Details | Unknown |
|---|
Parking
| Parking Features | Garage |
|---|---|
| Parking Total | 2 |
Utilities
| Sewer | Sanitary sewer |
|---|---|
| Water Source | Municipal water |
Area Information
| Province | ON |
|---|---|
| City | East Gwillimbury |
| Postal Code | L9N0B2 |
| Listing VS Median (in L9N0B2) | |
Price: $3,300 low | high Med: $3,300 sqft: 1,500 low | high Med: 1,500 $ / sqft: $2 low | high Med: $2 On site: 12 low | high Med: 12 | |
Request a showing
Request a showing
Contact
Learn More About This Property

| Province | ON |
|---|---|
| City | East Gwillimbury |
| Postal Code | L9N0B2 |
| Listing VS Median (in L9N0B2) | |
Price: $3,300 low | high Med: $3,300 sqft: 1,500 low | high Med: 1,500 $ / sqft: $2 low | high Med: $2 On site: 12 low | high Med: 12 | |
Listing Updated: October 19, 2026 at 4:53:32 PM PDT