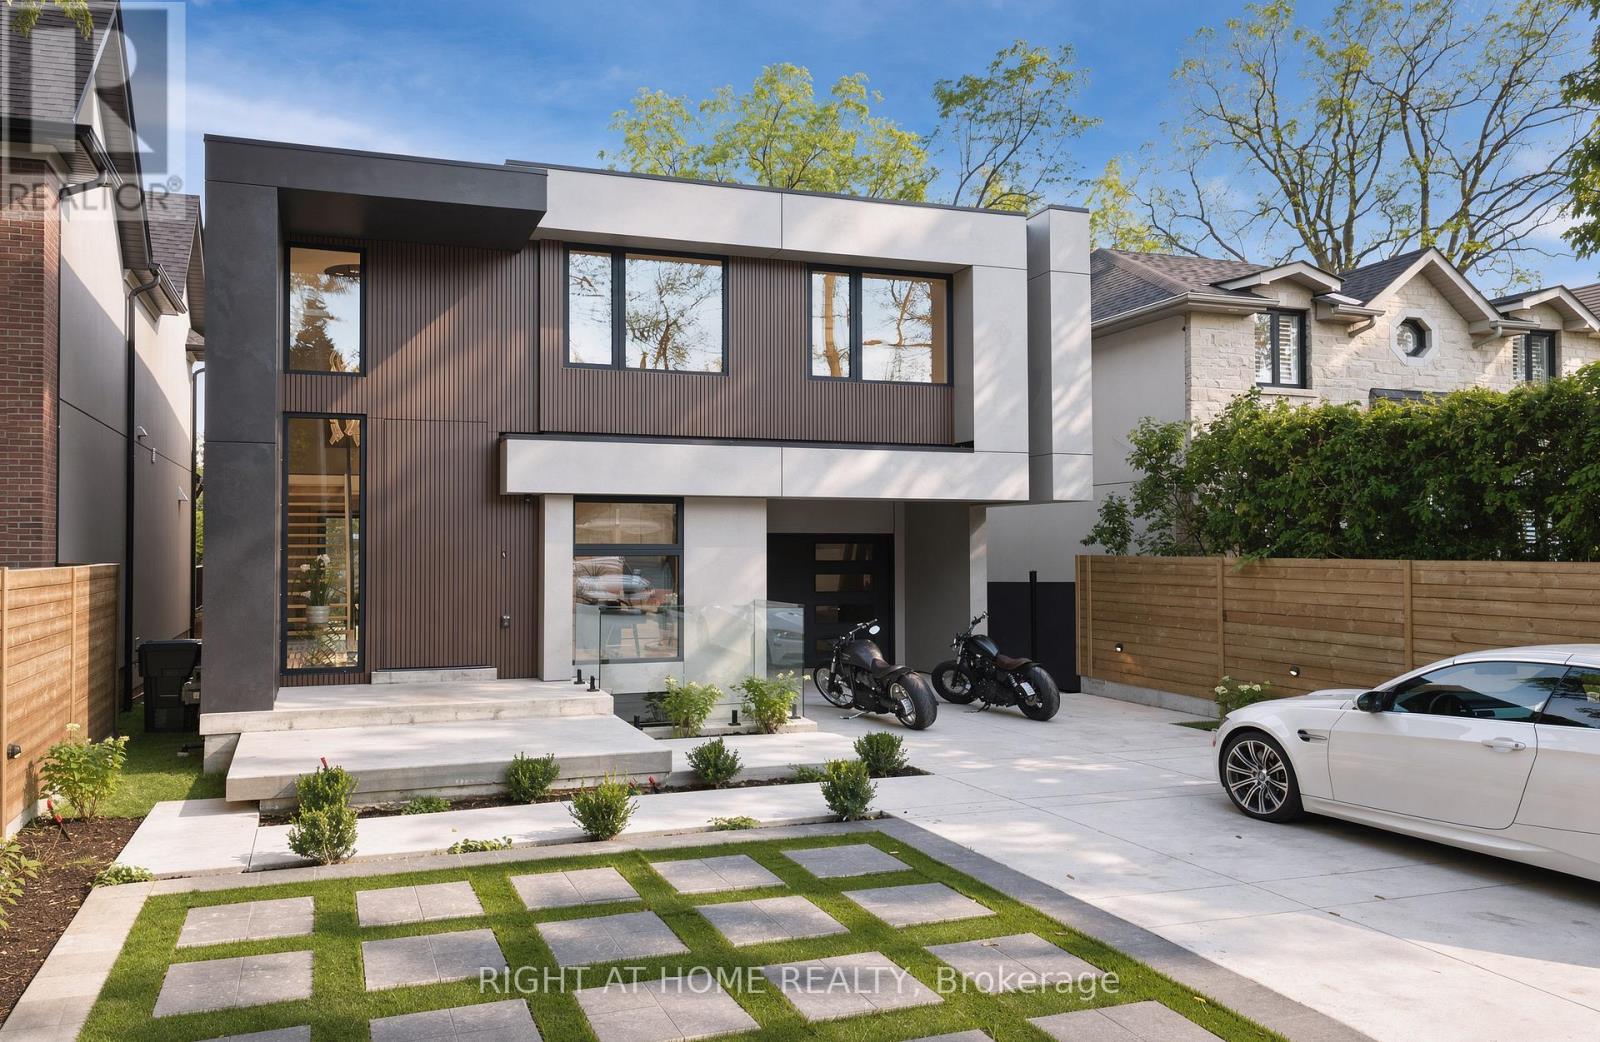
4 Old Oak Road,Toronto (Kingsway South), ON M9A2V8
Toronto (Kingsway South), ON M9A2V8

Description
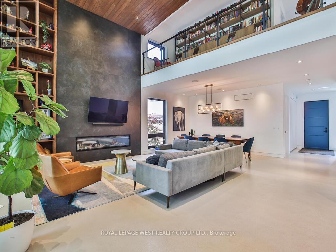
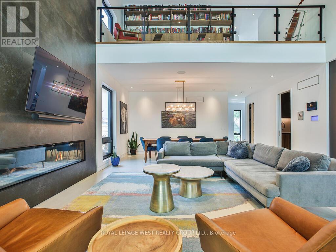
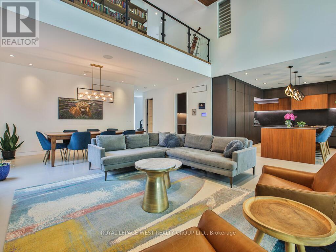
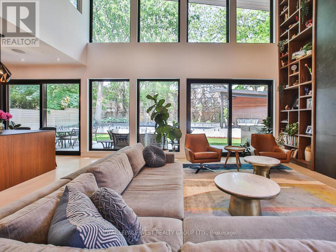
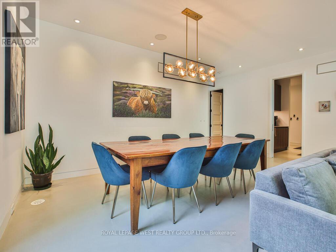
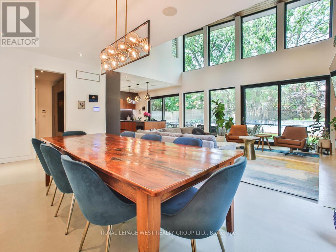
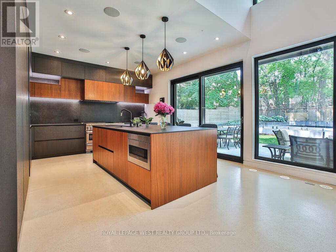
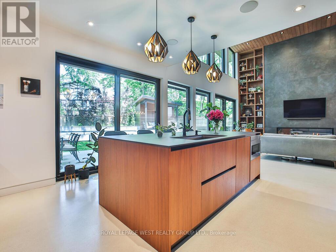
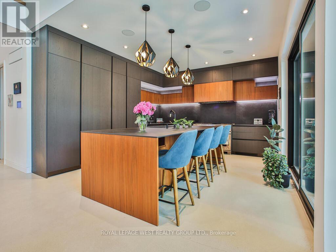
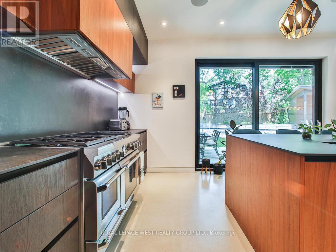
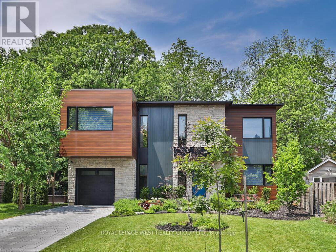
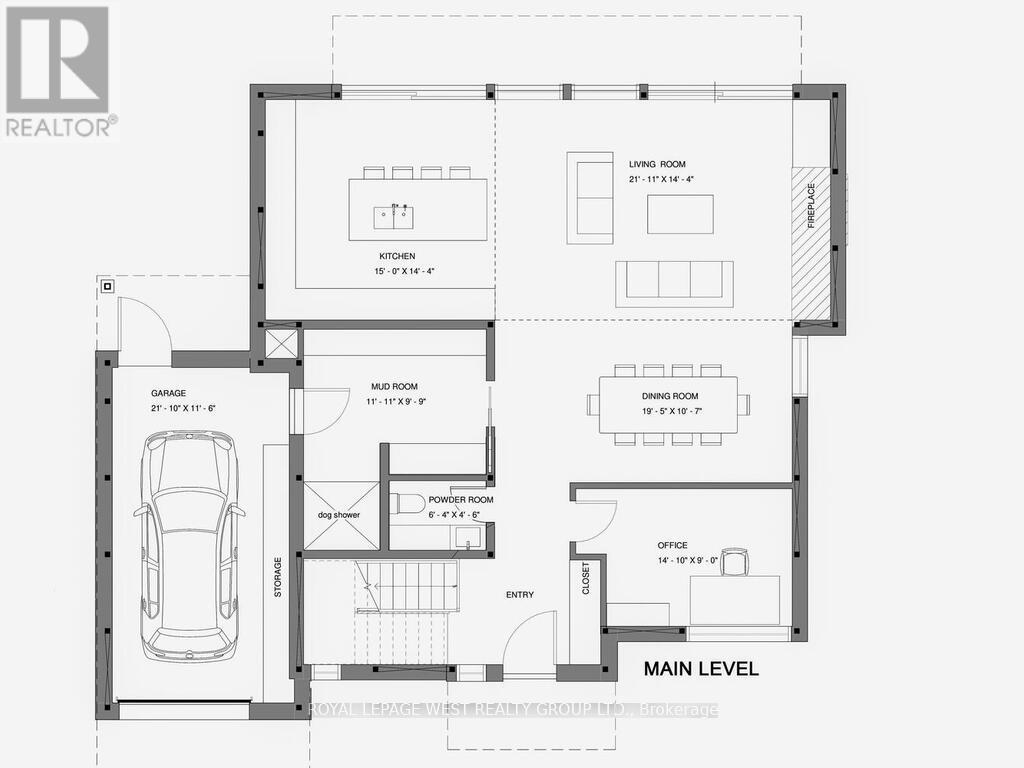
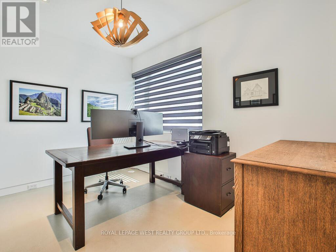
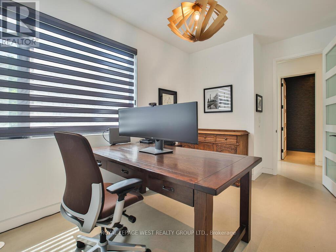
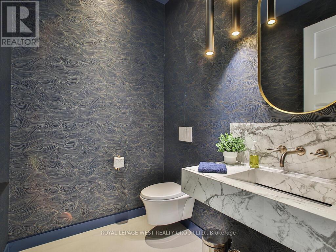
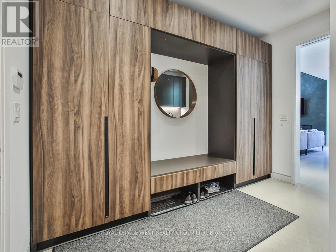
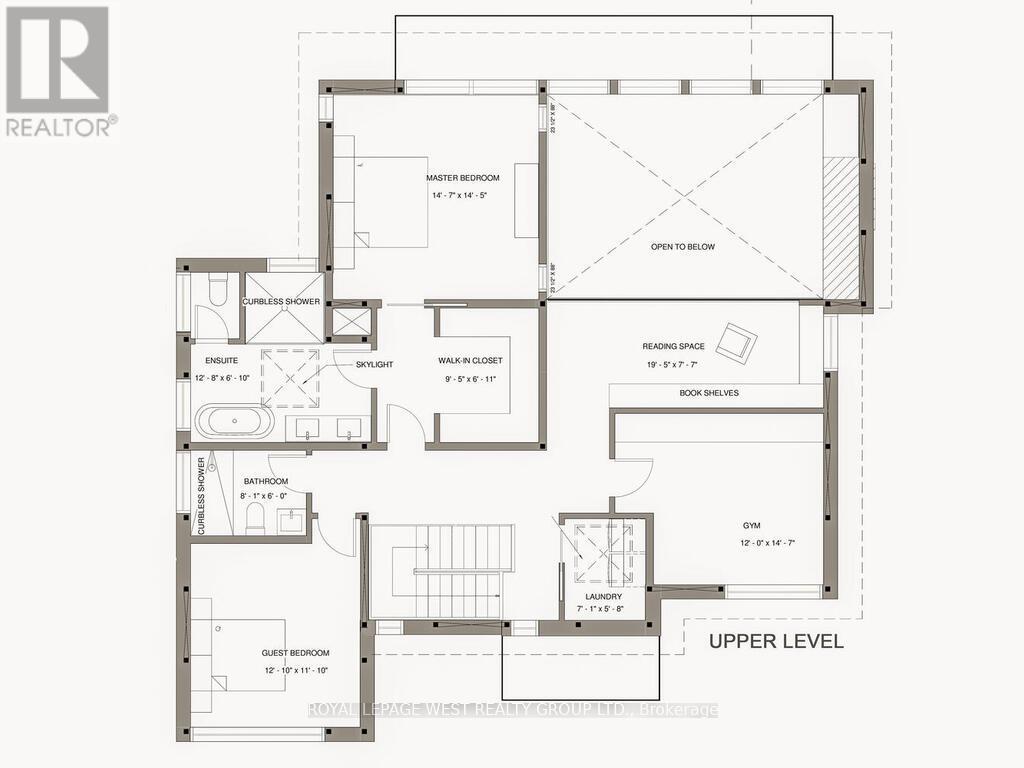
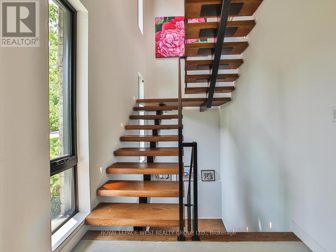
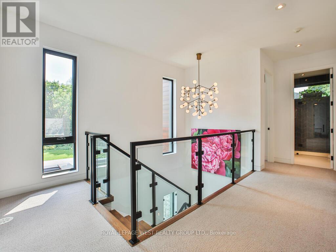
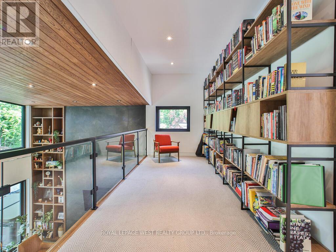
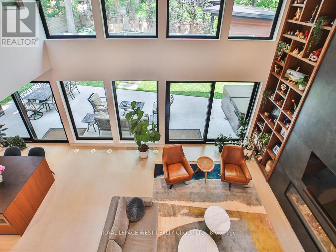
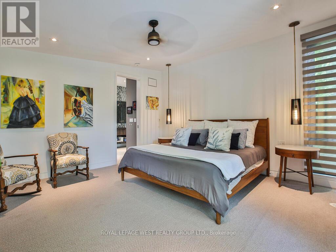
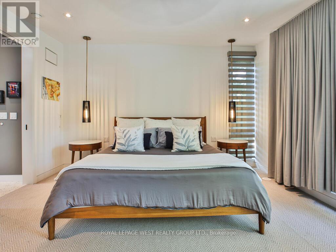
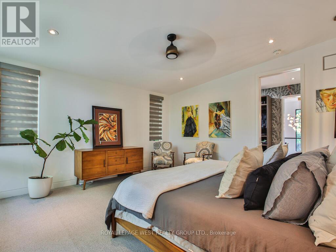
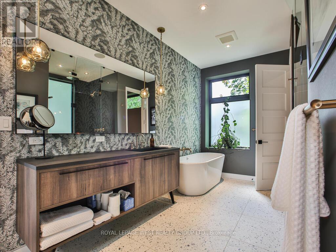
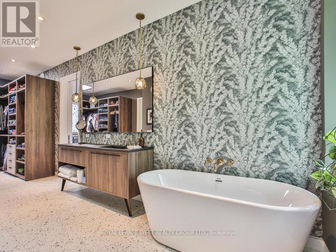
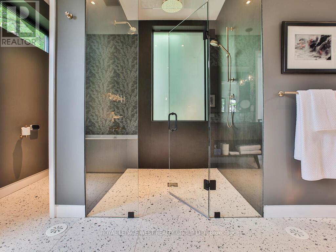
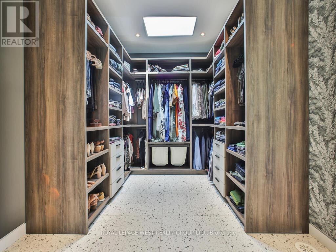
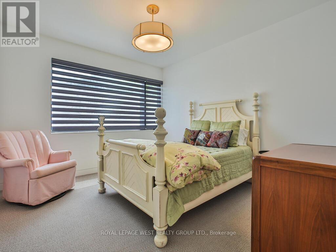
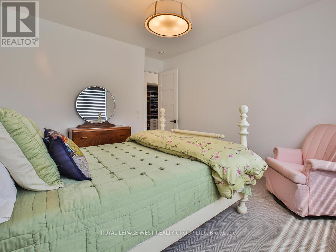
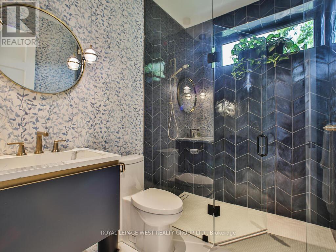
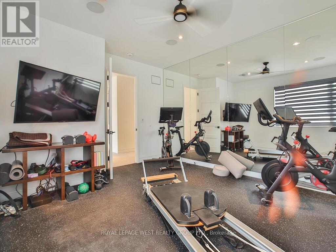
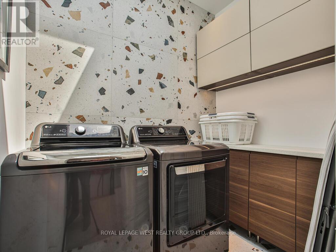
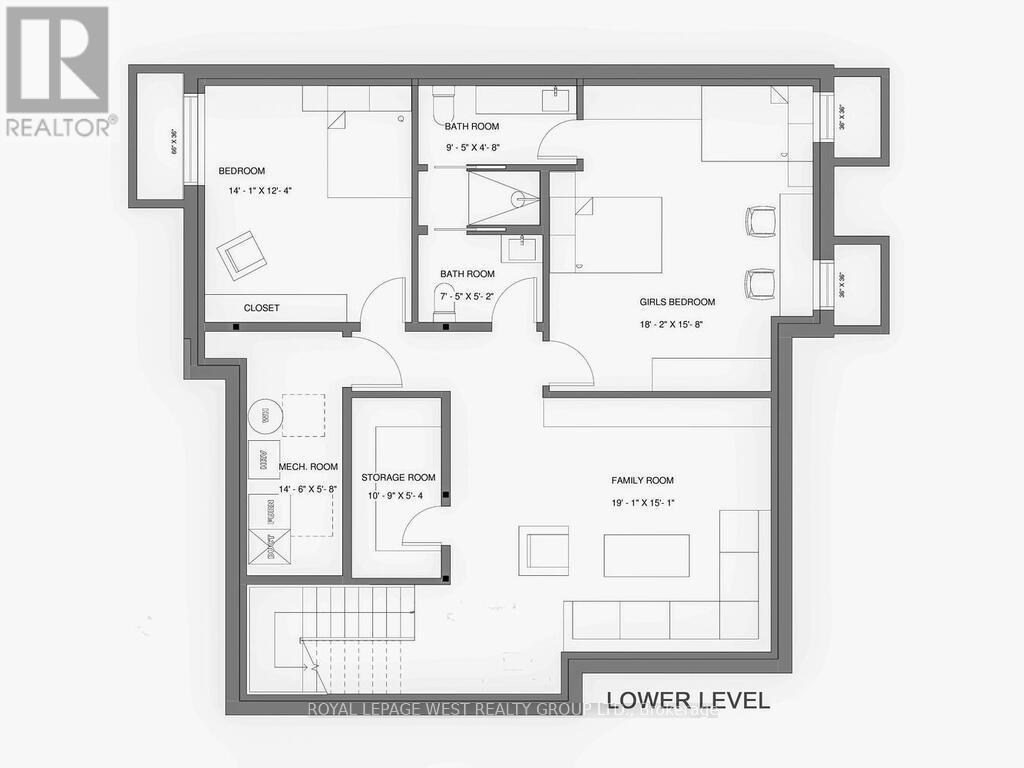
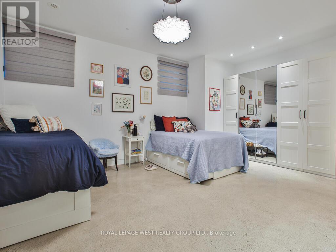
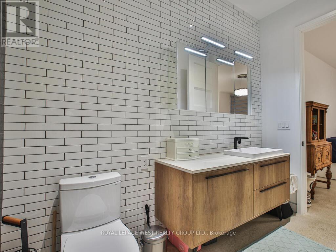
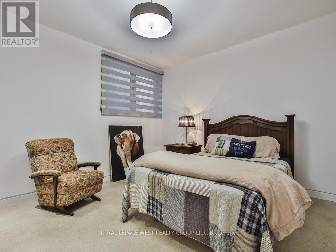
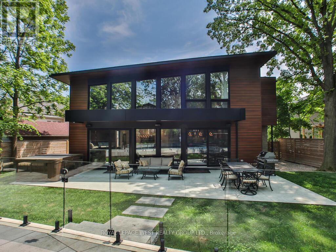
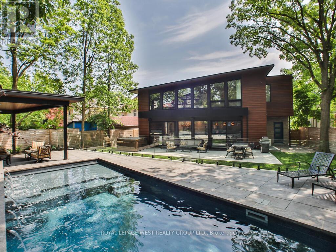
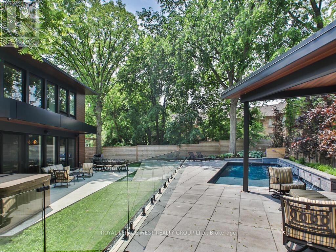
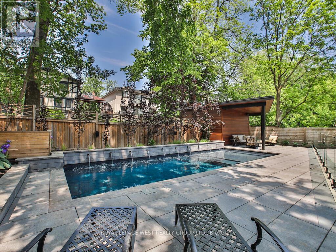
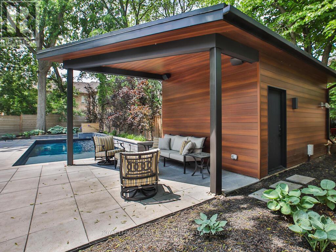
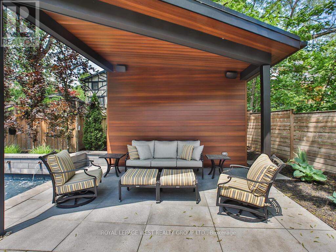
Contemporary meets Mid-Century Modern in this unique, custom-built Bone Structure home, featuring every designer detail. Radiant heated floors throughout. Sleek Scavolini kitchen and cabinetry. Entertain effortlessly in the gourmet kitchen equipped with a professional range featuring a steam oven and warming drawer, touch-open panels concealing the fridge and freezer, and custom solid-slab Laminam porcelain countertops and backsplash.This home offers four generously sized bedrooms. The large primary suite features tranquil views of the pool and garden, along with a luxurious ensuite complete with a deluxe soaker tub and a glass-enclosed shower with multiple shower heads.The expansive living and dining areas are ideal for both family gatherings and elegant entertaining. Just outside you enter a private garden oasis with a salt-water pool complete with automation and swim jets, or unwind in the large six-person Beachcomber hot tub. Lighting, whole-home audio, security, and window coverings are all controlled via touchscreen panels or remotely through a smartphone app. A full-home backup generator powers the entire house, including heating, air conditioning, pool, and hot tub.This property has a 79 Walk Score. The main floor office and the 2nd floor gym can be re-configured into additional bedrooms (id:13843)
Details
| MLS # | W12786338 |
|---|---|
| Listing Type | For Sale |
| Style | House |
| Status | Active |
| Days On Site | 263 |
| Listing Provided By | ROYAL LEPAGE WEST REALTY GROUP LTD. | ROBERT MARRONE |
Features
| Bed(s) | 4 |
|---|---|
| Bath(s) | 4 Total |
| SQ Feet | 3,000 |
| Garage | 4 |
| Basement | Y |
| Pool | Yes |
| Story(s) | 2 |
| Zoning | RESIDENTIAL |
Interior
| Cooling | Central air conditioning, Air exchanger, Ventilation system |
|---|---|
| Heating | Radiant heat, Forced air, Natural gas |
| Appliances | Water meter, Water purifier, Hot Tub, Alarm System, Humidifier, Window Coverings, Garage door opener remote(s), Water Heater |
| Fireplace Yes / No | Yes |
| Fireplaces Total | 1 |
Exterior
| Security Features | Alarm system, Security system, Smoke Detectors, Monitored Alarm |
|---|---|
| Lot Features | Irregular lot size, Lighting, Sump Pump |
| Foundation Details | Concrete, Poured Concrete |
| Fencing | Fenced yard, Fully Fenced |
Parking
| Parking Features | Attached Garage, Garage |
|---|---|
| Parking Total | 4 |
Utilities
| Utilities | Sewer, Electricity, Cable |
|---|---|
| Sewer | Sanitary sewer |
| Electric | Generator |
| Water Source | Municipal water |
Taxes
| Tax Annual Amount | 15685 |
|---|---|
| Tax Year | 2025 |
Area Information
| Province | ON |
|---|---|
| City | Toronto (Kingsway South) |
| Postal Code | M9A2V8 |
| Listing VS Median (in M9A2V8) | |
Price: $3,500,000 low | high Med: $3,500,000 sqft: 3,000 low | high Med: 3,000 $ / sqft: $1,167 low | high Med: $1,167 On site: 263 low | high Med: 263 | |
Request a showing
Request a showing
Contact
Learn More About This Property

| Province | ON |
|---|---|
| City | Toronto (Kingsway South) |
| Postal Code | M9A2V8 |
| Listing VS Median (in M9A2V8) | |
Price: $3,500,000 low | high Med: $3,500,000 sqft: 3,000 low | high Med: 3,000 $ / sqft: $1,167 low | high Med: $1,167 On site: 263 low | high Med: 263 | |