403 - 24 Ontario Street,Bracebridge, ON P1L2H5
Bracebridge, ON P1L2H5

Description
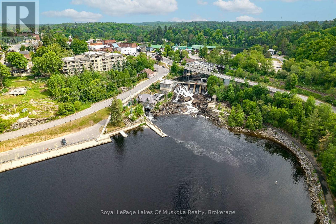
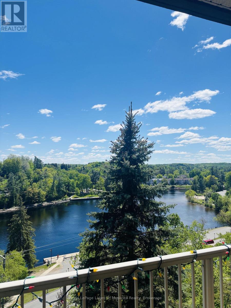
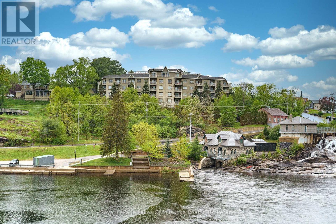
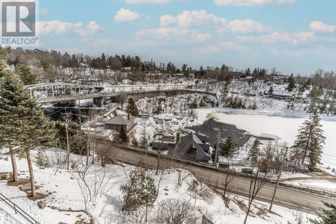
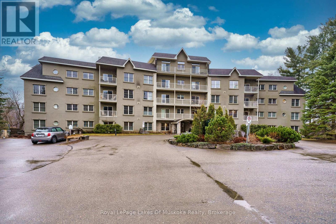
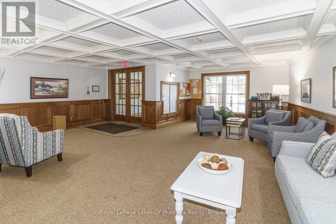
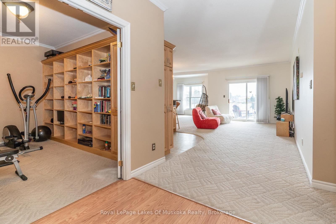
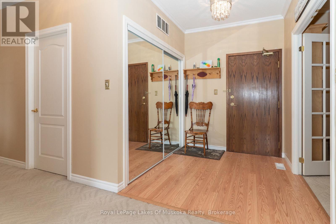
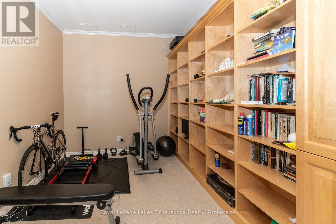
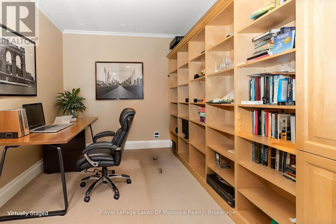
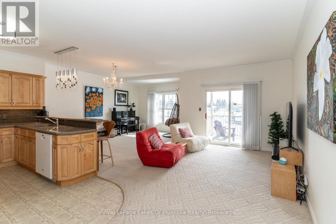
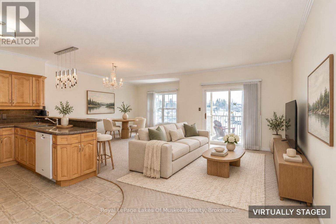
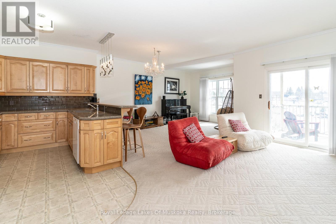
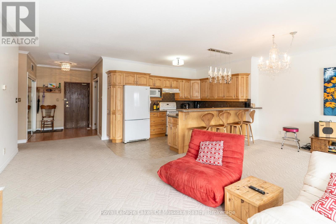
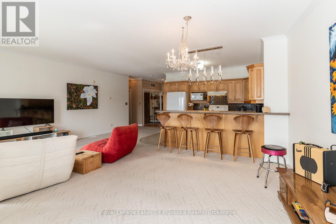
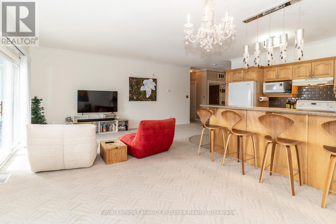
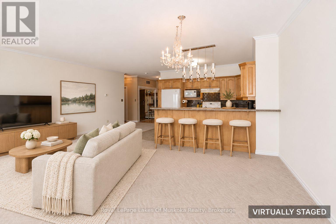
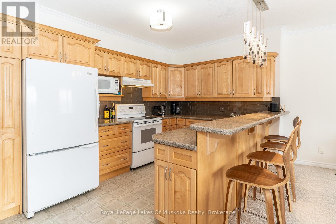
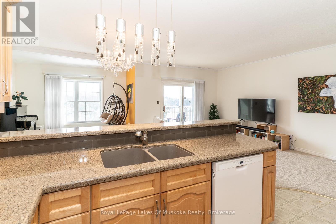
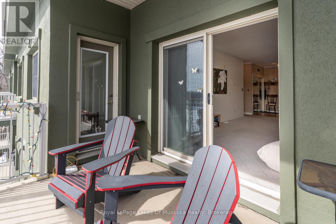
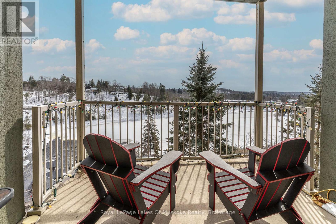
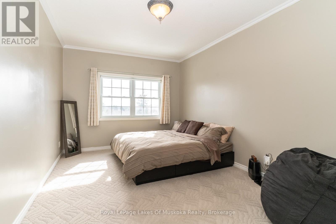
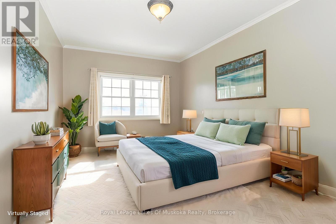
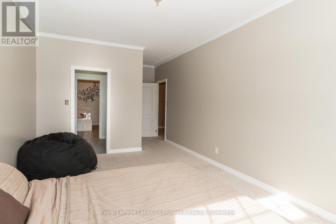
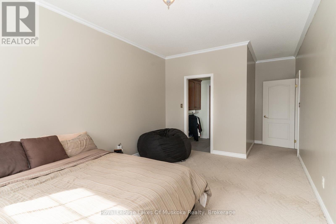
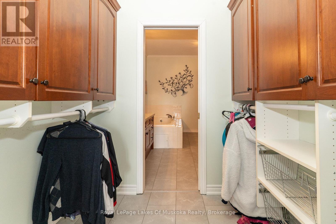
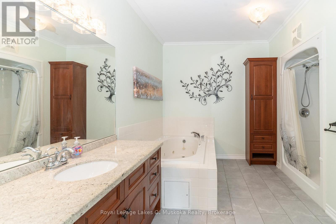
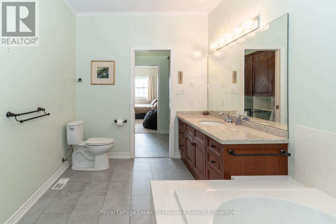
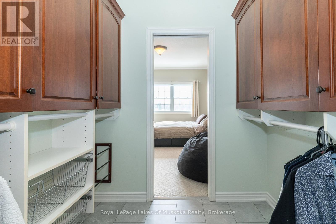
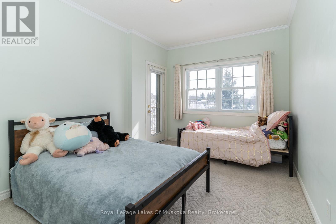
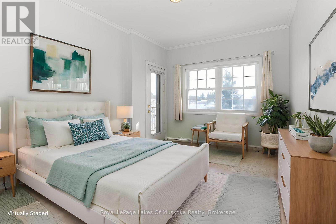
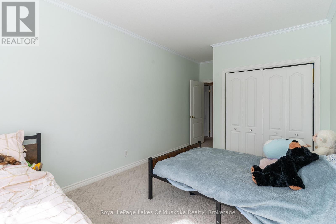
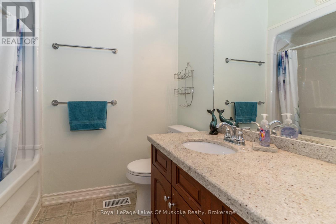
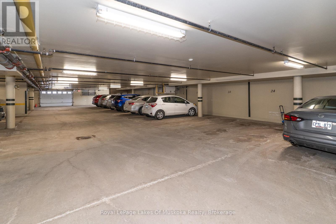
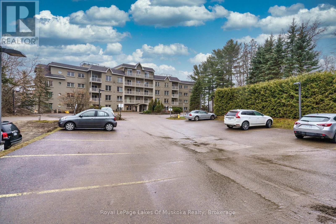
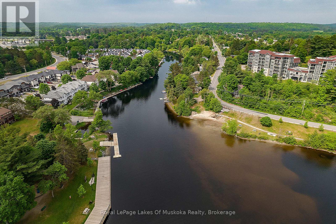
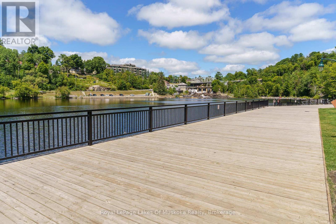
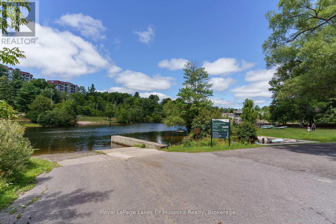
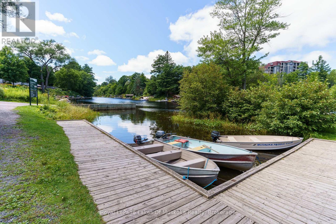
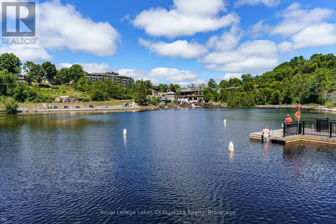
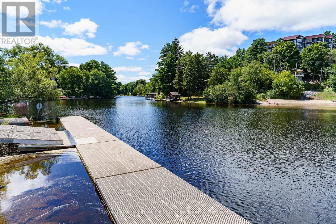
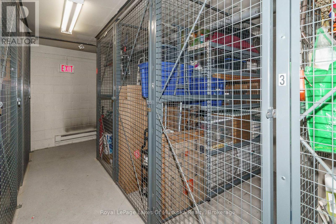
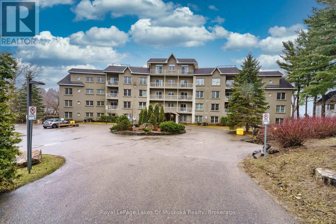
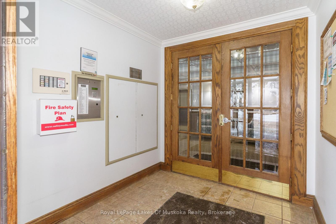
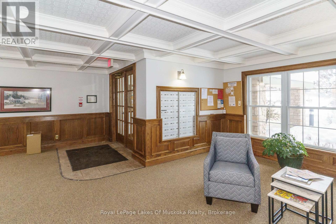
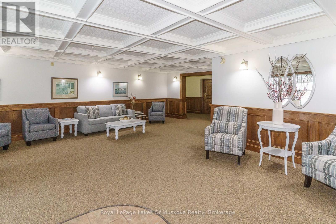
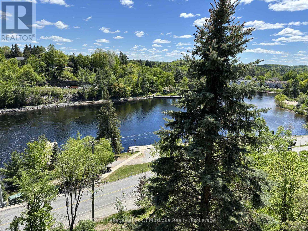
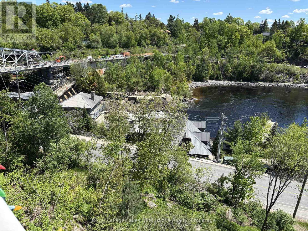
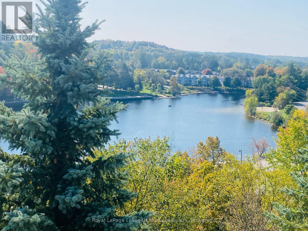
Exceptional views in the heart of Bracebridge. Ideally situated just steps from the vibrant downtown core, this beautiful 2-bedroom plus den, 2-bathroom condo offers an outstanding combination of comfort, convenience, and spectacular views in every season.Enjoy breathtaking vistas from virtually every window, overlooking Bracebridge Bay, the docks, parkland, and the surrounding natural beauty of Muskoka. From your private balcony, relax to the soothing sounds of the falls or take in spectacular holiday fireworks from the comfort of home. The ever-changing scenery offers something special throughout the year.The spacious open-concept layout is designed for both everyday living and entertaining, featuring a generous kitchen with ample cabinetry and storage, well-proportioned principal rooms, and a versatile den with built-in cabinetry-ideal for a home office, reading nook, or additional guest space. The primary suite features a spa-inspired 4-piece ensuite, while a second full bathroom provides added convenience for family and guests.Located on the fourth floor of a well-maintained building, this condo offers the ease of low-maintenance living with secure underground parking, providing convenient indoor access year-round. With downtown shops, restaurants, community events, scenic parks, and a beautiful beach all within easy walking distance, you'll have the best of Bracebridge right outside your door.Whether you're looking for a year-round home, Muskoka retreat, or an easy-care lifestyle, this is a wonderful opportunity to enjoy spectacular views and all that downtown Bracebridge has to offer. Immediate occupancy is available-move in and start enjoying the view. (id:374)
Details
| MLS # | X13766664 |
|---|---|
| Listing Type | For Sale |
| Style | Condominium |
| Strata Fees | $919 |
| Status | Active |
| Days On Site | 59 |
| Listing Provided By | Royal LePage Lakes Of Muskoka Realty | DANIEL CLELAND |
Features
| Bed(s) | 3 |
|---|---|
| Bath(s) | 2 Total |
| SQ Feet | 1,400 |
| Garage | 1 |
| Property View | River view, View of water |
Interior
| Cooling | Central air conditioning |
|---|---|
| Heating | Forced air, Natural gas |
| Appliances | Furniture, Water Heater |
| Fireplace Yes / No | No |
Exterior
| Security Features | Controlled entry |
|---|---|
| Lot Features | Elevator, Balcony, In suite Laundry |
Parking
| Parking Features | Garage, Underground |
|---|---|
| Parking Total | 1 |
Taxes
| Tax Annual Amount | 4254.48 |
|---|
Area Information
| Province | ON |
|---|---|
| City | Bracebridge |
| Postal Code | P1L2H5 |
| Listing VS Median (in P1L2H5) | |
Price: $579,900 low | high Med: $504,450 sqft: 1,400 low | high Med: 1,200 $ / sqft: $414 low | high Med: $422 On site: 59 low | high Med: 31 | |
Request a showing
Request a showing
Contact
Learn More About This Property

| Province | ON |
|---|---|
| City | Bracebridge |
| Postal Code | P1L2H5 |
| Listing VS Median (in P1L2H5) | |
Price: $579,900 low | high Med: $504,450 sqft: 1,400 low | high Med: 1,200 $ / sqft: $414 low | high Med: $422 On site: 59 low | high Med: 31 | |