403 15 Langbrae Drive,Halifax, NS B3M3W5
Halifax, NS B3M3W5

Description
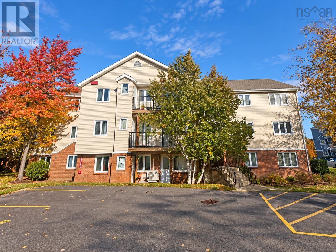
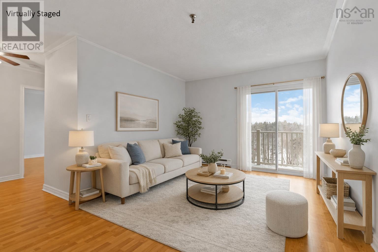
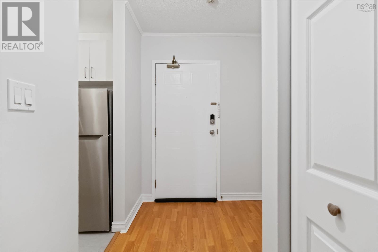
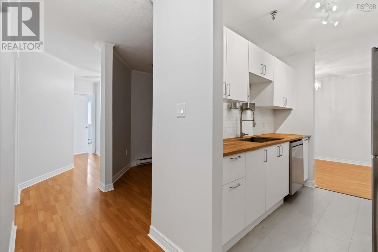
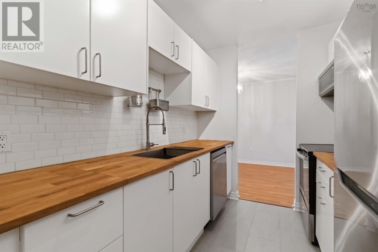
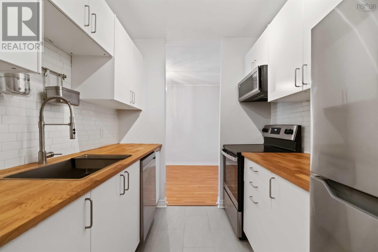
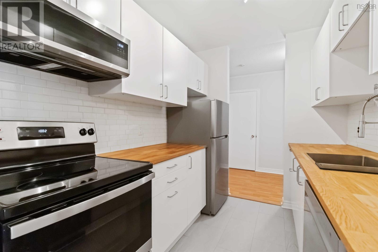
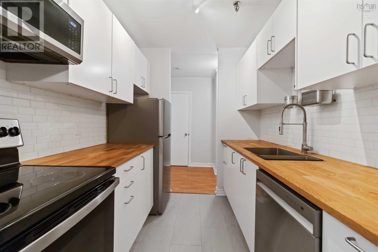
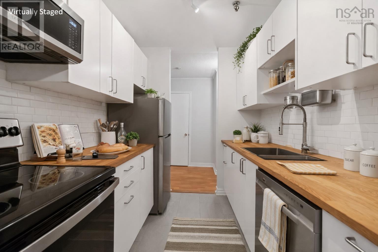
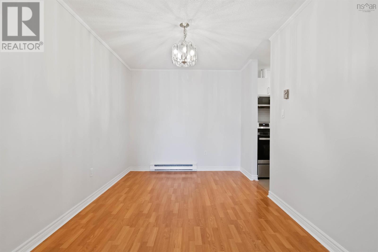
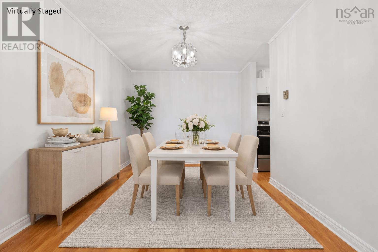
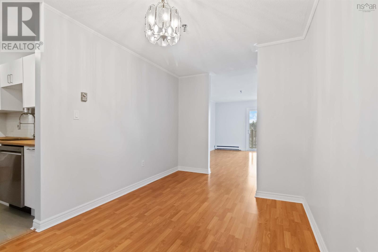
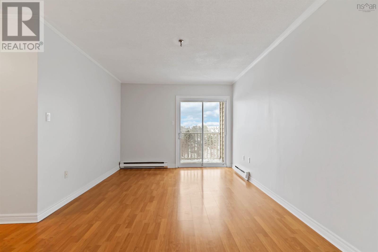
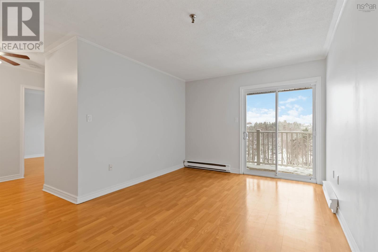
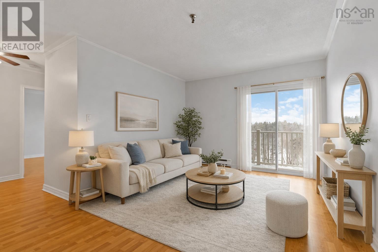
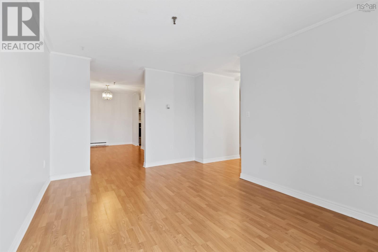
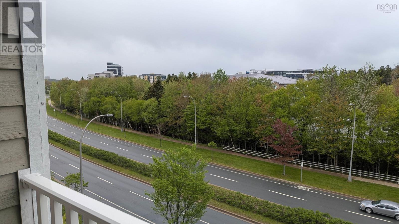
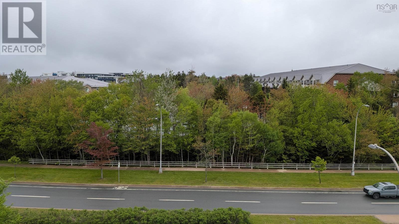
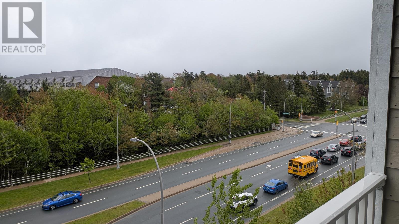
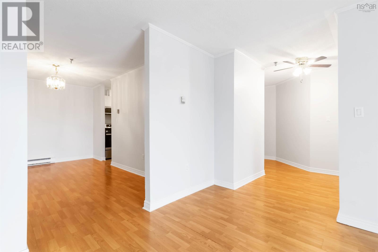
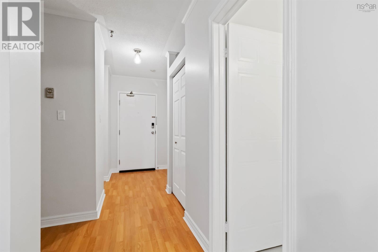
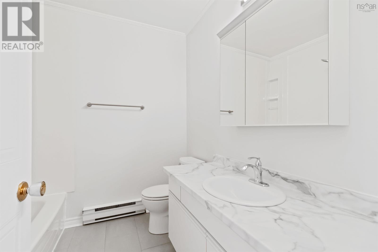
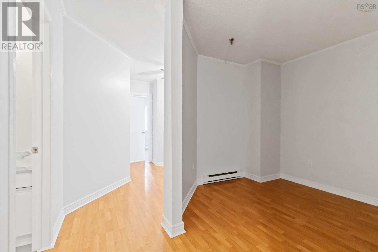
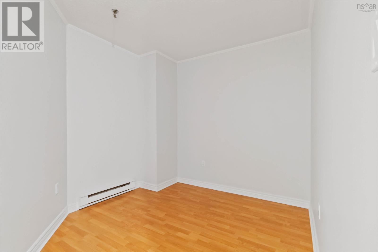
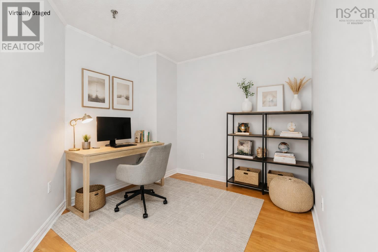
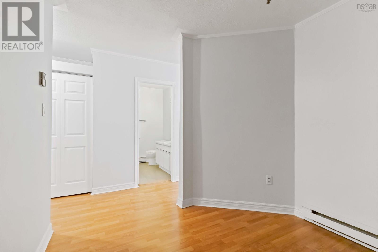
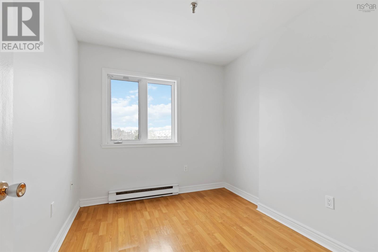
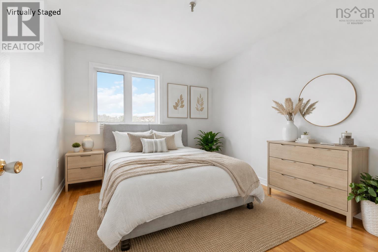
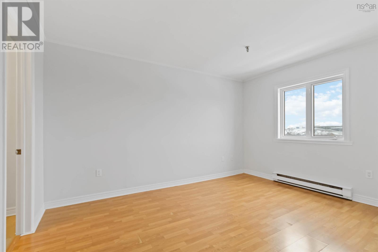
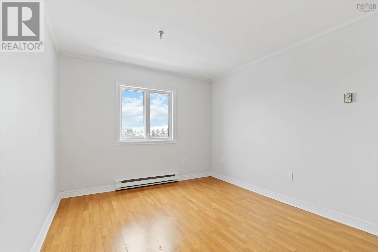
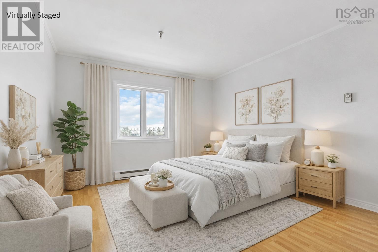
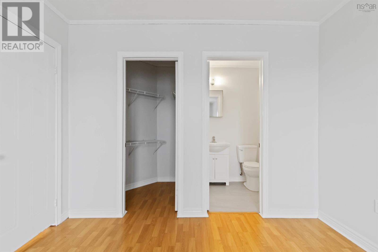
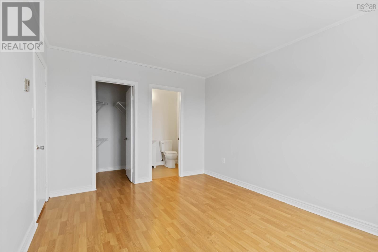
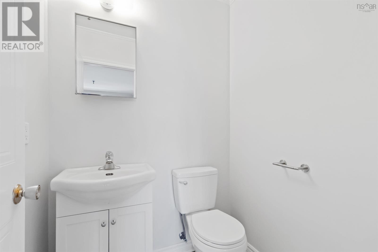
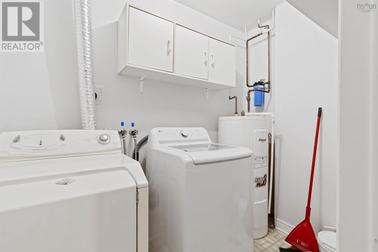
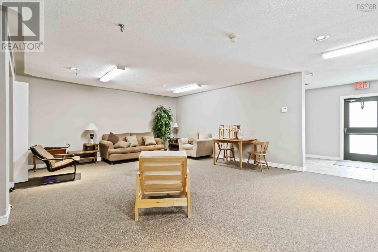
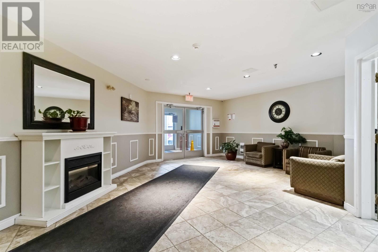
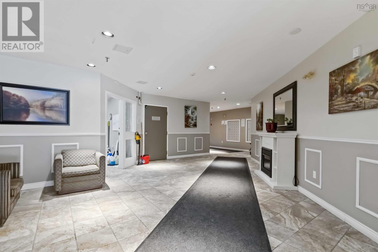
Welcome to 403-15 Langbrae Drive in Clayton Park! This beautifully updated top-floor condo offers the perfect blend of comfort, style, and location featuring 2 spacious bedrooms plus a versatile den, along with 1.5 bathrooms; including a convenient ensuite half bath. This unit is ideal for professionals, small families, or anyone looking for low-maintenance living in a highly desirable area close to shopping, dining, parks, and everyday amenities. Thoughtfully renovated in May 2025, the modern kitchen features new cabinetry, countertops, appliances, plumbing, lighting, and flooring, creating a fresh and functional space you'll love spending time in. The main bathroom has been refreshed with a new toilet, vanity, sink, mirror, lighting, plumbing, and flooring. The ensuite half bath has also been updated with a new toilet, vanity, sink, plumbing, and flooring, offering added comfort and convenience. Additional improvements include a new washing machine (May 2025) and a new water heater installed in November 2023. The unit also features a full-home carbon filtration system installed on the main water line, providing enhanced water quality throughout. With top-floor privacy, meaningful updates, and an unbeatable location, this move-in-ready condo is a fantastic opportunity. Call your Realtor today and book your viewing! You deserve it. (id:13843)
Details
| MLS # | 202602693 |
|---|---|
| Listing Type | For Sale |
| Style | Condominium |
| Strata Fees | $559 |
| Status | Active |
| Year | 1989 |
| Days On Site | 263 |
| Listing Provided By | Exit Realty Metro | Ken Sullivan |
Features
| Bed(s) | 2 |
|---|---|
| Bath(s) | 2 Total |
| SQ Feet | 1,122 |
| Story(s) | 1 |
Interior
| Heating | Baseboard heaters, Electric |
|---|---|
| Appliances | Washer, Refrigerator, Dishwasher, Stove, Dryer, Microwave Range Hood Combo |
| Fireplace Yes / No | No |
Exterior
| Accessibility Features | 32in min Hallways, Entry less than 3 steps, Entry threshold less than ½ inch, Elevator |
|---|---|
| Lot Features | Balcony, Level |
| Foundation Details | Poured Concrete |
Parking
| Parking Features | Paved Yard, Parking Space(s) |
|---|
Utilities
| Sewer | Municipal sewage system |
|---|---|
| Water Source | Municipal water |
Area Information
| Province | NS |
|---|---|
| City | Halifax |
| Postal Code | B3M3W5 |
| Listing VS Median (in B3M3W5) | |
Price: $294,900 low | high Med: $299,900 sqft: 1,122 low | high Med: 1,127 $ / sqft: $263 low | high Med: $266 On site: 263 low | high Med: 219 | |
Request a showing
Request a showing
Contact
Learn More About This Property

| Province | NS |
|---|---|
| City | Halifax |
| Postal Code | B3M3W5 |
| Listing VS Median (in B3M3W5) | |
Price: $294,900 low | high Med: $299,900 sqft: 1,122 low | high Med: 1,127 $ / sqft: $263 low | high Med: $266 On site: 263 low | high Med: 219 | |