405 5th Street E,Shaunavon, SK S0N2M0
Shaunavon, SK S0N2M0

Description
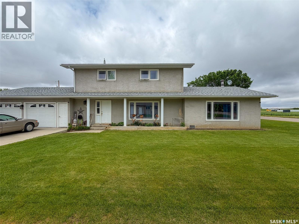
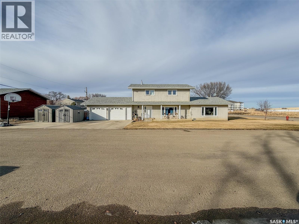
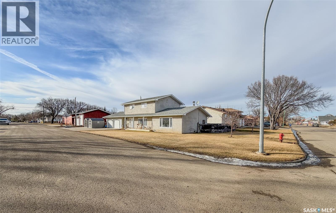
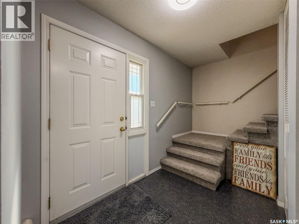
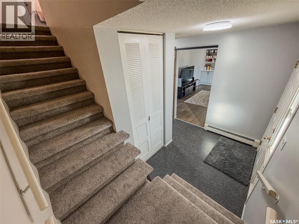
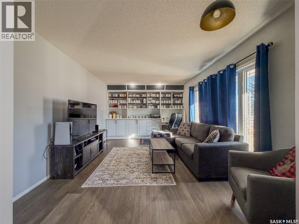
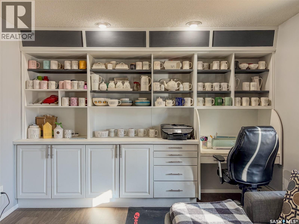
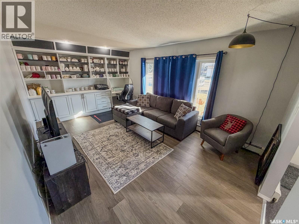
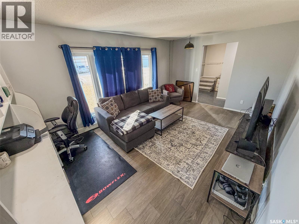
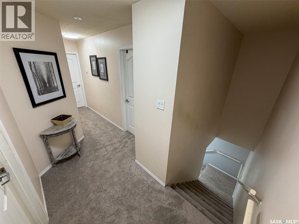
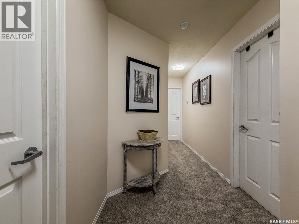
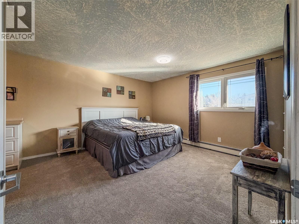
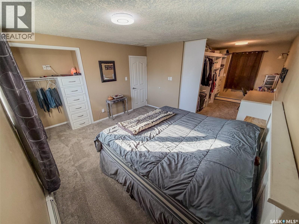
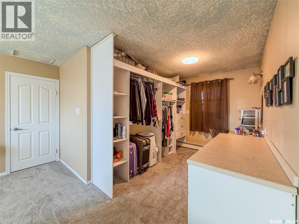
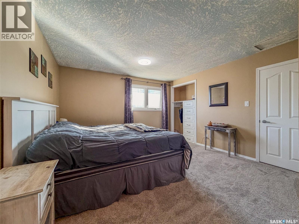
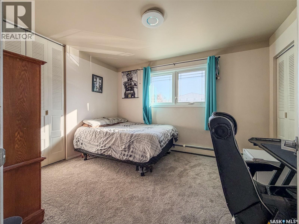
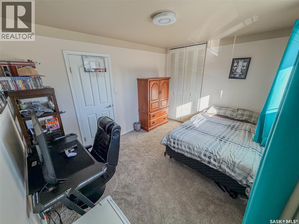
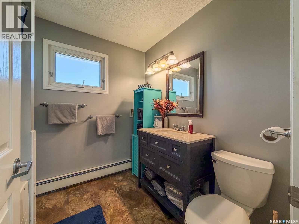
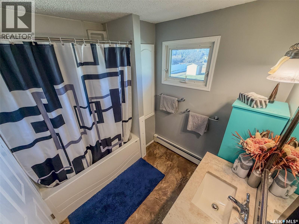
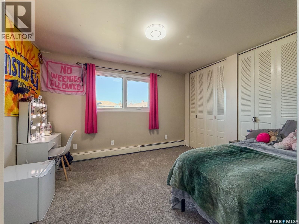
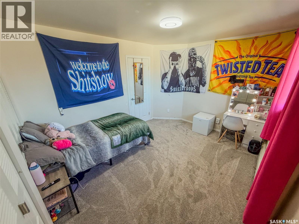
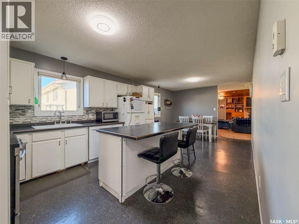
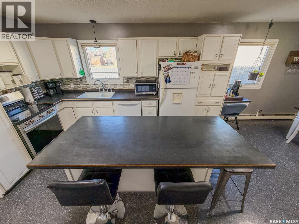
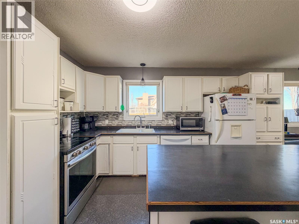
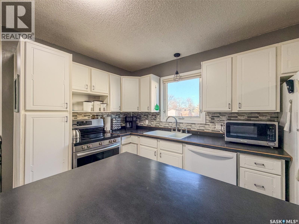
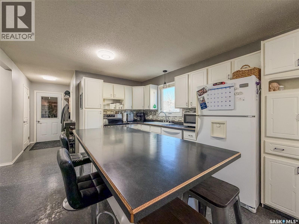
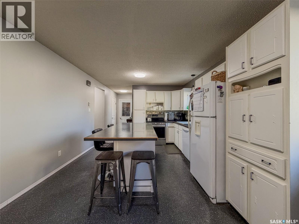
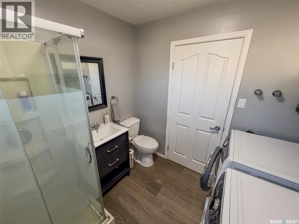
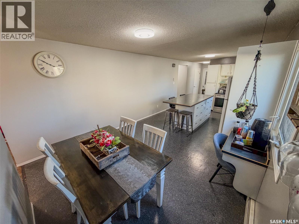
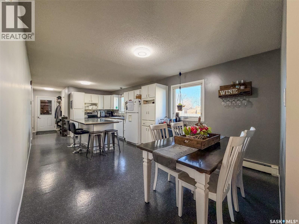
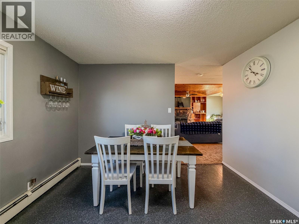
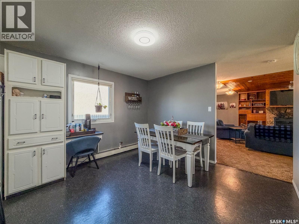
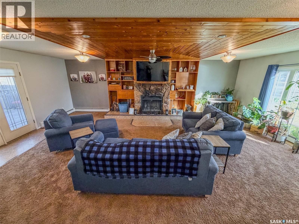
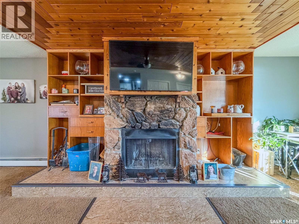
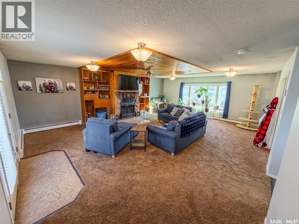
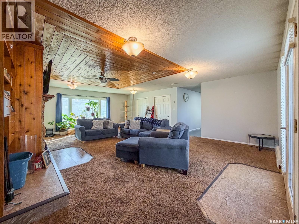
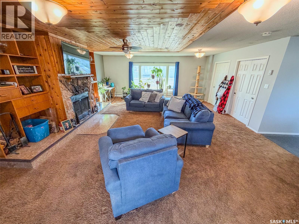
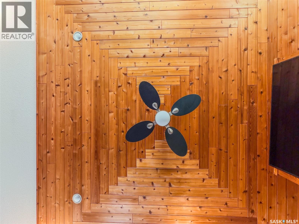
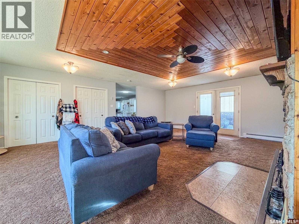
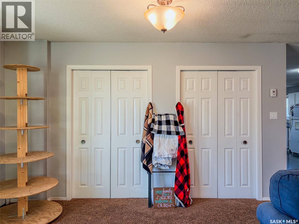
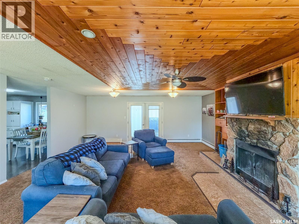
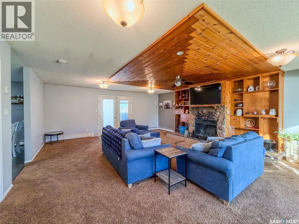
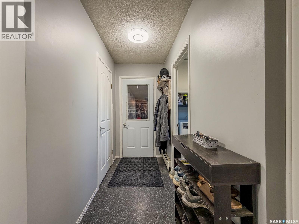
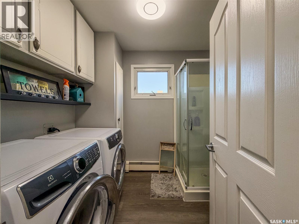
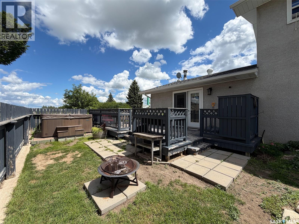
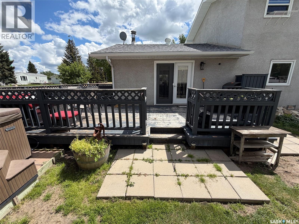
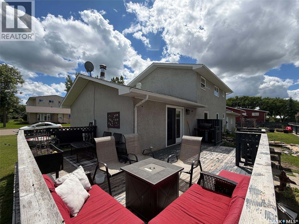
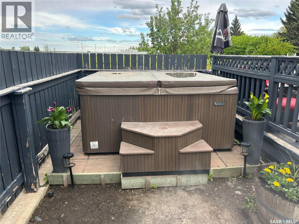
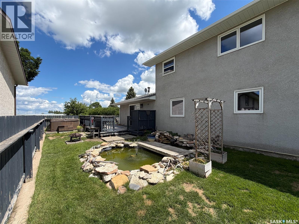
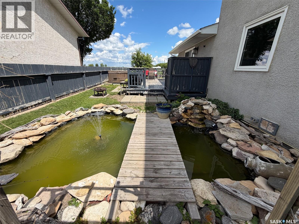
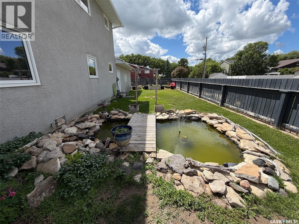
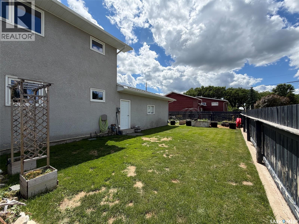
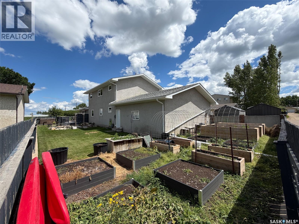
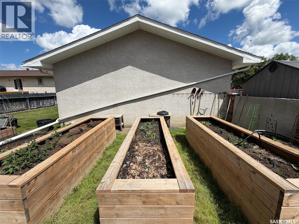
Welcome to 405 5th Street East in Shaunavon-a warm and inviting 2,056 sqft 1.5-storey home perfectly designed for family living and entertaining. Built in 1978 and set on a spacious corner lot with lane access, this home boasts both curb appeal and thoughtful functionality. Step onto the 4-car driveway and into the fully insulated double attached 24x26 garage, offering plenty of room for vehicles and storage. Inside, the main entry welcomes you with immediate access to the second-floor sleeping quarters, where you'll find a total of three good-sized bedrooms - the spacious primary bedroom offers a large walk-in closet complete with a built-in dresser and a dedicated makeup counter-perfectly blending comfort and functionality. A 4-piece bathroom completes the upstairs living space. Just off the entry, a cozy front living room with large windows and a stylish built-in feature wall offers flexible space-ideal as a lounge, office, or main-floor bedroom conversion. The heart of the home is the updated kitchen, complete with modern finishes, an eat-up island, and seamless flow into the dedicated dining area. One wing off the kitchen leads to the detached garage entry, a generous storage/utility room, and a 3-piece bathroom/main floor laundry room. The opposite end opens up to the stunning great room-your future favourite space- with a stunning ceiling feature and a statement wood-burning fireplace wall that brings character and warmth. Step outside through the great room to discover your backyard oasis. The fully fenced yard is designed for relaxation and gatherings with a wrap-around deck, a hot tub, a tranquil pond feature, and raised garden beds-all nestled into the corner lot with privacy and space to spare. Shaunavon is a vibrant community offering schools, shopping, dining, healthcare, and recreation. If you're looking for a well-maintained, spacious home with personality and potential-405 5th Street East delivers it all! (id:13843)
Details
| MLS # | SK028444 |
|---|---|
| Listing Type | For Sale |
| Style | House |
| Status | Active |
| Year | 1978 |
| Days On Site | 263 |
| Listing Provided By | eXp Realty | Jaceil Peakman |
Features
| Bed(s) | 3 |
|---|---|
| Bath(s) | 2 Total |
| SQ Feet | 2,056 |
| Basement | Y |
| Story(s) | 2 |
| Acreage | 0.17 |
Interior
| Heating | Baseboard heaters, Hot Water |
|---|---|
| Appliances | Washer, Refrigerator, Dishwasher, Stove, Dryer, Freezer, Storage Shed, Window Coverings, Garage door opener remote(s) |
| Fireplace Yes / No | Yes |
| Fireplace Features | Wood, Conventional |
| Fireplaces Total | 1 |
Exterior
| Lot Features | Treed, Corner Site, Lane, Rectangular |
|---|---|
| Fencing | Fence |
Parking
| Parking Features | Attached Garage, Parking Space(s) |
|---|
Taxes
| Tax Annual Amount | 3020 |
|---|---|
| Tax Year | 2025 |
Area Information
| Province | SK |
|---|---|
| City | Shaunavon |
| Postal Code | S0N2M0 |
| Listing VS Median (in S0N2M0) | |
Price: $289,900 low | high Med: $169,000 sqft: 2,056 low | high Med: 1,040 $ / sqft: $141 low | high Med: $163 On site: 263 low | high Med: 76 | |
Request a showing
Request a showing
Contact
Learn More About This Property

| Province | SK |
|---|---|
| City | Shaunavon |
| Postal Code | S0N2M0 |
| Listing VS Median (in S0N2M0) | |
Price: $289,900 low | high Med: $169,000 sqft: 2,056 low | high Med: 1,040 $ / sqft: $141 low | high Med: $163 On site: 263 low | high Med: 76 | |