4141 Weimar Line,Wellesley, ON N0B2T0
Wellesley, ON N0B2T0

Description
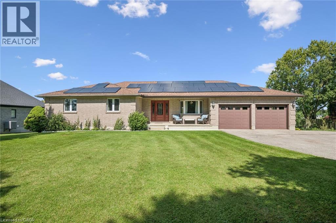
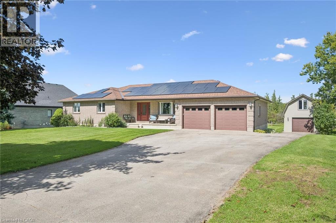
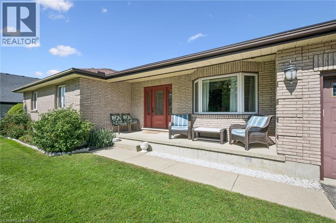
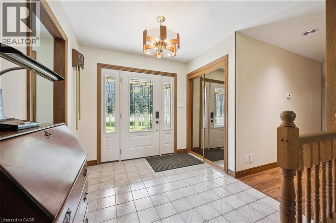
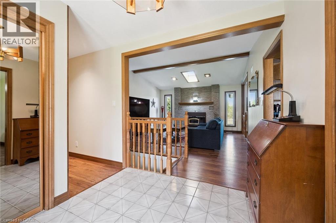
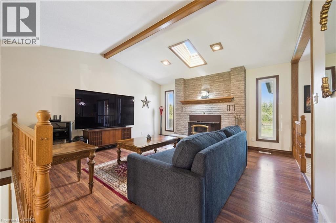
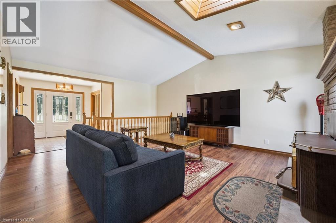
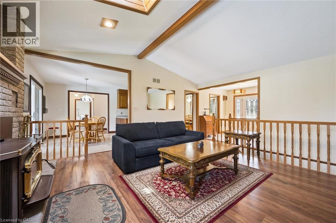
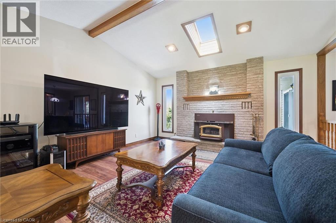
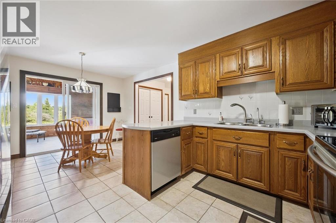
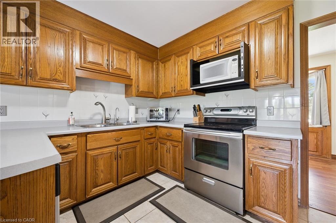
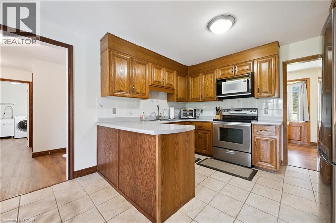
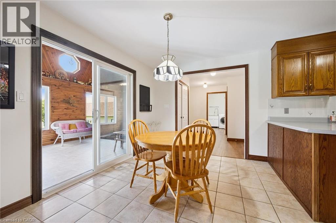
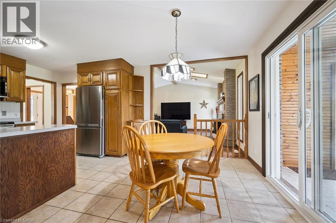
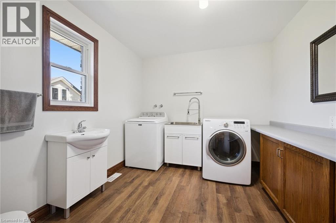
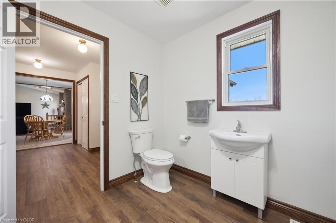
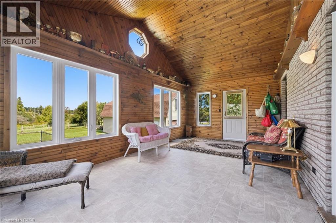
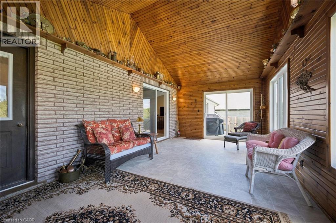
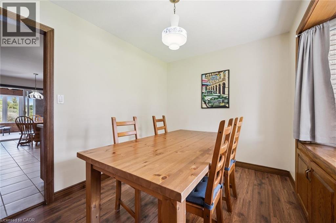
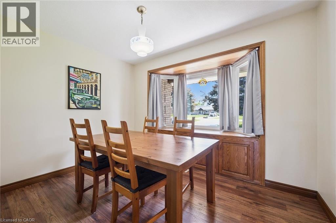
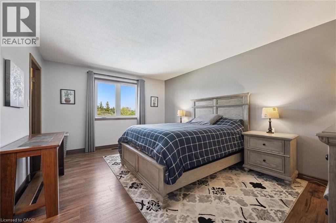
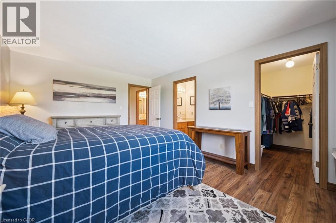
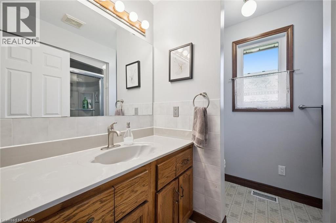
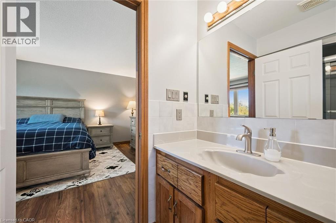
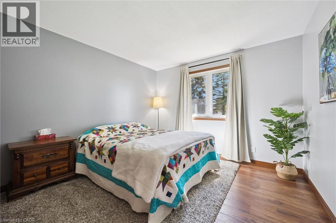
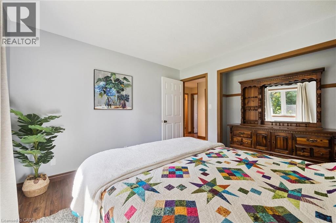
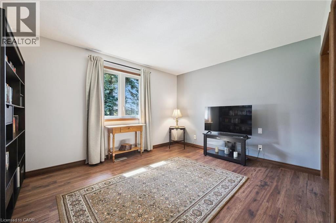
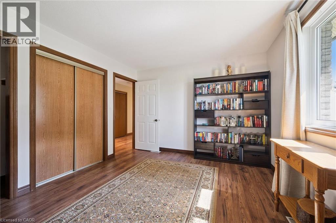
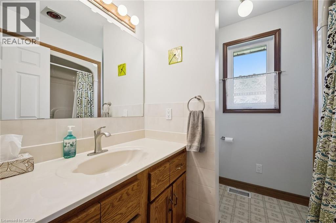
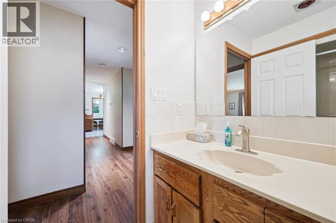
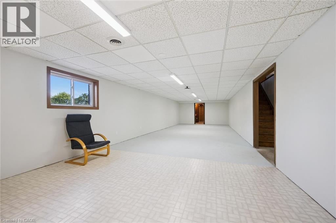
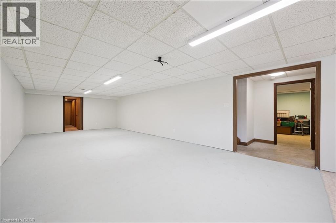
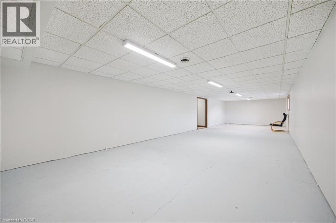
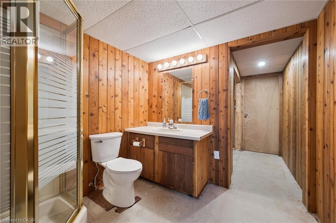
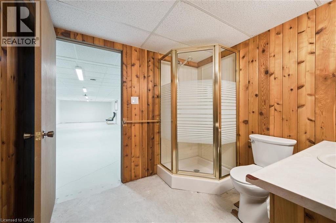
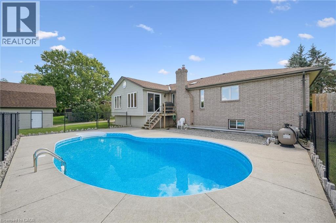
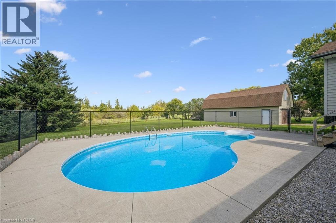
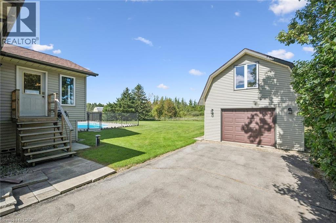
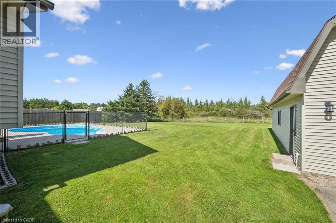
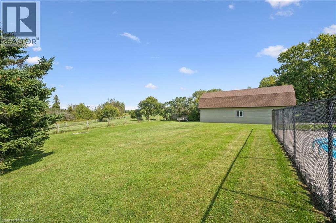
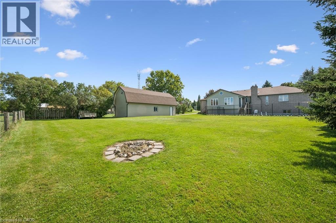
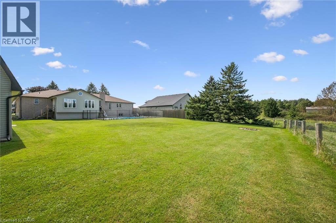
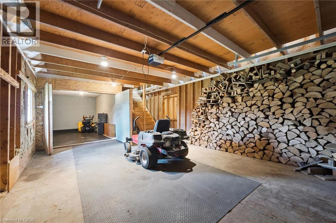
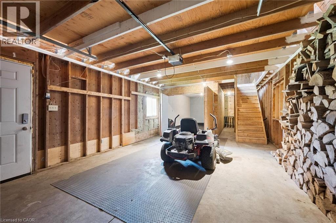
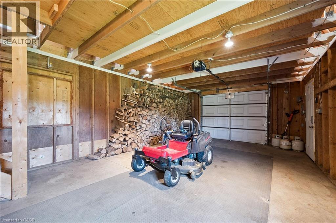
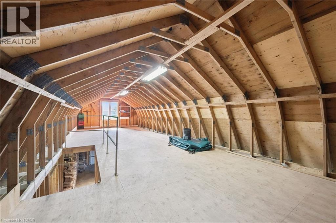
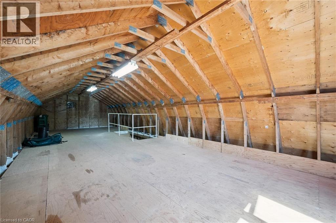
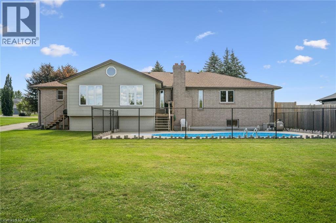
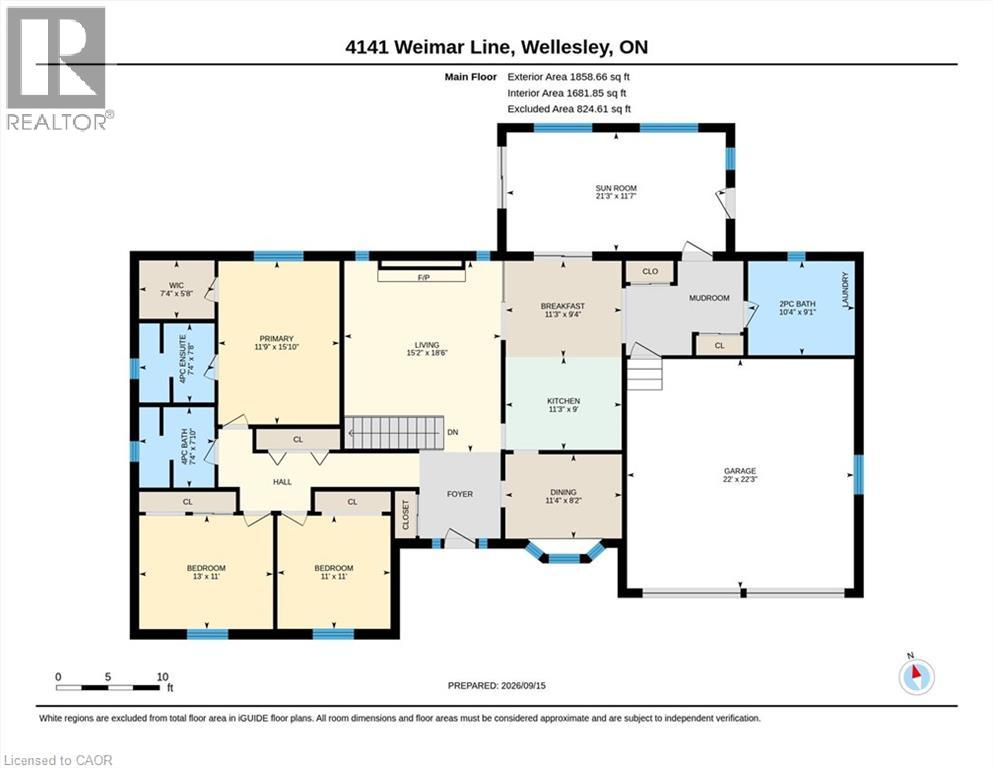
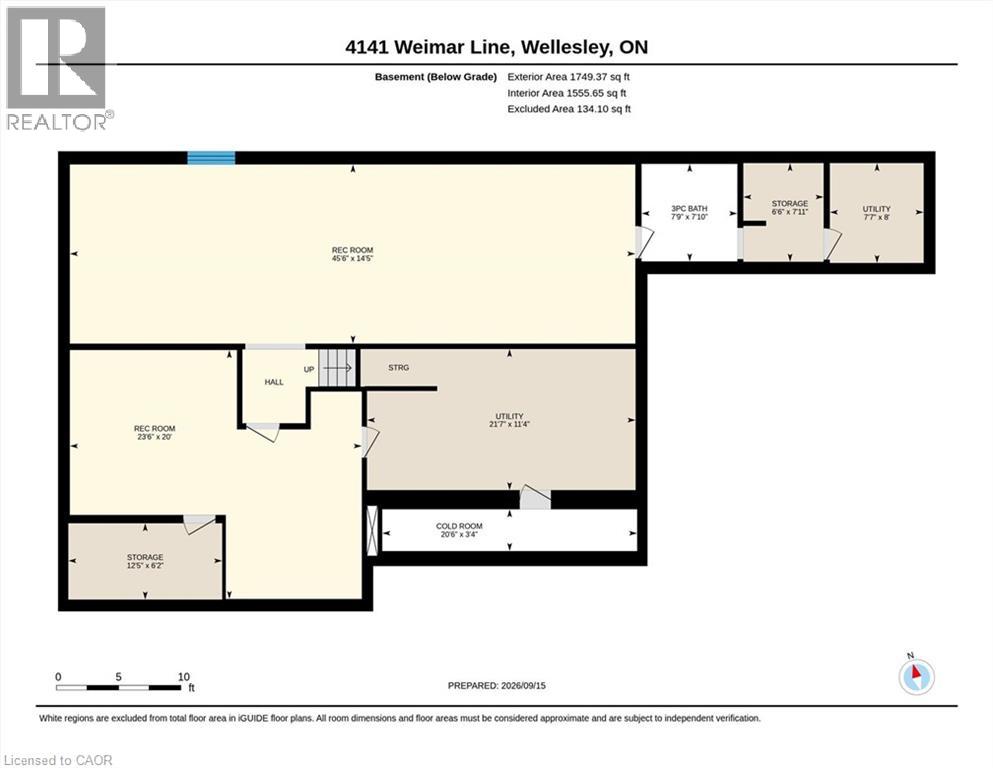
Charm, Minutes from Town Looking for the best of both worlds? This spacious 3-bedroom, 1,858 sq. ft. bungalow sits on a beautiful .55-acre lot with great views, offering peaceful rural living just minutes from town. The vaulted great room features soaring ceilings and a wood-burning fireplace insert, creating a warm and inviting space for family and friends. Separate dining room provides plenty of room for entertaining. Convenient garage access leads into a generous mudroom and spacious main-level laundry area with abundant counter space and a convenient 2-piece bath. The primary bedroom offers a large walk-in closet and 4-piece ensuite. Two additional bedrooms are serviced by a 4-piece main bath. The partially finished lower level offers endless possibilities and is ready for your finishing ideas. Create an in-law suite, games room, home theatre, gym or additional family living space. A bathroom is already in place, adding even more potential. Enjoy additional living space in the three-season sunroom, perfect for morning coffee. The attached double garage features two automatic door openers, while the expansive driveway provides parking galore for vehicles, trailers and guests. A fantastic bonus is the detached outbuilding with hydro, ideal for a man cave, car enthusiast, workshop or hobby space. With parking for two-plus vehicles and a large upper level with an abundance of storage. Step outside and enjoy your own private summer oasis with a sparkling heated inground pool. Forget the traffic to the cottage - everything you need for relaxing summer days is right at home. Many of the big-ticket items have already been updated, including windows, skylight, roof, central air and solar panel system. A rare opportunity to enjoy space, privacy, versatility and resort-style amenities - all while remaining conveniently close to town! (id:13843)
Details
| MLS # | 40862198 |
|---|---|
| Listing Type | For Sale |
| Style | House |
| Status | Active |
| Year | 1988 |
| Days On Site | 47 |
| Listing Provided By | Re/Max Twin City Realty Inc. | KEVIN BAKER |
Features
| Bed(s) | 3 |
|---|---|
| Bath(s) | 4 Total |
| SQ Feet | 1,858 |
| Garage | 12 |
| Basement | Y |
| Pool | Yes |
| Story(s) | 1 |
| Zoning | Z2 |
| Acreage | 0.55 |
Interior
| Cooling | Central air conditioning |
|---|---|
| Heating | Forced air, Natural gas |
| Appliances | Washer, Refrigerator, Water softener, Dishwasher, Stove, Dryer, Window Coverings |
| Fireplace Yes / No | Yes |
| Fireplace Features | Insert |
| Fireplaces Total | 1 |
Exterior
| Security Features | Smoke Detectors |
|---|---|
| Lot Features | Conservation/green belt, Paved driveway, Country residential, Automatic Garage Door Opener |
| Fencing | Partially fenced |
Parking
| Parking Features | Attached Garage |
|---|---|
| Parking Total | 12 |
Utilities
| Utilities | Natural Gas, Electricity, Cable |
|---|---|
| Sewer | Septic System |
| Water Source | Drilled Well |
Taxes
| Tax Annual Amount | 6843.42 |
|---|
Area Information
| Province | ON |
|---|---|
| City | Wellesley |
| Postal Code | N0B2T0 |
| Community Name | 555 Wellesley/Bamberg/Kingwood |
| Listing VS Median (in 555 Wellesley/Bamberg/Kingwood) | |
Price: $959,500 low | high Med: $979,000 sqft: 1,858 low | high Med: 4,043 $ / sqft: $516 low | high Med: $242 On site: 47 low | high Med: 23 | |
Request a showing
Request a showing
Contact
Learn More About This Property

| Province | ON |
|---|---|
| City | Wellesley |
| Postal Code | N0B2T0 |
| Community Name | 555 Wellesley/Bamberg/Kingwood |
| Listing VS Median (in 555 Wellesley/Bamberg/Kingwood) | |
Price: $959,500 low | high Med: $979,000 sqft: 1,858 low | high Med: 4,043 $ / sqft: $516 low | high Med: $242 On site: 47 low | high Med: 23 | |