New Listing
417 - 201 Brock Street S,Whitby (Downtown Whitby), ON L1N0P8
Whitby (Downtown Whitby), ON L1N0P8

Description
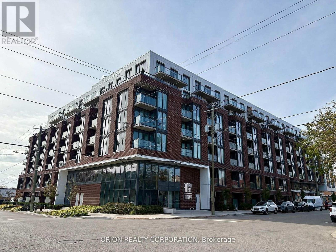
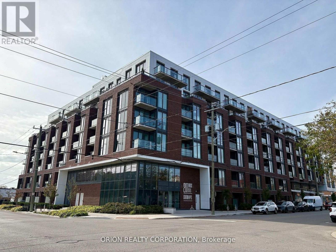
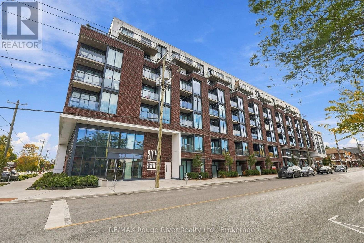
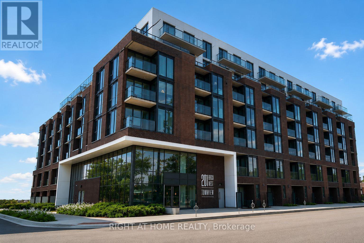
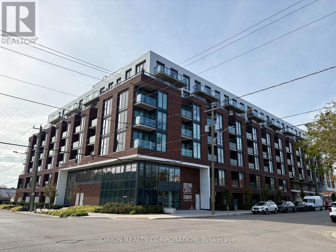
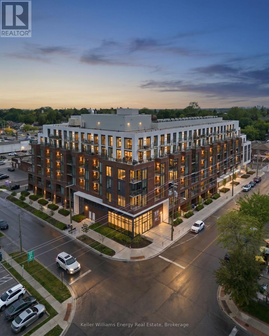
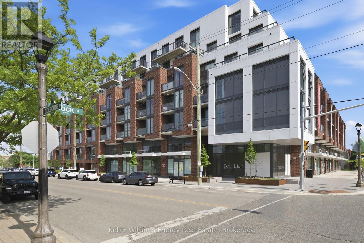
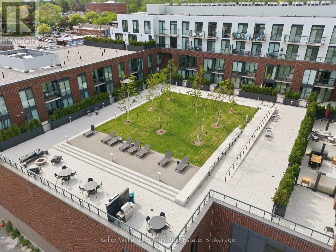
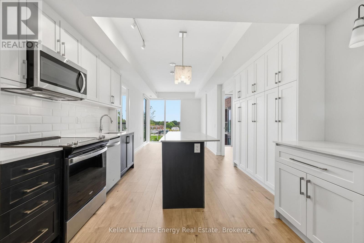
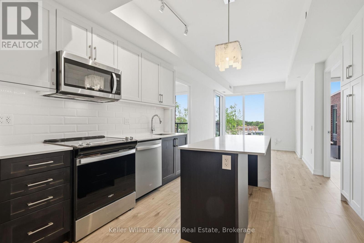
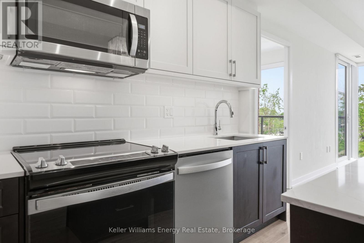
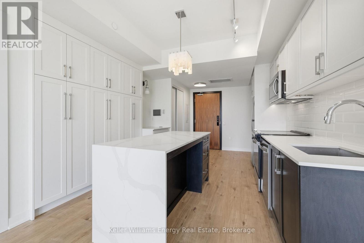
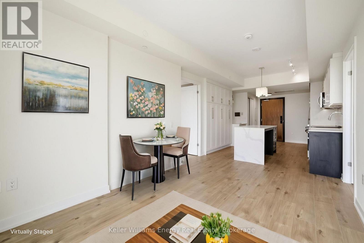
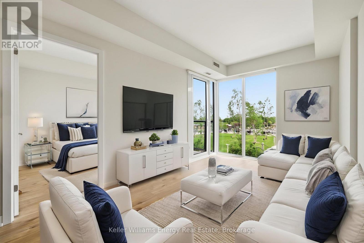
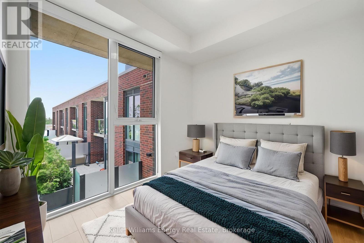
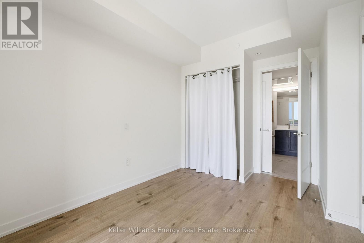
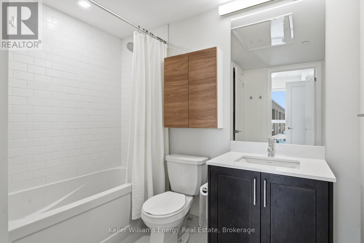
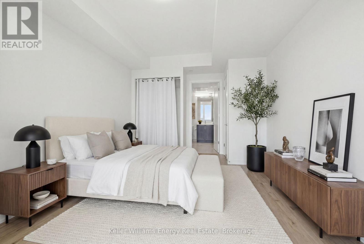
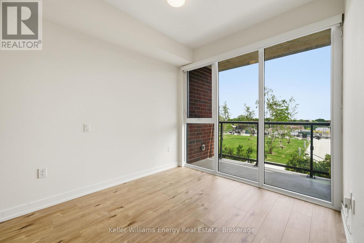
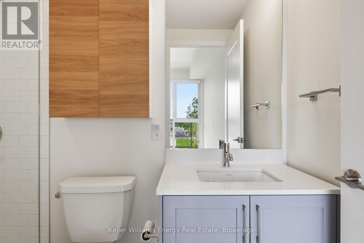
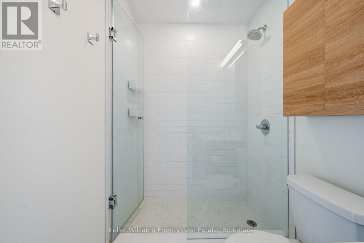
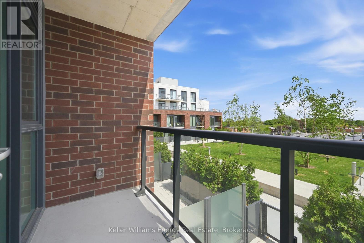
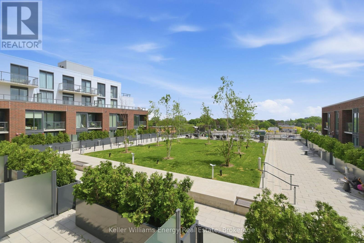
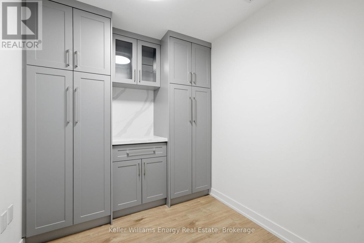
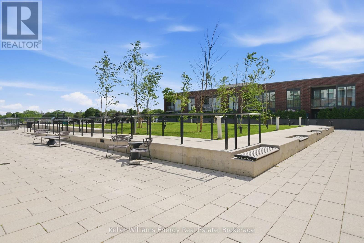
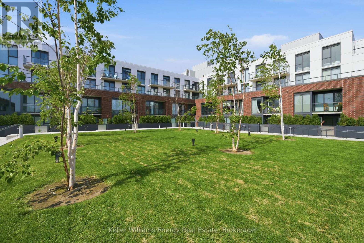
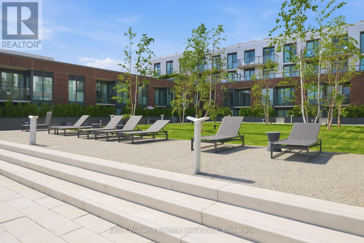
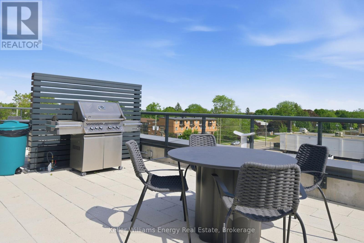
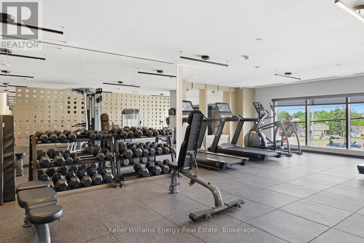
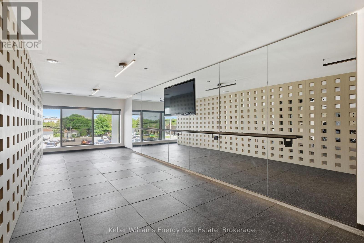
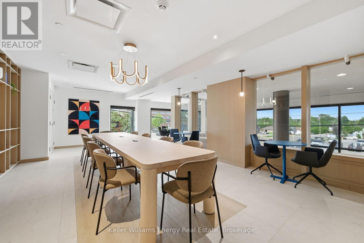
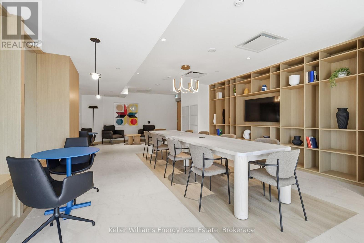
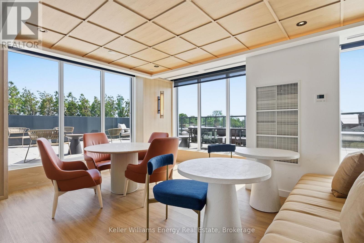
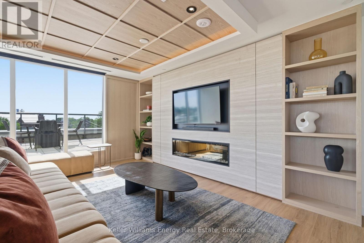
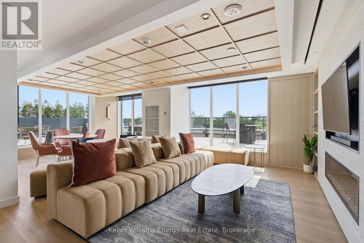
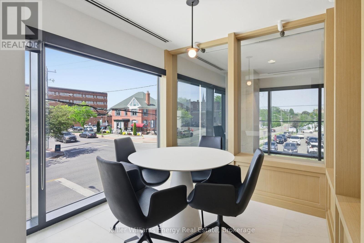
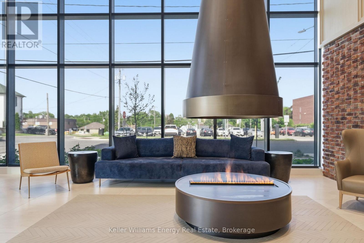
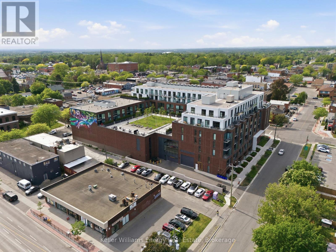
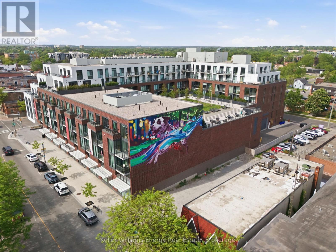
Welcome to one of the most coveted suites at Station No. 3-Durham's 2025 Community of the Year. This rare "Basset" model is one of only two in the building and offers a thoughtfully designed layout featuring two true bedrooms, a separate den, and two full ensuite bathrooms. Perfectly positioned in the heart of Downtown Whitby, this bright south-facing suite delivers the best of both worlds: vibrant city living and peaceful green space views. Floor-to-ceiling windows and 9-foot ceilings flood the home with natural light, while the private balcony overlooks the beautifully landscaped third-floor courtyard complete with mature trees, grassy areas, fire tables, BBQs, lounge seating, and gathering spaces-your own urban oasis just steps from your living room. Designed for modern living, the open-concept kitchen has been upgraded with an impressive 10+ foot custom floor-to-ceiling pantry and an expanded waterfall island with comfortable seating for four, making it ideal for entertaining or casual dining. The separate den features custom cabinetry and closets, creating a stylish and functional work-from-home space. Additional upgrades include custom Hunter Douglas motorized blinds, programmable by remote for effortless privacy and light control, as well as convenient in-suite laundry. Station No. 3 is Whitby's first Energy Star Multi-Family High-Rise certified building and offers an exceptional collection of amenities including a fitness centre, yoga studio, co-working space, pet spa, concierge/security services, party room with rooftop terrace, secure Snaile package delivery system, and climate-controlled indoor parking. For professionals seeking a sophisticated, low-maintenance lifestyle in the centre of the action-without giving up the comfort of quiet green space-this exceptional suite is a rare opportunity. (id:13843)
Details
| MLS # | E14147250 |
|---|---|
| Listing Type | For Sale |
| Style | Condominium |
| Strata Fees | $776 |
| Status | Active |
| Days On Site | 5 |
| Listing Provided By | Keller Williams Energy Real Estate | Michael Mcdougall |
Features
| Bed(s) | 3 |
|---|---|
| Bath(s) | 2 Total |
| SQ Feet | 800 |
| Garage | 1 |
Interior
| Cooling | Central air conditioning |
|---|---|
| Heating | Forced air, Natural gas |
| Appliances | Intercom, Window Coverings |
| Fireplace Yes / No | No |
Exterior
| Lot Features | Balcony |
|---|
Parking
| Parking Features | Garage, Underground |
|---|---|
| Parking Total | 1 |
Taxes
| Tax Annual Amount | 5723.51 |
|---|
Area Information
| Province | ON |
|---|---|
| City | Whitby (Downtown Whitby) |
| Postal Code | L1N0P8 |
| Listing VS Median (in L1N0P8) | |
Price: $564,900 low | high Med: $489,226 sqft: 800 low | high Med: 650 $ / sqft: $706 low | high Med: $755 On site: 5 low | high Med: 42.5 | |
Request a showing
Request a showing
Contact
Learn More About This Property

| Province | ON |
|---|---|
| City | Whitby (Downtown Whitby) |
| Postal Code | L1N0P8 |
| Listing VS Median (in L1N0P8) | |
Price: $564,900 low | high Med: $489,226 sqft: 800 low | high Med: 650 $ / sqft: $706 low | high Med: $755 On site: 5 low | high Med: 42.5 | |