In-Person: 11/07 2:00 PM - 4:00 PM
4199 Trellis Crescent,Mississauga (Erin Mills), ON L5L2M1
Mississauga (Erin Mills), ON L5L2M1
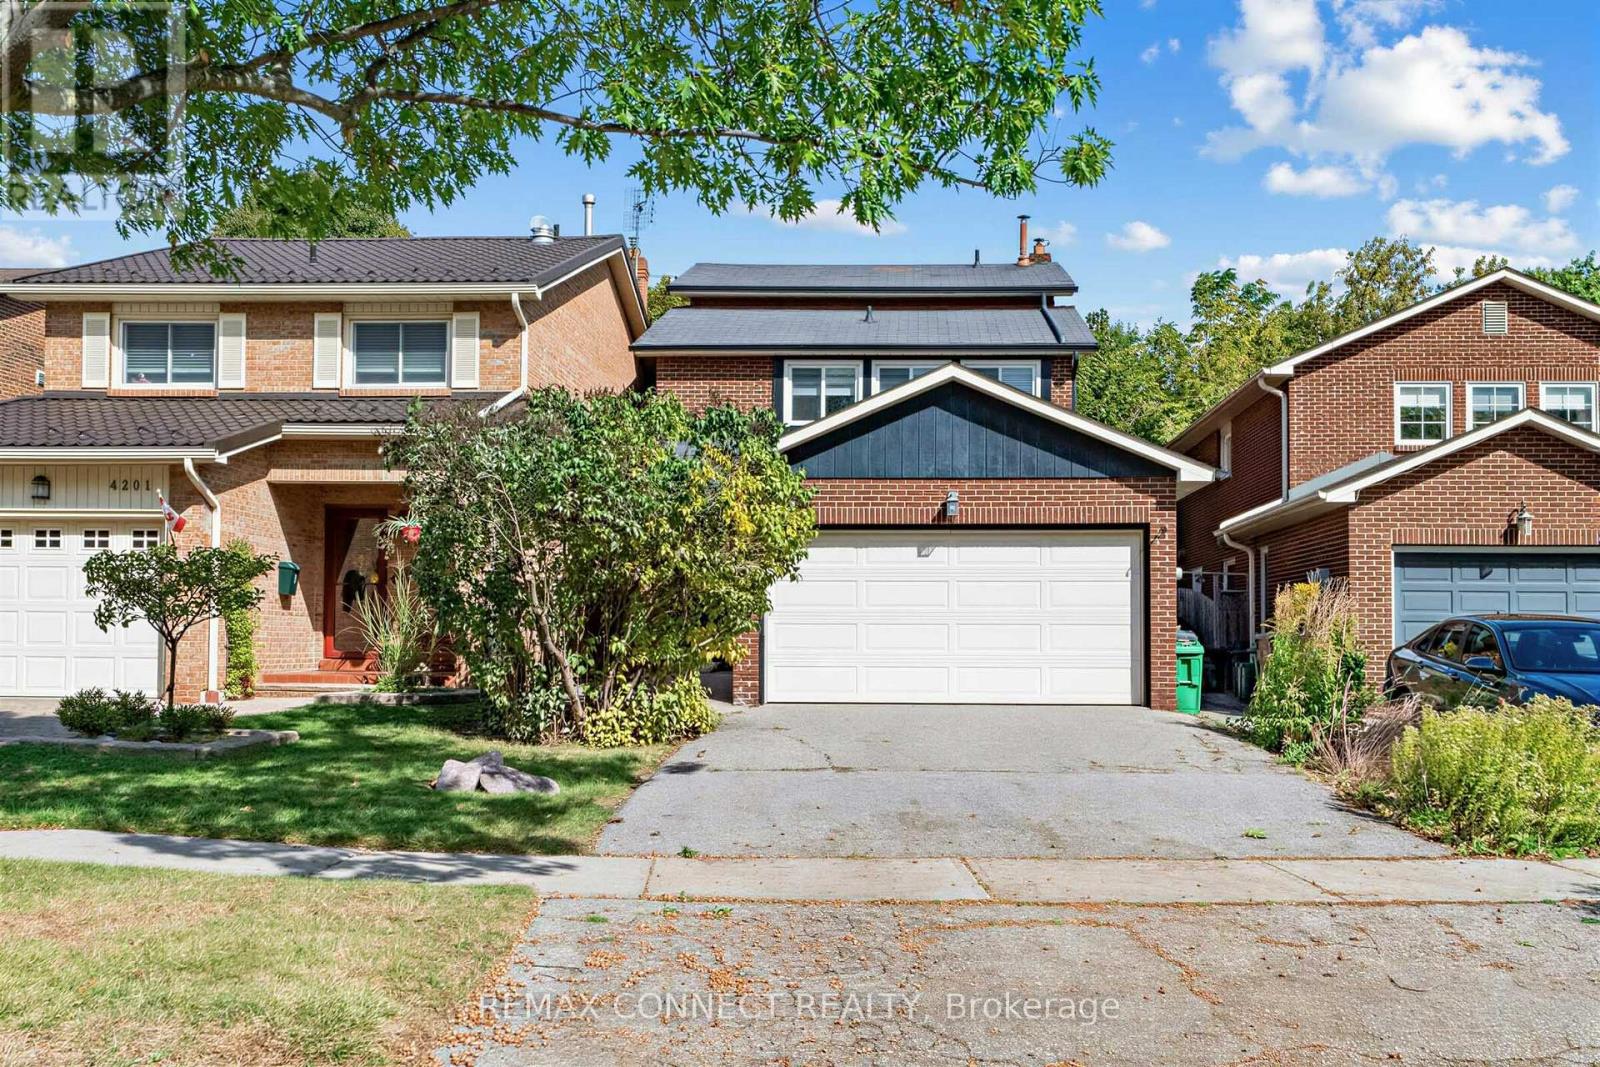

Description
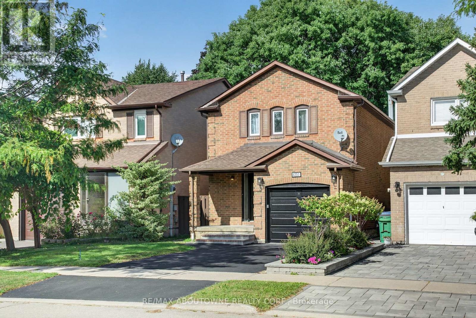
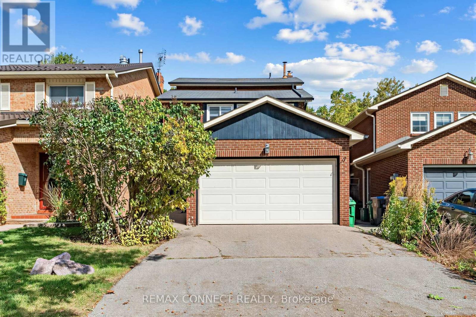
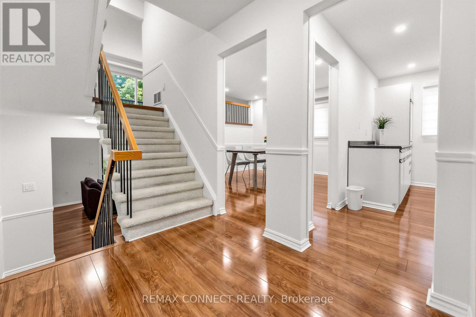
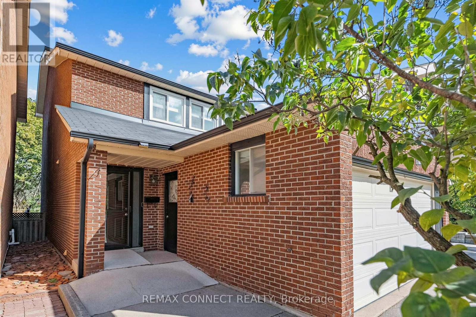
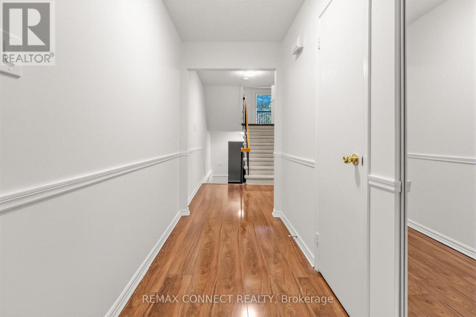
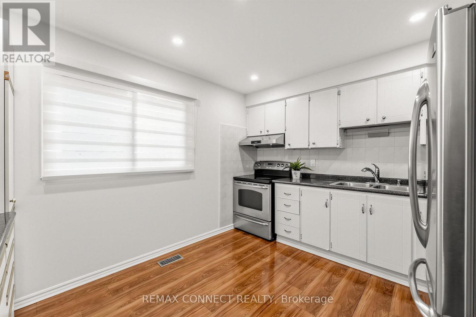
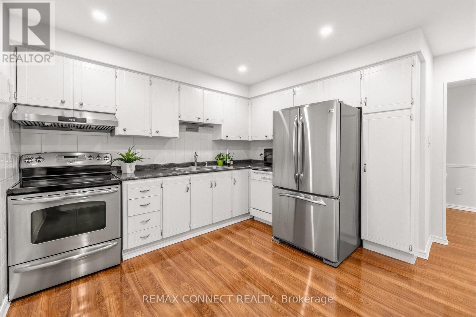
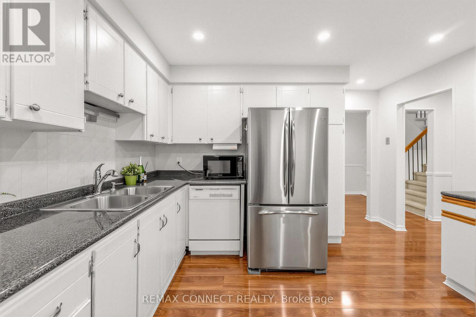
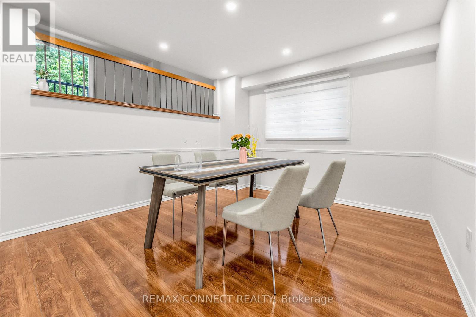
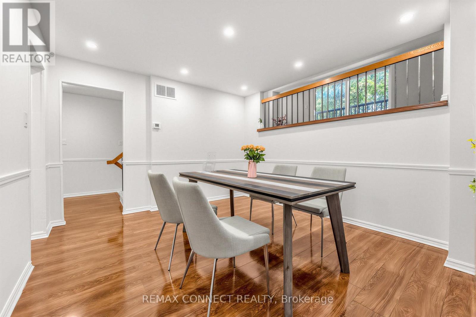
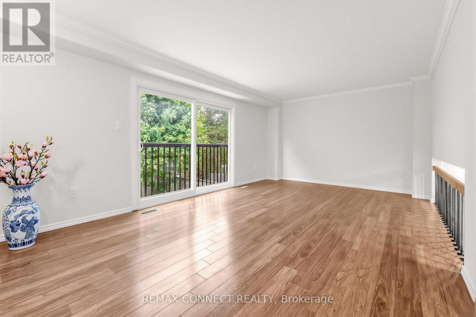
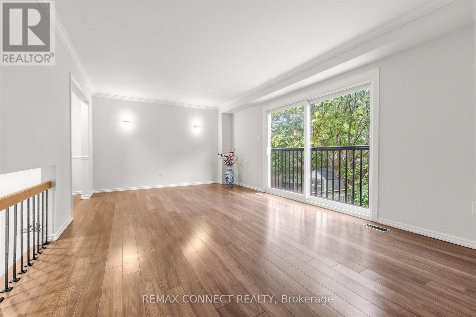
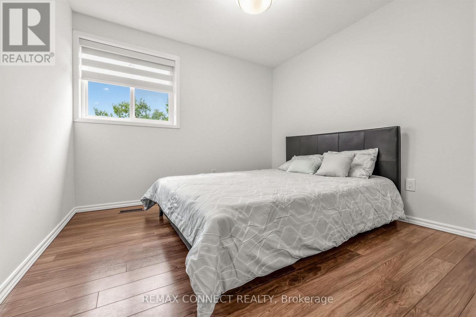
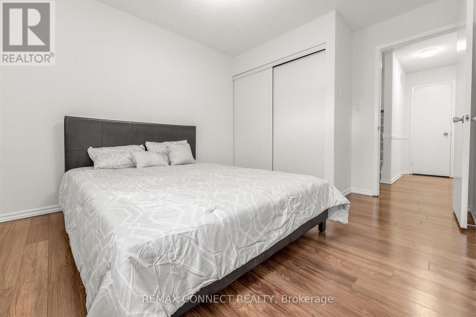
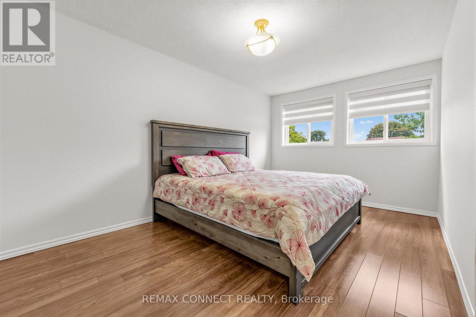
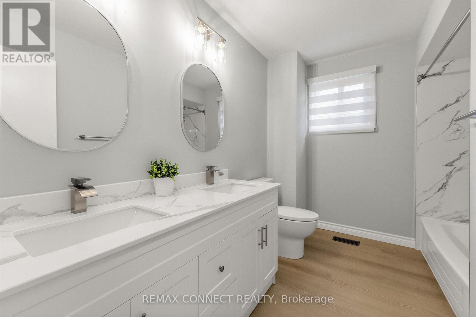
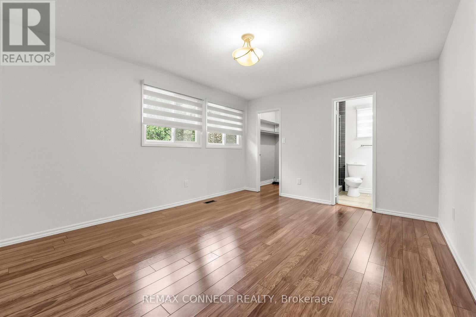
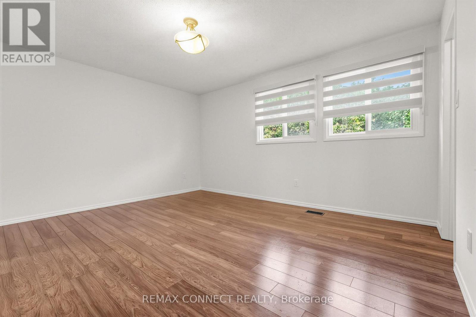
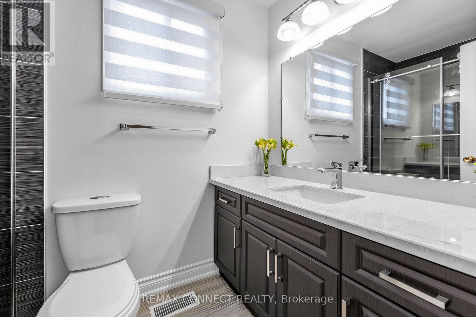
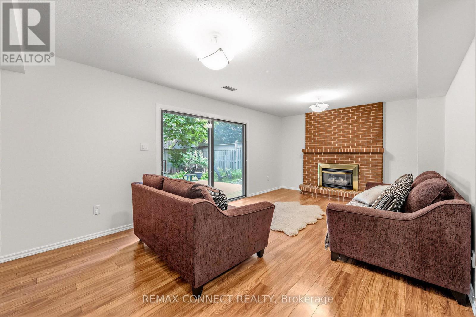
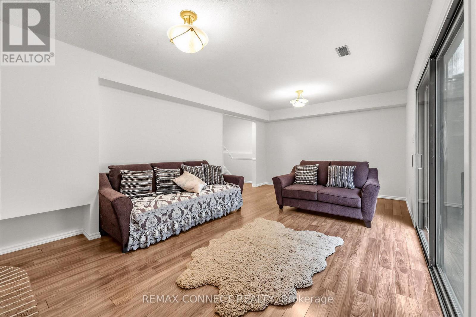
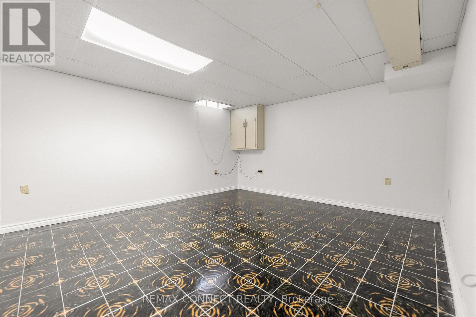
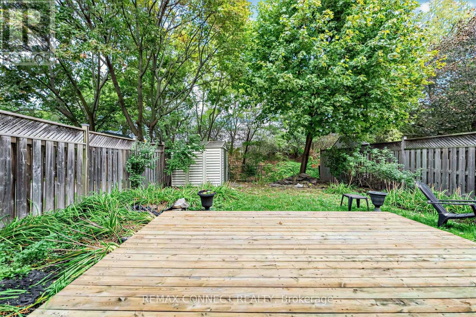
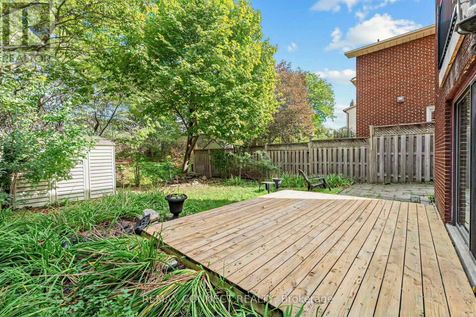
Sprawling 5-level backsplit detached home on a private lot backing onto greenspace! This property offers a spacious, functional layout with separate living and dining areas, enhanced by pot lights for a warm, elegant ambiance-perfect for everyday living and entertaining. Freshly painted throughout. The large family room features a gas fireplace and a walkout to the patio and fenced yard. The bright, oversized living room includes a Juliette balcony overlooking the backyard and connects seamlessly to the separate dining room. Upstairs, you'll find 3 generous bedrooms, including a primary suite with a renovated 3-piece ensuite and walk-in closet. The home also boasts a newly renovated 4-piece main bathroom. Carpet-free and move-in ready, this home is designed for comfort and style. Furnace replaced in 2020.Water filtration and softening system installed in 2026. New zebra blinds throughout. Located in the high-demand Erin Mills neighborhood, close to HWY 403 & QEW, minutes to Erin Mills Town Centre, near top-rated schools, hospital, and walking trails/parks. ** This is a linked property.** (id:13843)
Details
| MLS # | W13886192 |
|---|---|
| Listing Type | For Sale |
| Style | House |
| Status | Active |
| Days On Site | 27 |
| Listing Provided By | REMAX CONNECT REALTY | WILLIAM WEI |
Features
| Bed(s) | 3 |
|---|---|
| Bath(s) | 4 Total |
| SQ Feet | 1,500 |
| Garage | 4 |
| Basement | Y |
Interior
| Cooling | Central air conditioning |
|---|---|
| Heating | Forced air, Natural gas |
| Appliances | Washer, Refrigerator, Dishwasher, Stove, Dryer, Water Treatment, Window Coverings |
| Fireplace Yes / No | Yes |
Exterior
| Foundation Details | Concrete |
|---|
Parking
| Parking Features | Attached Garage, Garage |
|---|---|
| Parking Total | 4 |
Utilities
| Sewer | Sanitary sewer |
|---|---|
| Water Source | Municipal water |
Taxes
| Tax Annual Amount | 6538.29 |
|---|---|
| Tax Year | 2025 |
Area Information
| Province | ON |
|---|---|
| City | Mississauga (Erin Mills) |
| Postal Code | L5L2M1 |
| Listing VS Median (in L5L2M1) | |
Price: $1,049,980 low | high Med: $1,049,980 sqft: 1,500 low | high Med: 1,500 $ / sqft: $700 low | high Med: $700 On site: 27 low | high Med: 27 | |
Request a showing
Request a showing
Contact
Learn More About This Property

| Open House |
|---|
| In-Person 11/07 2:00 PM - 4:00 PM |
| Province | ON |
|---|---|
| City | Mississauga (Erin Mills) |
| Postal Code | L5L2M1 |
| Listing VS Median (in L5L2M1) | |
Price: $1,049,980 low | high Med: $1,049,980 sqft: 1,500 low | high Med: 1,500 $ / sqft: $700 low | high Med: $700 On site: 27 low | high Med: 27 | |