4485 Side 10 Road N,Cambridge, ON N3C2V4
Cambridge, ON N3C2V4

Description
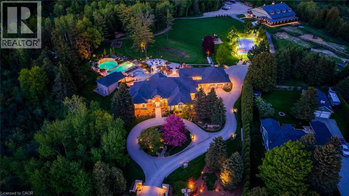
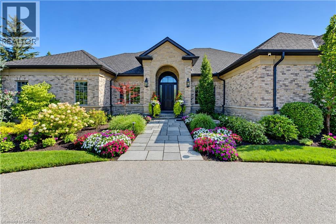
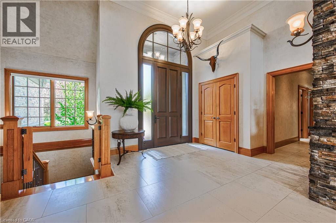
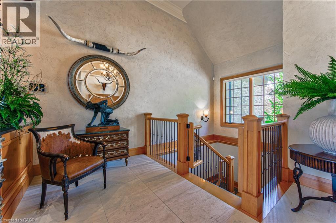
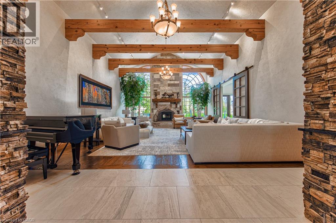
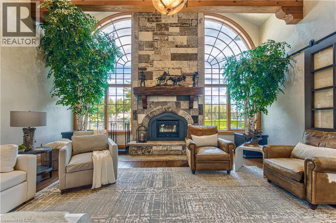
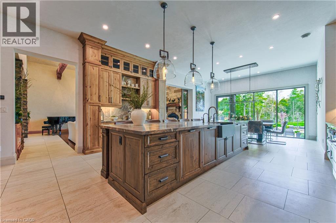
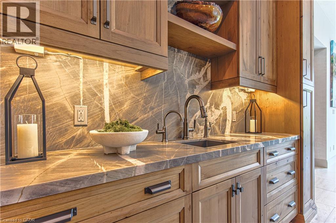
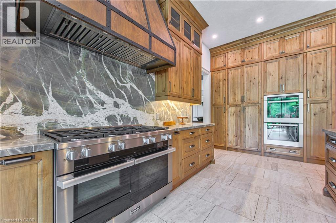
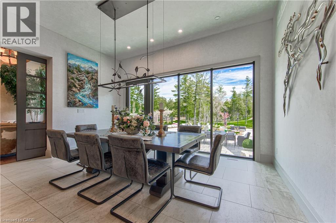
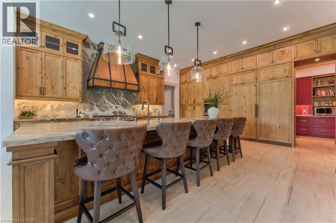
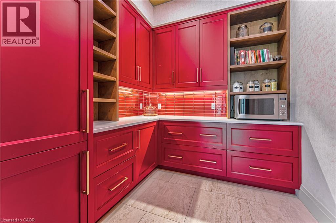
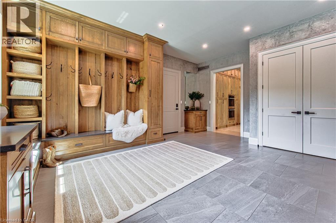
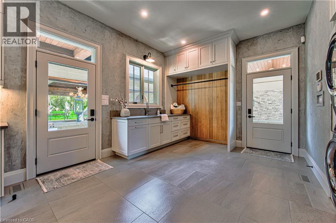
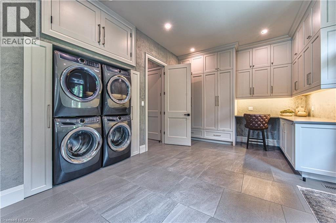
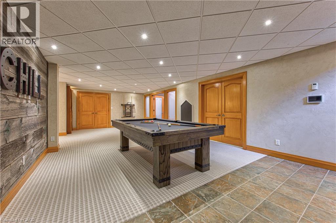
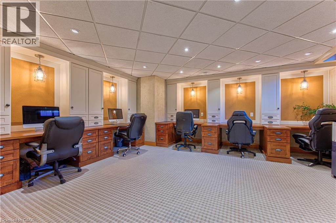
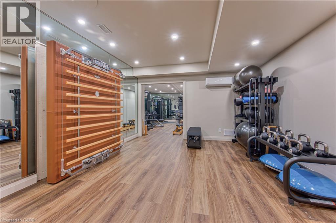
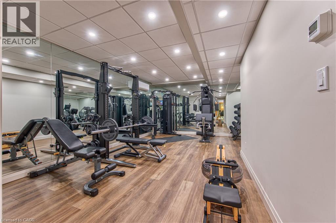
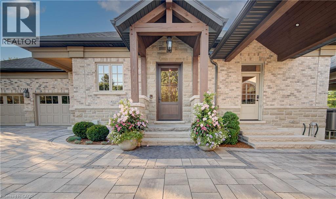
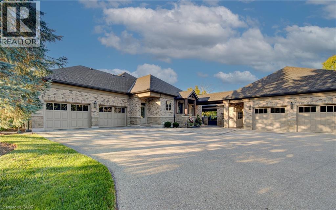
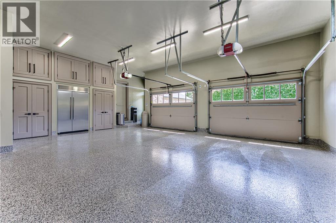
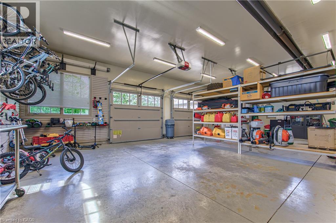
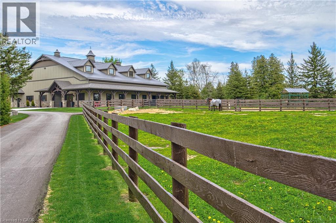
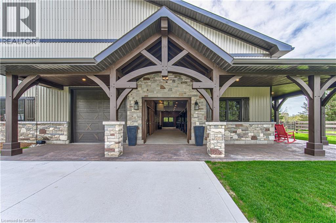
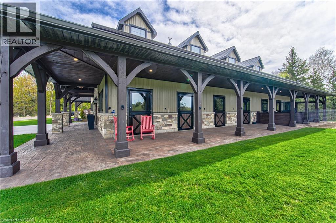
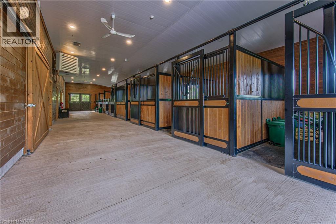
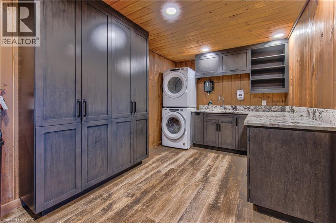
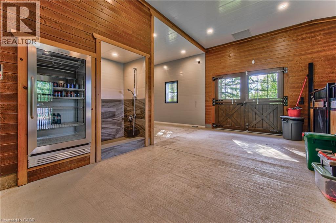
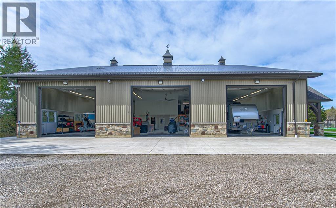
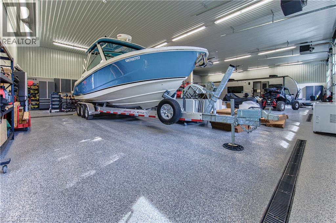
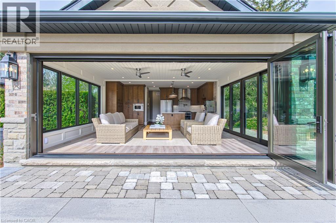
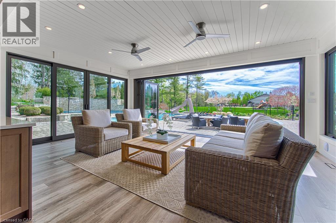
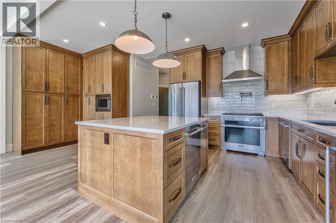
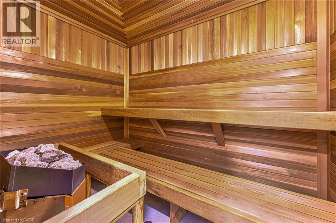
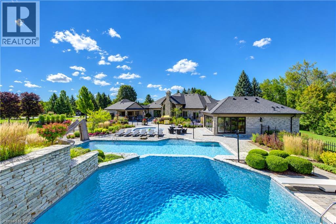
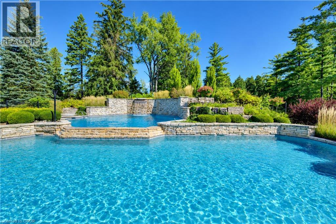
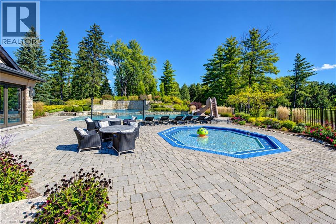
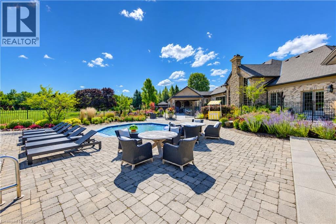
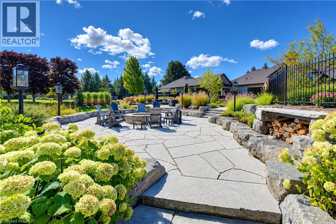
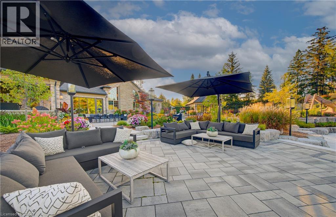
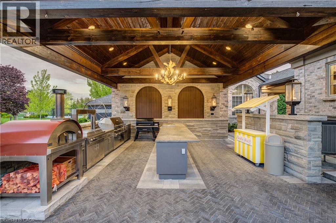
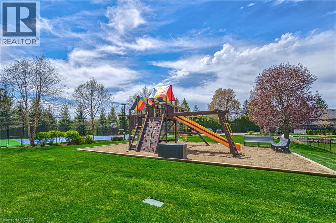
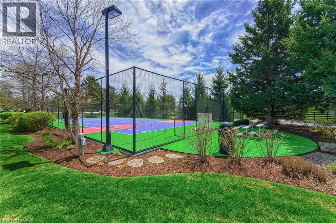
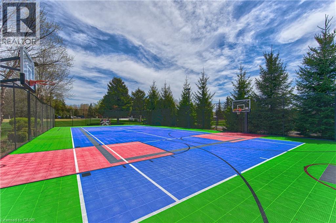
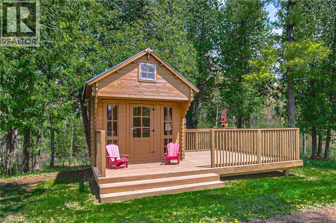
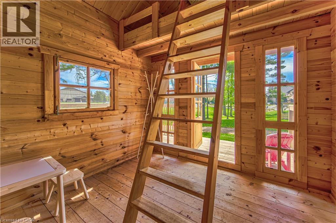
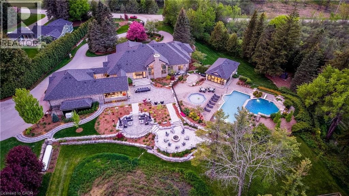
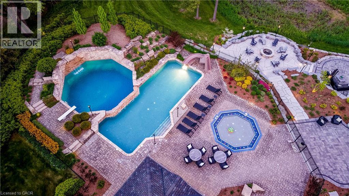
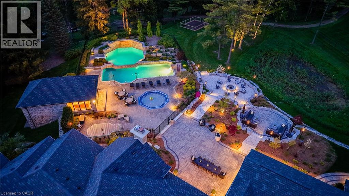
Drive through the gates and arrive at a once in a lifetime country estate. A residence where luxury, lifestyle, and craftsmanship meet on an extraordinary scale. Developed over many years, this home is the ultimate family and entertainer's dream, set on 8.8 acres of resort like grounds with nearly 8,000 sq. ft. of living space. Perfectly positioned minutes to Guelph, Waterloo Region, and Highway 401, this private sanctuary offers rare seclusion with convenience. From the moment you enter, the home impresses with soaring ceilings, expansive windows, and sun filled principal rooms designed to bring the outdoors in. At its heart, the custom Sutcliffe Kitchen is both stunning and highly functional with top of the line Miele appliances. Featuring six bedrooms, beautiful living areas, a dedicated office, and a fully equipped fitness centre. The outdoor experience is a true private retreat. A spectacular pool house features a chef's kitchen, sauna, bathrooms, and showers for seamless indoor outdoor living. The grounds include an outdoor kitchen with BBQ, pizza oven, smoker, and Argentine grill, plus hot tub, splash pad, waterfalls, fire pit, and lounge spaces for unforgettable moments. Designed for family connection and celebration, the property includes a custom playhouse, expansive play structure, and full multi-sport court. Additional highlights include a heated double and detached triple garage, extensive parking, irrigation, dog kennel, and exceptional infrastructure. Completing this estate is the hobby farm with a 4,000+ sq. ft. barn with it's own services, a 7 stall equestrian wing with water and wash facilities, and flexible space for car collections, workshops, recreation, or lifestyle use. Every detail reflects thoughtful design, enduring quality, and a rare commitment to creating the ultimate lifestyle property. This is more than a home, it is a legacy estate! (id:13843)
Details
| MLS # | 40835172 |
|---|---|
| Listing Type | For Sale |
| Style | House |
| Status | Active |
| Days On Site | 159 |
| Listing Provided By | Chestnut Park Realty Southwestern Ontario Limited | LEE S. QUAILE |
Features
| Bed(s) | 6 |
|---|---|
| Bath(s) | 7 Total |
| SQ Feet | 7,984 |
| Garage | 30 |
| Basement | Y |
| Pool | Yes |
| Story(s) | 1 |
| Units | 2 |
| Zoning | A |
| Acreage | 8.87 |
Interior
| Cooling | Central air conditioning, Ductless |
|---|---|
| Heating | Heat Pump, Forced air, In Floor Heating, Propane |
| Appliances | Washer, Refrigerator, Water purifier, Water softener, Sauna, Dishwasher, Stove, Dryer, Microwave, Oven - Built-In, Window Coverings, Garage door opener, Microwave Built-in |
| Fireplace Yes / No | No |
Exterior
| Security Features | Alarm system, Security system, Smoke Detectors, Monitored Alarm |
|---|---|
| Lot Features | Paved driveway, Country residential, Sump Pump, Automatic Garage Door Opener, Private Yard |
| Foundation Details | Poured Concrete |
| Fencing | Partially fenced |
Parking
| Parking Features | Attached Garage, Detached Garage, Open |
|---|---|
| Parking Total | 30 |
Utilities
| Utilities | Electricity, Cable, Telephone |
|---|---|
| Sewer | Septic System |
| Water Source | Drilled Well |
Taxes
| Tax Annual Amount | 19523 |
|---|
Area Information
| Province | ON |
|---|---|
| City | Cambridge |
| Postal Code | N3C2V4 |
| Community Name | 22 Rural Puslinch East |
| Listing VS Median (in 22 Rural Puslinch East) | |
Price: $10,700,000 low | high Med: $2,199,450 sqft: 7,984 low | high Med: 2,281 $ / sqft: $1,340 low | high Med: $1,305 On site: 159 low | high Med: 90 | |
Request a showing
Request a showing
Contact
Learn More About This Property

| Province | ON |
|---|---|
| City | Cambridge |
| Postal Code | N3C2V4 |
| Community Name | 22 Rural Puslinch East |
| Listing VS Median (in 22 Rural Puslinch East) | |
Price: $10,700,000 low | high Med: $2,199,450 sqft: 7,984 low | high Med: 2,281 $ / sqft: $1,340 low | high Med: $1,305 On site: 159 low | high Med: 90 | |