New Listing
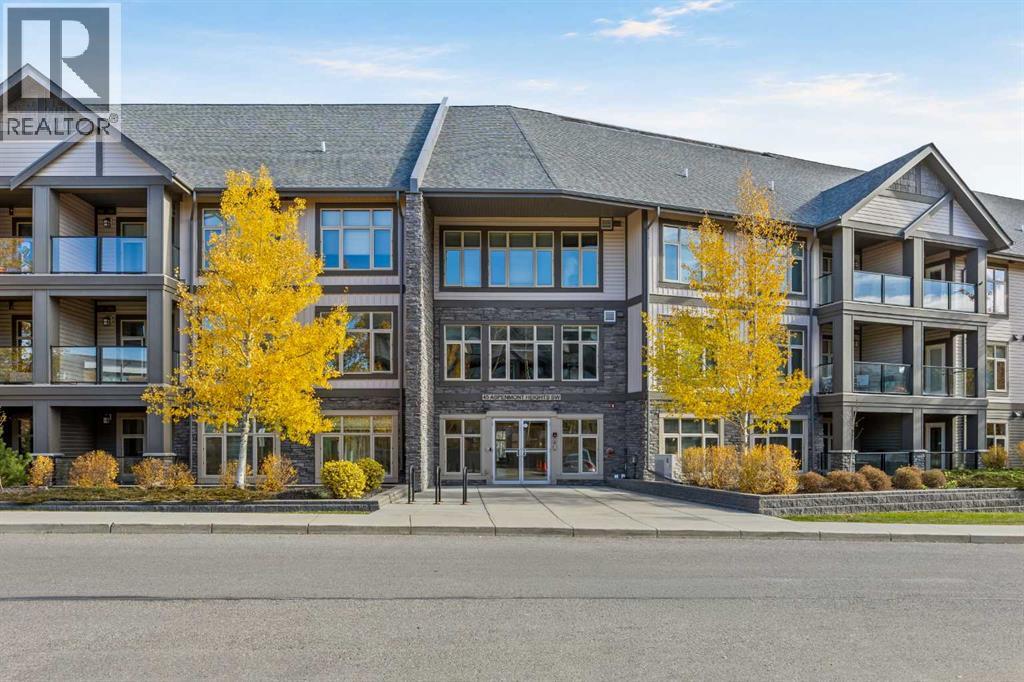
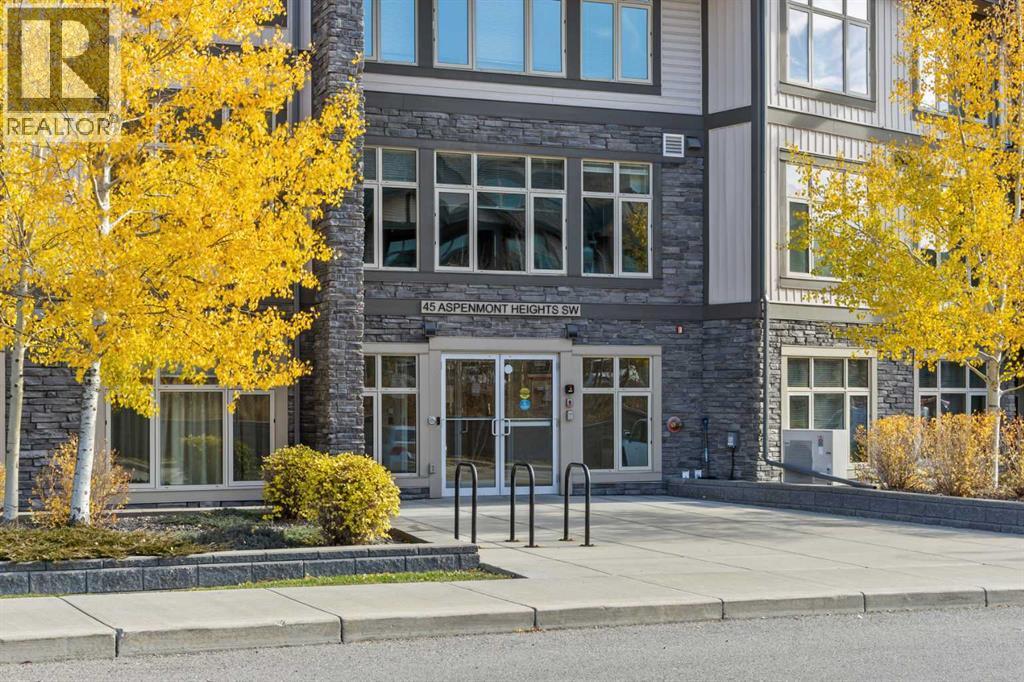
45 Aspenmont Heights Southwest,Calgary, AB T3H0E6
Calgary, AB T3H0E6

Description
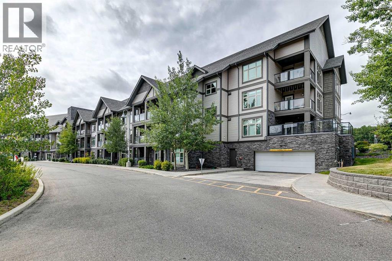
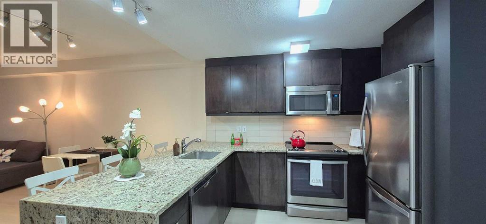
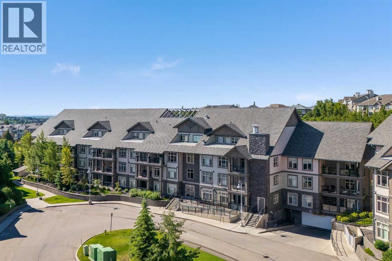
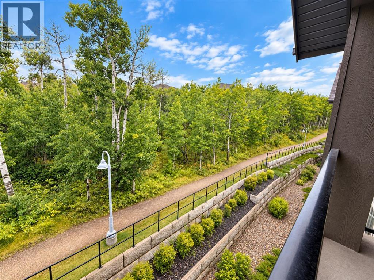
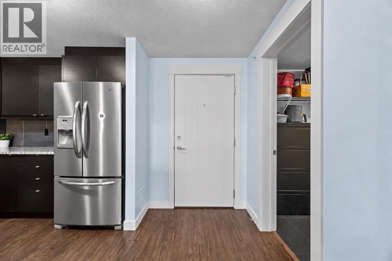
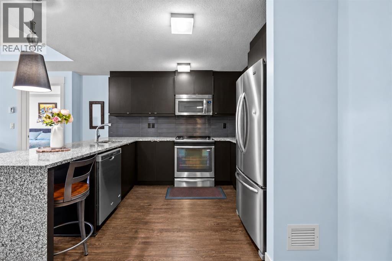
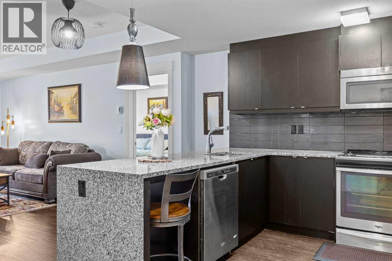
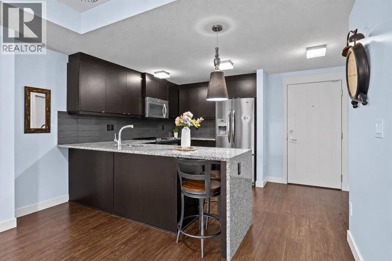
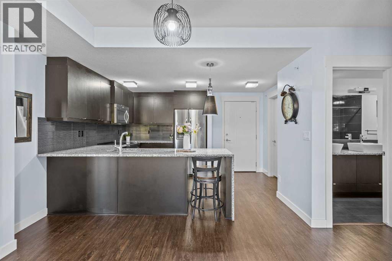
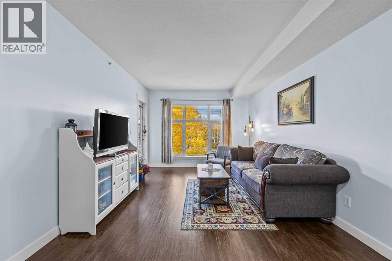
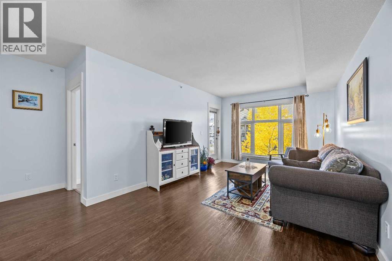
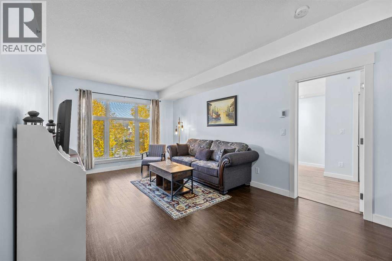
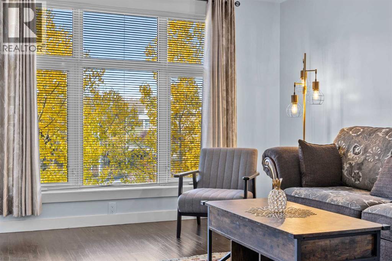
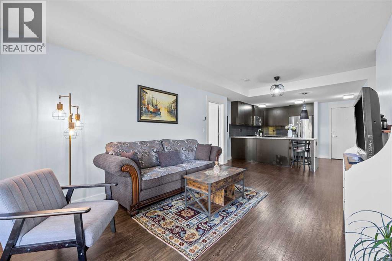
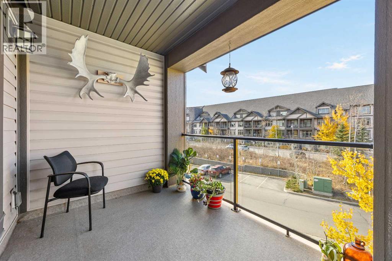
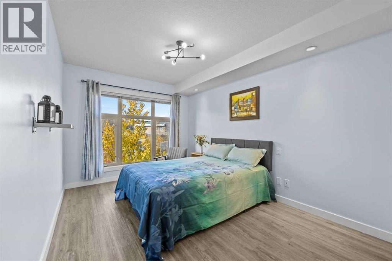
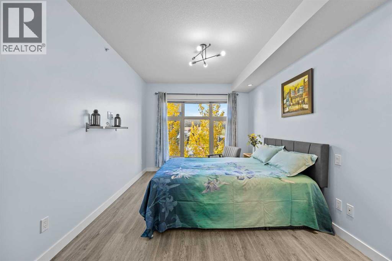
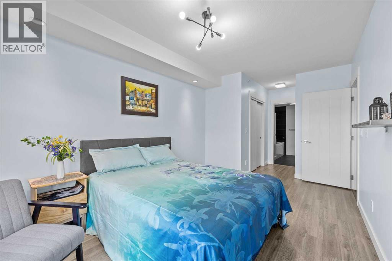
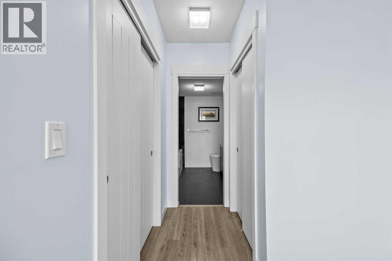
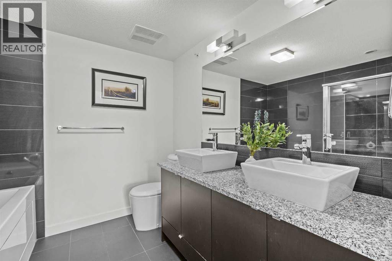
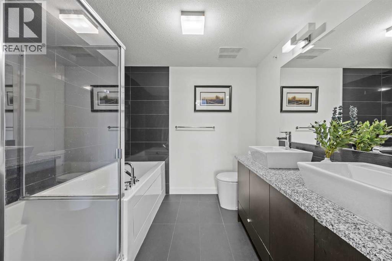
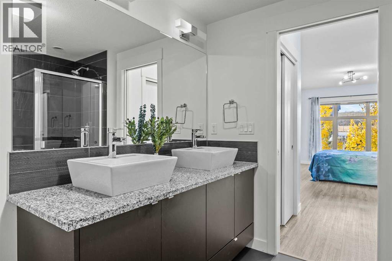
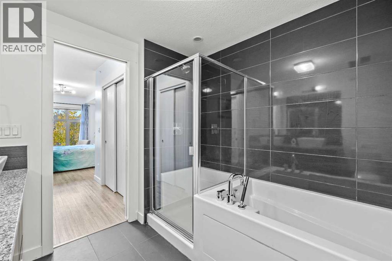
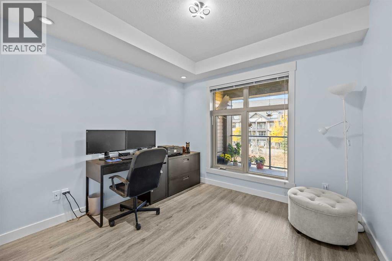
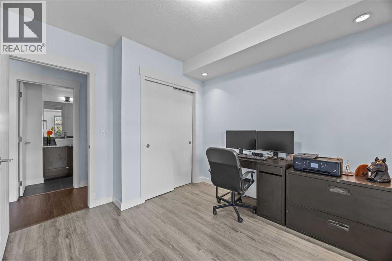
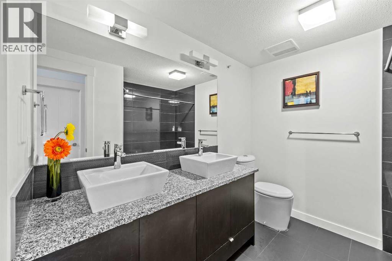
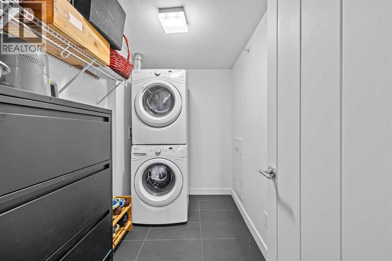
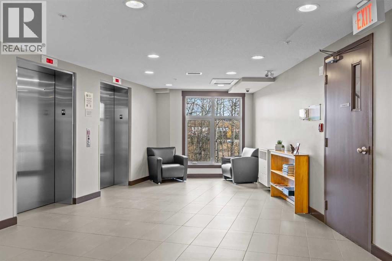
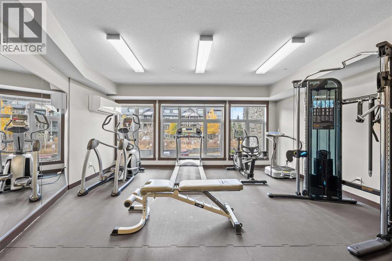
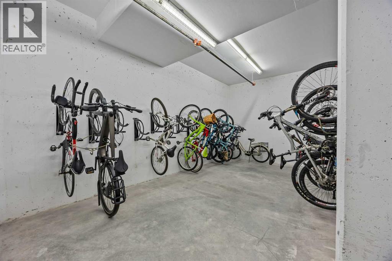
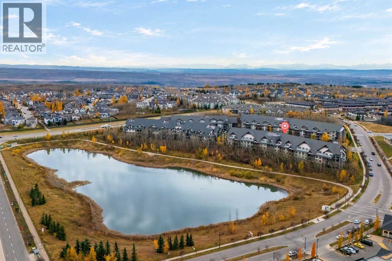
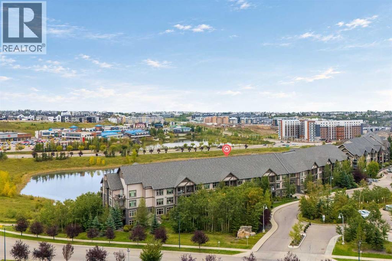
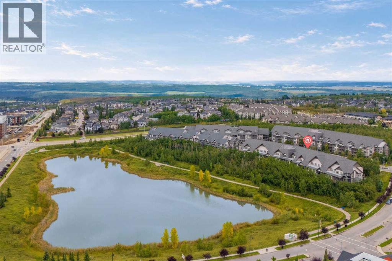
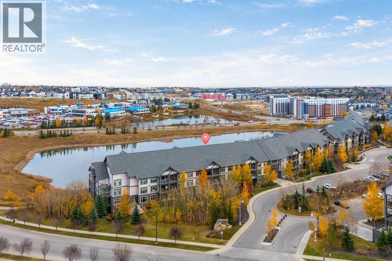
Welcome to Valmont at Aspen Stone, located in the popular community of Aspen Woods! This west-facing, top-floor condo offers two bedrooms, two full bathrooms, two parking stalls, and the added privacy of having no neighbours above you.Freshly painted throughout, the unit features a spacious, open-concept floor plan with LVP flooring, great-sized windows, and plenty of natural light. The kitchen includes stainless steel appliances, a waterfall countertop, and a built-in dining area, with a comfortable living room and access to your private west-facing balcony, a great spot to enjoy the afternoon sun and evening sunsets.The primary bedroom offers plenty of space, double walk-through closets, and a private five-piece ensuite with a soaker tub. The second bedroom is a great size and can easily accommodate guests, a home office, or additional living space. A second full bathroom, in-suite laundry, and plenty of storage throughout the unit add to the convenience.Another great feature of this property is the **two parking stalls**, including one underground and one surface stall, along with a separate storage locker. The building is well maintained and offers residents access to a fitness centre, guest suite, and secure bicycle storage.The location is another big advantage. Aspen Landing Shopping Centre is nearby, offering grocery stores, restaurants, coffee shops, and everyday services. You'll also find schools, parks, walking pathways, and Westside Recreation Centre in the surrounding area. With convenient access to 17 Avenue SW, Stoney Trail, and the 69 Street LRT station, getting around Calgary is easy.Whether you're a first-time buyer, downsizing, or looking for an investment property, this is a great opportunity to own a top-floor condo in Aspen Woods with two parking stalls, plenty of storage, and a fantastic west-facing exposure. (id:13843)
Details
| MLS # | A2354147 |
|---|---|
| Listing Type | For Sale |
| Style | Condominium |
| Strata Fees | $693 |
| Status | Active |
| Year | 2015 |
| Days On Site | 6 |
| Listing Provided By | The Real Estate District | Philip De Fazio |
Features
| Bed(s) | 2 |
|---|---|
| Bath(s) | 2 Total |
| SQ Feet | 905 |
| Story(s) | 3 |
| Zoning | DC |
Interior
| Cooling | None |
|---|---|
| Heating | Forced air |
| Appliances | Washer, Refrigerator, Dishwasher, Stove, Dryer, Microwave Range Hood Combo, Window Coverings, Garage door opener |
| Fireplace Yes / No | No |
Exterior
| Lot Features | No Animal Home, No Smoking Home, Parking |
|---|---|
| Construction Materials | Wood frame |
Parking
| Parking Features | Underground |
|---|---|
| Parking Total | 2 |
Taxes
| Tax Annual Amount | 2520 |
|---|---|
| Tax Year | 2026 |
Area Information
| Province | AB |
|---|---|
| City | Calgary |
| Postal Code | T3H0E6 |
| Community Name | Aspen Woods |
| Listing VS Median (in Aspen Woods) | |
Price: $384,900 low | high Med: $1,050,000 sqft: 905 low | high Med: 2,339 $ / sqft: $425 low | high Med: $449 On site: 6 low | high Med: 15 | |
Request a showing
Request a showing
Contact
Learn More About This Property

| Province | AB |
|---|---|
| City | Calgary |
| Postal Code | T3H0E6 |
| Community Name | Aspen Woods |
| Listing VS Median (in Aspen Woods) | |
Price: $384,900 low | high Med: $1,050,000 sqft: 905 low | high Med: 2,339 $ / sqft: $425 low | high Med: $449 On site: 6 low | high Med: 15 | |