4510 - 3 Concord Cityplace Way,Toronto (Waterfront Communities), ON M5V0X4
Toronto (Waterfront Communities), ON M5V0X4
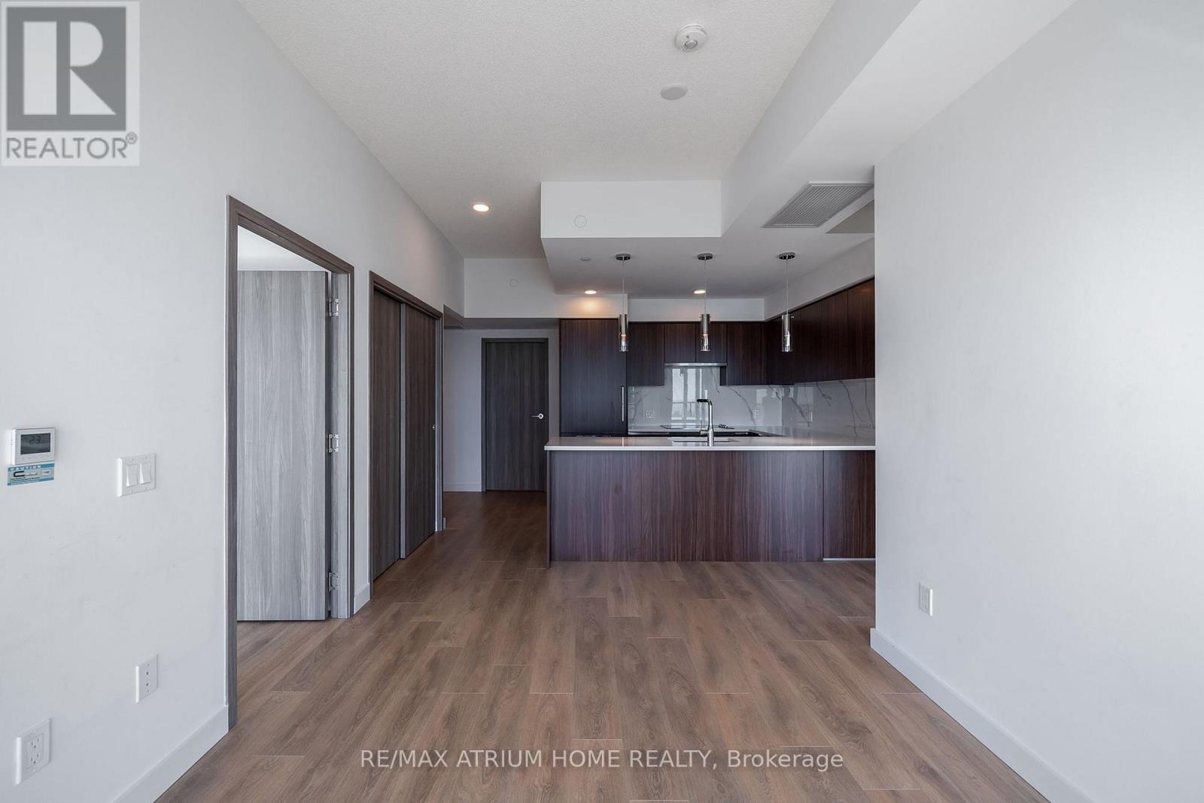
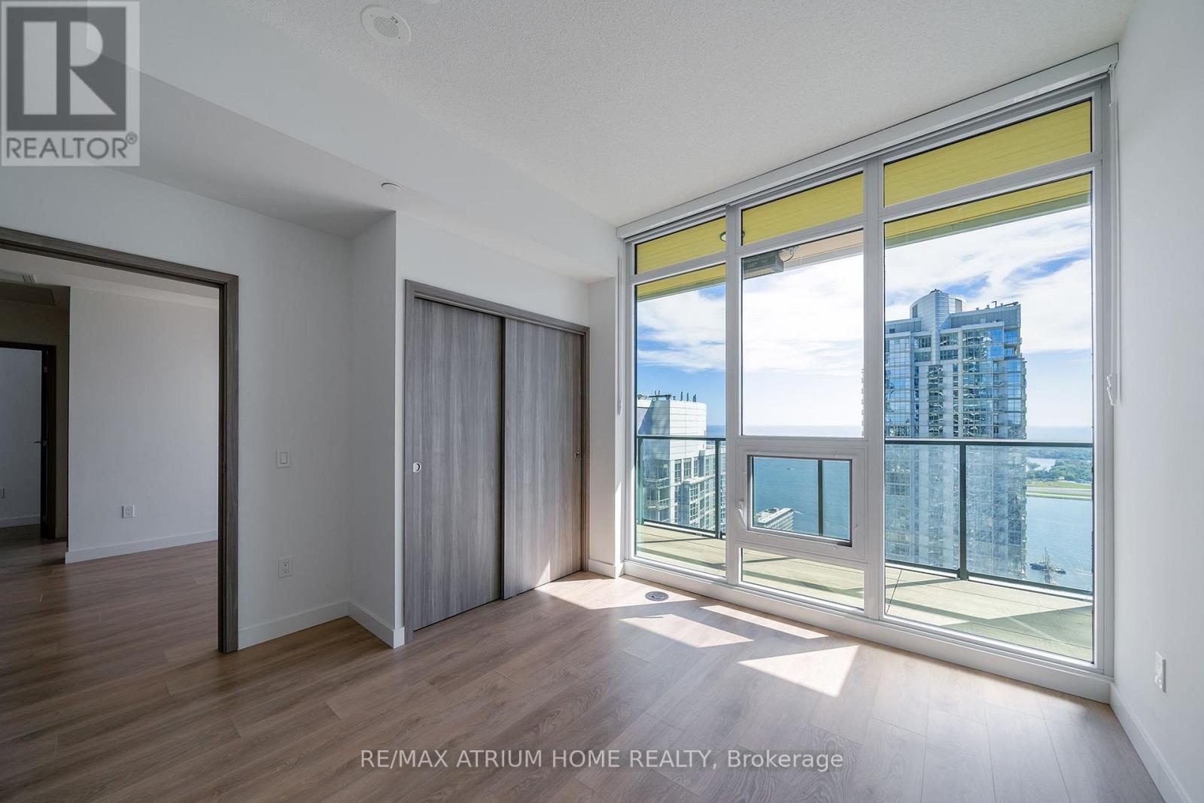
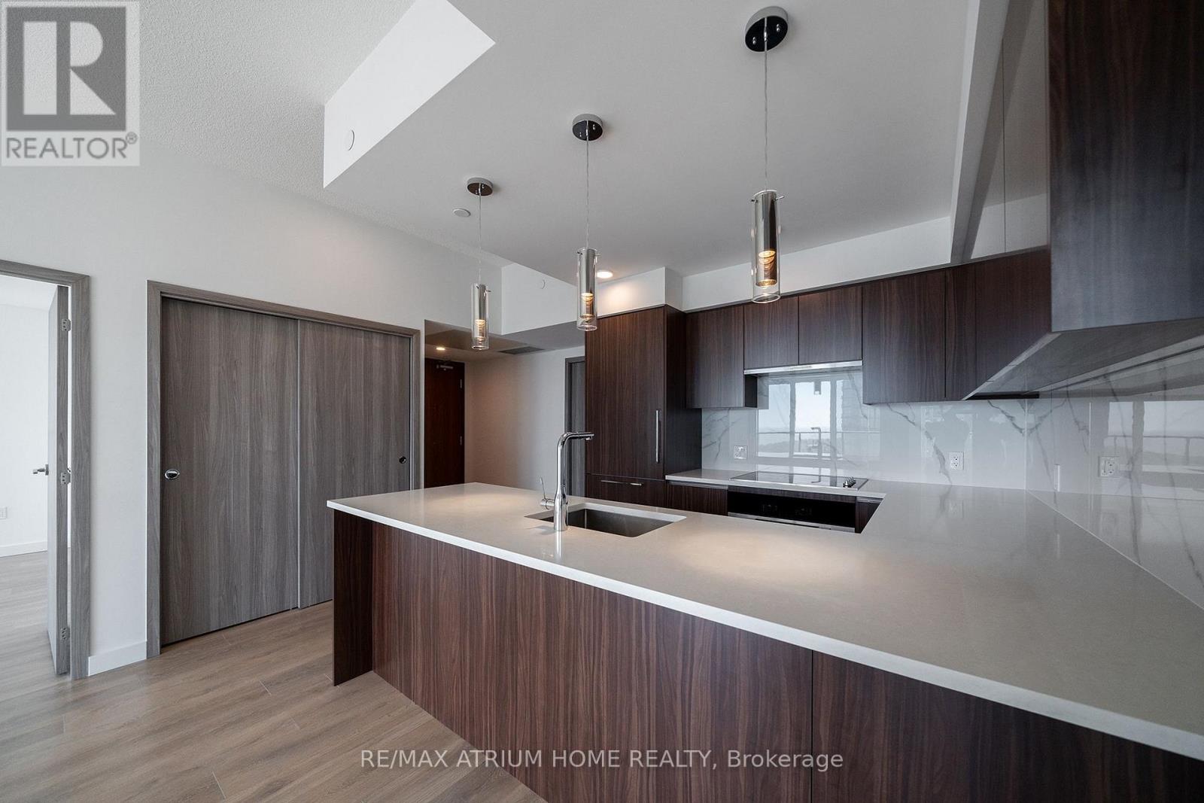
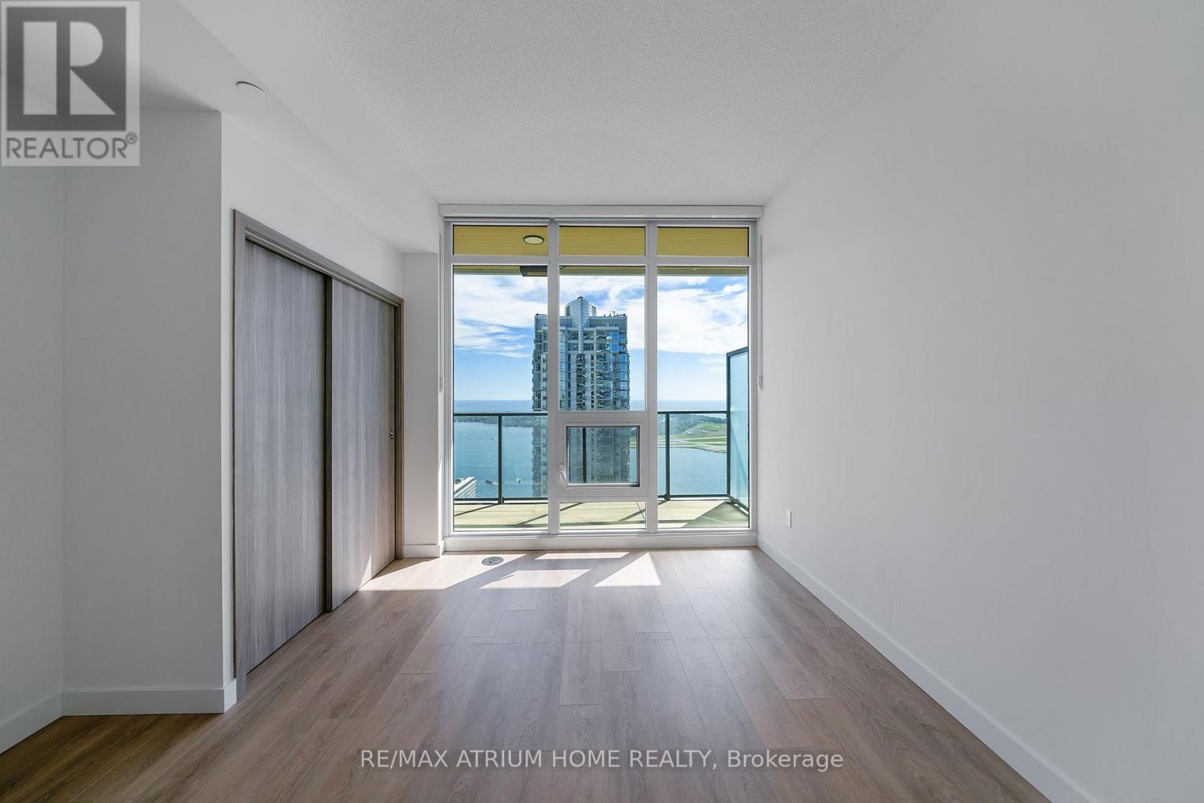

Description
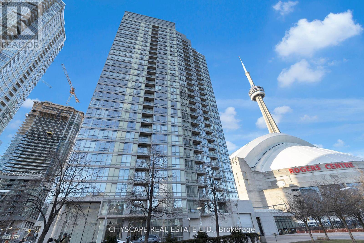
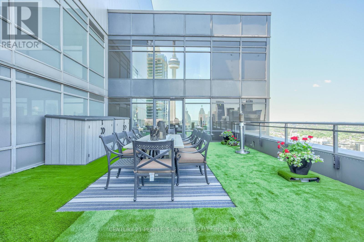
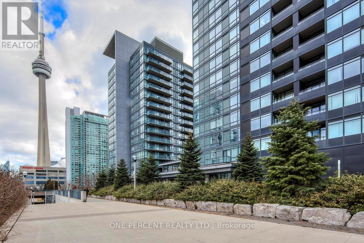
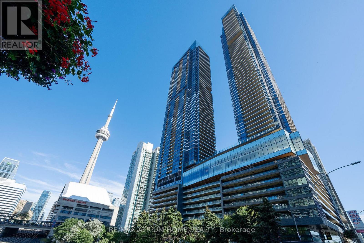
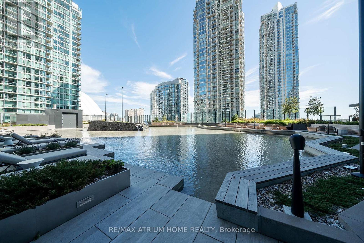
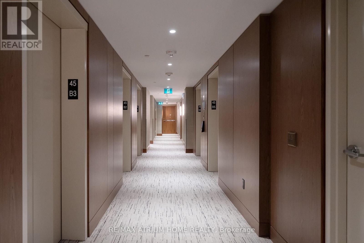
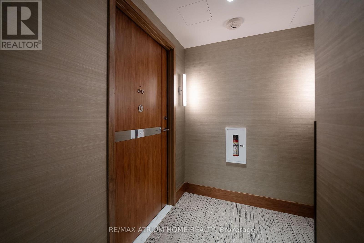
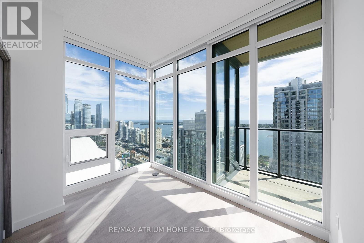
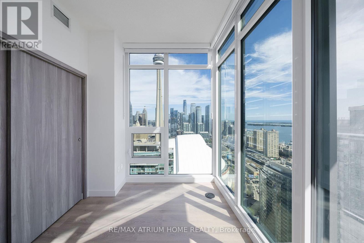
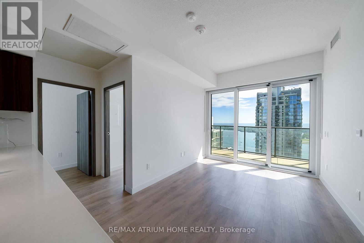
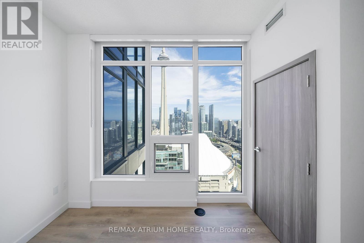
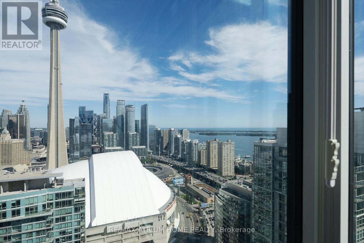
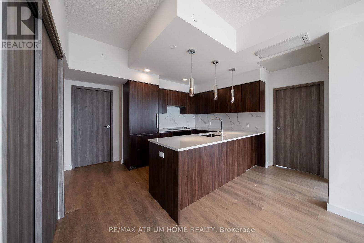
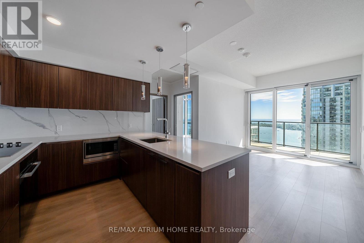
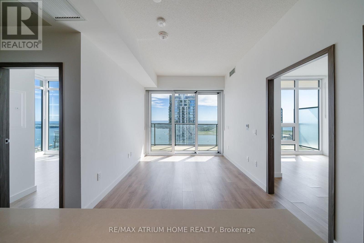
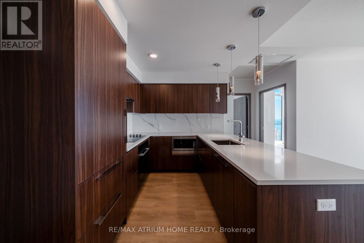
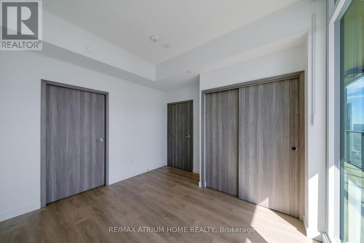
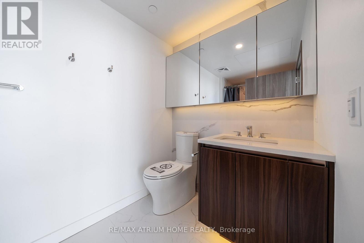
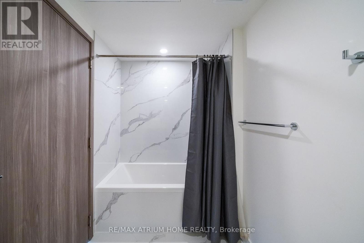
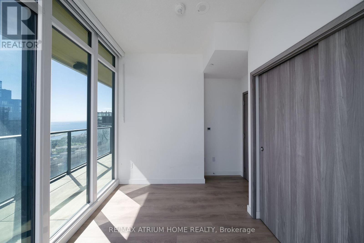
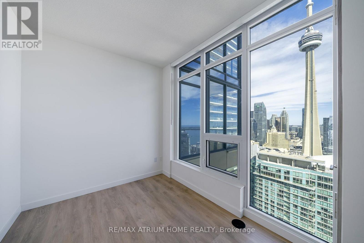
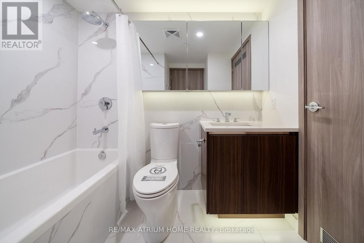
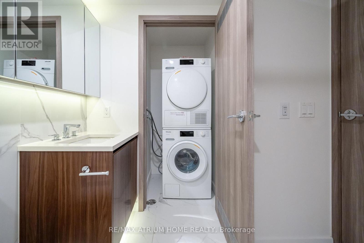
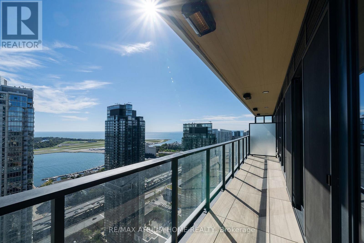
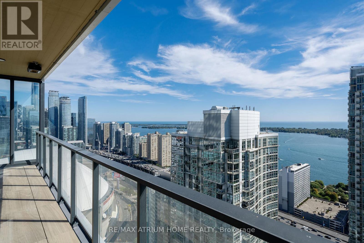
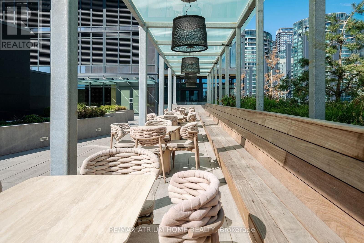
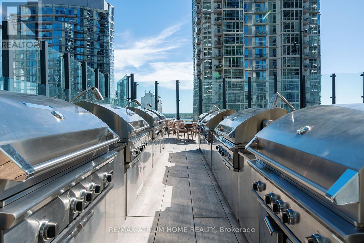
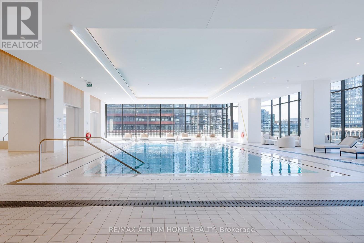
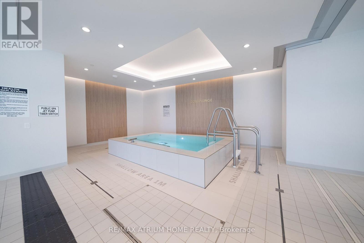
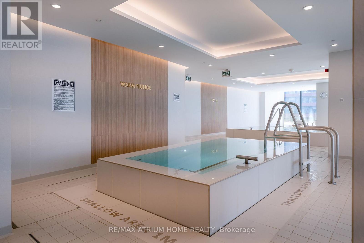
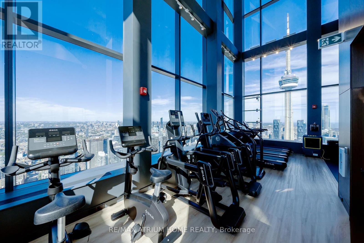
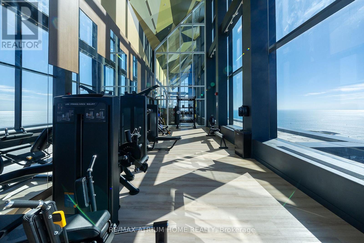
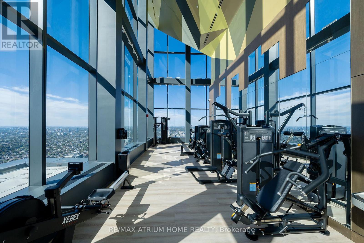
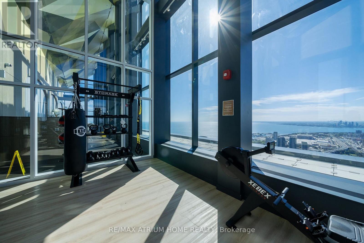
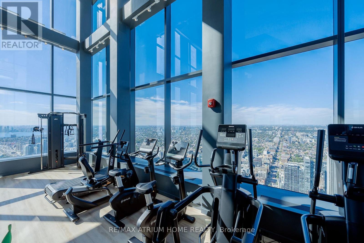
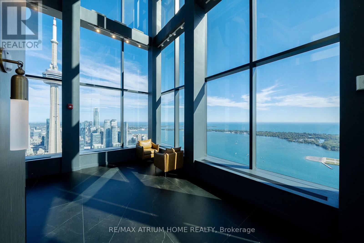
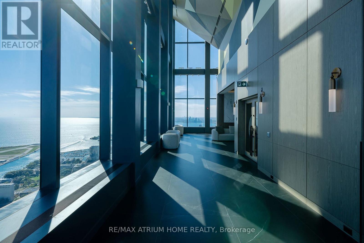
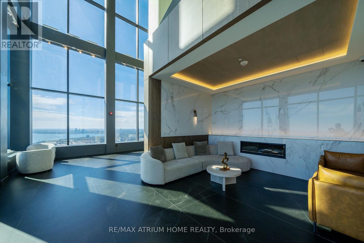
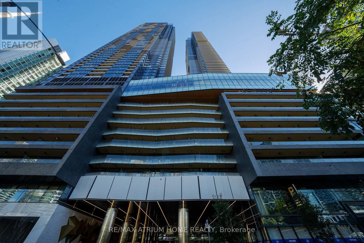
Rally offered stunning 3-bedroom residence on the 40+ floor at Concord Canada House. Spanning approximately 920sq ft, this thoughtfully designed suite features expansive principal rooms, and seamless indoor-outdoor flow. Enjoy breathtaking south ,east , and west view , including the city skyline, CN Tower, Rogers Centre, not mention you can enjoy from your full-width private terrace, upgraded with premium flooring, ambient lighting, and outdoor heating for year-round use. Whether entertaining or unwinding, this outdoor space is offer an extension of the home . Indoor space is enhanced with custom closets, blinds in all bedrooms, The modern kitchen flows effortlessly into the open-concept living and dining area, designed for both everyday living and entertaining for your dream home. The building Perfectly positioned in City place, min to Garnier expressway, immediate access to the Spadina streetcar, connecting directly to Union Station, as well as proximity to The Well, Canoe Landing Park, and Toronto's growing tech hub. Walk to the Financial District, King West, Scotiabank Arena, the Theatre District, - delivering unmatched urban convenience and long-term investment appeal. Residents enjoy world-class amenities, including the 82nd-floor Sky Lounge and Sky Gym, 24-hour concierge, indoor swimming pool, touchless car wash, and more. A rare opportunity to own a high-floor, unbeatable view suite with exceptional outdoor living in one of Toronto's most dynamic neighborhood's. (id:13843)
Details
| MLS # | C13832498 |
|---|---|
| Listing Type | For Sale |
| Style | Condominium |
| Strata Fees | $798 |
| Status | Active |
| Days On Site | 42 |
| Listing Provided By | RE/MAX ATRIUM HOME REALTY | YAQI ZENG |
Features
| Bed(s) | 3 |
|---|---|
| Bath(s) | 2 Total |
| SQ Feet | 900 |
| Pool | Yes |
Interior
| Cooling | Central air conditioning |
|---|---|
| Heating | Forced air, Natural gas |
| Appliances | Washer, Refrigerator, Dishwasher, Oven, Dryer, Microwave, Cooktop, Window Coverings |
| Fireplace Yes / No | No |
Exterior
| Lot Features | Balcony, Carpet Free, In suite Laundry |
|---|
Parking
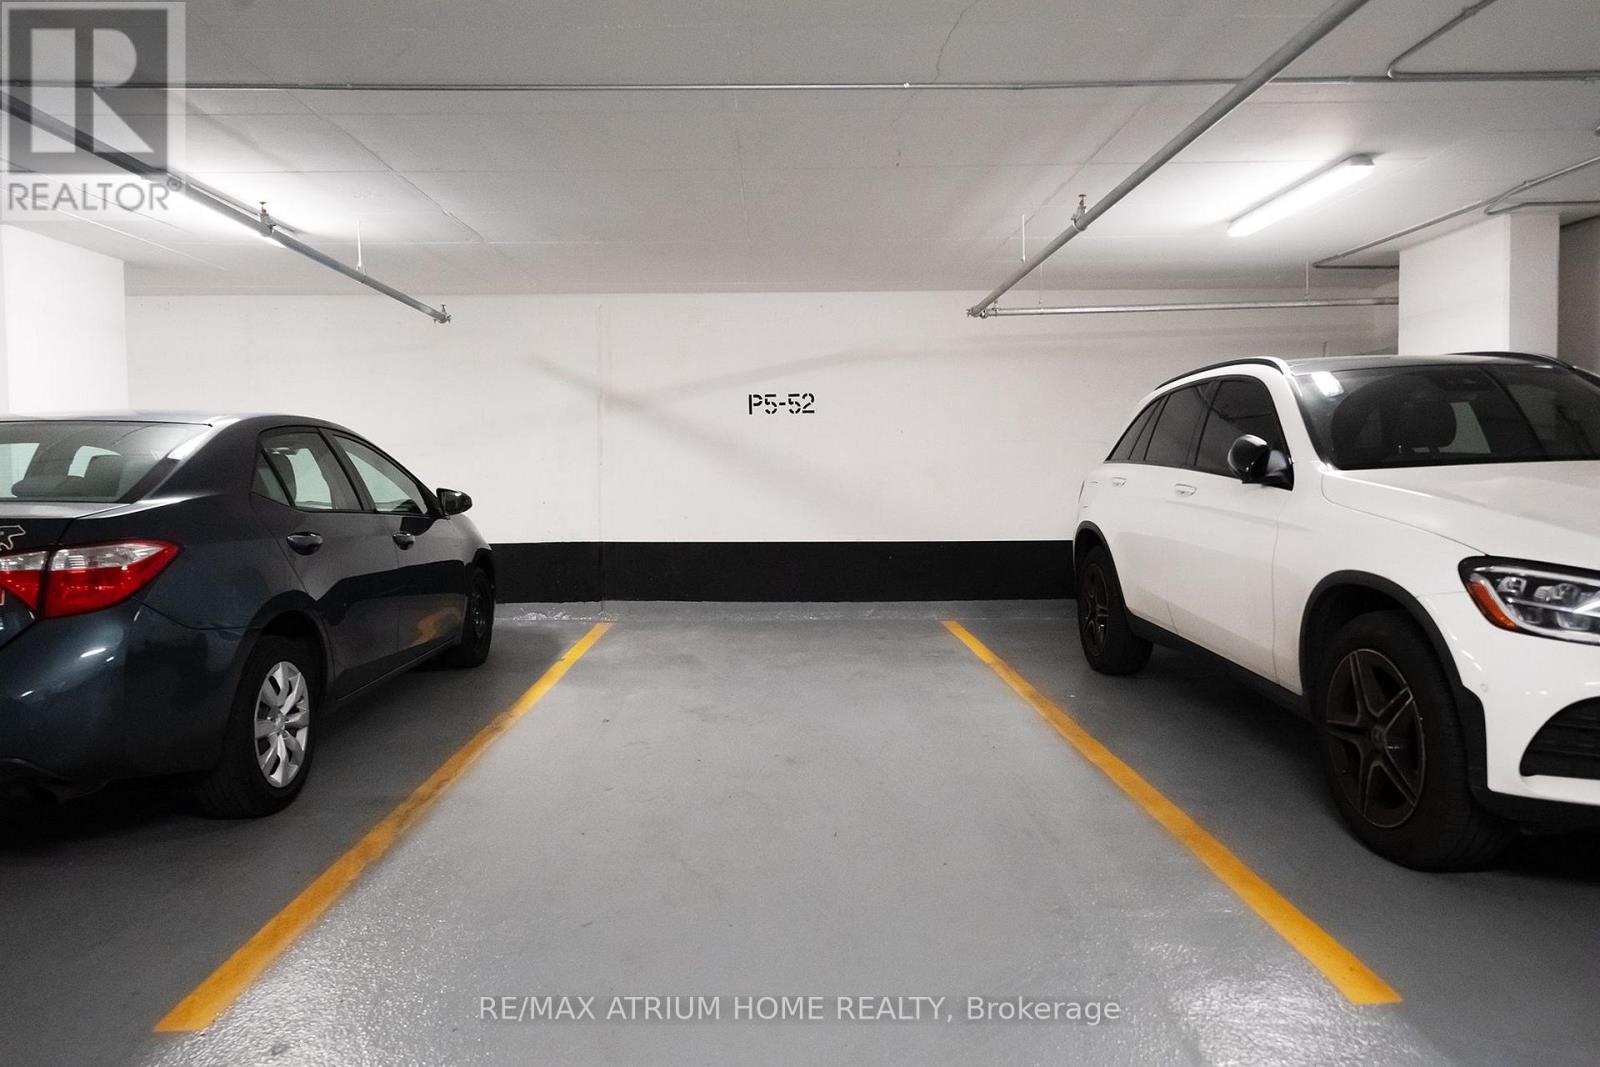
| Parking Features | Underground, No Garage |
|---|---|
| Parking Total | 1 |
Taxes
| Tax Annual Amount | 7260.73 |
|---|
Area Information
| Province | ON |
|---|---|
| City | Toronto (Waterfront Communities) |
| Postal Code | M5V0X4 |
| Listing VS Median (in M5V0X4) | |
Price: $1,390,000 low | high Med: $5,865 sqft: 900 low | high Med: 1,200 $ / sqft: $1,544 low | high Med: $5 On site: 42 low | high Med: 45 | |
Request a showing
Request a showing
Contact
Learn More About This Property

| Province | ON |
|---|---|
| City | Toronto (Waterfront Communities) |
| Postal Code | M5V0X4 |
| Listing VS Median (in M5V0X4) | |
Price: $1,390,000 low | high Med: $5,865 sqft: 900 low | high Med: 1,200 $ / sqft: $1,544 low | high Med: $5 On site: 42 low | high Med: 45 | |