46 Chesterville Thompson Road,North Dundas, ON K0C2K0
North Dundas, ON K0C2K0

Description
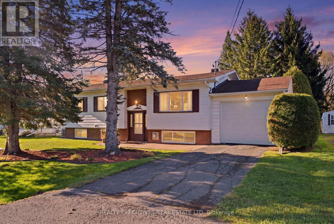
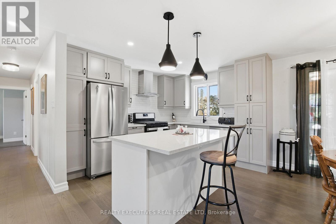
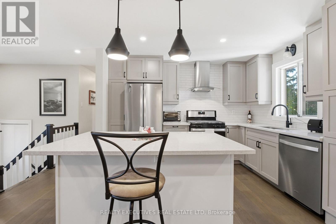
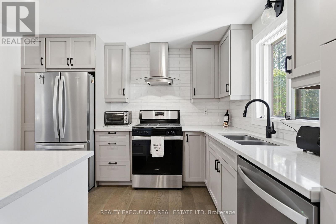
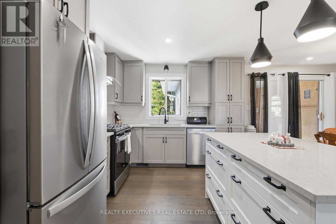
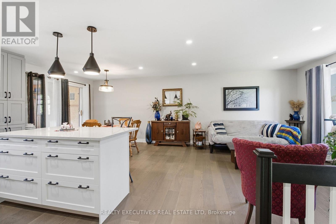
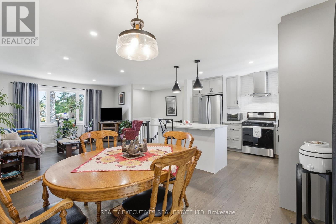
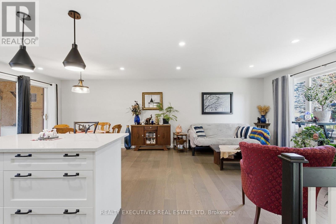
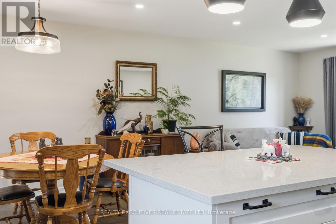
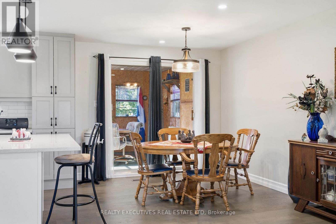
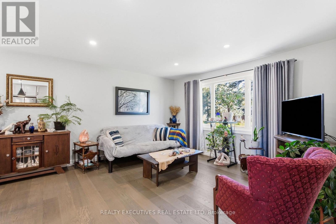
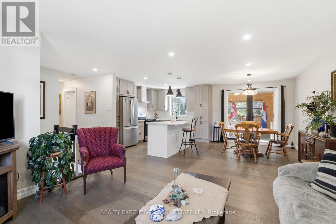
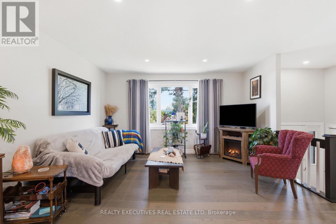
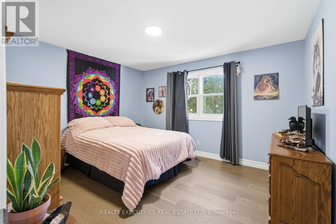
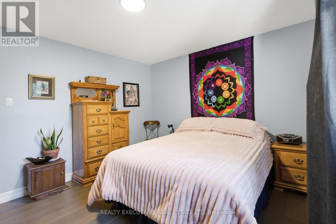
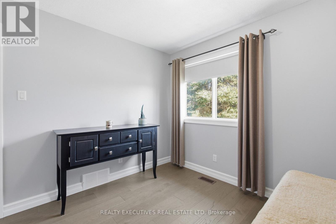
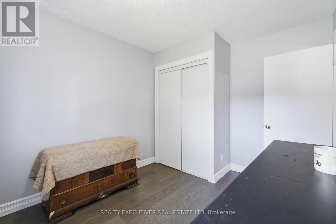
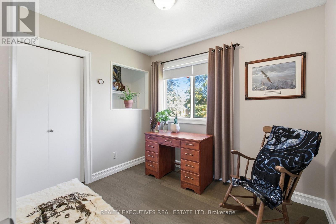
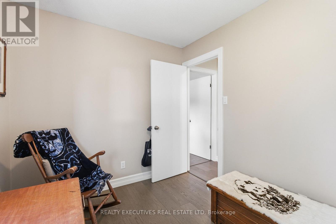
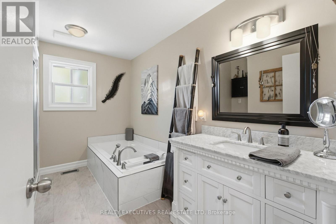
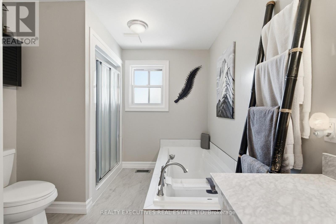
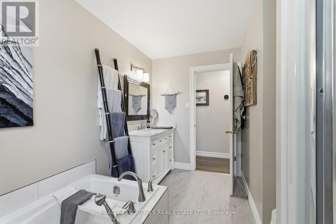
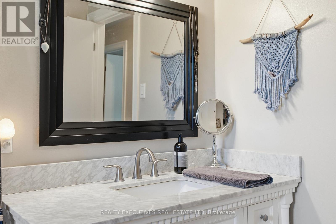
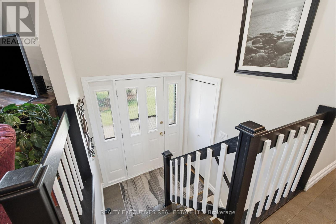
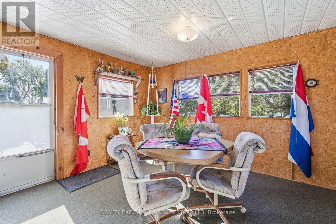
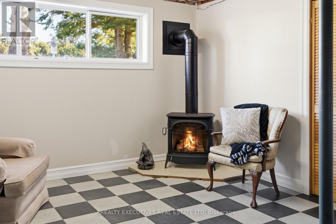
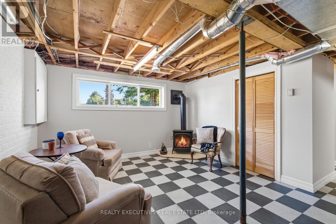
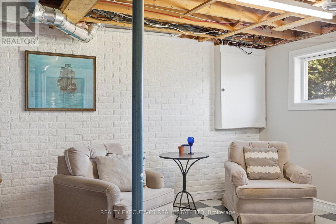
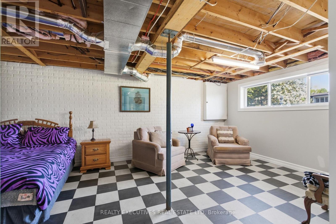
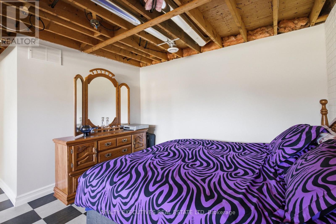
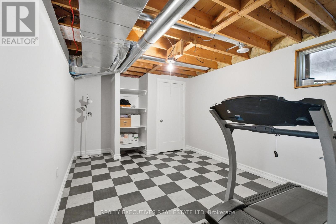
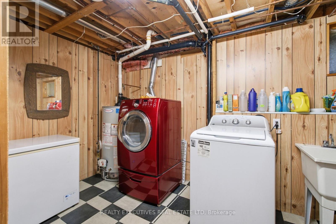
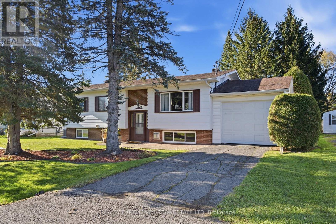
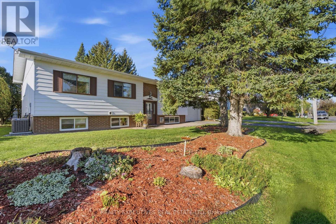
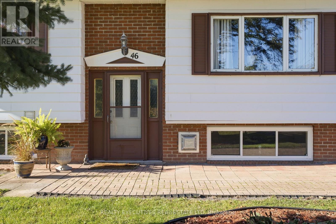
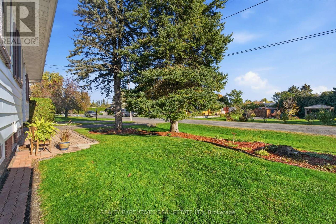
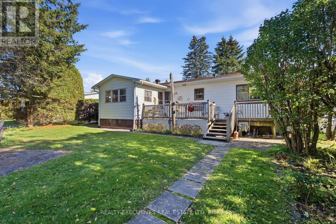
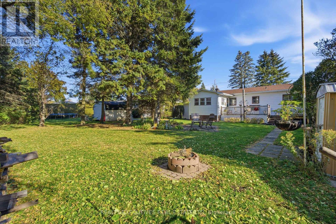
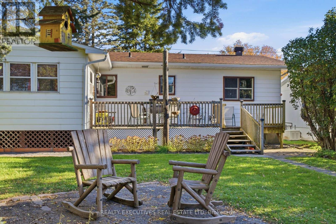
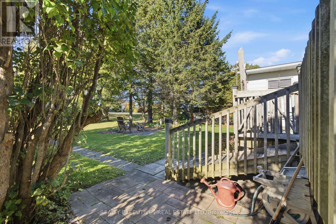
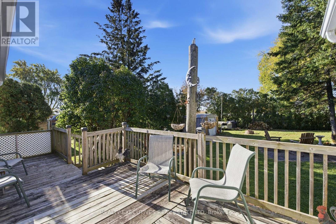
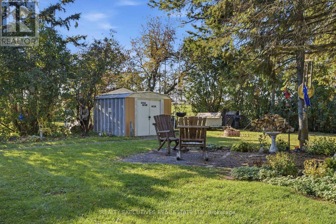
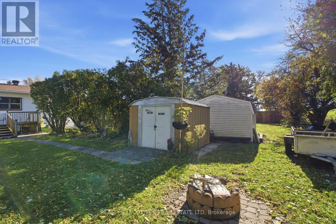
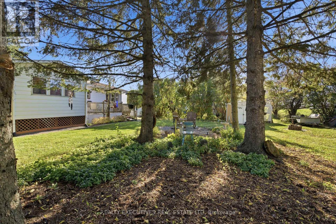
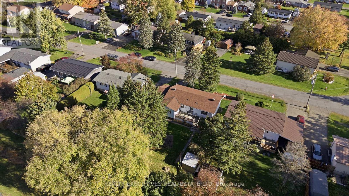
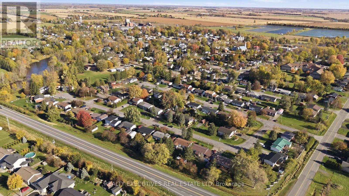
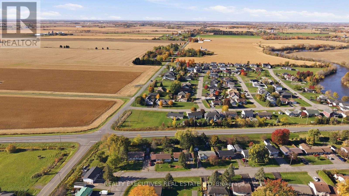
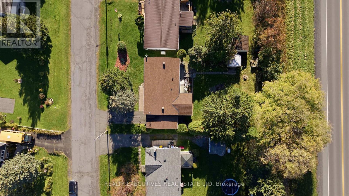
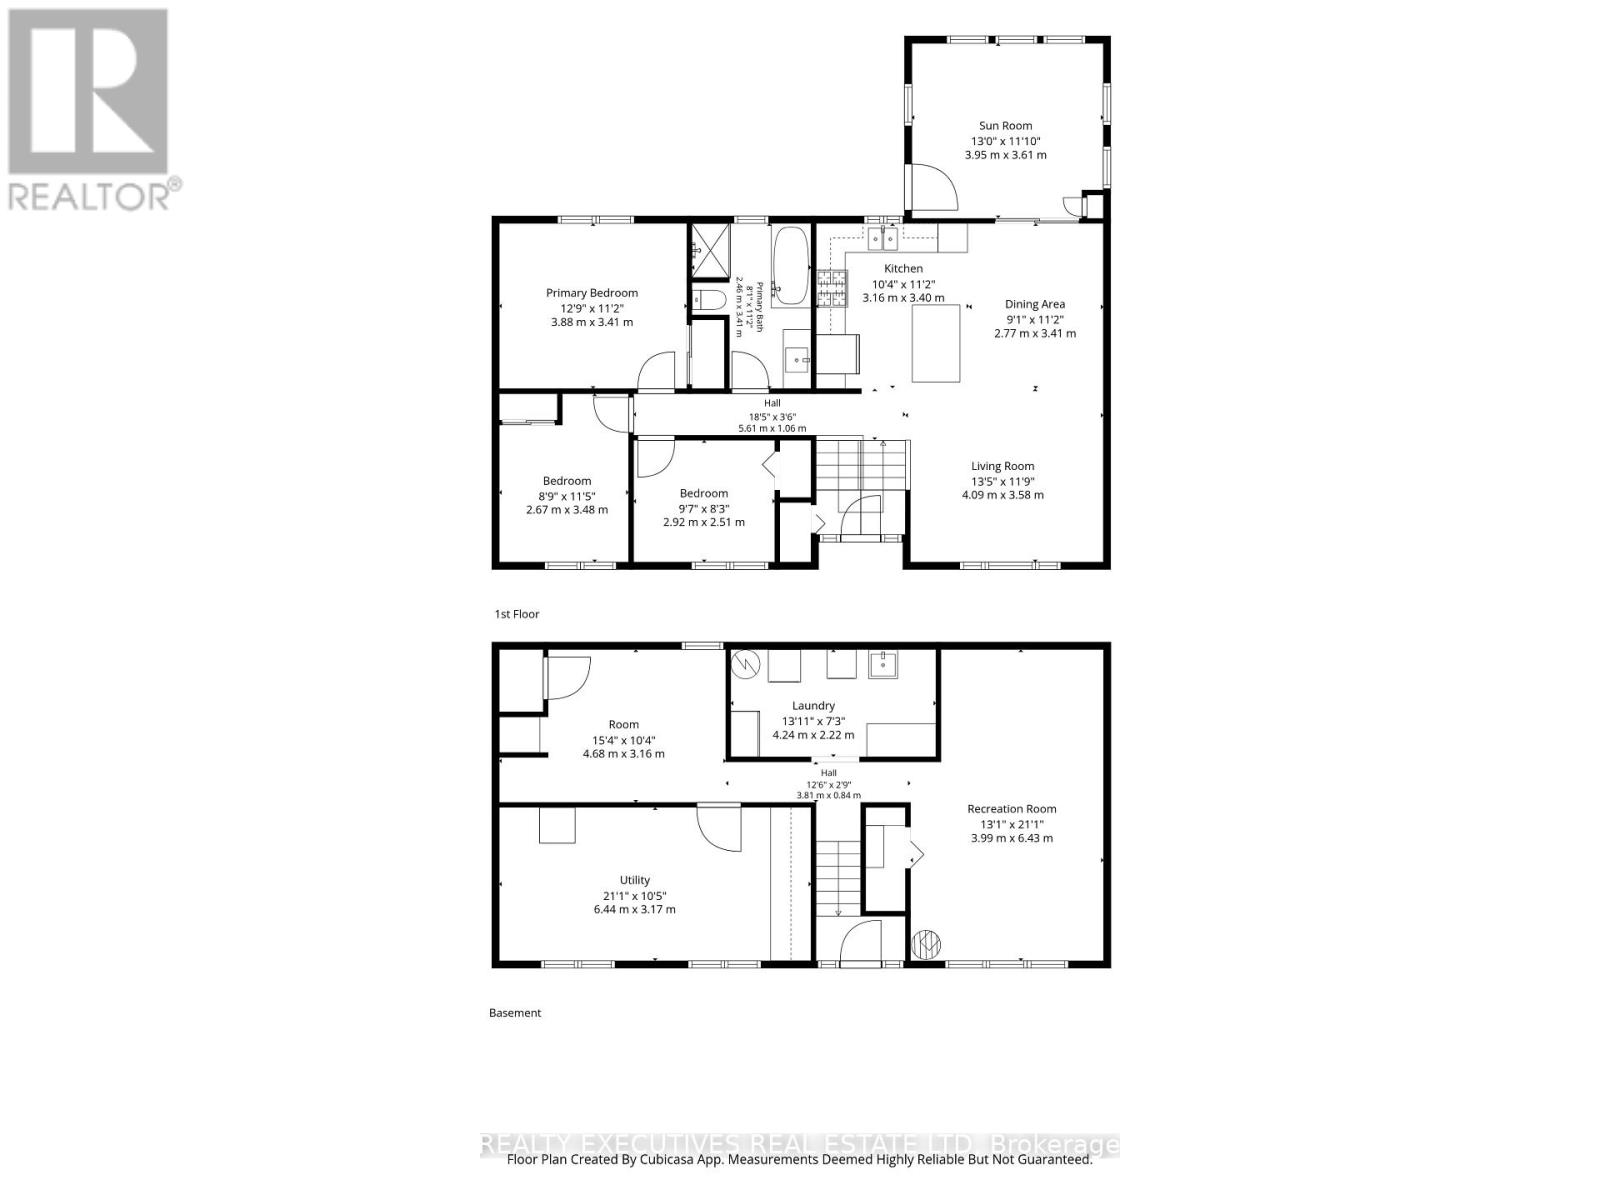
COMFORT, CONVENIENCE & SMALL-TOWN LIVING IN CHESTERVILLE! Welcome to this inviting high ranch home, ideally located within walking distance of local parks, the community pool, public and Catholic schools, and everyday amenities. Outdoor enthusiasts will love being just a short stroll from the Nation River, perfect for kayaking and canoeing, with easy access to nearby snowmobile trails and access to Hwy 43 from the backyard. Inside, you'll find a bright, welcoming layout featuring engineered hardwood flooring throughout the main living areas. The open-concept kitchen, dining and living room offers a wonderful space for everyday living and entertaining. The well-appointed kitchen features quartz countertops, a natural gas stove, stainless steel refrigerator and dishwasher. Just off the main living area, a cozy sunroom provides the perfect place to unwind while overlooking the private backyard. The main level also offers three comfortable bedrooms and a 4-piece bathroom. Downstairs, the versatile lower level features an additional room that could serve as a fourth bedroom, family room, home office or hobby space, along with a dedicated laundry room, workshop and utility room. With a natural gas furnace and central air conditioning updated in 2021, this home offers year-round comfort and a practical layout with plenty of flexibility. Enjoy the convenience of living close to schools, recreation and amenities while embracing the charm and welcoming atmosphere of Chesterville. A wonderful place to call home! (id:13843)
Details
| MLS # | X14112248 |
|---|---|
| Listing Type | For Sale |
| Style | House |
| Status | Active |
| Days On Site | 10 |
| Listing Provided By | REALTY EXECUTIVES REAL ESTATE LTD | Cathy Hay |
Features
| Bed(s) | 4 |
|---|---|
| Bath(s) | 1 Total |
| SQ Feet | 700 |
| Garage | 3 |
| Basement | Y |
| Story(s) | 1 |
Interior
| Cooling | Central air conditioning |
|---|---|
| Heating | Forced air, Natural gas |
| Appliances | Washer, Refrigerator, Dishwasher, Stove, Dryer |
| Fireplace Yes / No | No |
Exterior
| Lot Features | Flat site |
|---|---|
| Foundation Details | Poured Concrete |
Parking
| Parking Features | Attached Garage, Garage |
|---|---|
| Parking Total | 3 |
Utilities
| Sewer | Sanitary sewer |
|---|---|
| Water Source | Municipal water |
Taxes
| Tax Annual Amount | 2603 |
|---|---|
| Tax Year | 2025 |
Area Information
| Province | ON |
|---|---|
| City | North Dundas |
| Postal Code | K0C2K0 |
| Listing VS Median (in K0C2K0) | |
Price: $474,900 low | high Med: $678,000 sqft: 700 low | high Med: 1,100 $ / sqft: $678 low | high Med: $616 On site: 10 low | high Med: 138 | |
Request a showing
Request a showing
Contact
Learn More About This Property

| Province | ON |
|---|---|
| City | North Dundas |
| Postal Code | K0C2K0 |
| Listing VS Median (in K0C2K0) | |
Price: $474,900 low | high Med: $678,000 sqft: 700 low | high Med: 1,100 $ / sqft: $678 low | high Med: $616 On site: 10 low | high Med: 138 | |