 In-Person: 11/01 1:00 PM - 3:00 PM
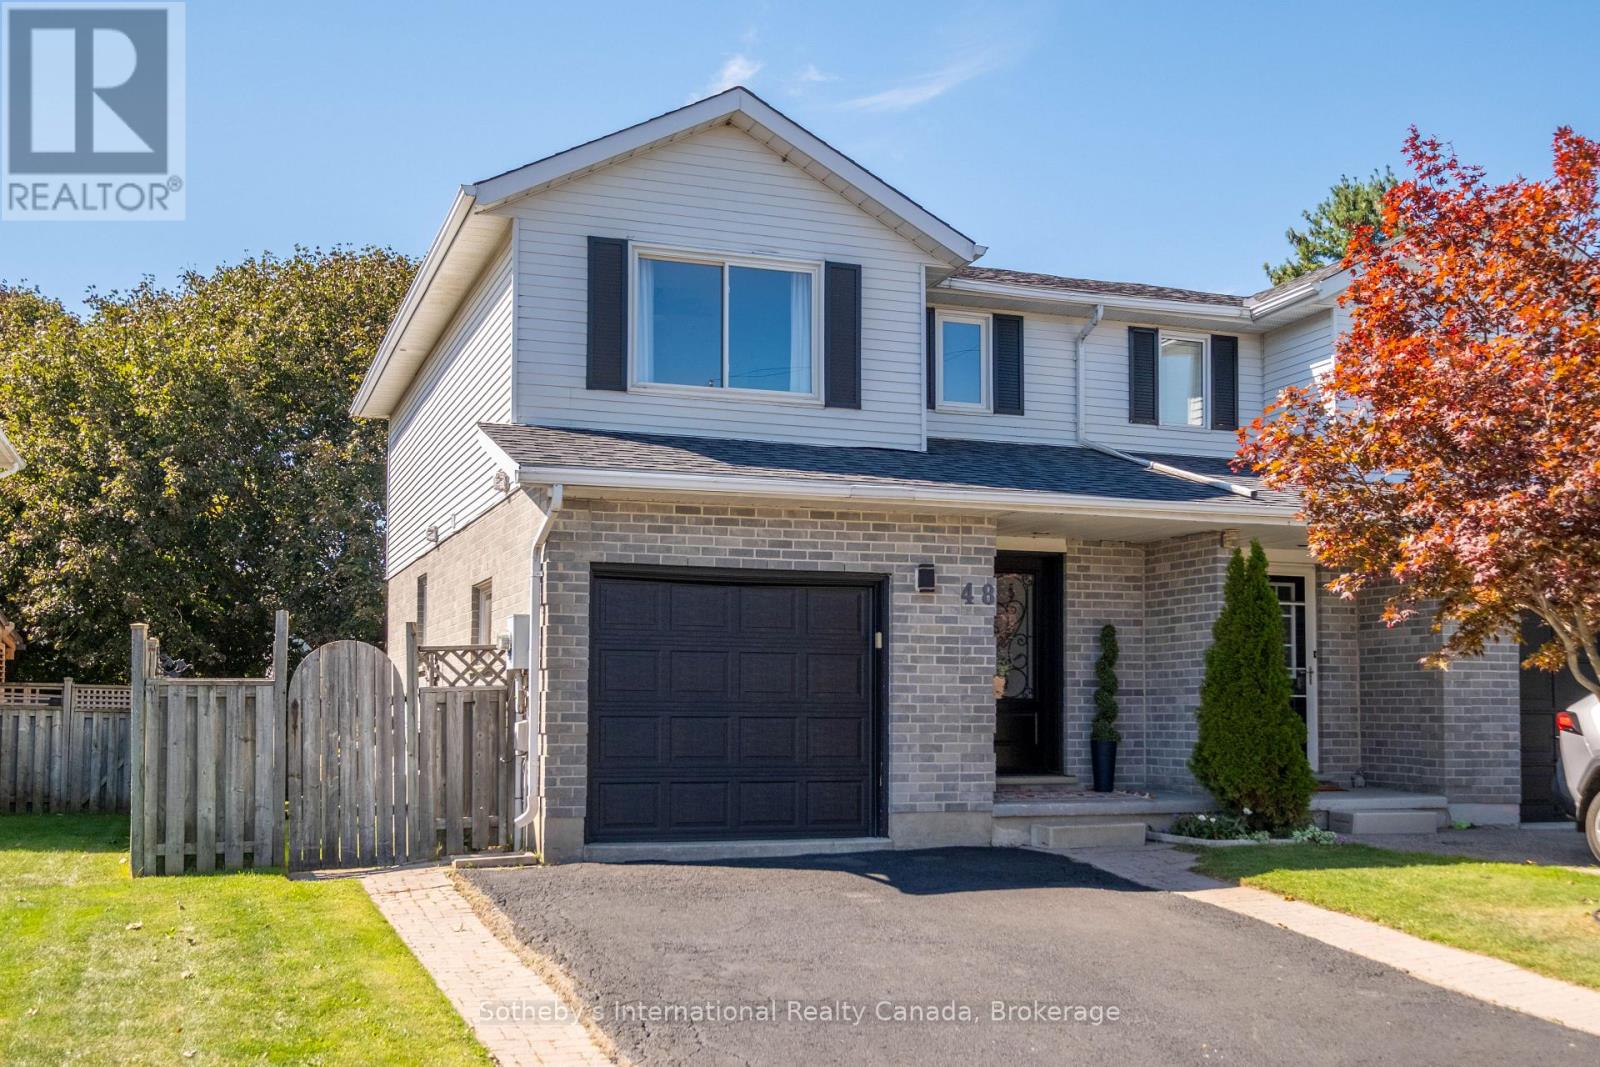
48 Kathleen Street,Brant (Paris), ON N3L3X8
Brant (Paris), ON N3L3X8

Description
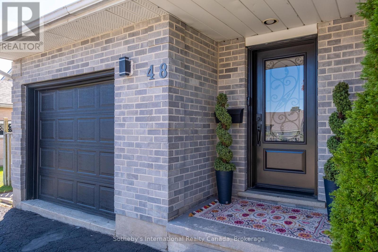
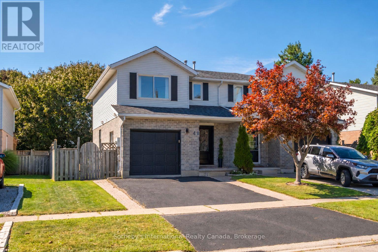
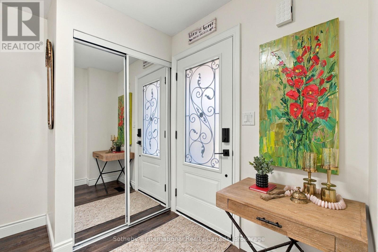
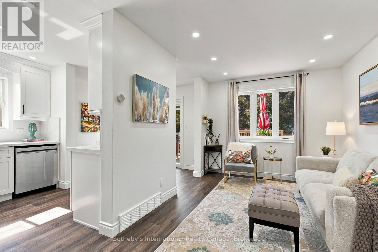
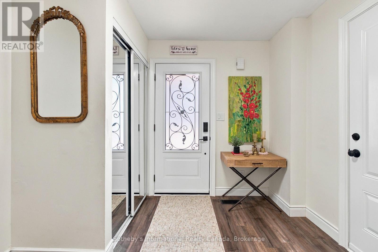
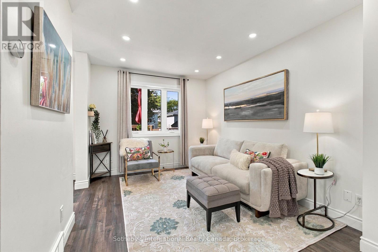
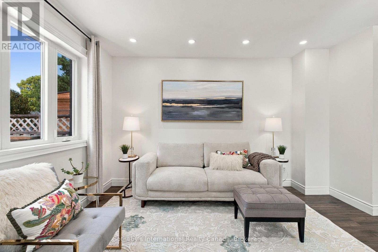
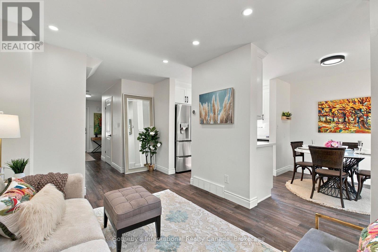
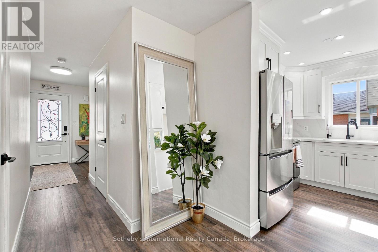
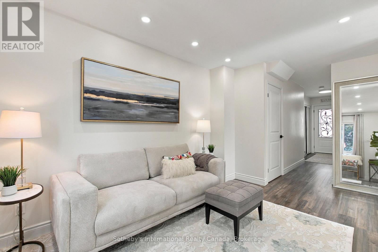
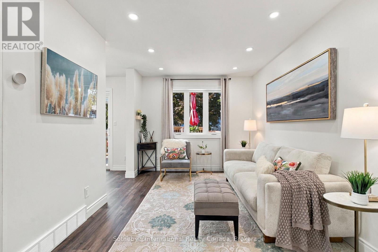
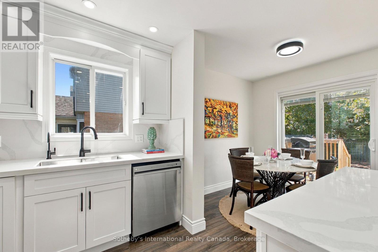
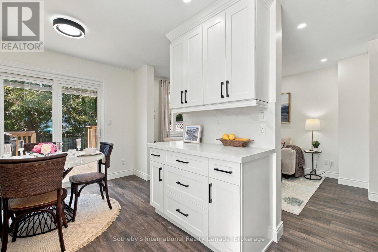
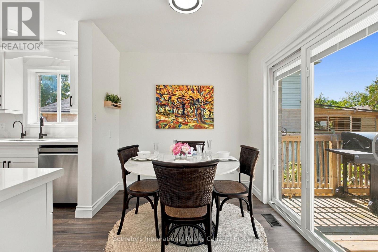
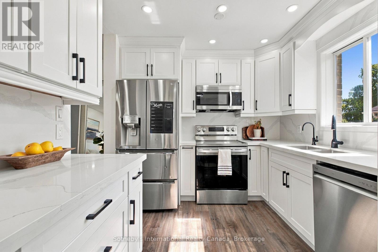
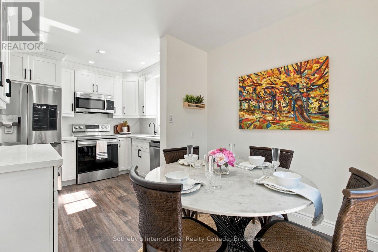
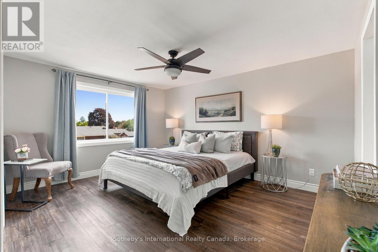
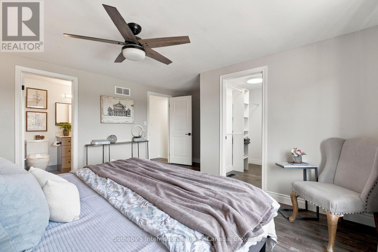
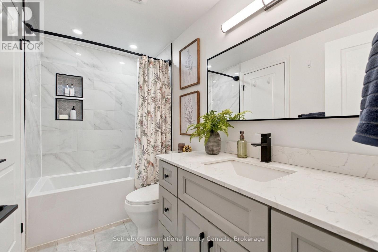
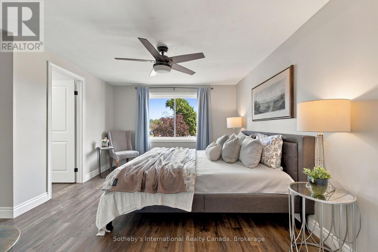
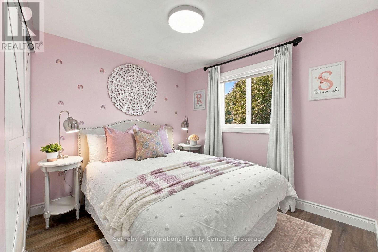
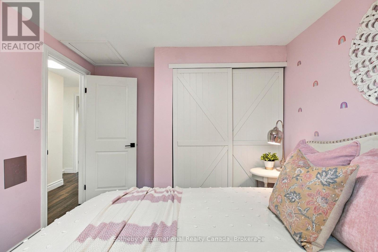
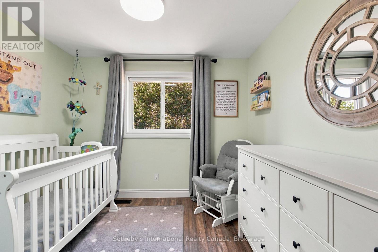
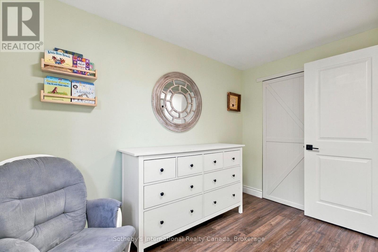
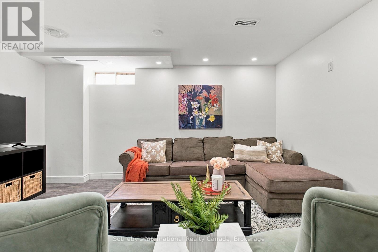
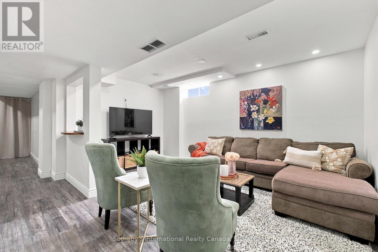
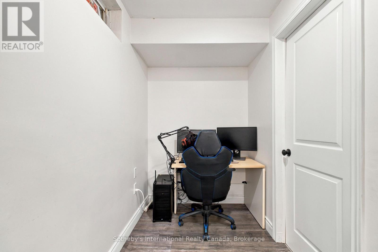
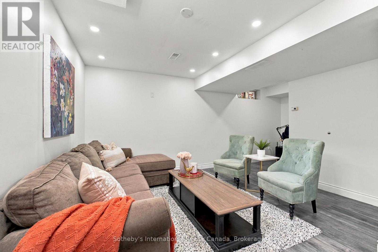
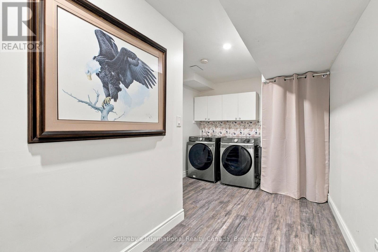
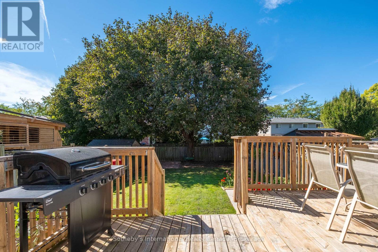
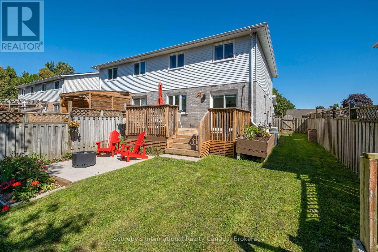
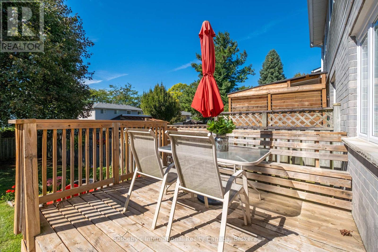
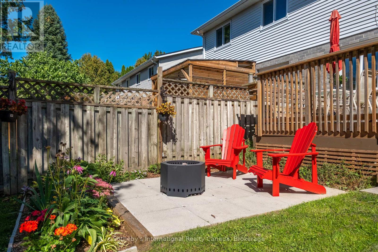
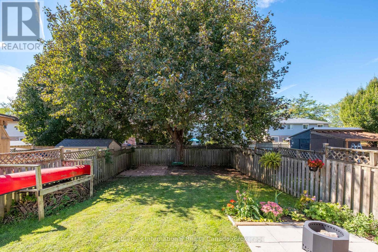
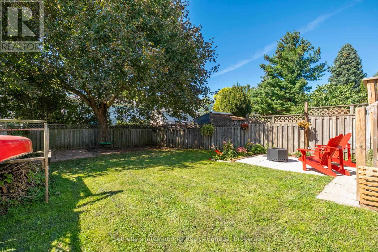
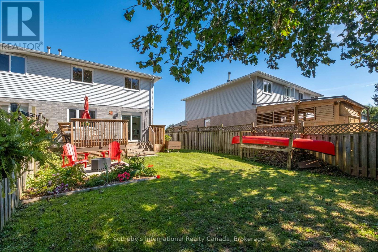
Welcome to this beautifully renovated, move-in-ready semi-detach home offering modern finishes and inviting indoor and outdoor living spaces. The stunning new kitchen features solid-wood cabinetry, quartz countertops and backsplash, contemporary hardware, stainless steel appliances, and a new dishwasher.High-end waterproof flooring extends throughout all three levels, complemented by new carpeting on the stairs. Additional improvements include new interior and exterior doors, smooth ceilings, new pot lights and colour-adjustable LED fixtures, plus updated electrical and outlets throughout.Both bathrooms have been completely renovated with new tubs, tilework, toilets, fixtures, and vanities. A new washer and dryer provide added convenience. Energy-efficient upgrades completed in 2023 include spray-foam insulation in the basement and garage.Enjoy the amazing fully fenced backyard, featuring two new patios completed in 2025 and 2026, recent landscaping and gardens, a newer deck with built-in seating, and a newer sliding patio door with integrated blinds. It is the perfect setting for relaxing, entertaining, gardening, children, and pets.Complete with attractive curb appeal, a private driveway, and an attached garage, this extensively improved home is an excellent opportunity for first-time buyers or those looking to downsize without compromising on comfort, style, or outdoor space. (id:13843)
Details
| MLS # | X13881460 |
|---|---|
| Listing Type | For Sale |
| Style | House |
| Status | Active |
| Days On Site | 23 |
| Listing Provided By | Sotheby's International Realty Canada, Brokerage | ALICIA HAIGHT |
Features
| Bed(s) | 3 |
|---|---|
| Bath(s) | 2 Total |
| SQ Feet | 1,100 |
| Garage | 3 |
| Basement | Y |
| Story(s) | 2 |
| Zoning | R |
Interior
| Cooling | Central air conditioning |
|---|---|
| Heating | Forced air, Natural gas |
| Appliances | All, Water meter, Water purifier, Water softener, Water Treatment, Window Coverings, Water Heater |
| Fireplace Yes / No | No |
Exterior
| Foundation Details | Poured Concrete |
|---|
Parking
| Parking Features | Attached Garage, Garage |
|---|---|
| Parking Total | 3 |
Utilities
| Sewer | Sanitary sewer |
|---|---|
| Water Source | Municipal water |
Taxes
| Tax Annual Amount | 2781 |
|---|
Area Information
| Province | ON |
|---|---|
| City | Brant (Paris) |
| Postal Code | N3L3X8 |
| Listing VS Median (in N3L3X8) | |
Price: $579,000 low | high Med: $579,000 sqft: 1,100 low | high Med: 1,100 $ / sqft: $526 low | high Med: $526 On site: 23 low | high Med: 23 | |
Request a showing
Request a showing
Contact
Learn More About This Property

| Open House |
|---|
| In-Person 11/01 1:00 PM - 3:00 PM |
| Province | ON |
|---|---|
| City | Brant (Paris) |
| Postal Code | N3L3X8 |
| Listing VS Median (in N3L3X8) | |
Price: $579,000 low | high Med: $579,000 sqft: 1,100 low | high Med: 1,100 $ / sqft: $526 low | high Med: $526 On site: 23 low | high Med: 23 | |