487 Morrison Point Road,Prince Edward County (South Mary, ON K0K2P0
Prince Edward County (South Mary, ON K0K2P0

Description
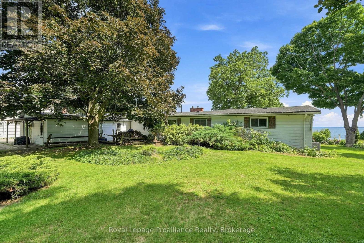
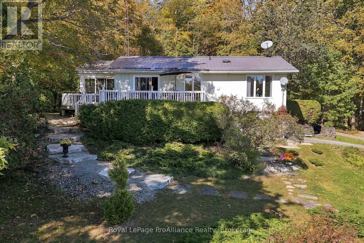
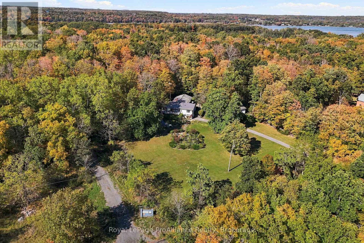
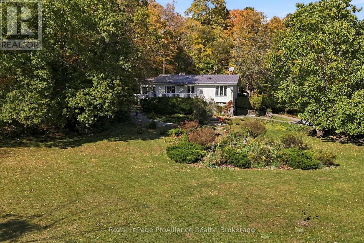
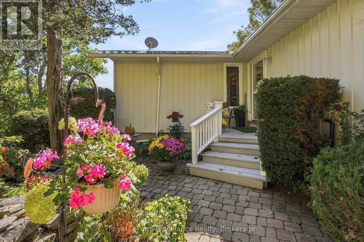
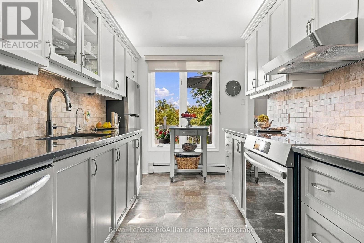
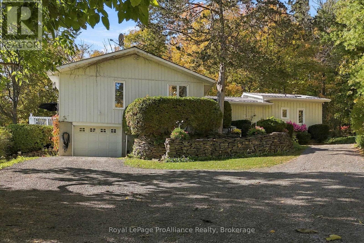
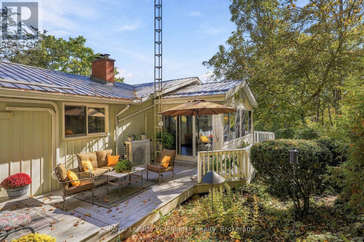
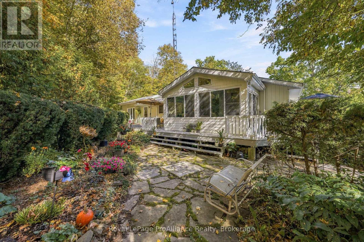
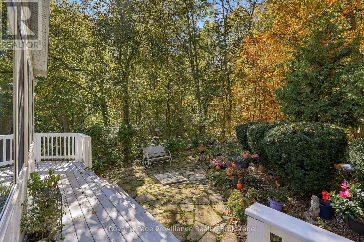
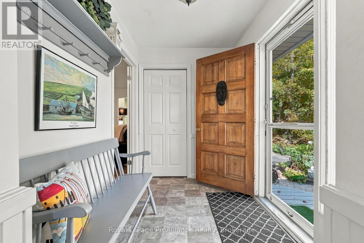
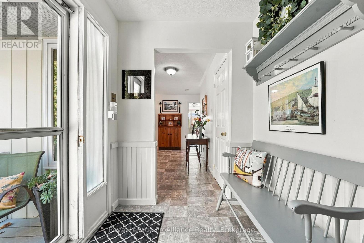
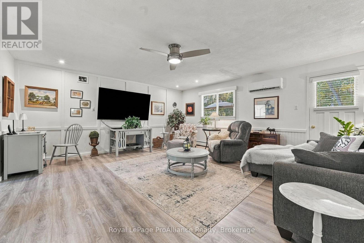
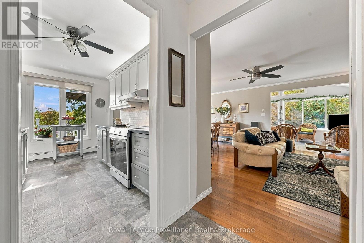
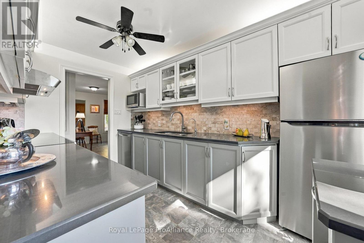
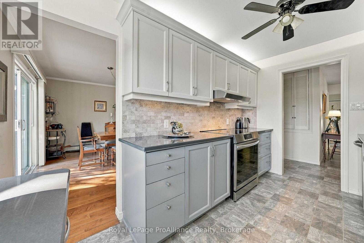
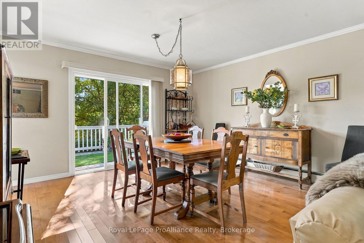
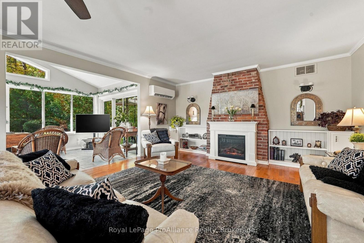
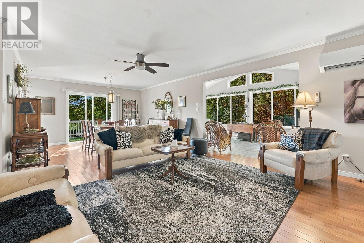
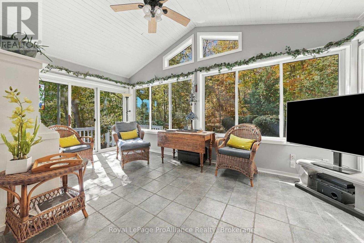
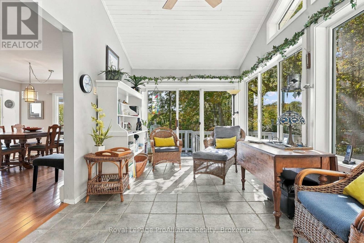
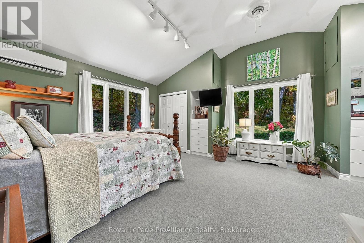
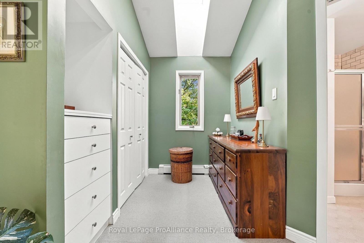
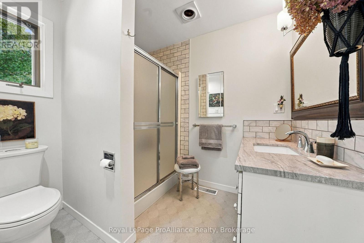
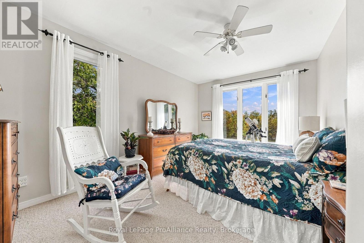
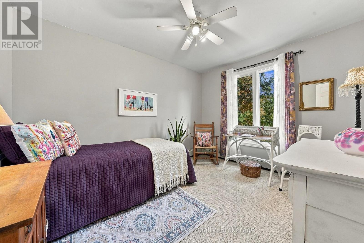
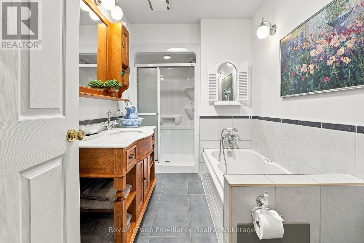
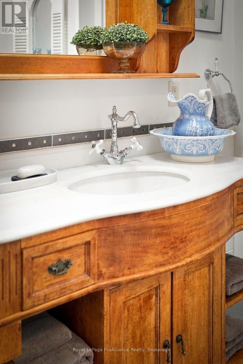
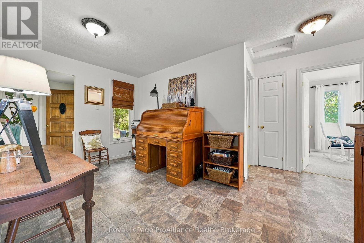
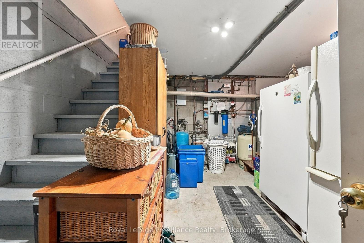
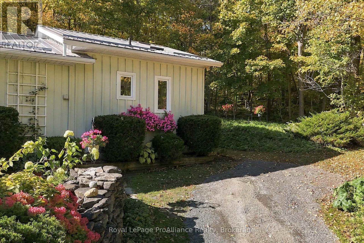
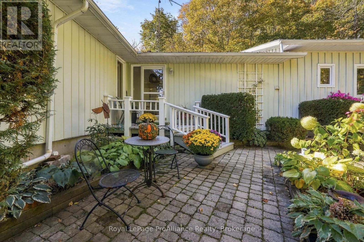
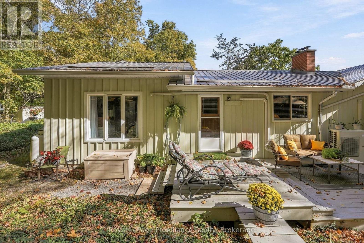
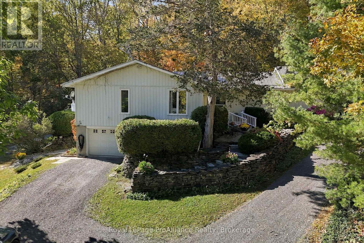
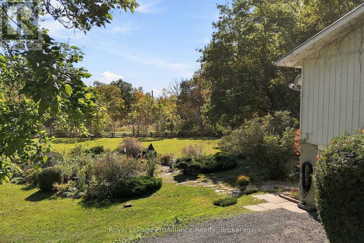
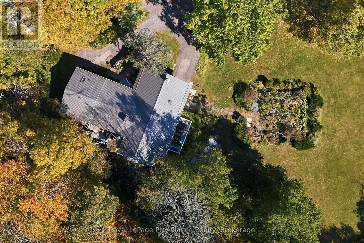
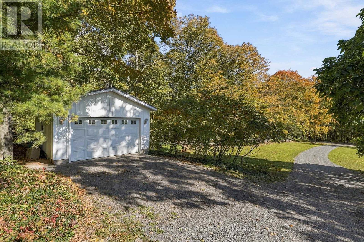
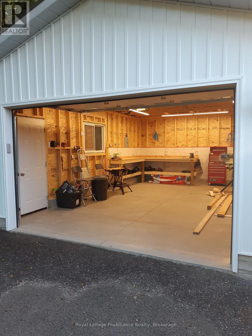
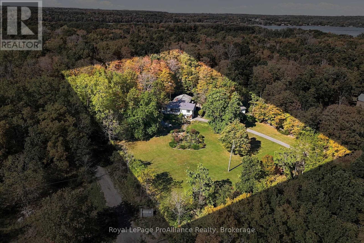
Nestled within a lush, wooded setting in the charming community of Morrison Point near Milford, this inviting three-bedroom, two-bathroom home offers a rare blend of privacy, natural beauty and convenience on nearly two acres of picturesque land. Inside, a newly renovated kitchen brings a fresh, modern touch, complemented by spacious living and dining areas and a sunroom that offers a tranquil vantage point among the trees. A garage adds everyday practicality, while the expansive grounds feature well-established perennial gardens that provide beauty and colour throughout the seasons. These thoughtfully established gardens are easy to enjoy with minimal maintenance yet offer a wonderful opportunity for gardening enthusiasts to spend time cultivating, enhancing and making them their own. Despite its peaceful, tucked-away setting, the property is just minutes from Picton's shops, restaurants, services and amenities, including Prince Edward County Memorial Hospital, which is undergoing a major redevelopment to deliver a modern, state-of-the-art healthcare facility for County residents. This significant investment in local healthcare offers added peace of mind and the convenience of having upgraded medical services close to home. Discover all that Prince Edward County has to offer, from the celebrated sandy shores of Sandbanks Provincial Park and renowned wineries and restaurants to art galleries, golf courses, farmers' markets and distinctive boutique shopping. Located approximately 2.5 hours from Toronto, Prince Edward County offers an exceptional lifestyle where natural beauty, culinary experiences and small-town charm come together. A wonderful opportunity to embrace the quieter pace of County living, surrounded by nature and with everything you need close at hand. (id:13843)
Details
| MLS # | X14105208 |
|---|---|
| Listing Type | For Sale |
| Style | House |
| Status | Active |
| Days On Site | 8 |
| Listing Provided By | Royal LePage ProAlliance Realty | Elizabeth Crombie |
Features
| Bed(s) | 3 |
|---|---|
| Bath(s) | 2 Total |
| SQ Feet | 2,000 |
| Garage | 5 |
| Story(s) | 1 |
| Zoning | RR |
Interior
| Cooling | Wall unit |
|---|---|
| Heating | Heat Pump, Baseboard heaters, Electric, Propane |
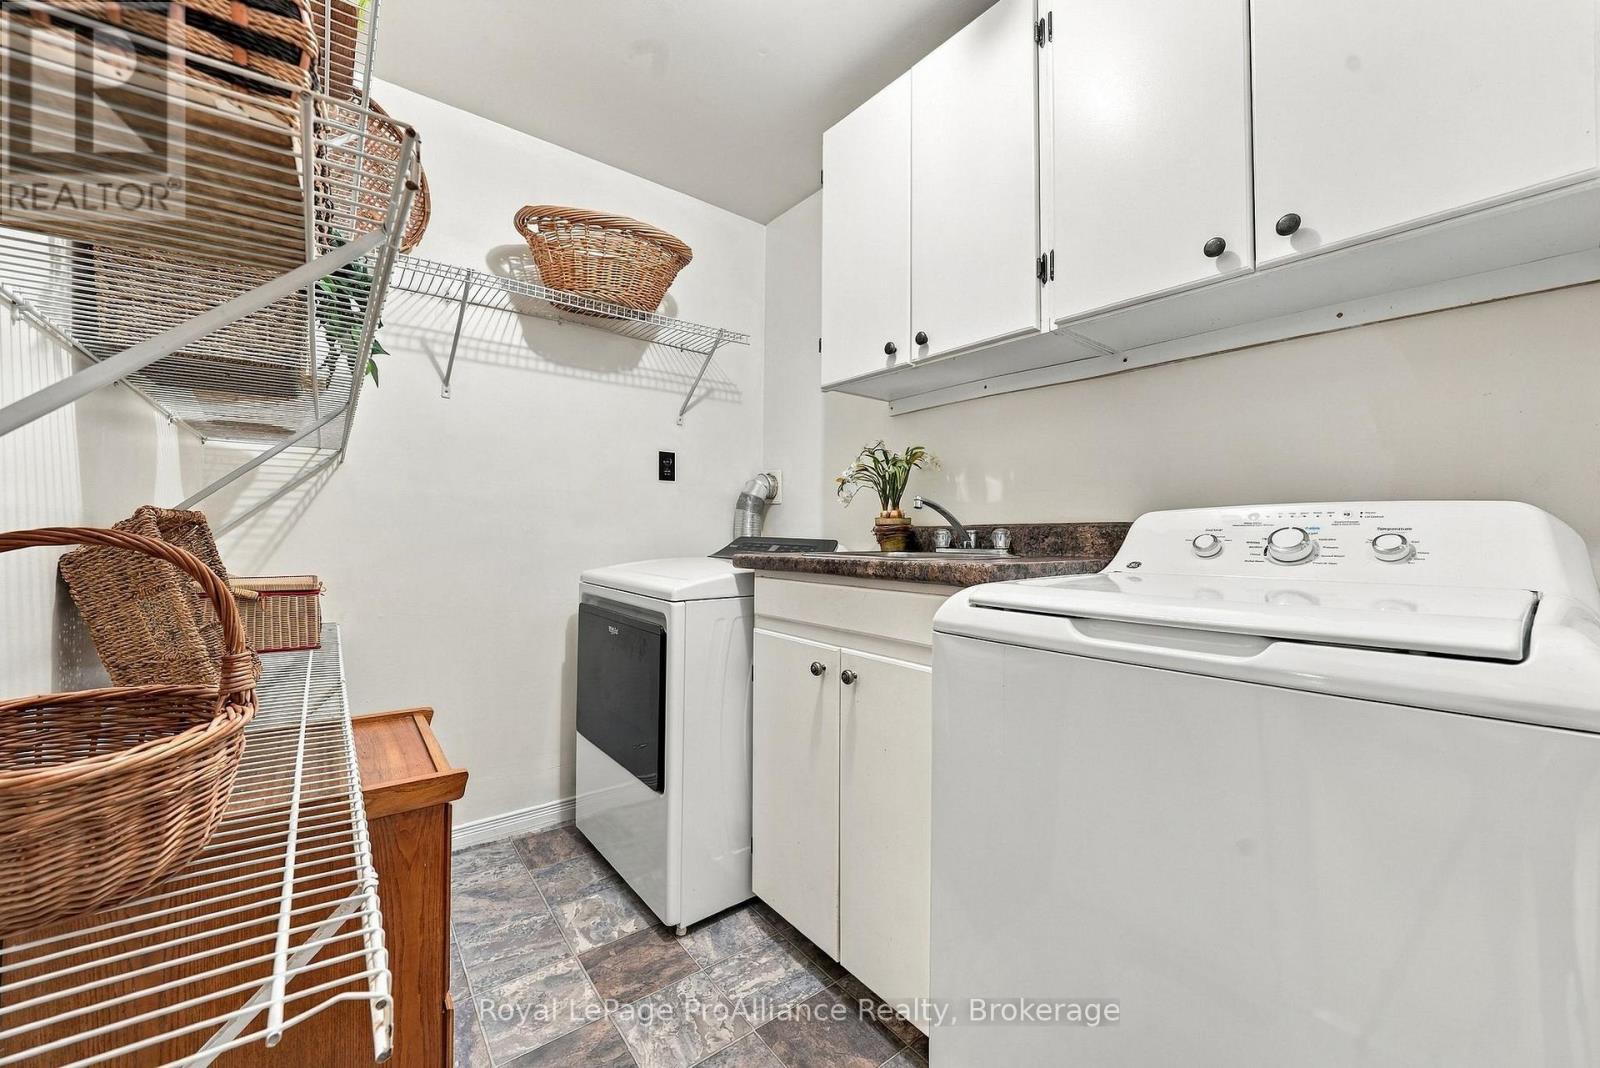
| Appliances | Washer, Refrigerator, Dishwasher, Stove, Range, Dryer, Water Treatment, Window Coverings, Water Heater |
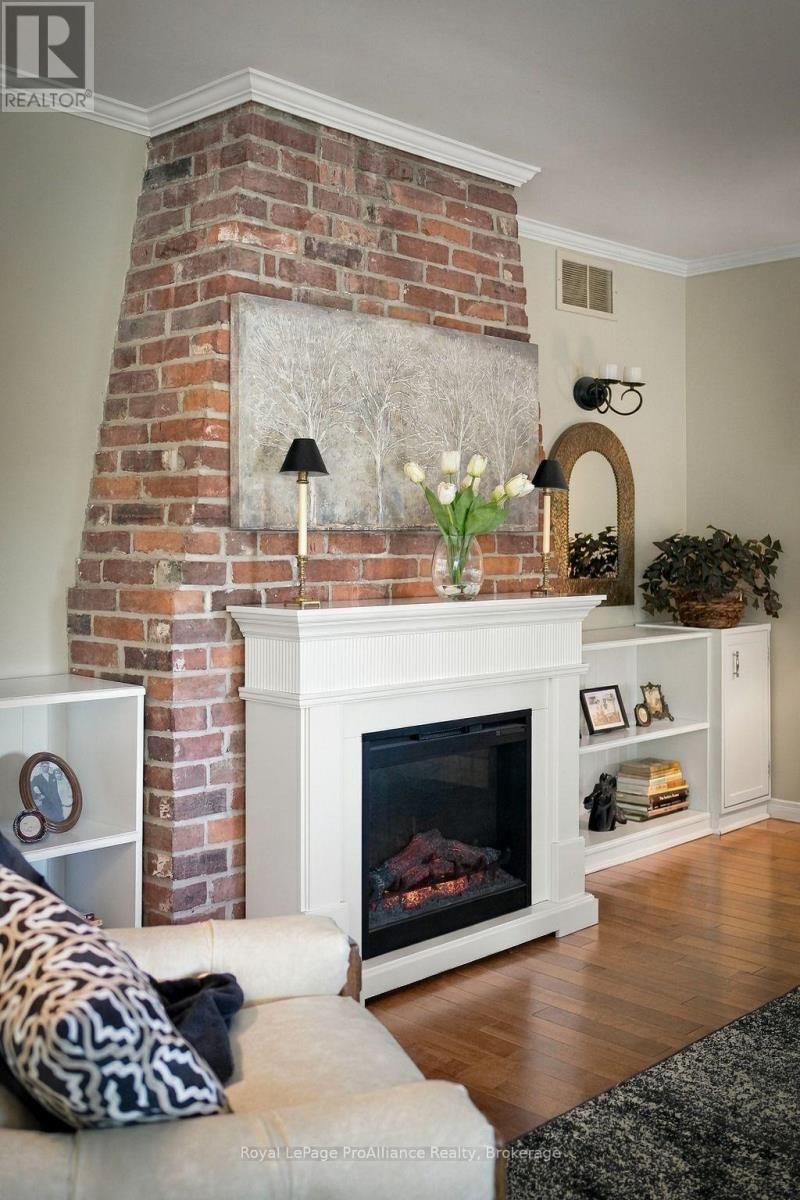
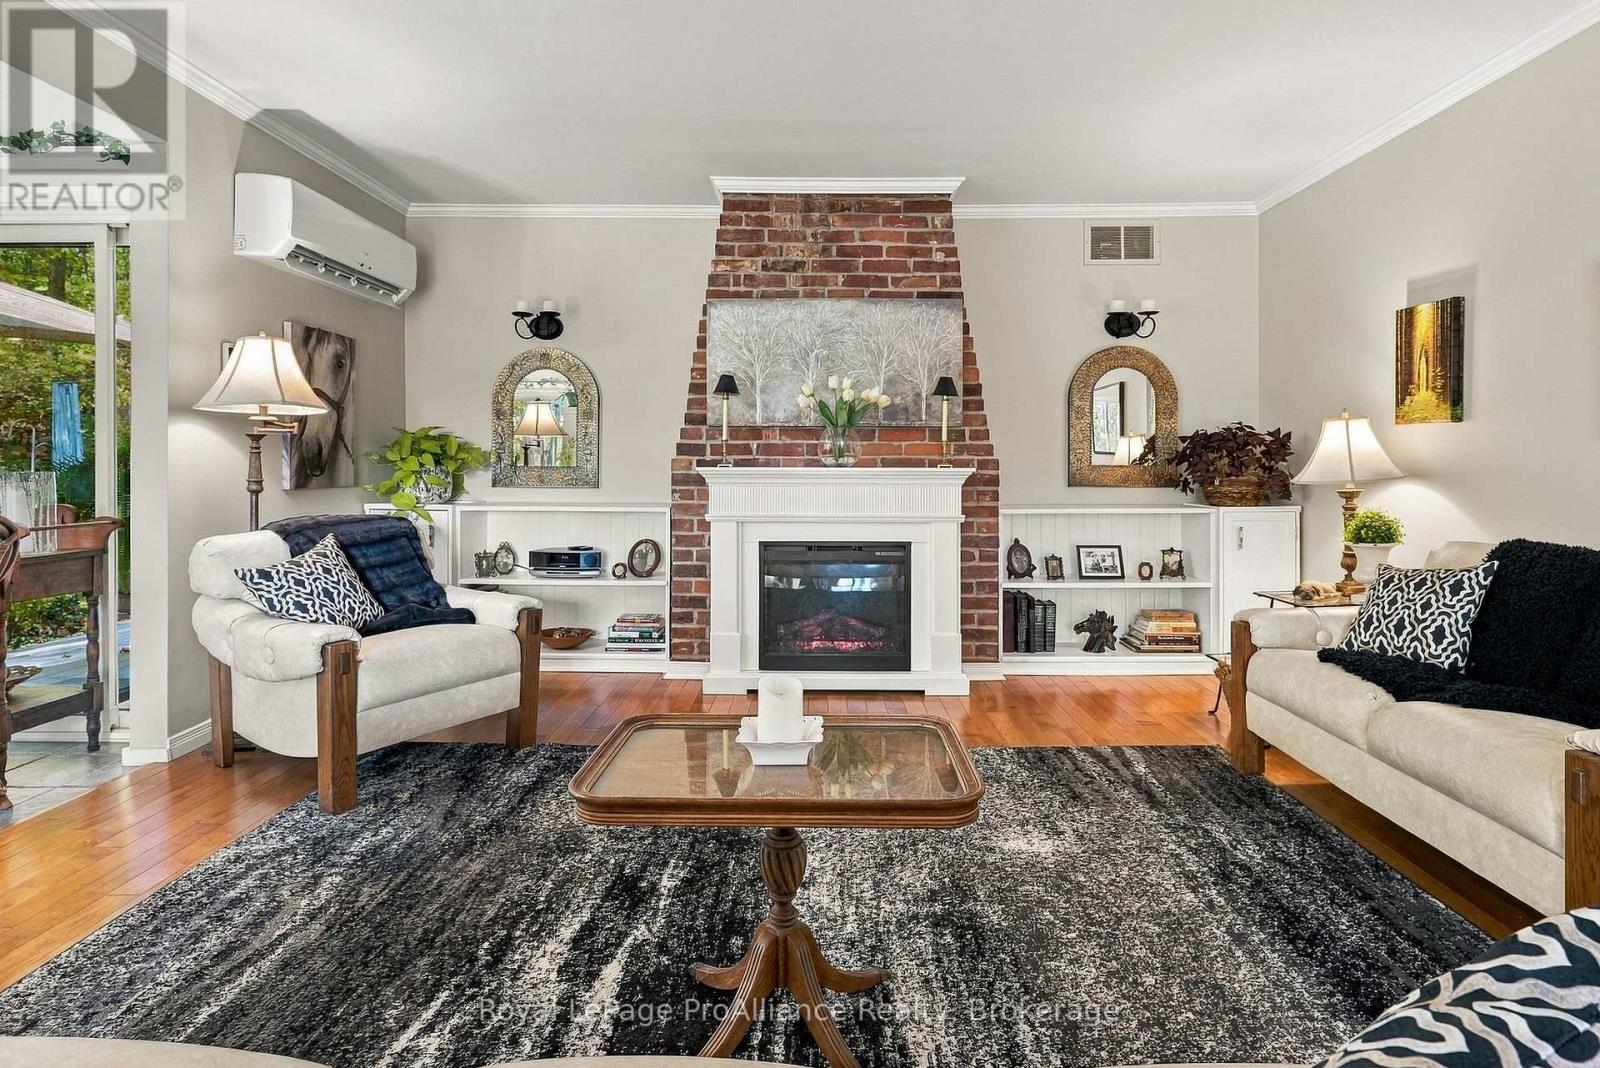
| Fireplace Yes / No | Yes |
| Fireplaces Total | 1 |
Exterior
| Security Features | Smoke Detectors |
|---|---|
| Foundation Details | Block |
| Fencing | Partially fenced |
Parking
| Parking Features | Garage |
|---|---|
| Parking Total | 5 |
Utilities
| Utilities | Electricity, Telephone, Wireless, Electricity Connected |
|---|---|
| Sewer | Septic System |
| Electric | Generator |
| Water Source | Cistern, Drilled Well |
Taxes
| Tax Annual Amount | 3478 |
|---|---|
| Tax Year | 2025 |
Area Information
| Province | ON |
|---|---|
| City | Prince Edward County (South Mary |
| Postal Code | K0K2P0 |
| Listing VS Median (in K0K2P0) | |
Price: $899,000 low | high Med: $899,000 sqft: 2,000 low | high Med: 2,000 $ / sqft: $450 low | high Med: $450 On site: 8 low | high Med: 8 | |
Request a showing
Request a showing
Contact
Learn More About This Property

| Province | ON |
|---|---|
| City | Prince Edward County (South Mary |
| Postal Code | K0K2P0 |
| Listing VS Median (in K0K2P0) | |
Price: $899,000 low | high Med: $899,000 sqft: 2,000 low | high Med: 2,000 $ / sqft: $450 low | high Med: $450 On site: 8 low | high Med: 8 | |