5 - 99 Bridge Street E,Belleville (Belleville Ward), ON K8N1M2
Belleville (Belleville Ward), ON K8N1M2
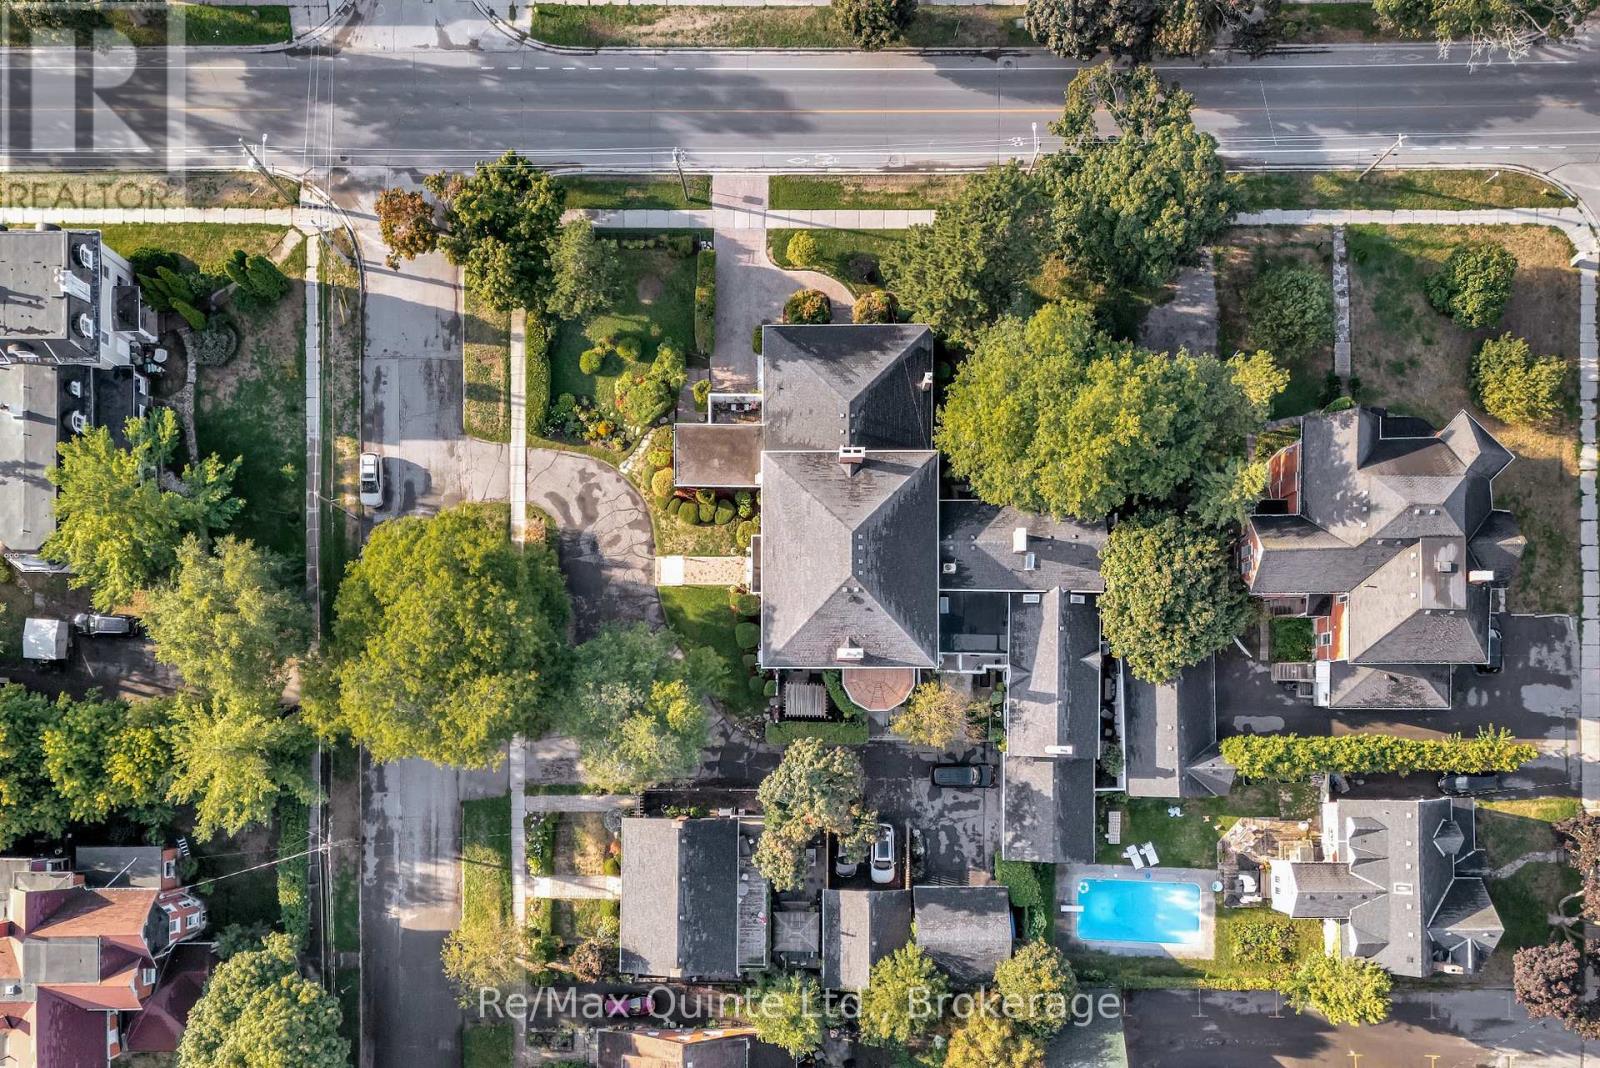

Description
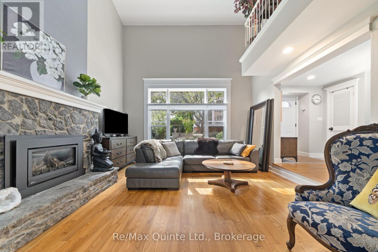
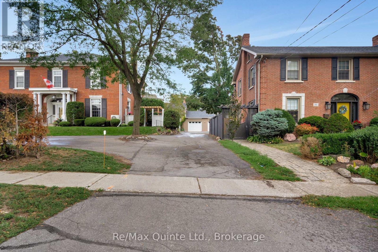
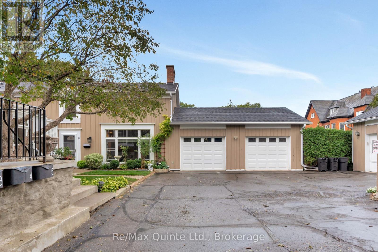
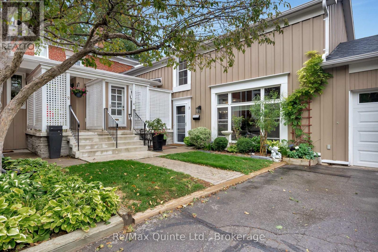
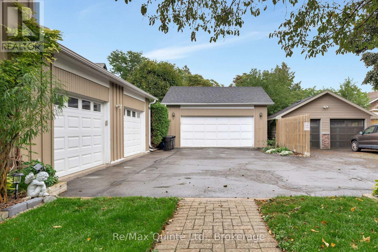
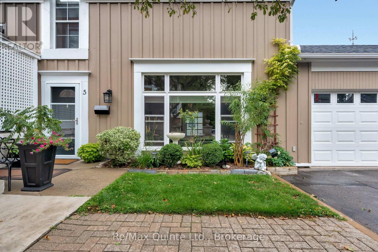
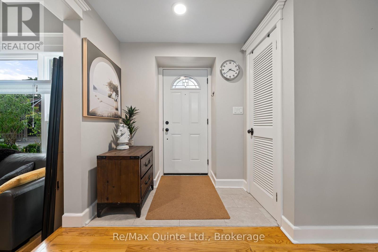
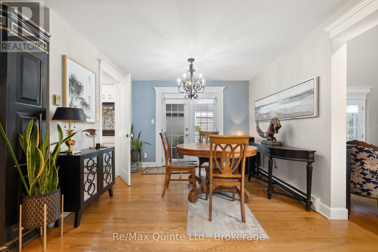
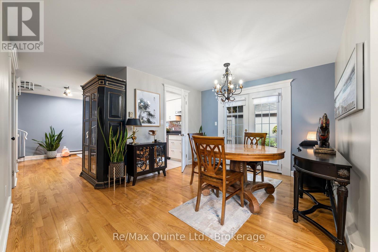
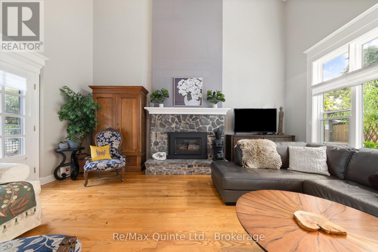
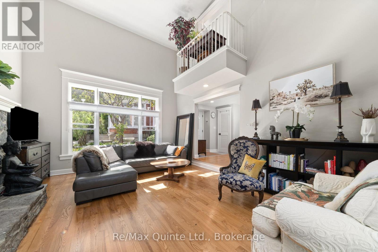
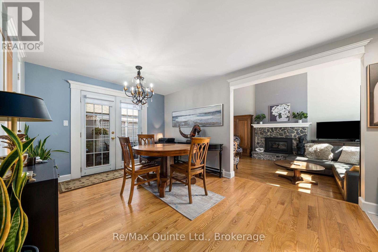
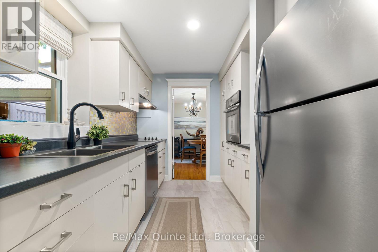
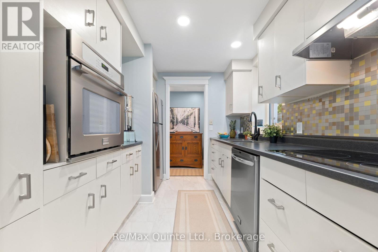
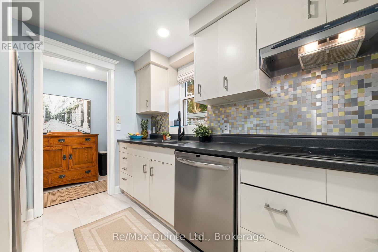
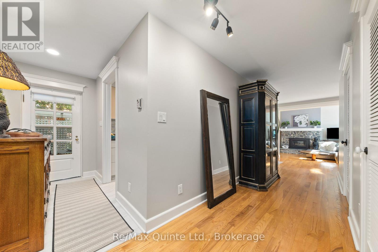
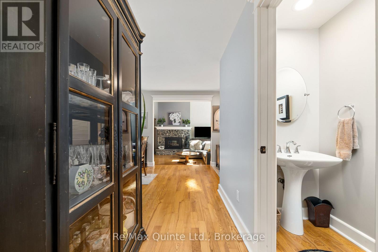
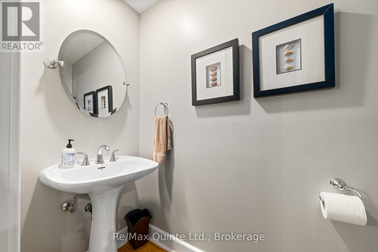
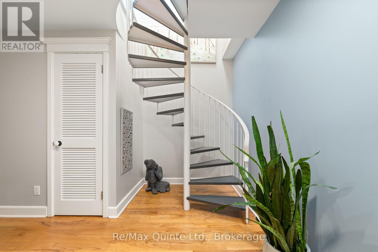
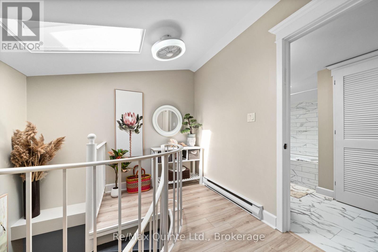
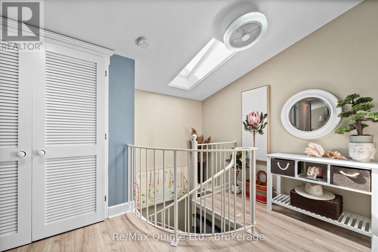
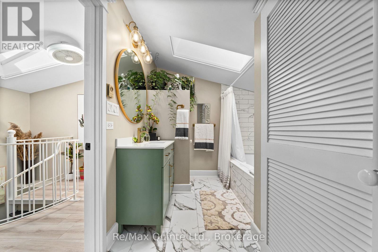
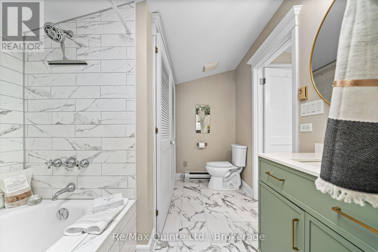
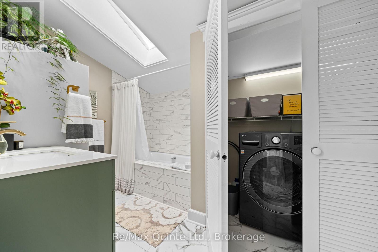
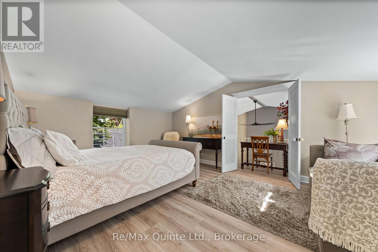
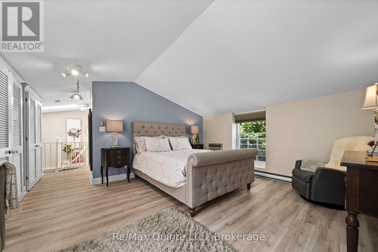
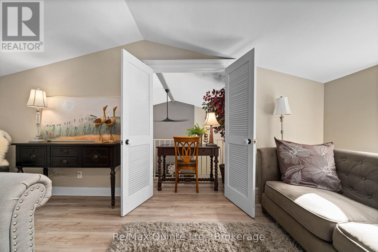
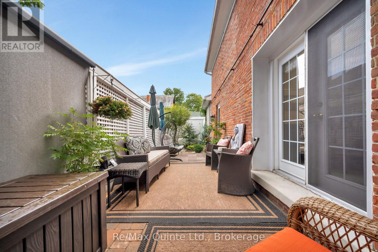
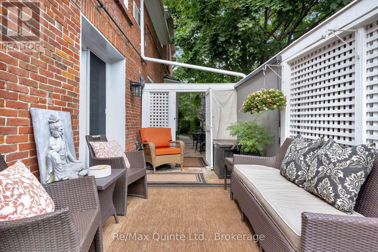
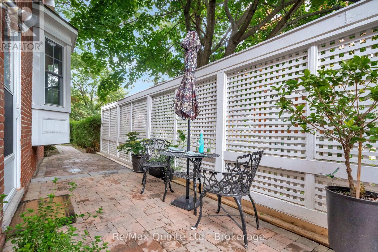
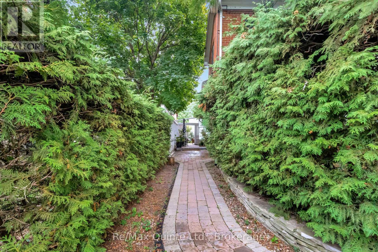
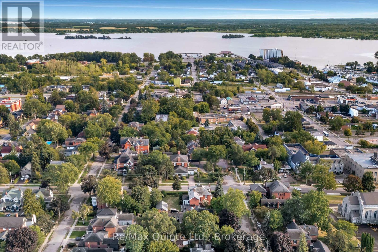
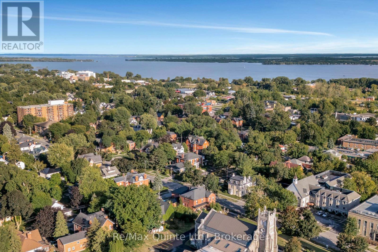
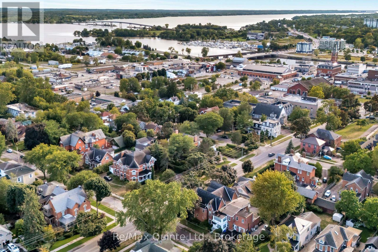
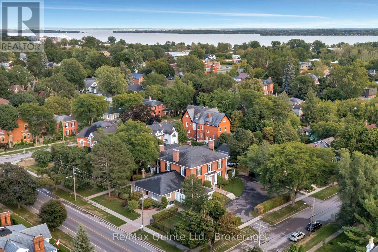
Discover the Carriage House at Faulkonbridge Estate - a truly unique condominium residence where historic charm meets comfortable, low-maintenance living. From the impressive stone gas fireplace to the expansive private patio and garden, this home offers character and outdoor space that's hard to find in condo living. Step inside to a stunning great room with soaring cathedral ceilings, a dramatic picture window, and a beautiful stone gas fireplace that creates a warm, inviting focal point. Three sets of garden doors lead to your own full-length patio and private garden - an exceptional outdoor space with room to entertain, enjoy a quiet morning coffee, garden, or unwind surrounded by greenery. With its own secondary entrance, this private outdoor retreat adds another layer of charm and convenience, perfect for anyone who loves outdoor living without the upkeep of a larger property. The dining area flows into a galley kitchen with built-in appliances and ample storage, while a main-floor powder room adds everyday convenience. Upstairs, a charming spiral staircase leads to a loft-style bedroom with ensuite bath, laundry, two closets, generous linen storage, and a balcony overlooking the great room below.Whether you're a first-time buyer, young professional, or downsizer looking for something with a little more personality, this home offers a refreshing alternative to traditional condo living. Enjoy an unbeatable location just steps from Belleville General Hospital and downtown, with shops, restaurants, theatres, parks, trails, Corby Rose Garden, the farmers market, and waterfront all close by. Additional features include a storage locker and exclusive garage space. Monthly maintenance fees include water, parking, exterior maintenance, and more. A rare opportunity to own a piece of Belleville's history while enjoying your own private garden retreat and the ease of low-maintenance condo living in an unbeatable location. (id:13843)
Details
| MLS # | X14112948 |
|---|---|
| Listing Type | For Sale |
| Style | Condominium |
| Strata Fees | $789 |
| Status | Active |
| Days On Site | 18 |
| Listing Provided By | Re/Max Quinte Ltd. | Alexandra Hainse |
Features
| Bed(s) | 1 |
|---|---|
| Bath(s) | 2 Total |
| SQ Feet | 1,000 |
| Garage | 1 |
| Story(s) | 2 |
| Zoning | R4 |
Interior
| Cooling | None |
|---|---|
| Heating | Baseboard heaters, Electric, Natural gas |
| Appliances | Washer, Refrigerator, Dishwasher, Stove, Range, Oven, Dryer, Oven - Built-In, Window Coverings, Garage door opener remote(s), Water Heater |
| Fireplace Yes / No | Yes |
| Fireplaces Total | 1 |
Exterior
| Foundation Details | Stone, Concrete |
|---|
Parking
| Parking Features | Detached Garage, Garage |
|---|---|
| Parking Total | 1 |
Taxes
| Tax Annual Amount | 4304.26 |
|---|
Area Information
| Province | ON |
|---|---|
| City | Belleville (Belleville Ward) |
| Postal Code | K8N1M2 |
| Listing VS Median (in K8N1M2) | |
Price: $359,900 low | high Med: $359,900 sqft: 1,000 low | high Med: 1,000 $ / sqft: $360 low | high Med: $360 On site: 18 low | high Med: 18 | |
Request a showing
Request a showing
Contact
Learn More About This Property

| Province | ON |
|---|---|
| City | Belleville (Belleville Ward) |
| Postal Code | K8N1M2 |
| Listing VS Median (in K8N1M2) | |
Price: $359,900 low | high Med: $359,900 sqft: 1,000 low | high Med: 1,000 $ / sqft: $360 low | high Med: $360 On site: 18 low | high Med: 18 | |