New Listing
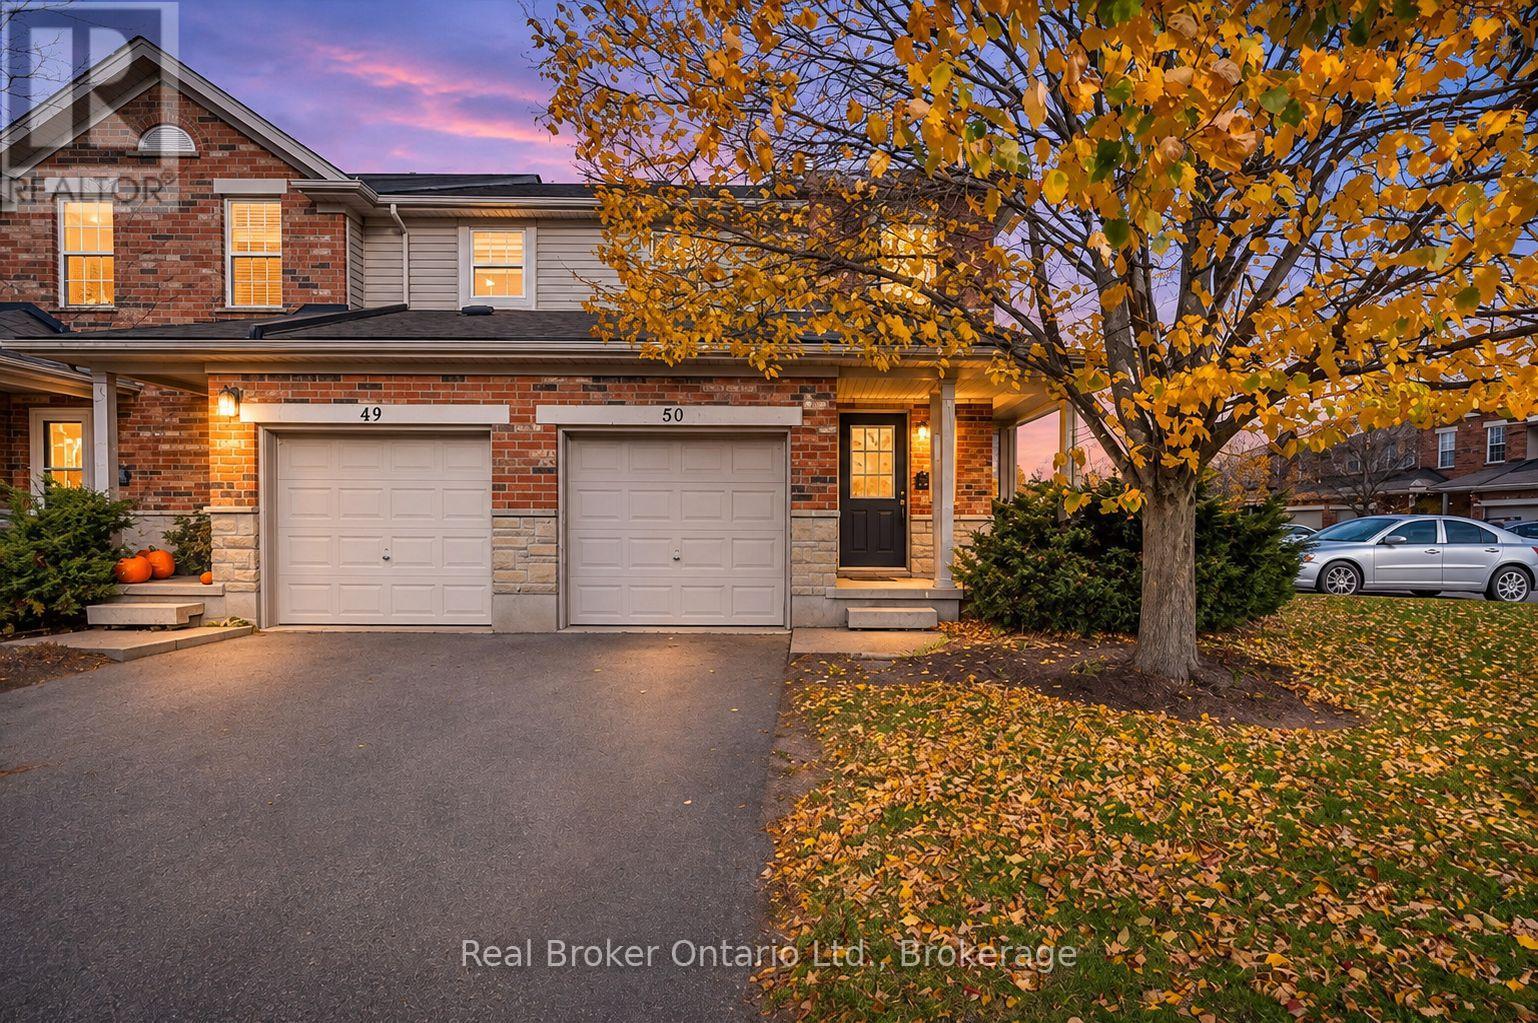
50 - 124 Gosling Gardens,Guelph (Clairfields/Hanlon Busin, ON N1G5K6
Guelph (Clairfields/Hanlon Busin, ON N1G5K6

Description
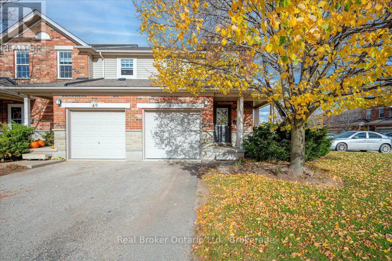
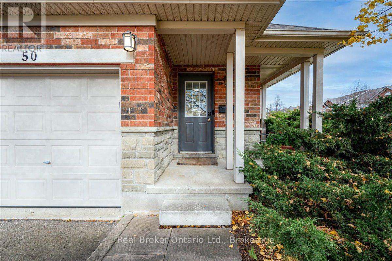
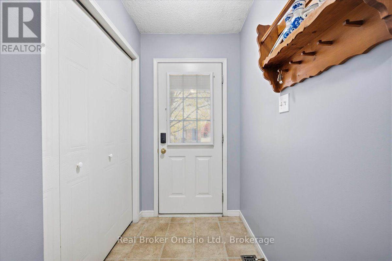
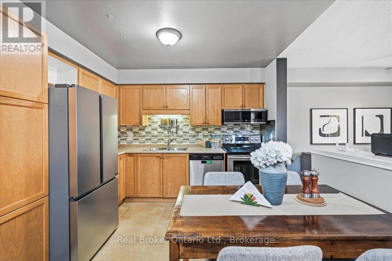
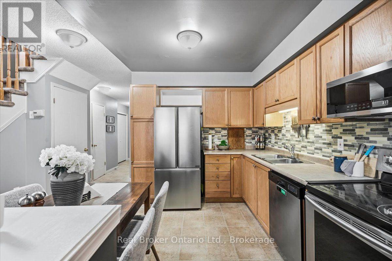
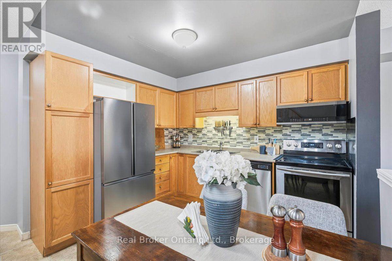
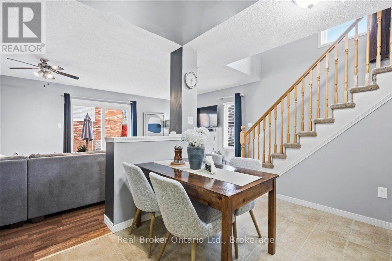
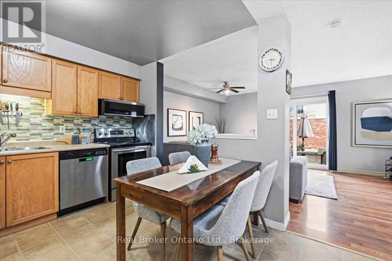
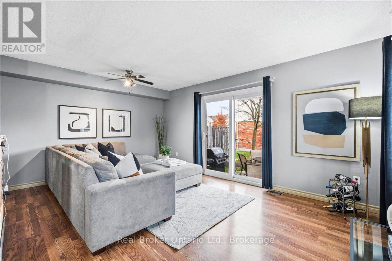
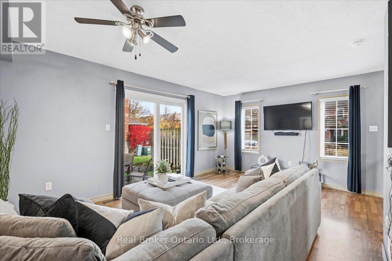
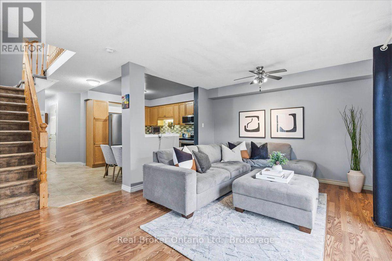
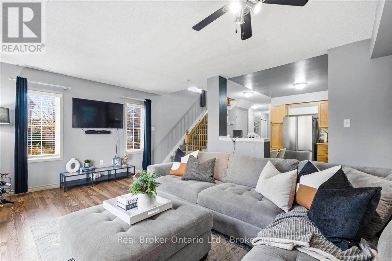
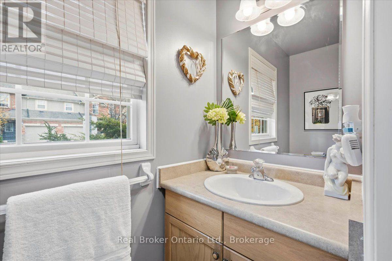
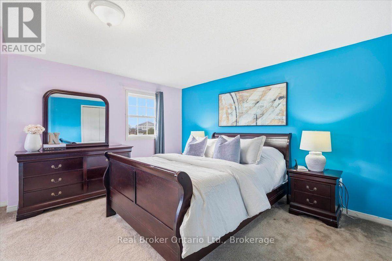
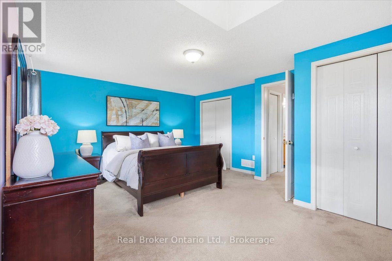
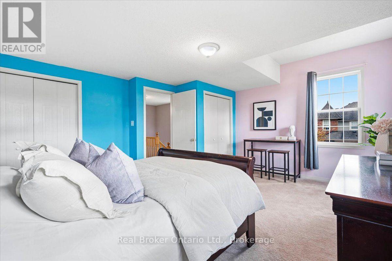
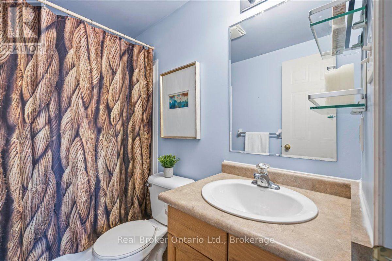
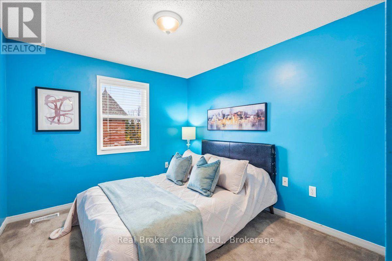
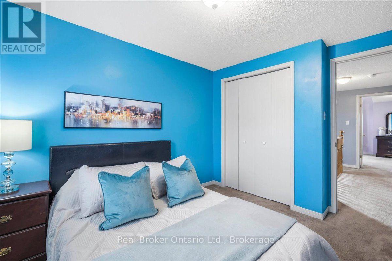
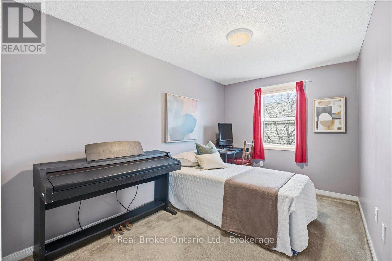
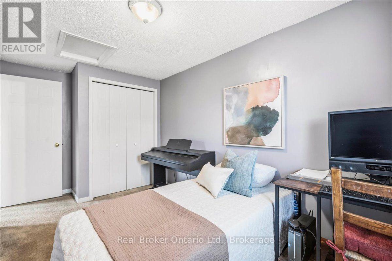
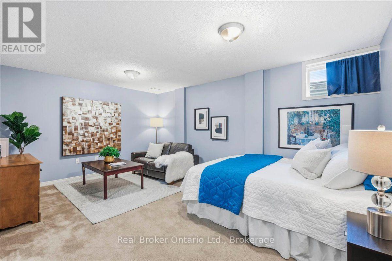
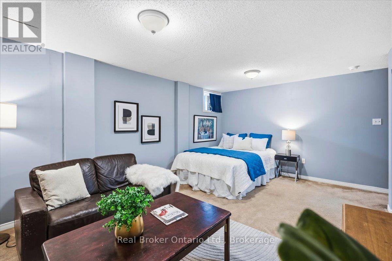
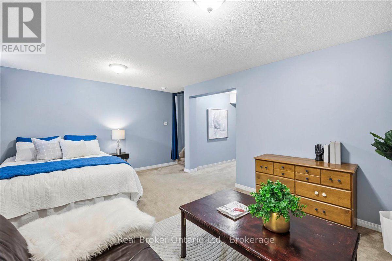
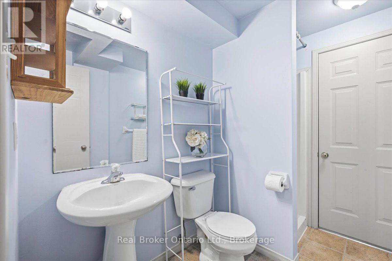
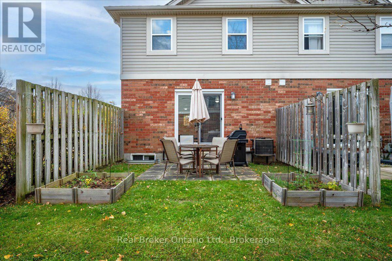
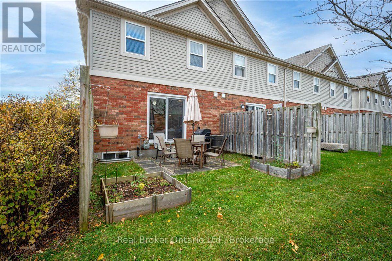
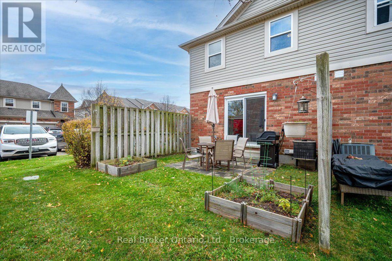
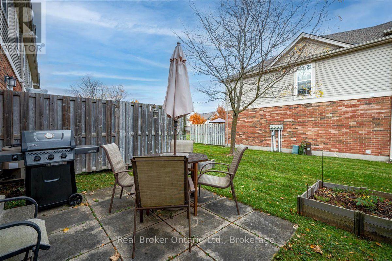
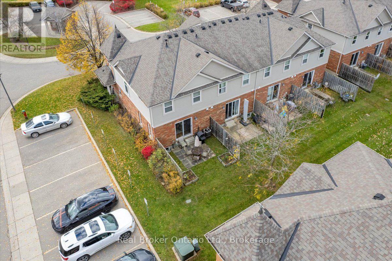
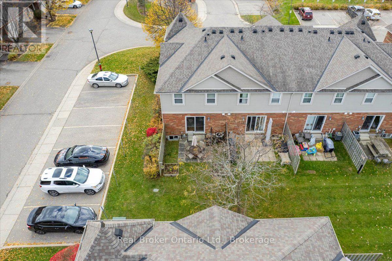
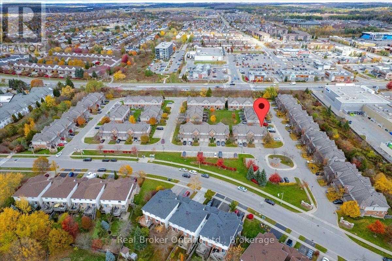
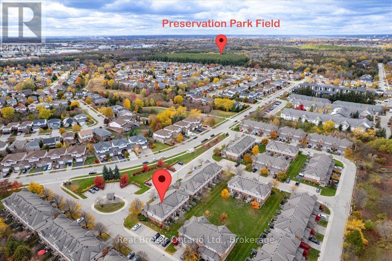
Looking for a home with more natural light, added privacy and a location that makes everyday life easier? This end-unit townhouse in Guelph's highly desirable south end checks all the boxes! Welcome to 124 Gosling Gardens, offering 3 bedrooms, 3 bathrooms and a fantastic opportunity for first-time buyers, young families or investors. Just steps from grocery stores, restaurants, shopping, coffee shops and public transit, including a direct bus route to the University of Guelph, this location is hard to beat! Inside, the bright and spacious main floor offers plenty of natural light, a comfortable living area and a walkout to the backyard. Upstairs features 3 generously sized bedrooms, including a spacious primary bedroom with two closets and room for a king-sized bed. The finished basement adds valuable flex space with plenty of possibilities! Whether you need a home office, gym, rec room, guest area or additional living space, there's room to make it your own. With a bathroom on every level and a practical layout throughout, this home offers comfort and flexibility for a variety of lifestyles. Enjoy low-maintenance living in a well-managed complex with affordable condo fees that include exterior maintenance. A fantastic opportunity to own an end unit in south Guelph, where everyday convenience and a great location make this home one you won't want to miss! (id:13843)
Details
| MLS # | X14140512 |
|---|---|
| Listing Type | For Sale |
| Style | Condominium |
| Strata Fees | $320 |
| Status | Active |
| Days On Site | 7 |
| Listing Provided By | Real Broker Ontario Ltd. | ROB TOWNSEND |
Features
| Bed(s) | 3 |
|---|---|
| Bath(s) | 3 Total |
| SQ Feet | 1,000 |
| Garage | 2 |
| Basement | Y |
| Story(s) | 2 |
| Zoning | RM |
| Property View | City view |
Interior
| Cooling | Central air conditioning |
|---|---|
| Heating | Forced air, Natural gas |
| Appliances | Washer, Refrigerator, Water meter, Water softener, Dishwasher, Stove, Microwave, Hood Fan, Window Coverings, Garage door opener, Garage door opener remote(s), Water Heater |
| Fireplace Yes / No | No |
Exterior
| Security Features | Smoke Detectors |
|---|---|
| Lot Features | Balcony |
Parking
| Parking Features | Attached Garage, Garage, Tandem |
|---|---|
| Parking Total | 2 |
Taxes
| Tax Annual Amount | 4468.27 |
|---|---|
| Tax Year | 2026 |
Area Information
| Province | ON |
|---|---|
| City | Guelph (Clairfields/Hanlon Busin |
| Postal Code | N1G5K6 |
| Listing VS Median (in N1G5K6) | |
Price: $585,000 low | high Med: $585,000 sqft: 1,000 low | high Med: 1,000 $ / sqft: $585 low | high Med: $585 On site: 7 low | high Med: 7 | |
Request a showing
Request a showing
Contact
Learn More About This Property

| Province | ON |
|---|---|
| City | Guelph (Clairfields/Hanlon Busin |
| Postal Code | N1G5K6 |
| Listing VS Median (in N1G5K6) | |
Price: $585,000 low | high Med: $585,000 sqft: 1,000 low | high Med: 1,000 $ / sqft: $585 low | high Med: $585 On site: 7 low | high Med: 7 | |