50 Beckwith Road E,Toronto (Eringate-Centennial-Wes, ON M9C3Y1
Toronto (Eringate-Centennial-Wes, ON M9C3Y1

Description
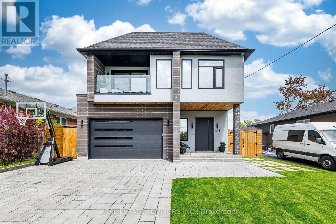
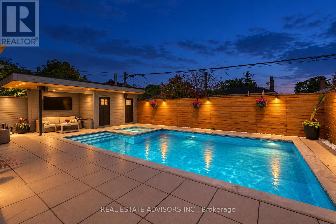
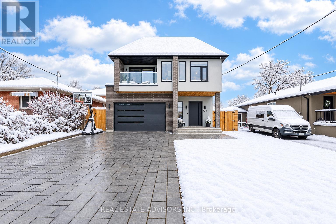
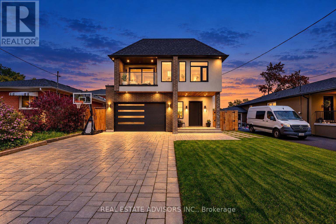
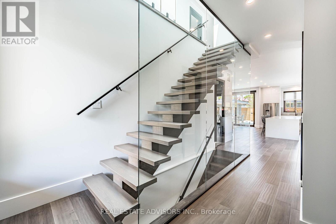
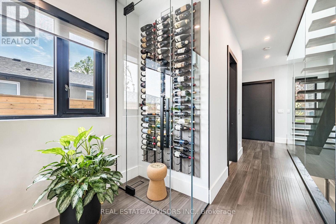
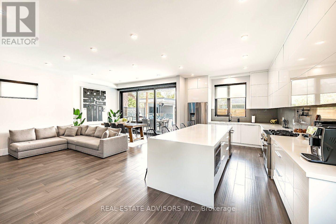
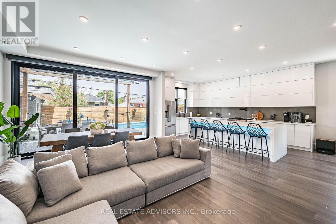
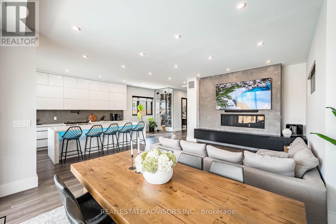
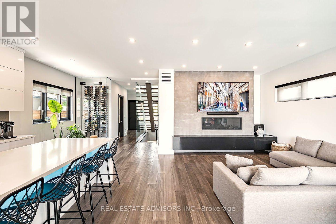
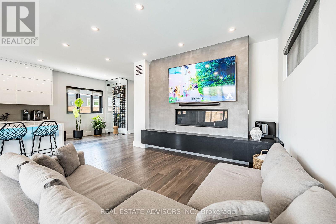
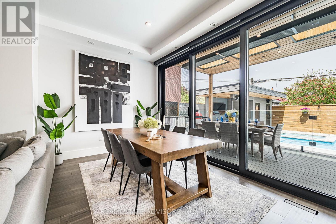
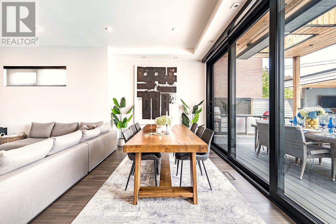
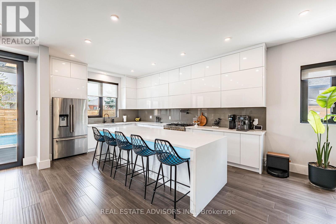
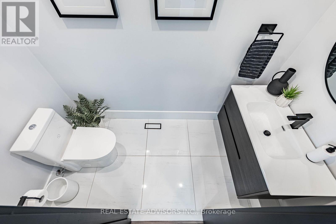
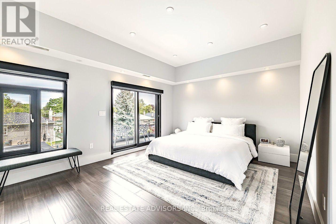
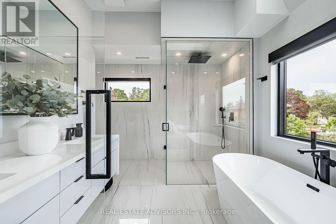
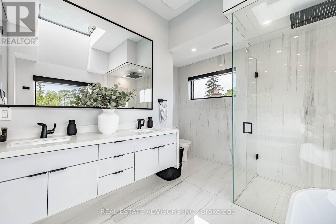
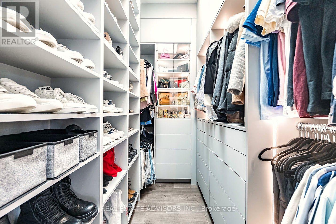
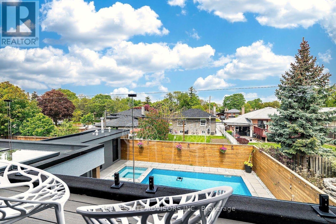
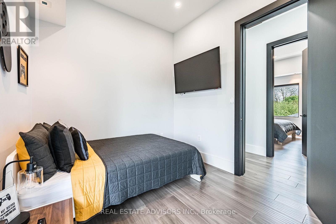
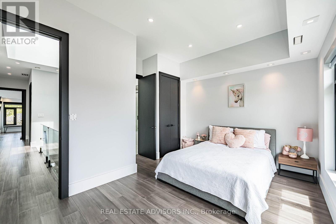
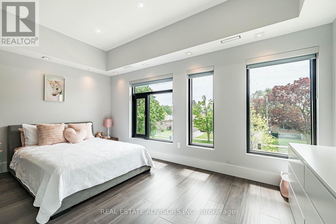
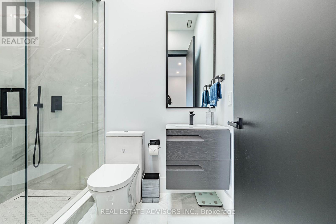
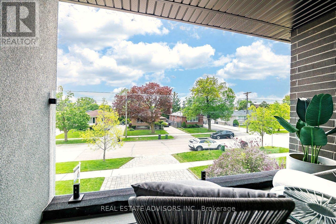
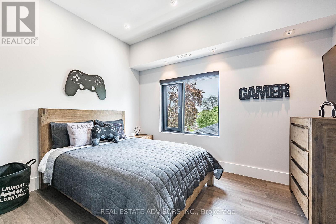
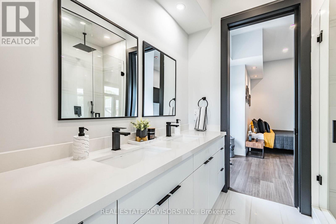
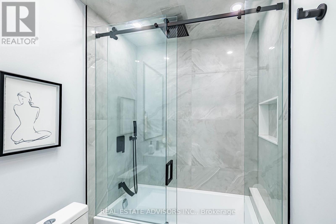
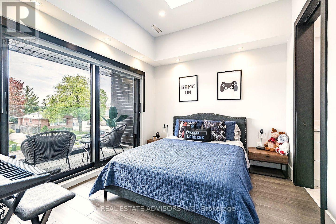
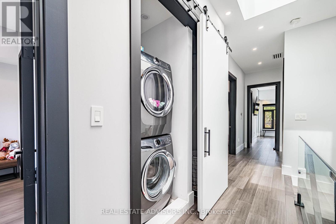
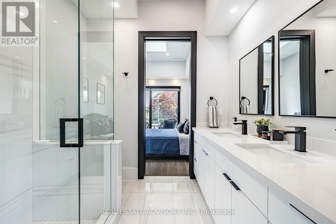
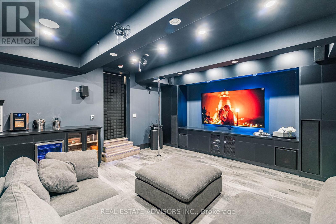
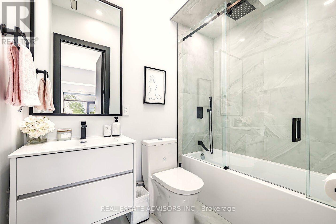
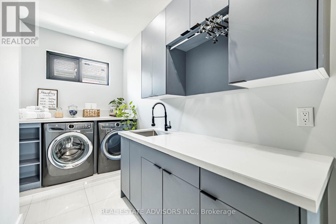
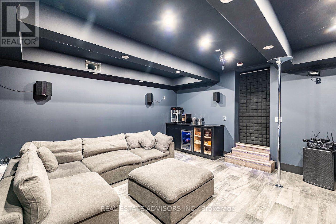
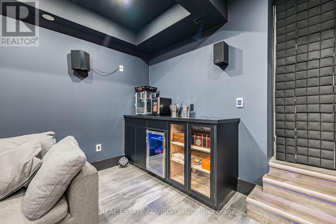
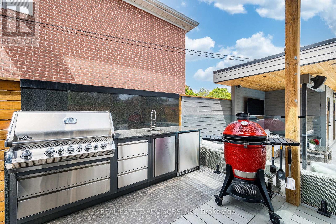
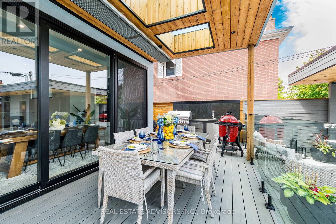
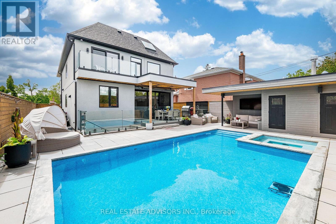
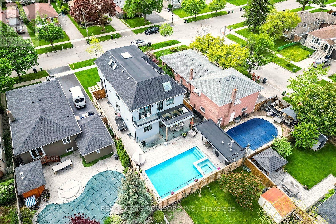
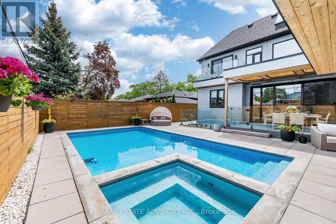
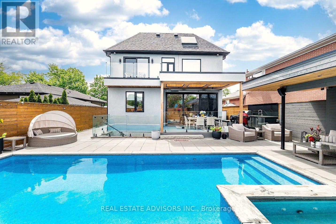
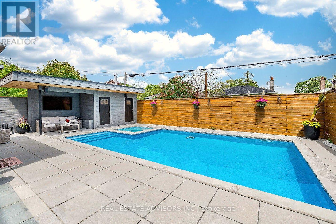
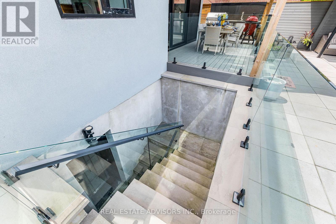
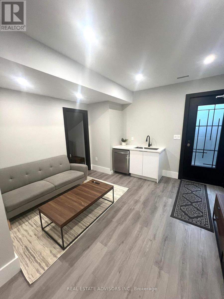
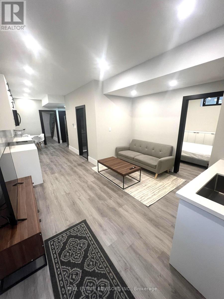
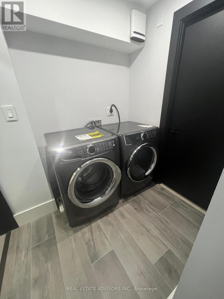
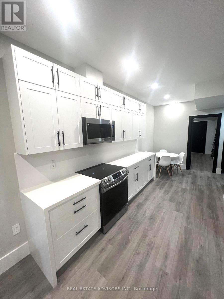
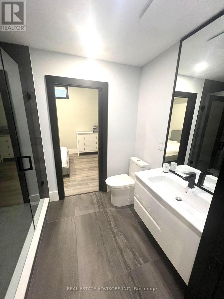
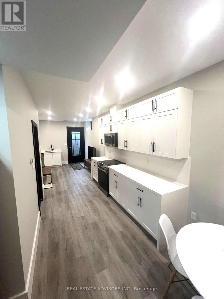
Coming Back on the market with a reduced price. Experience futurist luxury living at its finest in this custom-built masterpiece completed in 2022, located in the heart of Etobicoke. Thoughtfully designed with exceptional craftsmanship, this stunning residence offers approximately 3,700 sq. ft. of sophisticated living space including a fully finished basement apartment with separate entrance. Featuring 5+2 bedrooms and 6+1 bathrooms, this home seamlessly blends elegance, comfort, and modern technology. The main floor showcases impressive 10-foot ceilings, while the second floor and basement offer 9-foot ceilings, creating an open and airy atmosphere throughout. Multiple skylights fill the home with natural light, enhancing the modern architectural design and open-concept layout. - Designed for elevated everyday living, the property includes a full smart home system controlling lighting, blinds, doors and more, along with dual-zone heating and cooling, heated basement and theatre floors, and a fully insulated heated garage. The professionally designed 8.1.2 home theatre delivers a true cinematic experience. The outdoor space is equally exceptional, featuring a heated pool, hot tub, outdoor Napoleon kitchen with refrigerator, and a private poolside cabana with full bathroom.- Additional highlights include a heated snow melt driveway, wine cellar with independent refrigeration, gas fireplace, Lorex security camera system, and premium finishes throughout. - The separate basement apartment private entrance add the possibility of potential income . -----Basement apartment is not represented as a legal retrofit apartment and retrofit status is not warranted by the Seller or Listing Brokerage. Buyers to conduct their own due diligence. A rare opportunity to own a truly exceptional custom luxury home in one of Etobicoke's most desirable neighbourhoods. Convenient access to Downtown Toronto, Pearson Airport, and major highways. PLEASE CHECK - LIST OF UPGRADES ATTACHED. (id:13843)
Details
| MLS # | W14141512 |
|---|---|
| Listing Type | For Sale |
| Style | House |
| Status | Active |
| Days On Site | 8 |
| Listing Provided By | REAL ESTATE ADVISORS INC. | MIGUEL ANGE FERNANDEZ MORALES |
Features
| Bed(s) | 7 |
|---|---|
| Bath(s) | 7 Total |
| SQ Feet | 2,500 |
| Garage | 6 |
| Basement | Y |
| Pool | Yes |
| Story(s) | 2 |
| Zoning | Single Family Residential |
Interior
| Cooling | Central air conditioning |
|---|---|
| Heating | Forced air, Natural gas |
| Appliances | Washer, Water meter, Dishwasher, Home Theatre, Range, Oven, Dryer, Oven - Built-In, Two stoves, Window Coverings, Garage door opener, Garage door opener remote(s), Two Refrigerators |
| Fireplace Yes / No | Yes |
Exterior
| Security Features | Alarm system, Smoke Detectors, Monitored Alarm |
|---|---|
| Lot Features | Carpet Free, In-Law Suite |
| Foundation Details | Concrete |
Parking
| Parking Features | Attached Garage, Garage |
|---|---|
| Parking Total | 6 |
Utilities
| Utilities | Electricity, Cable |
|---|---|
| Sewer | Sanitary sewer |
| Water Source | Municipal water |
Taxes
| Tax Annual Amount | 9772.96 |
|---|
Area Information
| Province | ON |
|---|---|
| City | Toronto (Eringate-Centennial-Wes |
| Postal Code | M9C3Y1 |
| Listing VS Median (in M9C3Y1) | |
Price: $2,349,900 low | high Med: $9,999 sqft: 2,500 low | high Med: 2,500 $ / sqft: $940 low | high Med: $4 On site: 8 low | high Med: 1 | |
Request a showing
Request a showing
Contact
Learn More About This Property

| Province | ON |
|---|---|
| City | Toronto (Eringate-Centennial-Wes |
| Postal Code | M9C3Y1 |
| Listing VS Median (in M9C3Y1) | |
Price: $2,349,900 low | high Med: $9,999 sqft: 2,500 low | high Med: 2,500 $ / sqft: $940 low | high Med: $4 On site: 8 low | high Med: 1 | |