505 Aintree Drive,Whitchurch-Stouffville (Stouffvi, ON L4A7H5
Whitchurch-Stouffville (Stouffvi, ON L4A7H5

Description
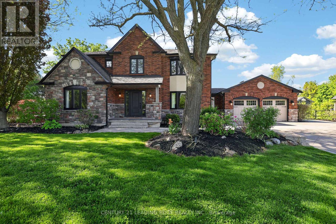
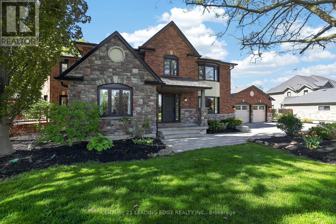
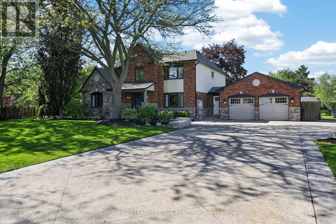
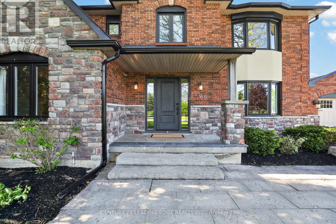
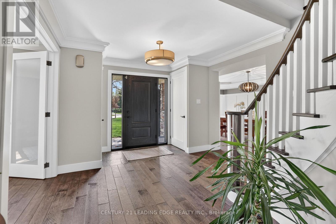
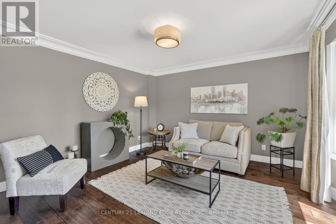
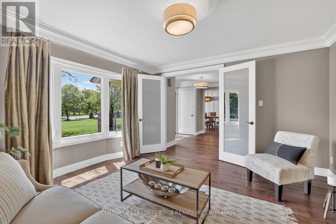
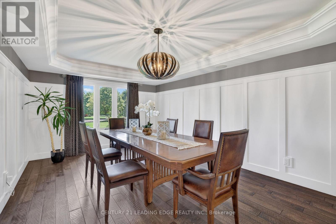
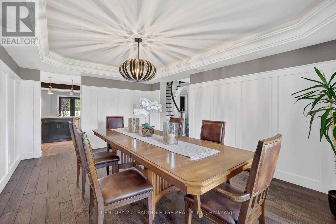
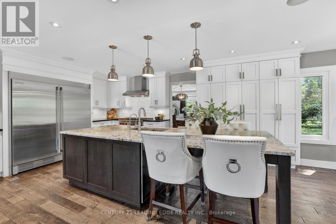
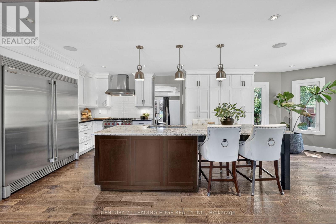
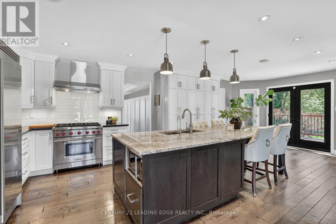
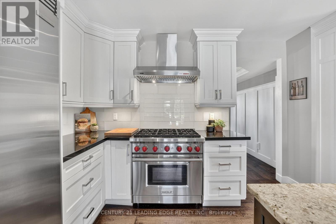
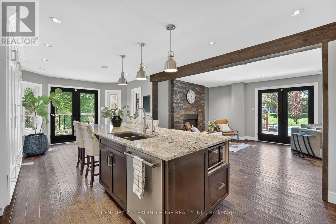
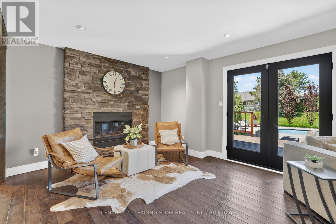
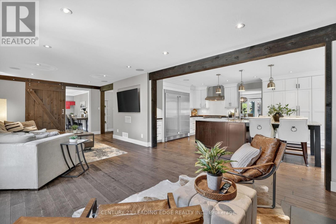
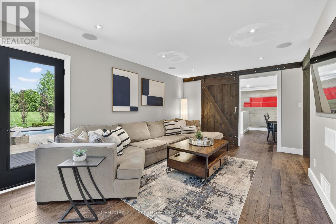
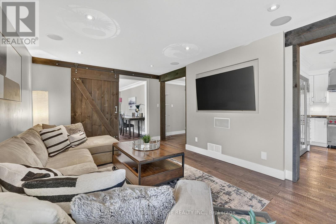
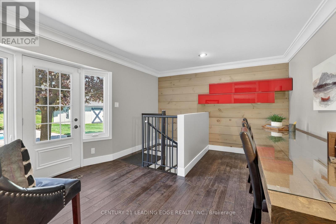
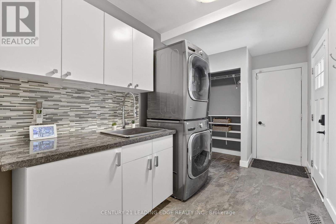
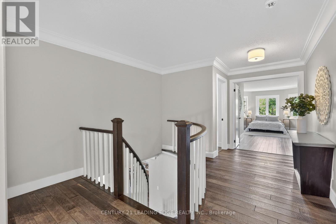
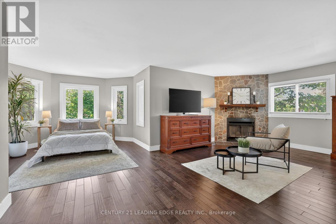
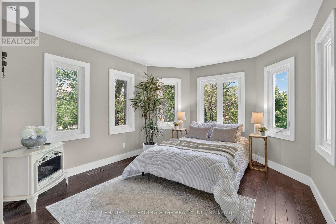
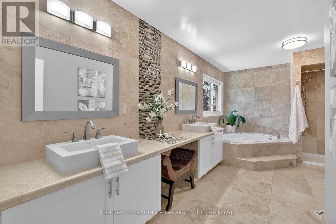
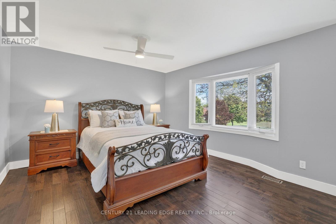
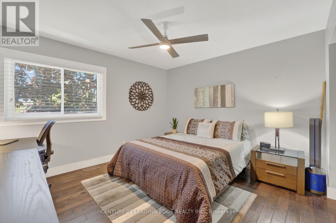
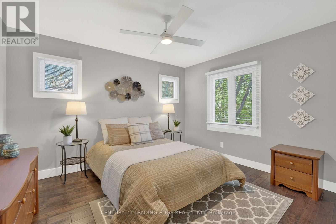
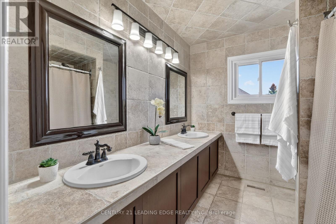
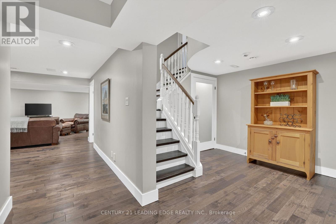
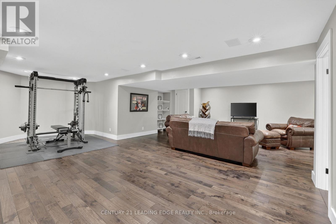
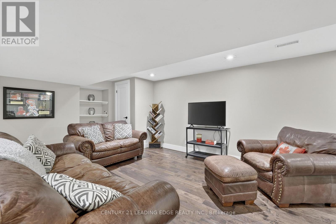
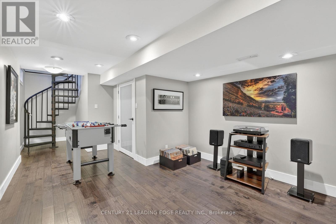
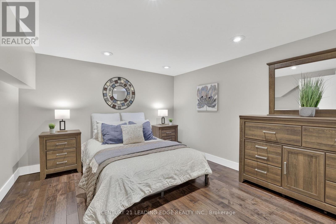
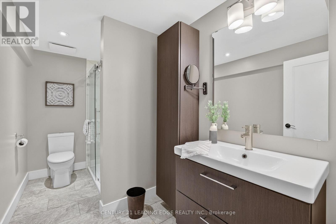
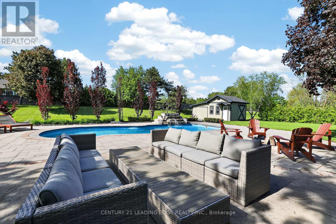
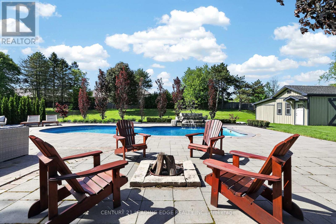
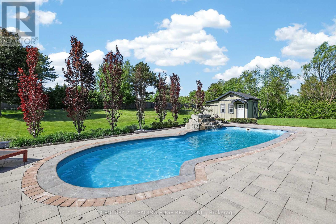
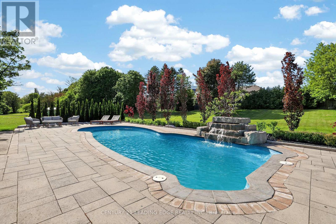
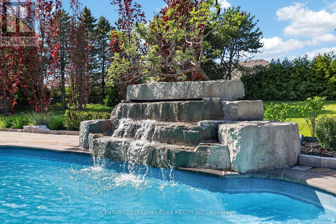
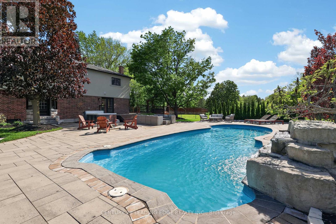
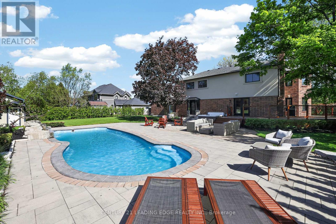
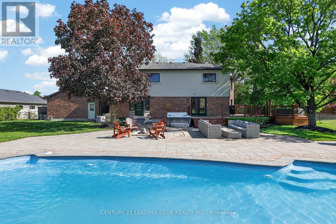
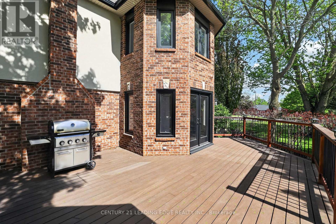
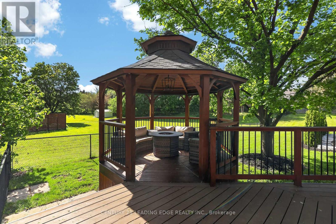
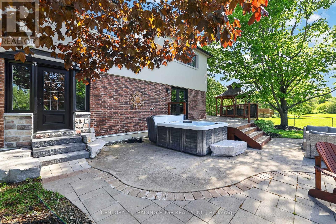
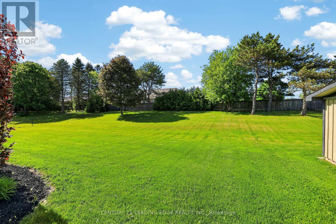
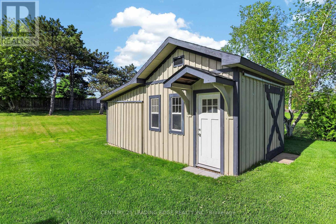
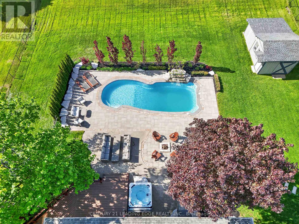
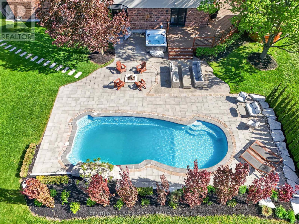
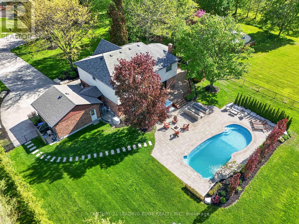
Welcome to 505 Aintree Dr., the perfect in-town retreat for your growing family situated on a meticulously landscaped, 0.94 acre lot in the desirable Cam Fella Estates. This 4+1 bedroom 3329sqft home (approx 4300sqft total living space) features a covered front porch, inviting foyer with two closets, hardwood floor throughout, formal living and dining rooms, an ultra modern kitchen with upscale appliances, large pantry and an eat-in island overlooking the great room with gas fireplace and built-in speakers. Spacious primary bedroom with bonus sitting area (decorative fireplace), spa-like 5pc ensuite and walk-in closet. Good sized bedrooms and main 5pc bath (two sinks). Main floor office with barn door, built-in desk & cabinets and a second staircase (metal spirtal) leading to the basement with huge recreation/exercise room, a 5th bedroom, 3pc bath and storage room. Main floor mud/laundry room with access to both the insulated garage and front yard. Entertain or relax in your outdoor oasis with multiple zones to choose from, featuring a huge composite deck with gazebo, hot tub, large stone patio surrounding a salt water inground pool wtih waterfall feature. Must see virtual tour, also includes floor plans!!! (id:13843)
Details
| MLS # | N13846946 |
|---|---|
| Listing Type | For Sale |
| Style | House |
| Status | Active |
| Days On Site | 38 |
| Listing Provided By | CENTURY 21 LEADING EDGE REALTY INC. | PAUL KAHKONEN |
Features
| Bed(s) | 5 |
|---|---|
| Bath(s) | 4 Total |
| SQ Feet | 3,000 |
| Garage | 10 |
| Basement | Y |
| Pool | Yes |
| Story(s) | 2 |
| Zoning | SR |
Interior
| Cooling | Central air conditioning |
|---|---|
| Heating | Forced air, Natural gas |
| Appliances | Washer, Refrigerator, Water meter, Water softener, Hot Tub, Gas stove(s), Dishwasher, Dryer, Microwave, Hood Fan, Furniture |
| Fireplace Yes / No | Yes |
| Fireplaces Total | 1 |
Exterior
| Lot Features | Carpet Free, Gazebo |
|---|---|
| Foundation Details | Poured Concrete |
Parking
| Parking Features | Attached Garage, Garage |
|---|---|
| Parking Total | 10 |
Utilities
| Utilities | Electricity, Cable |
|---|---|
| Sewer | Septic System |
| Water Source | Municipal water |
Taxes
| Tax Annual Amount | 10023.34 |
|---|
Area Information
| Province | ON |
|---|---|
| City | Whitchurch-Stouffville (Stouffvi |
| Postal Code | L4A7H5 |
| Listing VS Median (in L4A7H5) | |
Price: $2,398,000 low | high Med: $2,398,000 sqft: 3,000 low | high Med: 3,000 $ / sqft: $799 low | high Med: $799 On site: 38 low | high Med: 38 | |
Request a showing
Request a showing
Contact
Learn More About This Property

| Province | ON |
|---|---|
| City | Whitchurch-Stouffville (Stouffvi |
| Postal Code | L4A7H5 |
| Listing VS Median (in L4A7H5) | |
Price: $2,398,000 low | high Med: $2,398,000 sqft: 3,000 low | high Med: 3,000 $ / sqft: $799 low | high Med: $799 On site: 38 low | high Med: 38 | |