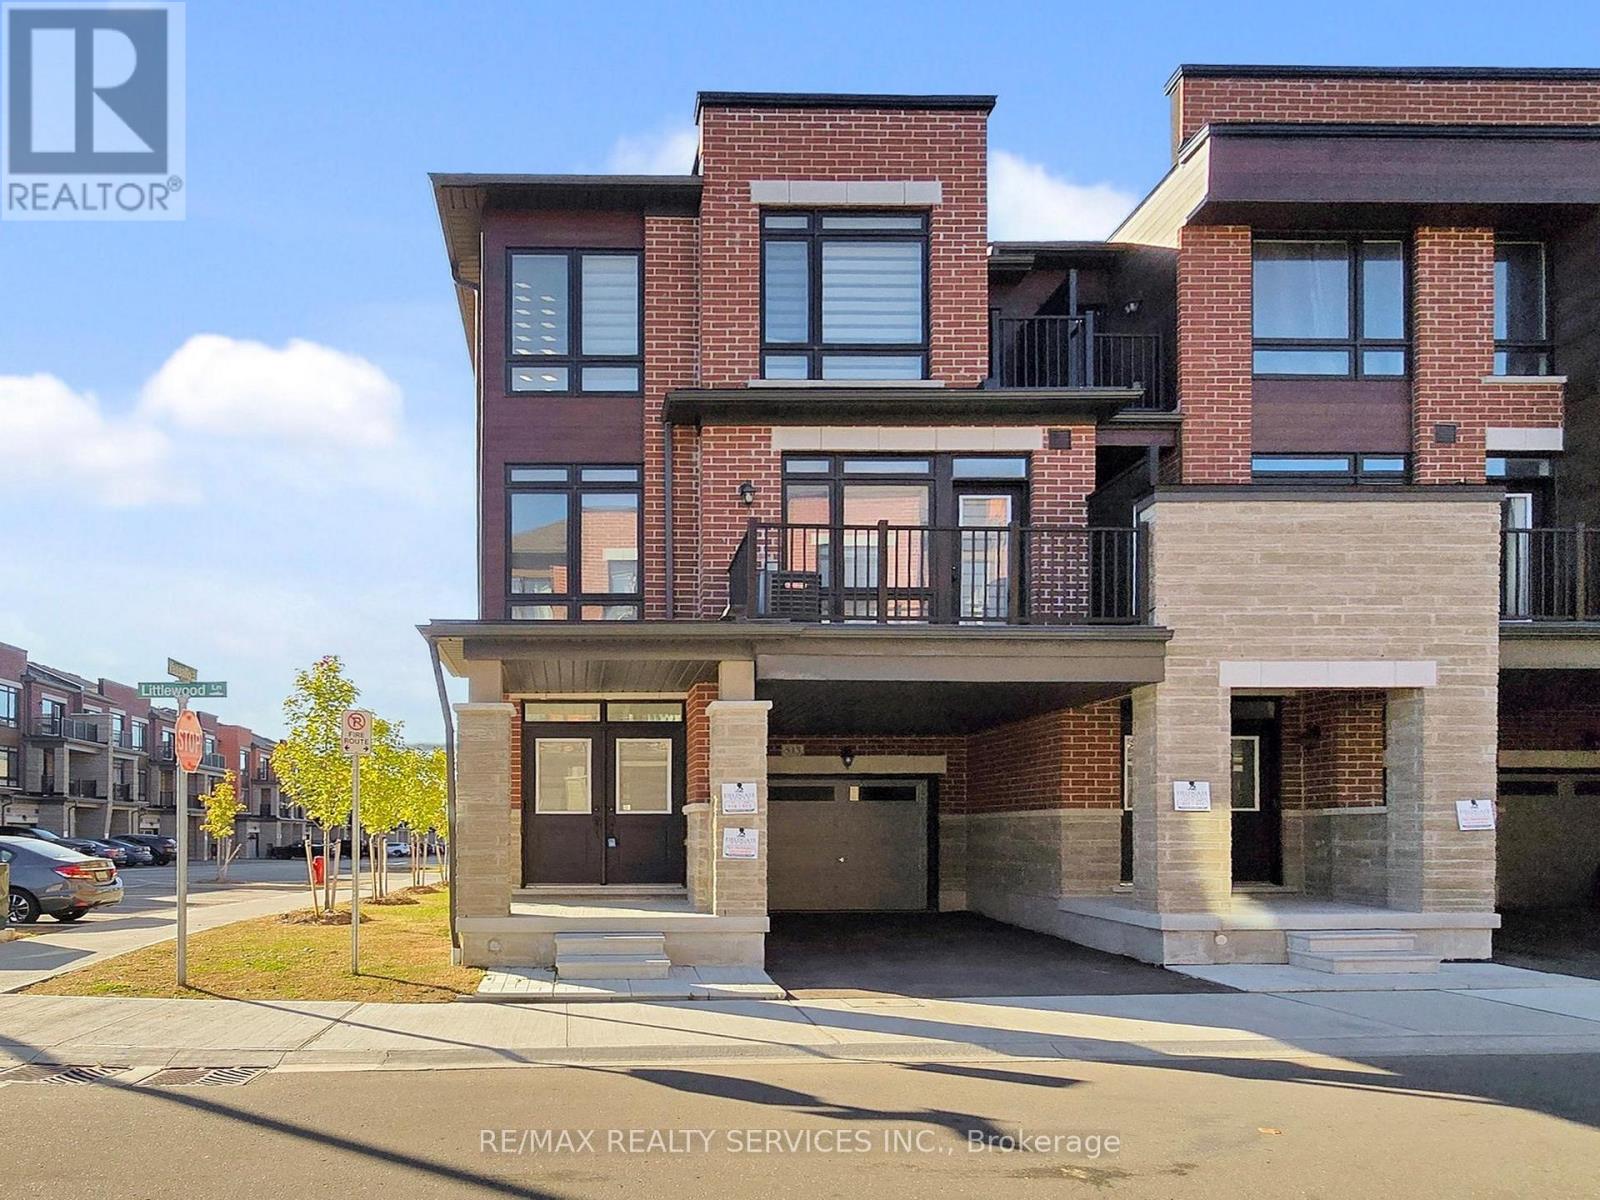
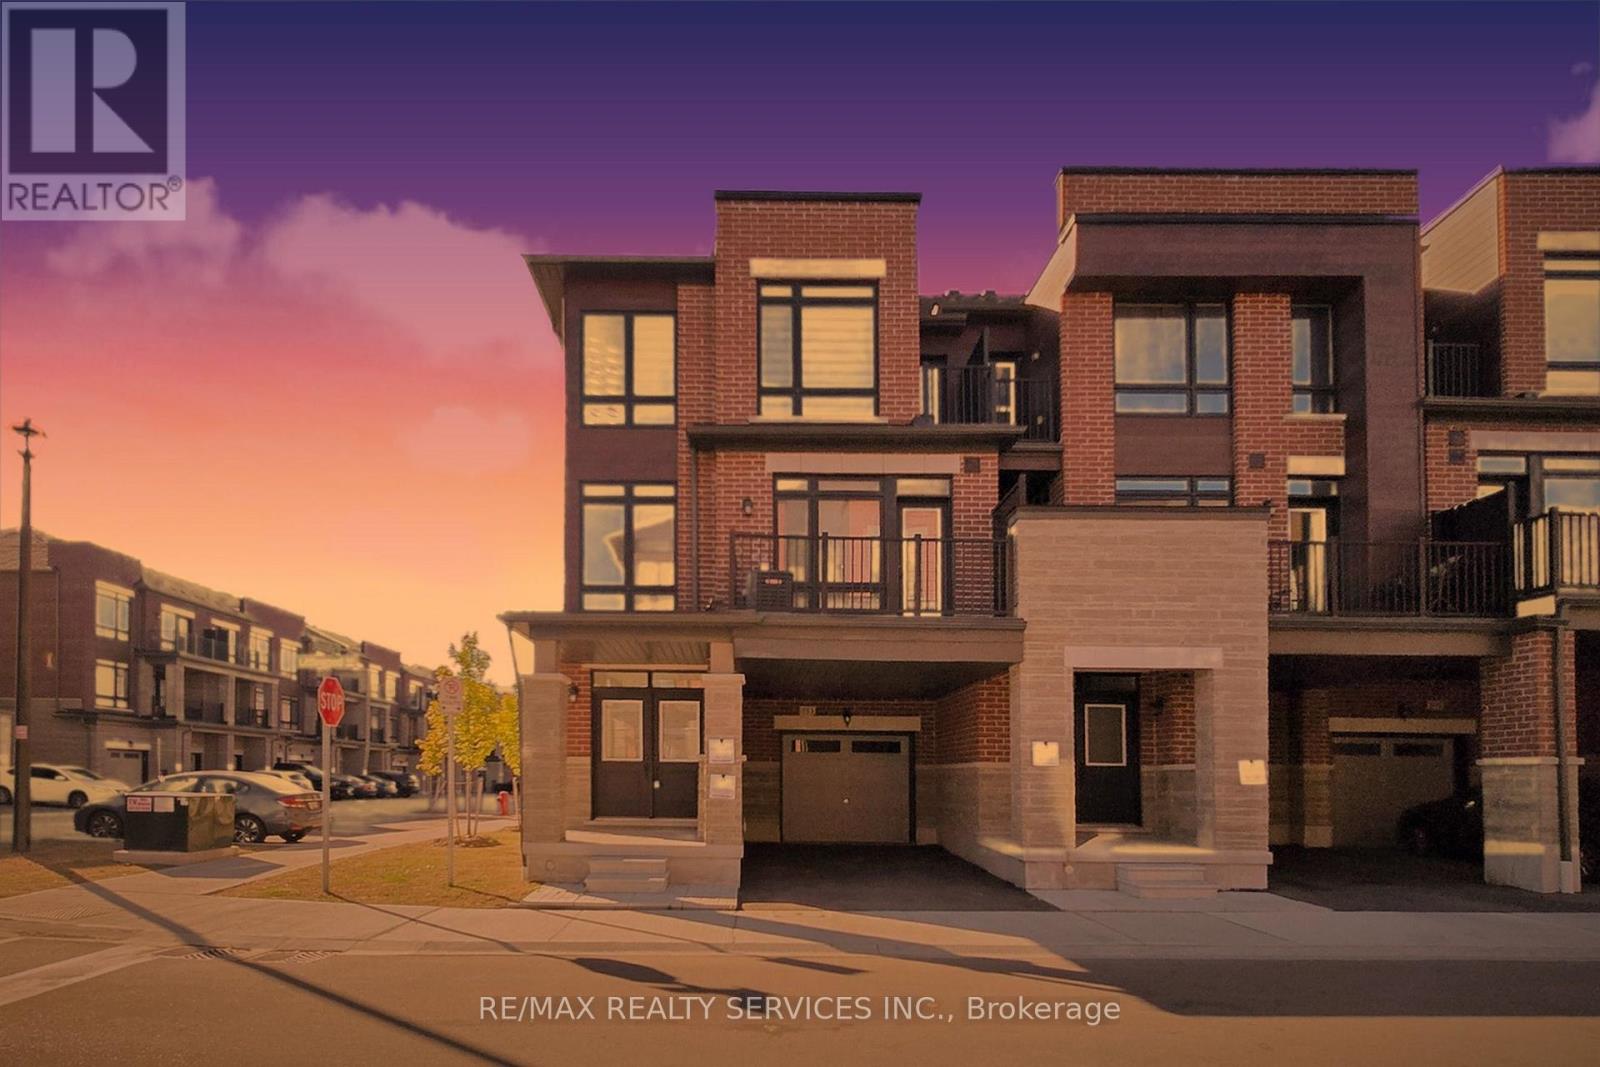
513 Littlewood Lane,Ajax (South East), ON L1S0H1
Ajax (South East), ON L1S0H1

Description
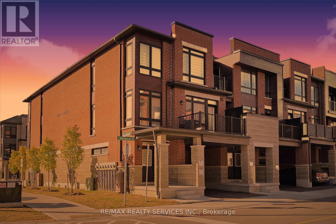
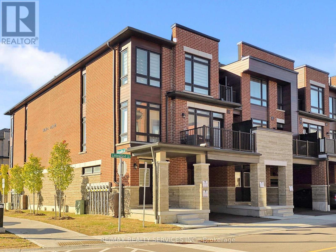
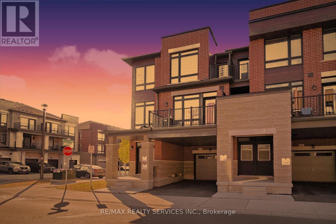
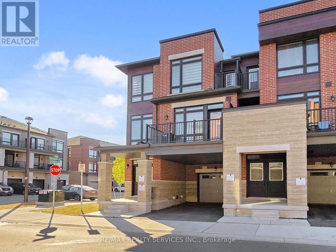
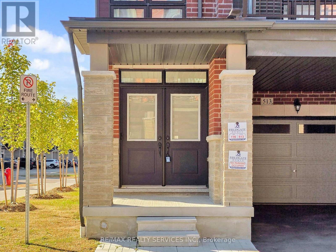
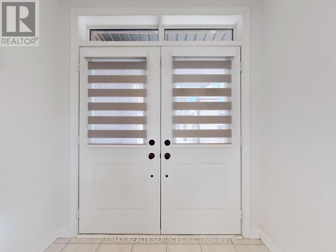
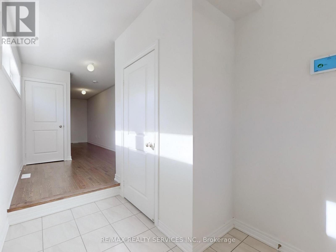
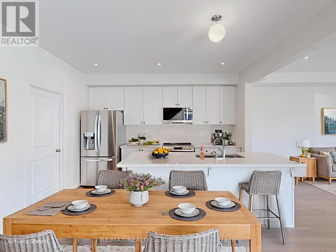
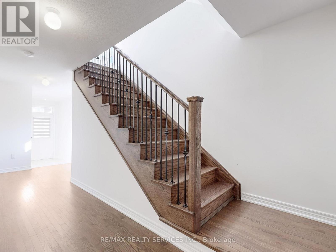
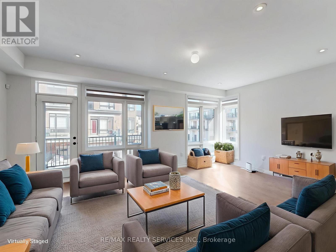
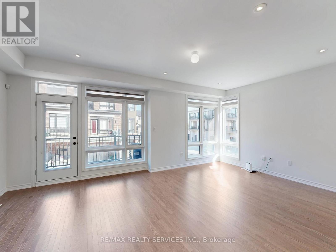
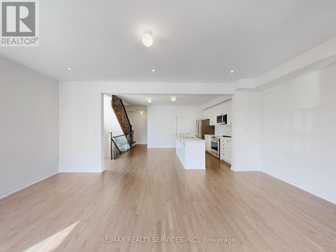
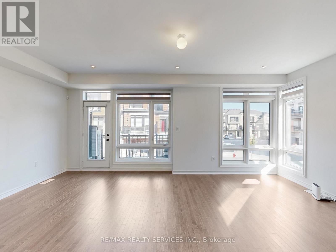
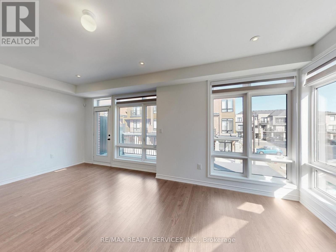
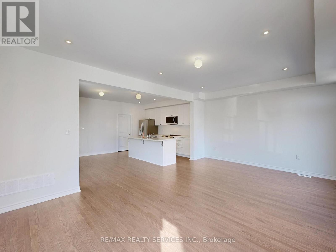
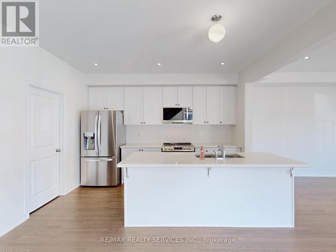
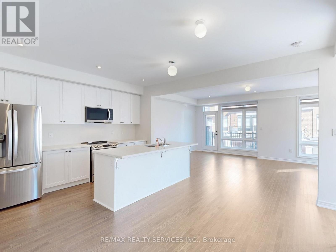
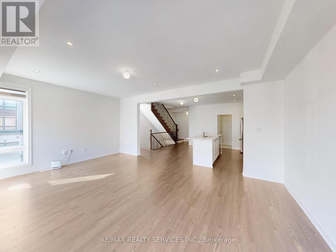
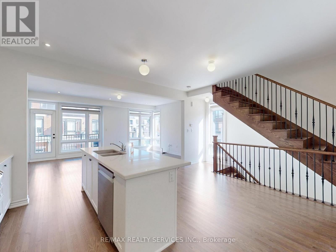
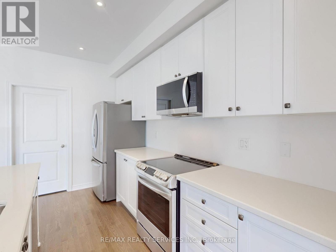
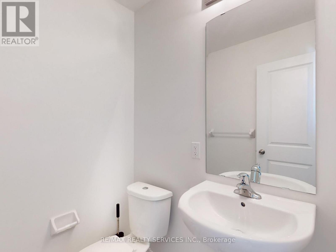
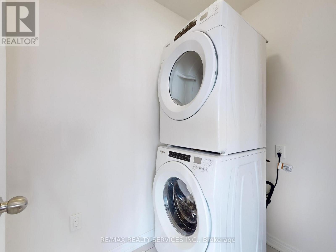
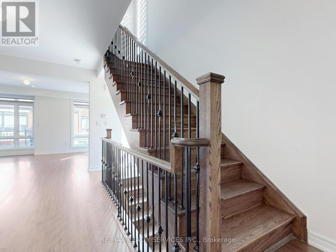
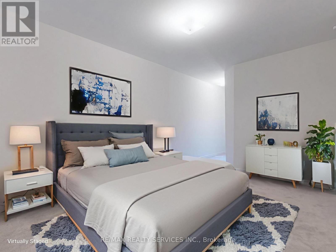
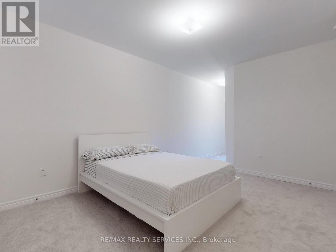
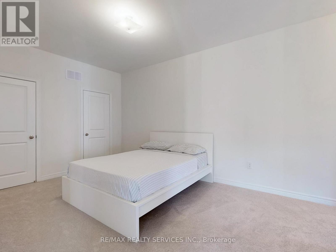
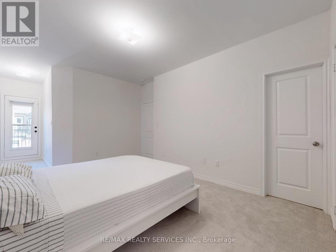
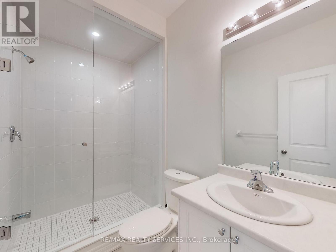
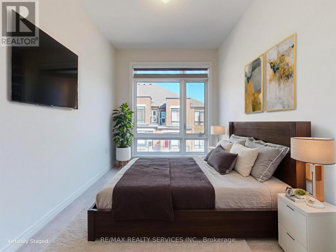
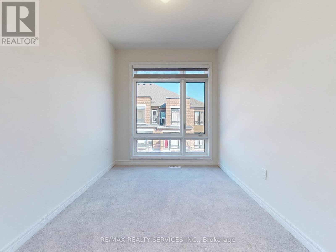
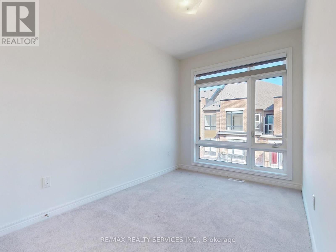
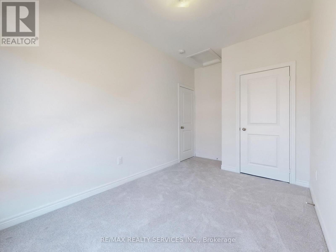
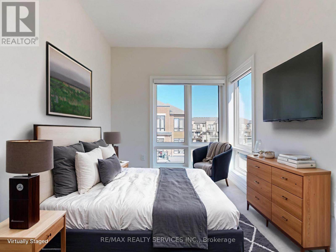
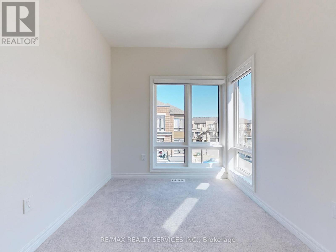
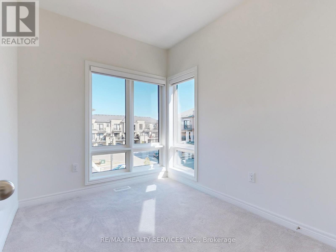
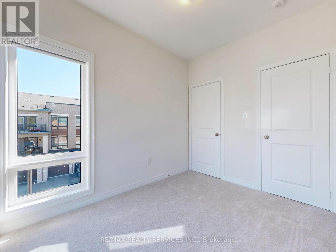
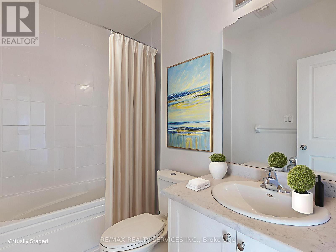
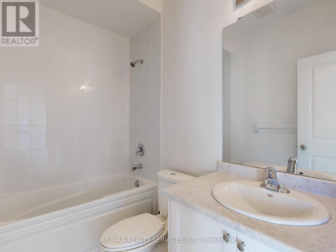
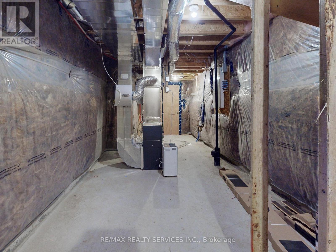
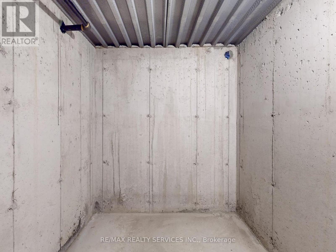
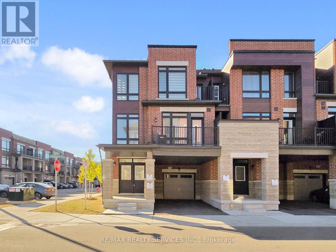
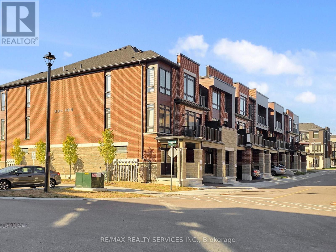
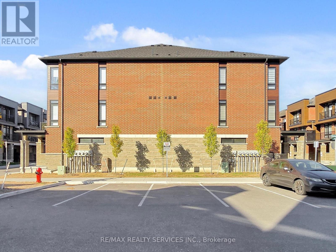
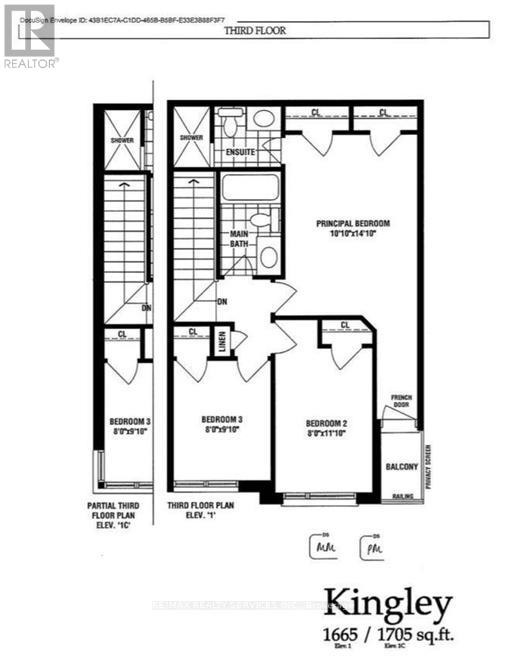
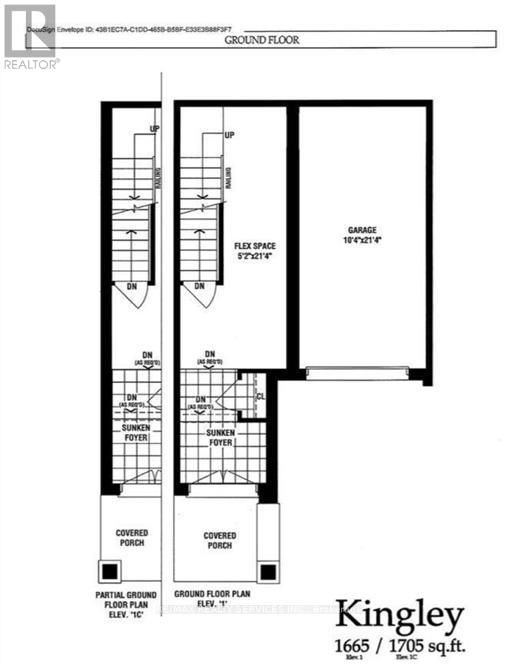
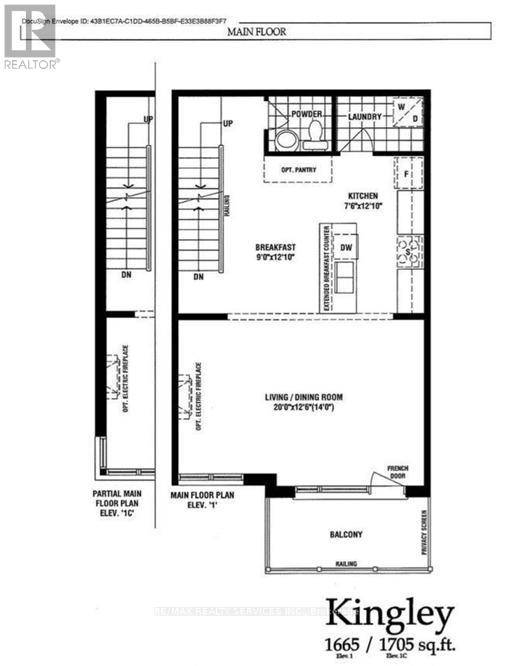
Must See! Welcome to this beautifully appointed end-unit townhouse in Ajax - the Kingley model by Fieldgate Homes, offering 1,705 sq. ft. of thoughtfully designed living space with 3 bedrooms, 3 bathrooms, and a versatile flex area. As a true corner unit with no neighbour on one side, it lives like a semi-detached, filled with natural light throughout. A double-door entry opens to a welcoming foyer and flexible space ideal for a home office or study nook. The open-concept main floor features hardwood flooring, a bright living and dining area with walkout to a large balcony, and a modern kitchen with oversized island, breakfast bar, eat-in area, and stainless steel appliances. A powder room and main-floor laundry with upgraded front-loading machines add everyday convenience. Upstairs offers three spacious bedrooms and two full baths, including a primary retreat with his & hers closets, a private balcony, and an ensuite with glass shower. The unfinished basement provides excellent potential for future recreation space or storage. Complete with a single-car garage, private covered driveway, and low-maintenance exterior, this home sits in a quiet, family-friendly neighbourhood minutes to Salem Road, Hwy 401, Bayly Street, schools, shopping, dining, transit, parks, and recreation. Adding to the appeal, a brand-new park is planned for summer/fall 2027 at the southwest corner of Lord Dr. & Danks Ridge Dr., just steps away - the perfect blend of comfort, style, and location. (id:13843)
Details
| MLS # | E13578364 |
|---|---|
| Listing Type | For Sale |
| Style | House |
| Strata Fees | $113 |
| Status | Active |
| Days On Site | 117 |
| Listing Provided By | RE/MAX REALTY SERVICES INC. | SUNNY GAWRI |
Features
| Bed(s) | 3 |
|---|---|
| Bath(s) | 3 Total |
| SQ Feet | 1,500 |
| Garage | 2 |
| Basement | Y |
| Story(s) | 3 |
Interior
| Cooling | Central air conditioning |
|---|---|
| Heating | Forced air, Natural gas |
| Appliances | Washer, Refrigerator, Central Vacuum, Dishwasher, Stove, Dryer, Microwave, Window Coverings, Water Heater - Tankless |
| Fireplace Yes / No | No |
Exterior
| Security Features | Alarm system, Smoke Detectors |
|---|---|
| Foundation Details | Poured Concrete |
Parking
| Parking Features | Garage |
|---|---|
| Parking Total | 2 |
Utilities
| Sewer | Sanitary sewer |
|---|---|
| Water Source | Municipal water |
Taxes
| Tax Annual Amount | 6184 |
|---|
Area Information
| Province | ON |
|---|---|
| City | Ajax (South East) |
| Postal Code | L1S0H1 |
| Listing VS Median (in L1S0H1) | |
Price: $779,900 low | high Med: $779,900 sqft: 1,500 low | high Med: 1,500 $ / sqft: $520 low | high Med: $520 On site: 117 low | high Med: 117 | |
Request a showing
Request a showing
Contact
Learn More About This Property

| Province | ON |
|---|---|
| City | Ajax (South East) |
| Postal Code | L1S0H1 |
| Listing VS Median (in L1S0H1) | |
Price: $779,900 low | high Med: $779,900 sqft: 1,500 low | high Med: 1,500 $ / sqft: $520 low | high Med: $520 On site: 117 low | high Med: 117 | |