New Listing
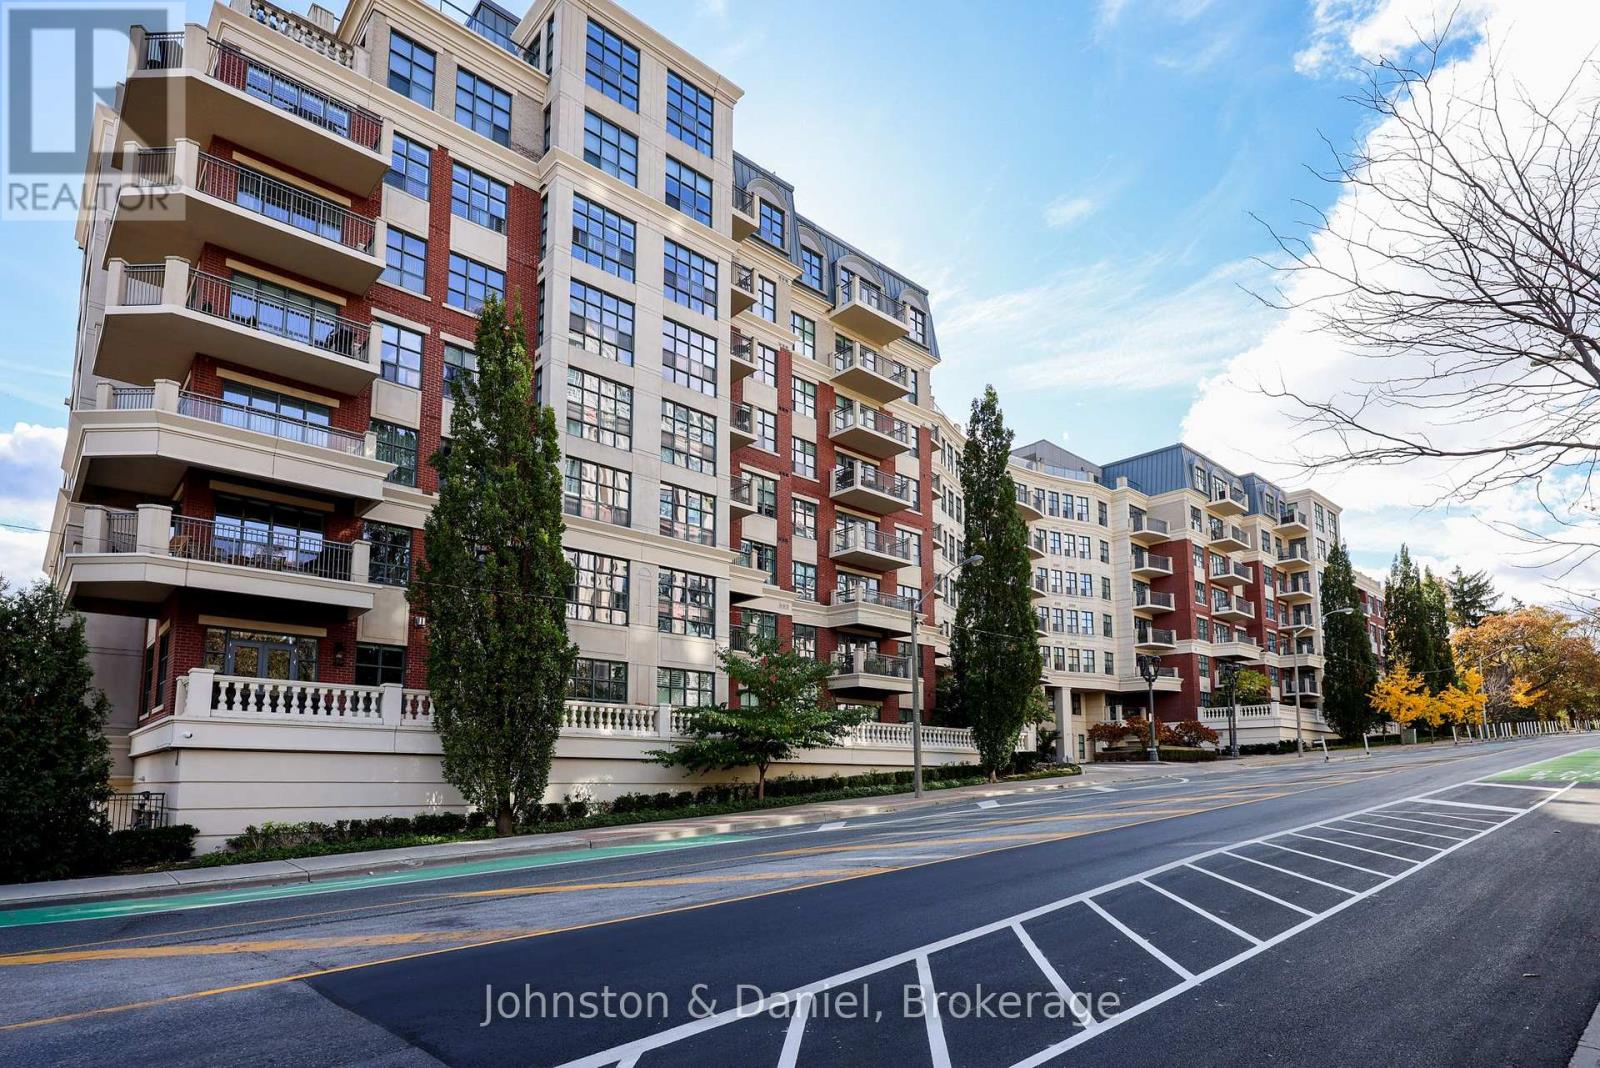
514 - 2855 Bloor Street W,Toronto (Stonegate-Queensway), ON M8X3A1
Toronto (Stonegate-Queensway), ON M8X3A1

Description
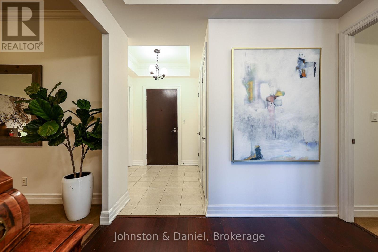
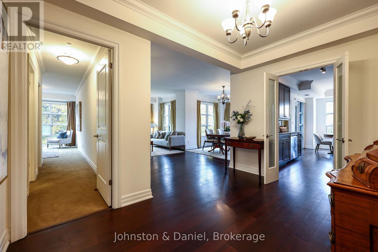
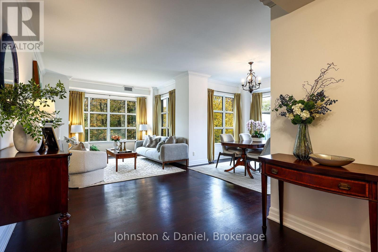
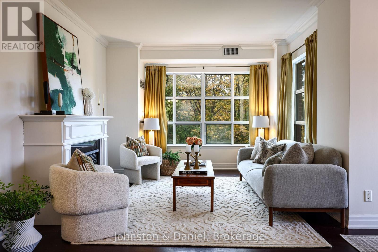
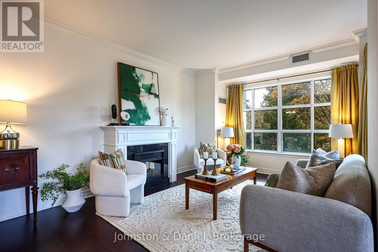
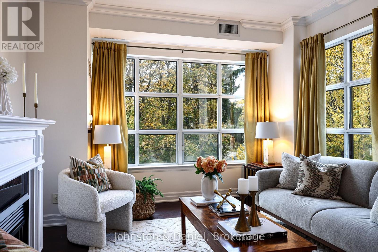
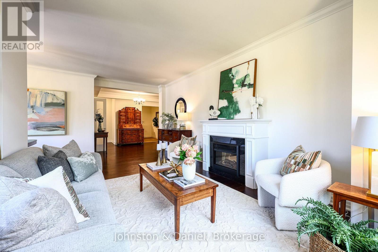
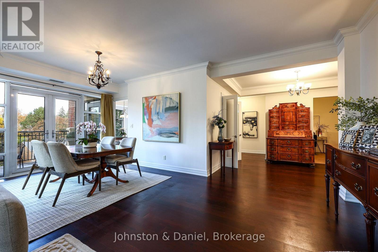
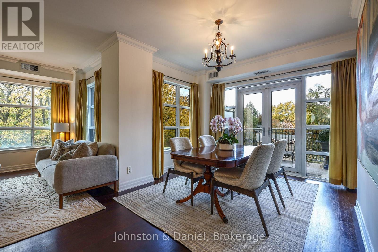
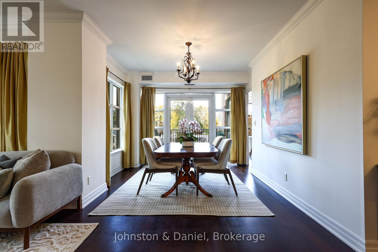
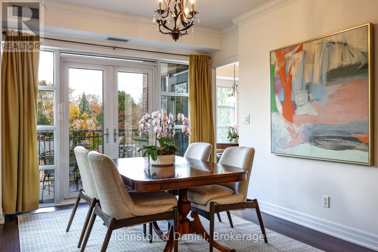
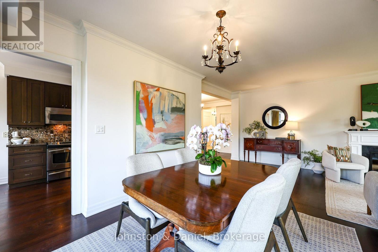
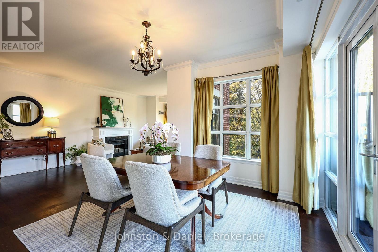
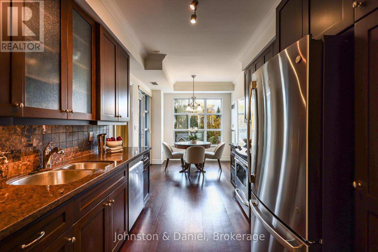
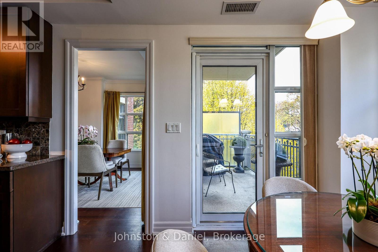
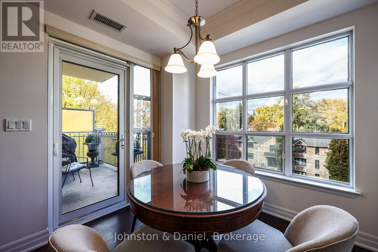
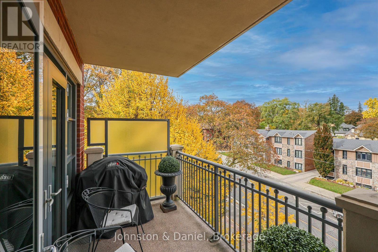
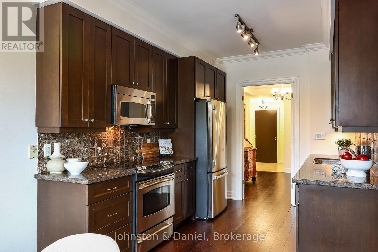
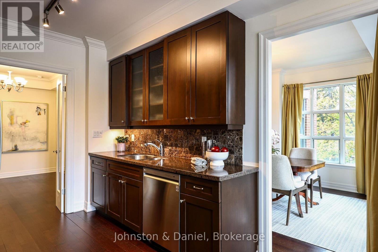
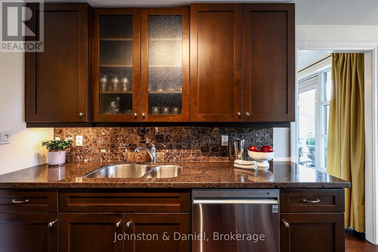
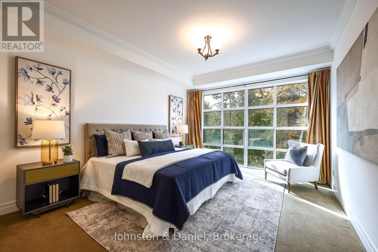
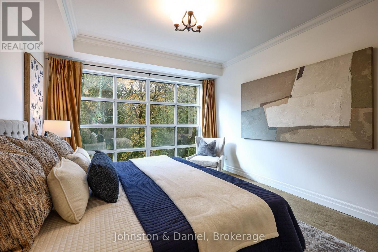
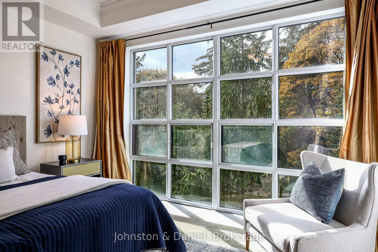
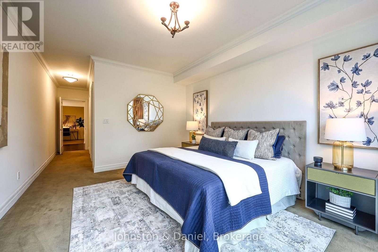
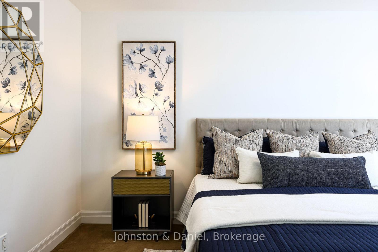
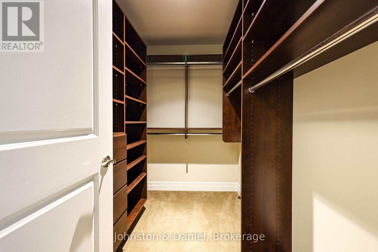
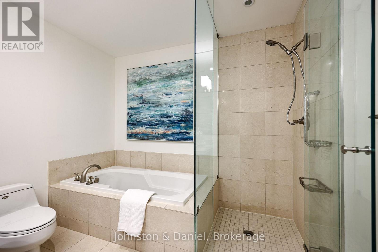
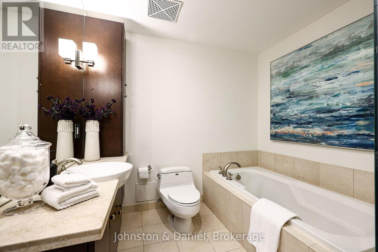
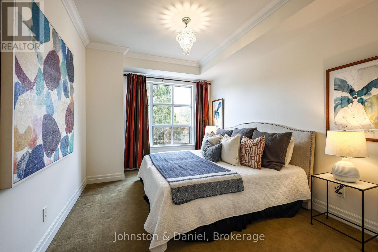
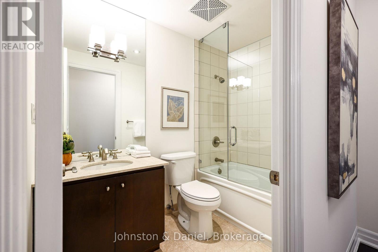
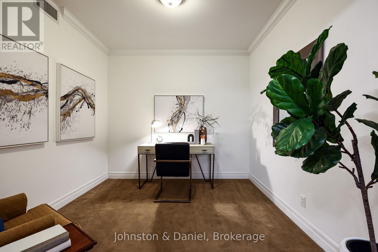
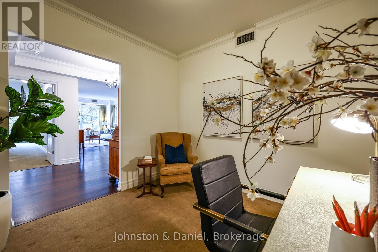
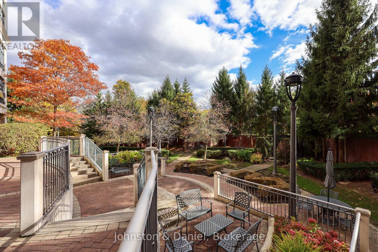
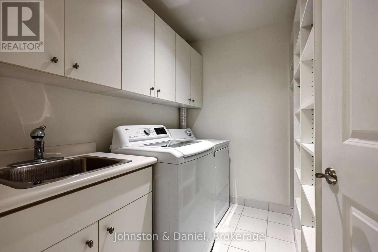
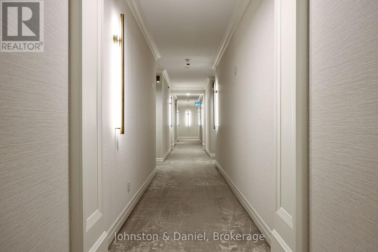
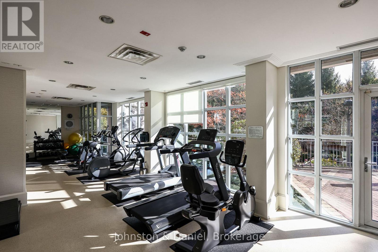
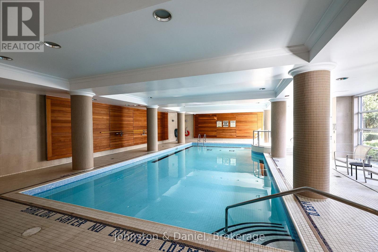
A peaceful retreat above the treetops at The Kingsway Condominiums. This light-filled corner suite offers approximately 1,650 sq. ft. of beautifully proportioned living space, with 2+1 bedrooms, 2 bathrooms, 2 parking spots and a desirable split-bedroom plan. Generous living and dining areas provide an inviting setting for entertaining, while the eat-in kitchen features a charming breakfast nook overlooking Bloor St West. Enjoy the north facing balcony and your coveted tankless gas barbeque hookup. The separate den offers flexibility for a home office or comfortable TV room. The primary bedroom includes a walk-in closet and a large ensuite bathroom. A spacious laundry/pantry room, complete with a sink and built-in shelving, provides ample storage. The oversized locker is convenient to the double parking spots. This efficiently run building provides attentive 24-hour concierge service, visitor parking, a well-appointed party room, and a guest suite for overnight visitors. A welcoming community of friendly neighbours and a variety of social activities add to its inviting atmosphere. Residents enjoy a complement of amenities including a swimming pool and hot tub, gym and a professionally landscaped outdoor terrace. Cats and dogs, including larger breeds, are welcome. Ideally located within walking distance to the Old Mill subway, the Humber River Trails, and The Kingsway and Bloor West Village shops and restaurants. (id:13843)
Details
| MLS # | W14142654 |
|---|---|
| Listing Type | For Sale |
| Style | Condominium |
| Strata Fees | $2,026 |
| Status | Active |
| Days On Site | 6 |
| Listing Provided By | Johnston & Daniel | SYLVIA BETHLENFALVY |
Features
| Bed(s) | 3 |
|---|---|
| Bath(s) | 2 Total |
| SQ Feet | 1,600 |
| Garage | 2 |
| Pool | Yes |
Interior
| Cooling | Central air conditioning |
|---|---|
| Heating | Forced air, Natural gas |
| Appliances | Washer, Dryer, Window Coverings, Garage door opener remote(s) |
| Fireplace Yes / No | Yes |
| Fireplaces Total | 1 |
Exterior
| Security Features | Alarm system, Smoke Detectors, Controlled entry, Monitored Alarm |
|---|---|
| Lot Features | Balcony, In suite Laundry, Guest Suite |
| Foundation Details | Concrete |
Parking
| Parking Features | Garage, Underground |
|---|---|
| Parking Total | 2 |
Taxes
| Tax Annual Amount | 6605.55 |
|---|---|
| Tax Year | 2025 |
Area Information
| Province | ON |
|---|---|
| City | Toronto (Stonegate-Queensway) |
| Postal Code | M8X3A1 |
| Listing VS Median (in M8X3A1) | |
Price: $1,698,000 low | high Med: $1,523,500 sqft: 1,600 low | high Med: 1,400 $ / sqft: $1,061 low | high Med: $1,093 On site: 6 low | high Med: 15.5 | |
Request a showing
Request a showing
Contact
Learn More About This Property

| Province | ON |
|---|---|
| City | Toronto (Stonegate-Queensway) |
| Postal Code | M8X3A1 |
| Listing VS Median (in M8X3A1) | |
Price: $1,698,000 low | high Med: $1,523,500 sqft: 1,600 low | high Med: 1,400 $ / sqft: $1,061 low | high Med: $1,093 On site: 6 low | high Med: 15.5 | |