In-Person: 11/07 2:00 PM - 4:00 PM
In-Person: 11/21 2:00 PM - 4:00 PM
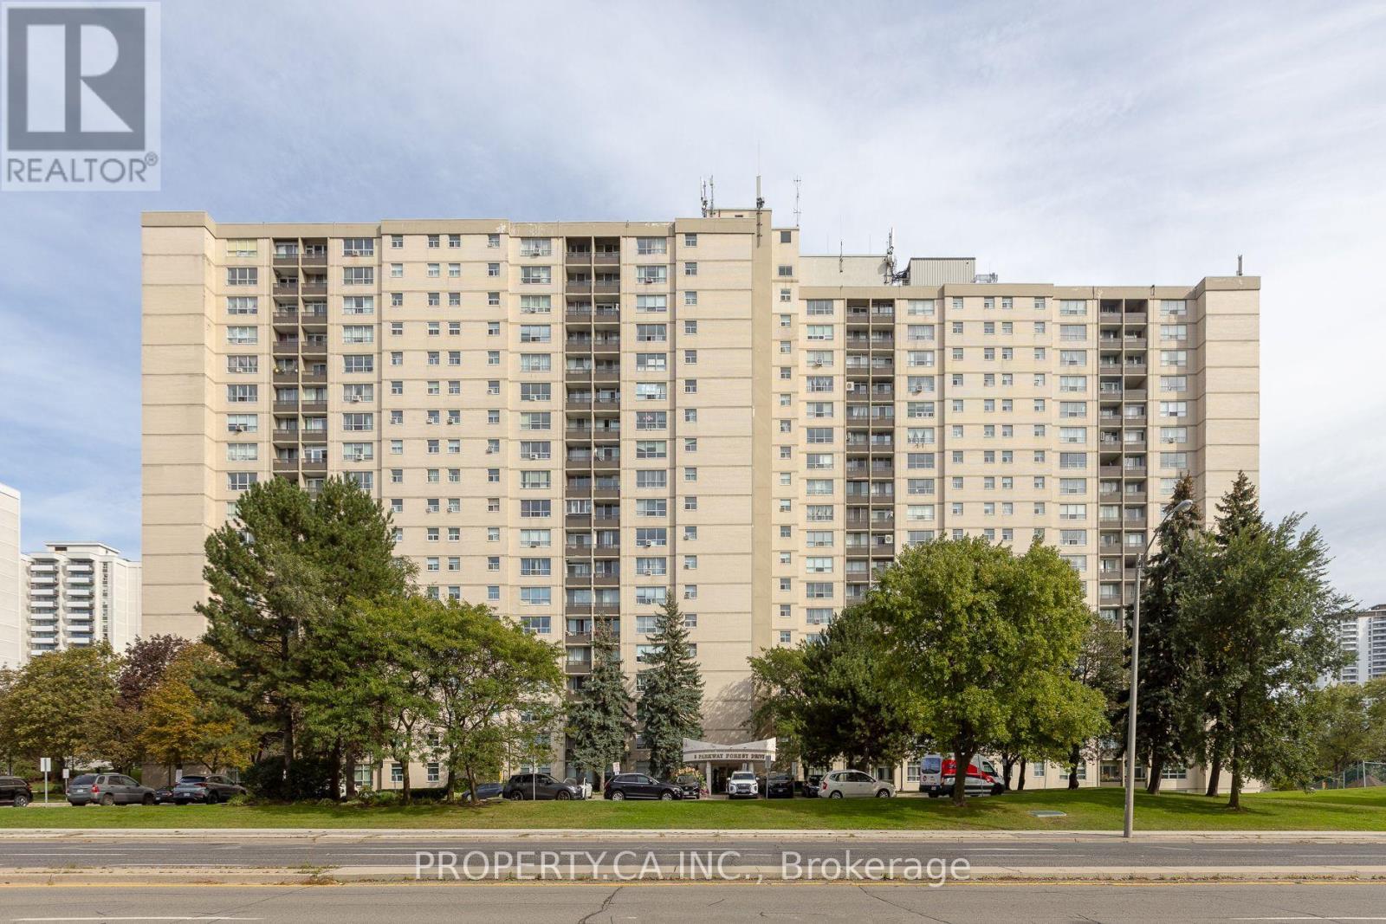
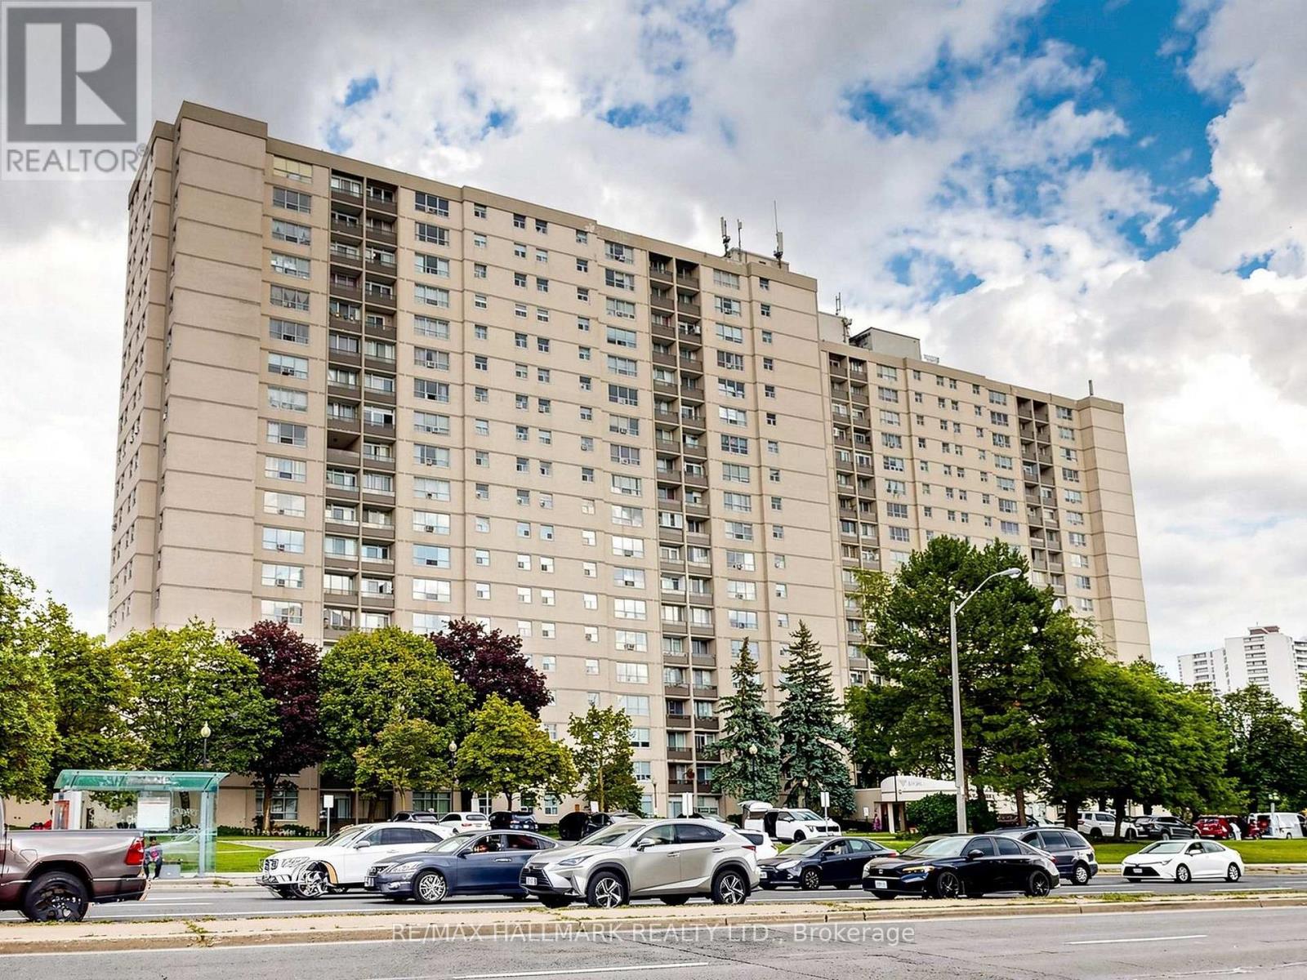
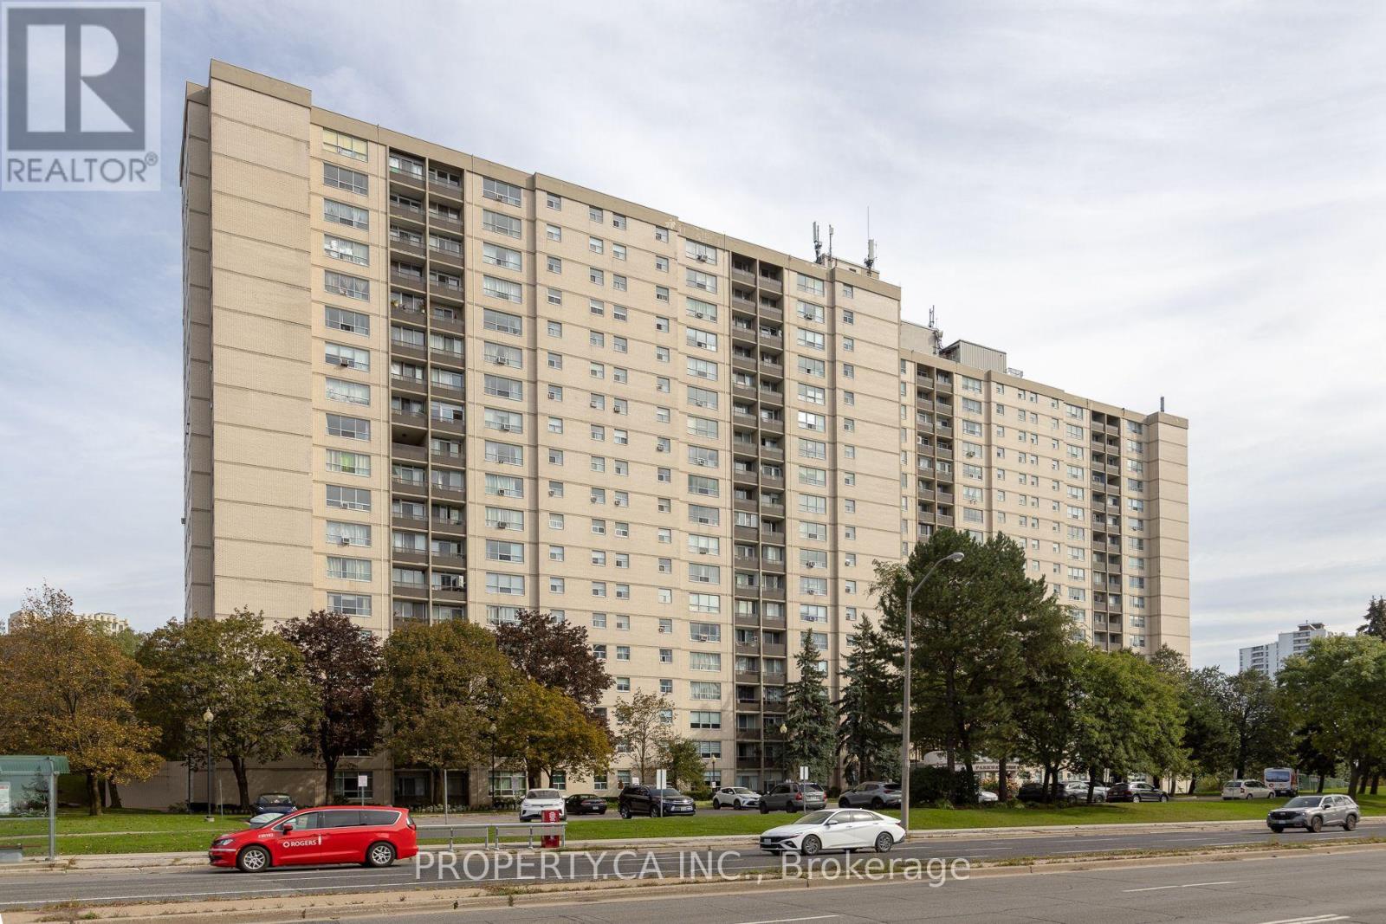
517 - 5 Parkway Forest Drive,Toronto (Henry Farm), ON M2J1L2
Toronto (Henry Farm), ON M2J1L2
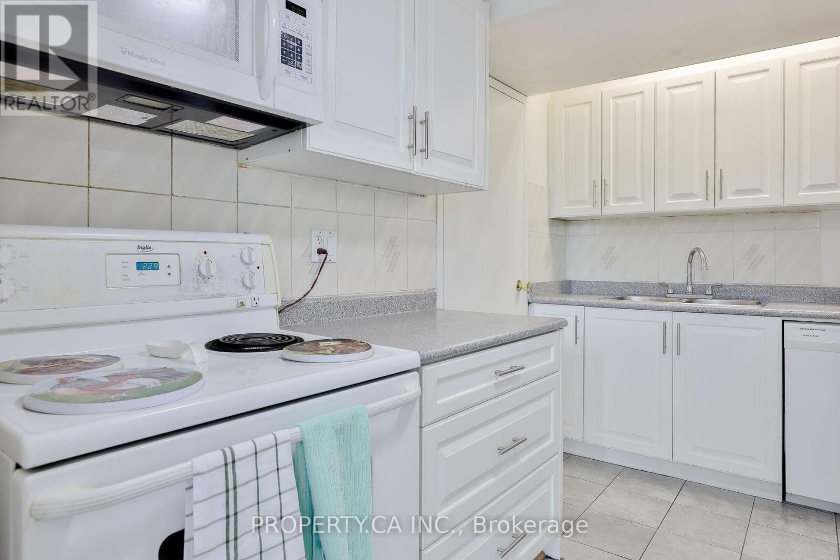
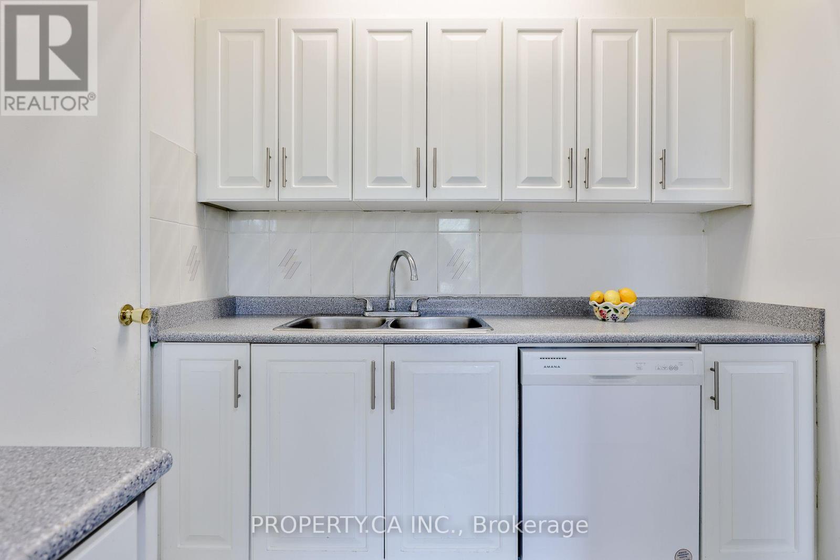
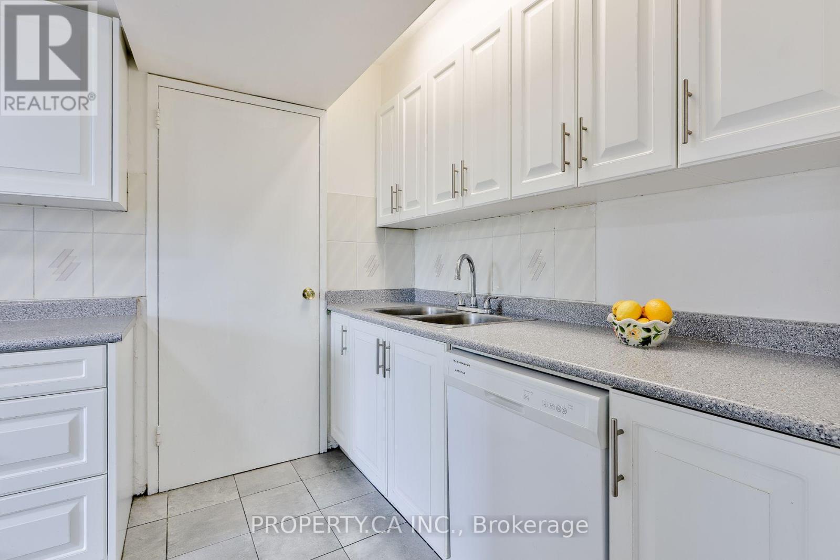
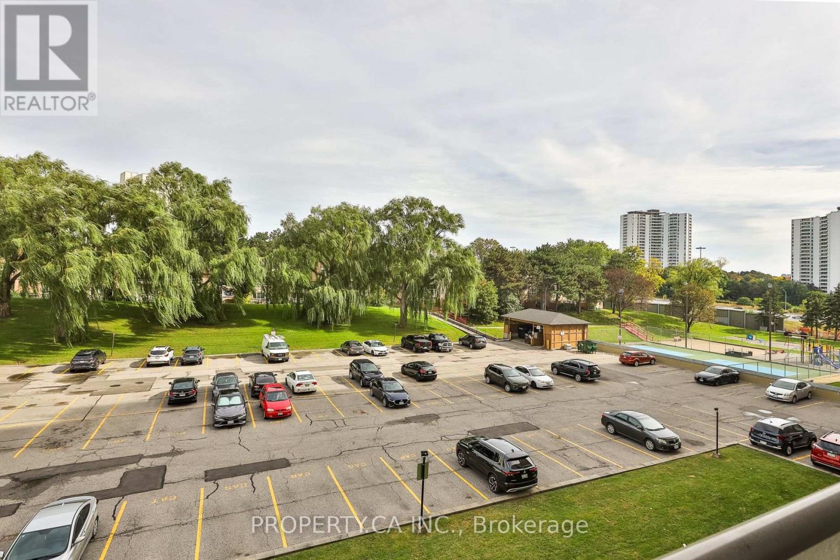
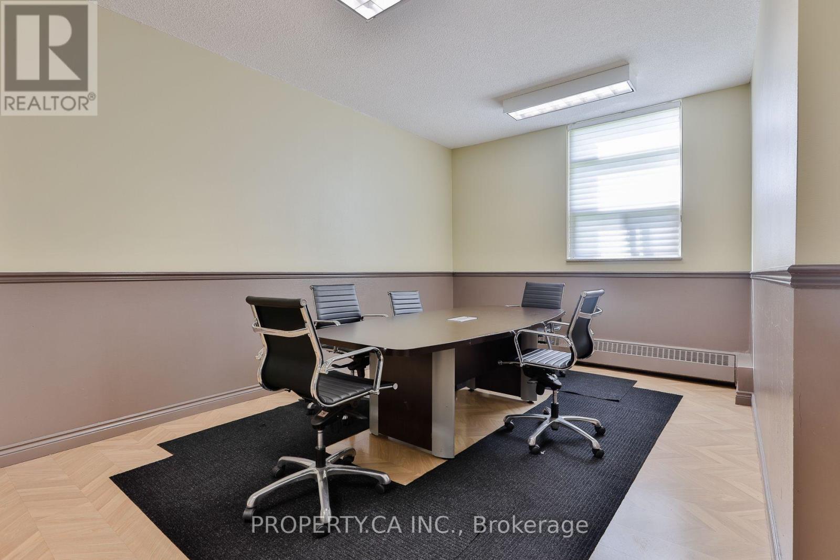
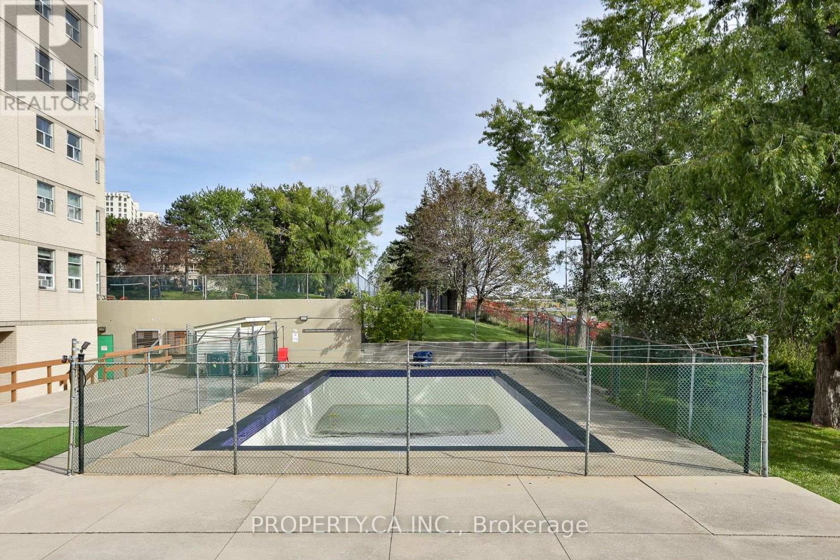
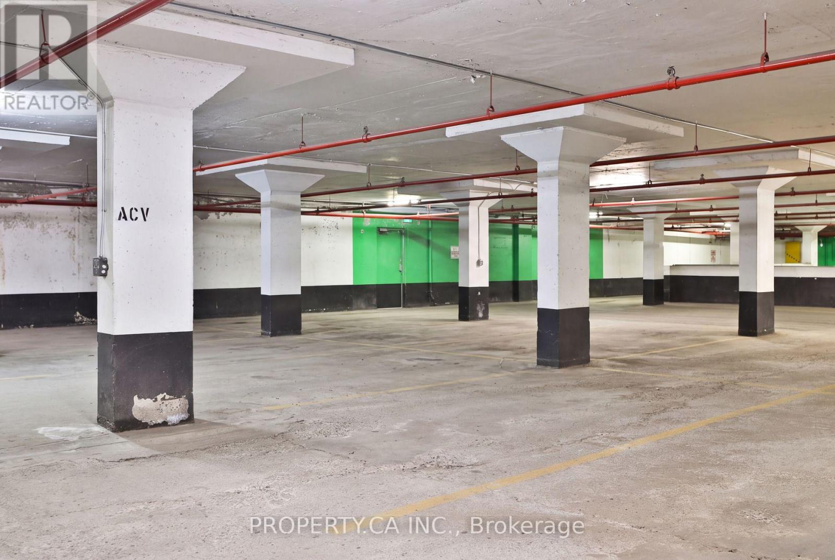
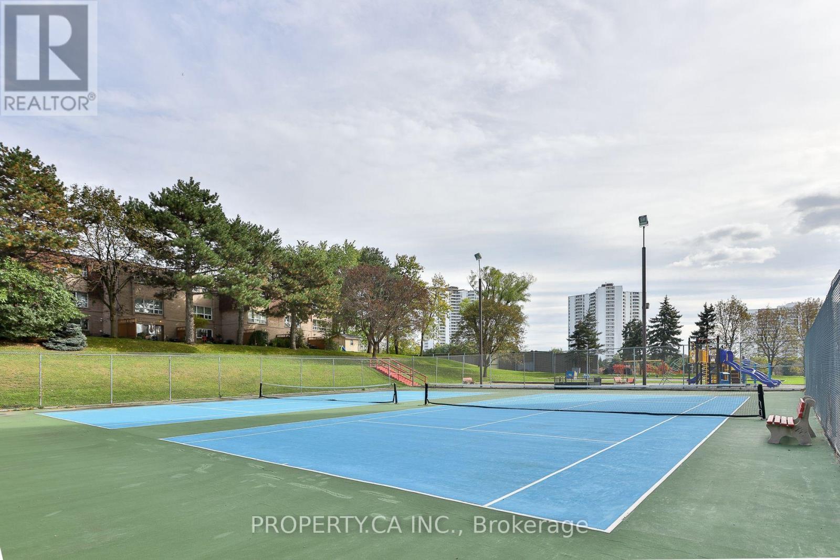

Description
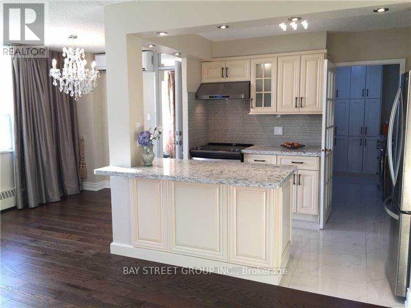
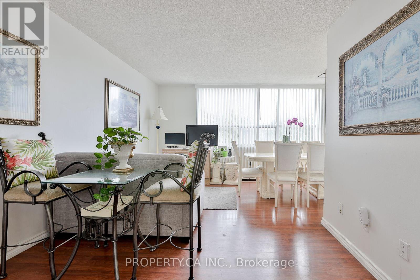
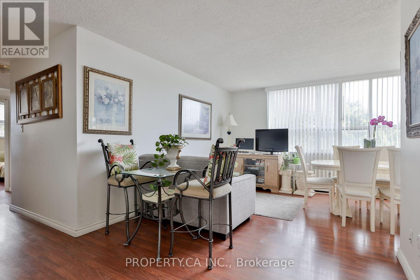
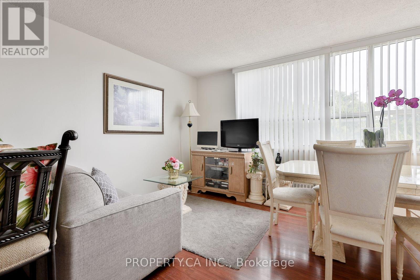
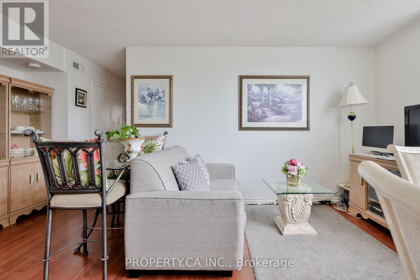
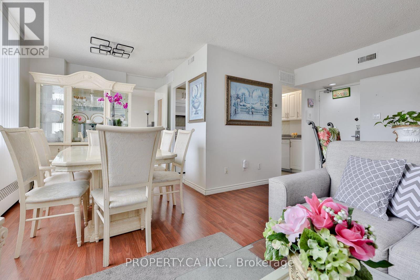
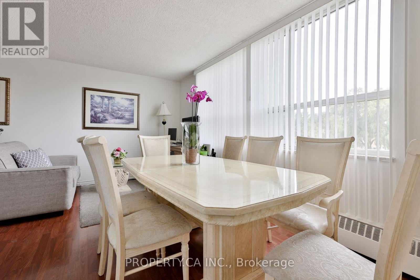
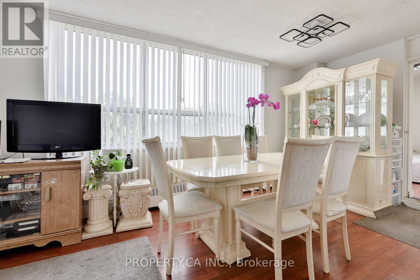
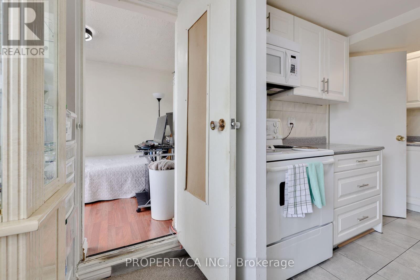
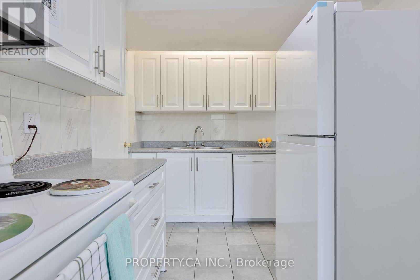
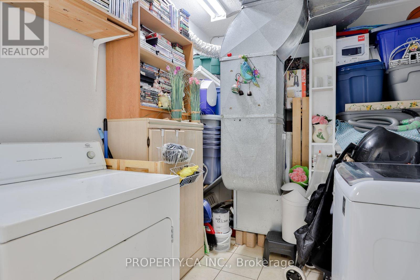
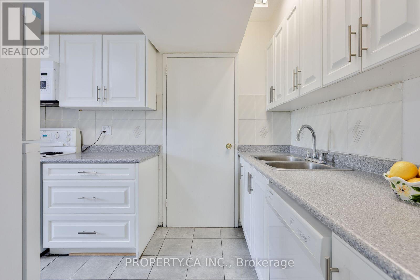
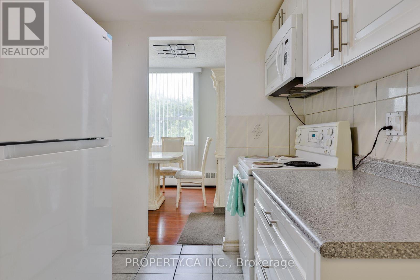
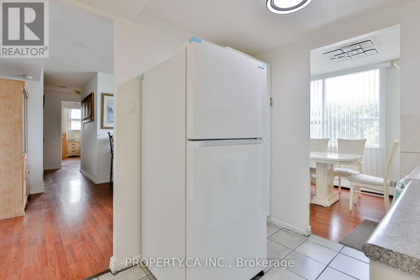
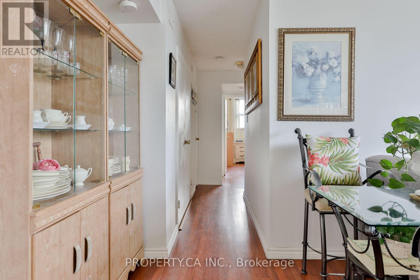
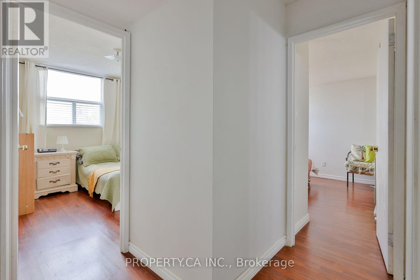
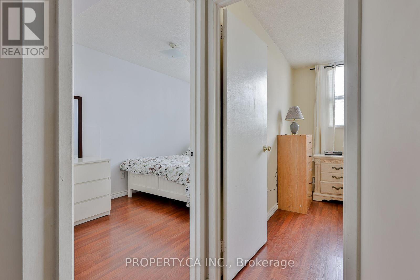
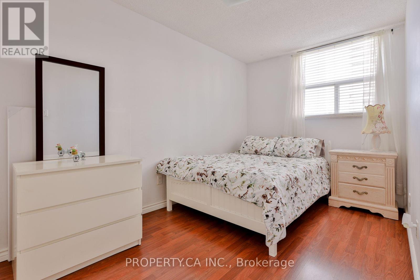
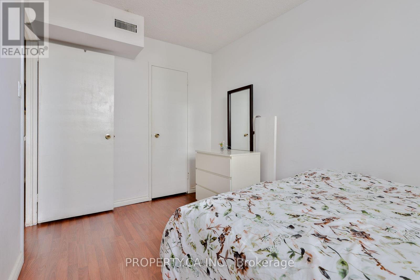
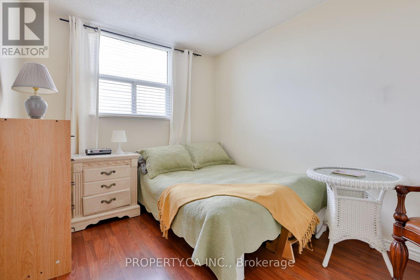
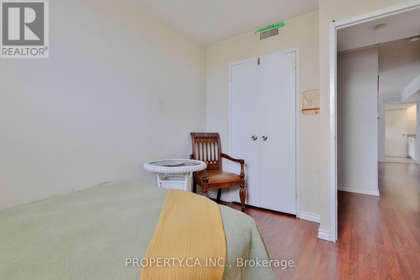
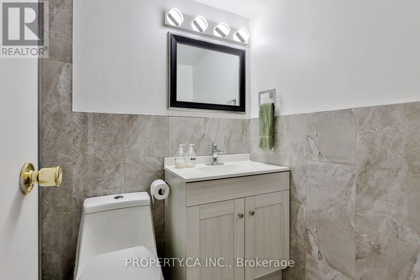
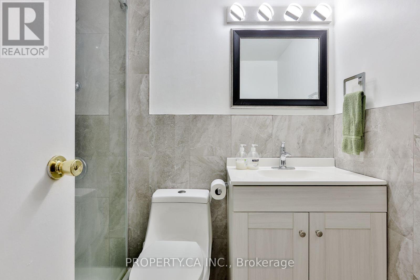
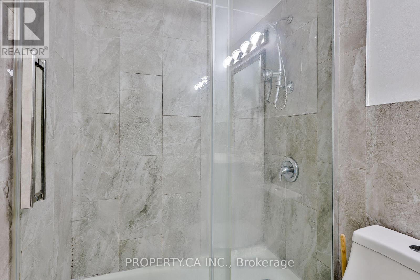
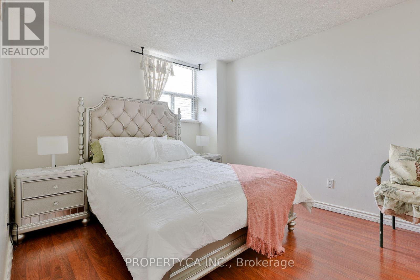
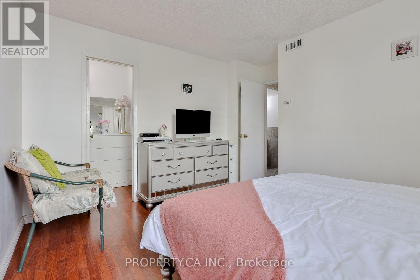
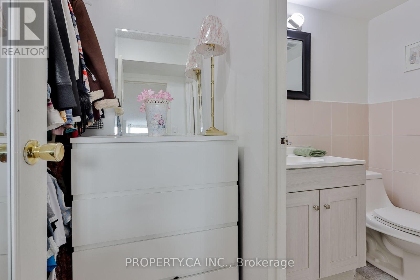
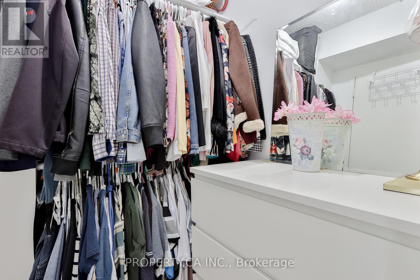
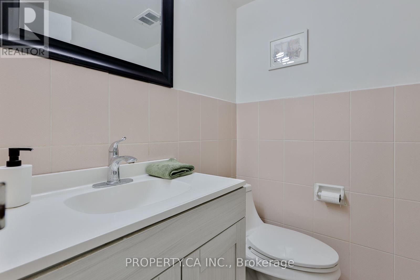
Welcome to this beautifully updated and spacious corner unit, ideally situated in a well-maintained condominium and filled with an abundance of natural light. This desirable and versatile layout offers **3 generously sized bedrooms plus a bright solarium**, perfect for use as a **fourth bedroom, home office or cozy sitting area**, along with **1 full and 1 half washrooms**. One of the building's few units featuring **central air conditioning with water-cooled forced-air heating and cooling**, this home offers year-round comfort and convenience. Laminate flooring throughout adds as clean, modern feel. **One parking space is included**, with the option to obtain a **second parking space at a low cost**. Maintenance fees provide exceptional value and include **all utilities, cable and internet**. Enjoy an unbeatable location within walking distance to **schools, parks, community centres, Fairview Mall, Don Mills Subway Station, the library, supermarket and medical clinics**. With easy access to **Highways 401 and 404, the Don Valley Parkway, GO Transit, and nearby hospitals**, this home combines comfort, convenience, and connectivity-making it an excellent opportunity for families, professionals, or those seeking a spacious and well-connected urban lifestyle. (id:13843)
Details
| MLS # | C14019472 |
|---|---|
| Listing Type | For Sale |
| Style | Condominium |
| Strata Fees | $878 |
| Status | Active |
| Days On Site | 20 |
| Listing Provided By | PROPERTY.CA INC. | YOSELINE APARICIO CANIZALEZ |
Features
| Bed(s) | 4 |
|---|---|
| Bath(s) | 2 Total |
| SQ Feet | 1,000 |
| Garage | 1 |
| Pool | Yes |
Interior
| Cooling | Central air conditioning |
|---|---|
| Heating | Natural gas |
| Fireplace Yes / No | No |
Exterior
| Lot Features | Balcony, Carpet Free, In suite Laundry |
|---|
Parking
| Parking Features | Garage, Underground |
|---|---|
| Parking Total | 1 |
Taxes
| Tax Annual Amount | 1749.48 |
|---|
Area Information
| Province | ON |
|---|---|
| City | Toronto (Henry Farm) |
| Postal Code | M2J1L2 |
| Listing VS Median (in M2J1L2) | |
Price: $585,000 low | high Med: $407,000 sqft: 1,000 low | high Med: 1,000 $ / sqft: $585 low | high Med: $407 On site: 20 low | high Med: 19 | |
Request a showing
Request a showing
Contact
Learn More About This Property

| Open House |
|---|
| In-Person 11/07 2:00 PM - 4:00 PM |
| In-Person 11/21 2:00 PM - 4:00 PM |
| In-Person 11/22 2:00 PM - 4:00 PM |
| In-Person 11/28 2:00 PM - 4:00 PM |
| In-Person 11/28 2:00 PM - 4:00 PM |
| In-Person 11/29 2:00 PM - 4:00 PM |
| Province | ON |
|---|---|
| City | Toronto (Henry Farm) |
| Postal Code | M2J1L2 |
| Listing VS Median (in M2J1L2) | |
Price: $585,000 low | high Med: $407,000 sqft: 1,000 low | high Med: 1,000 $ / sqft: $585 low | high Med: $407 On site: 20 low | high Med: 19 | |