
Description
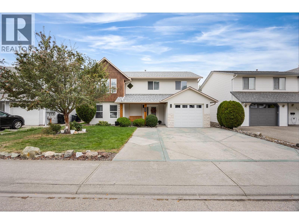
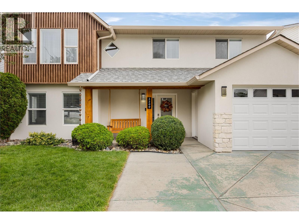
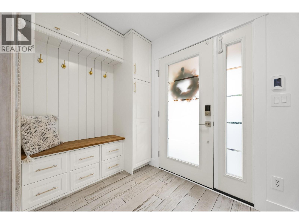
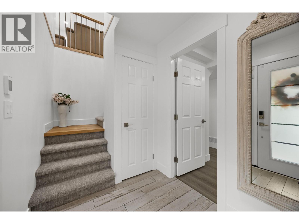
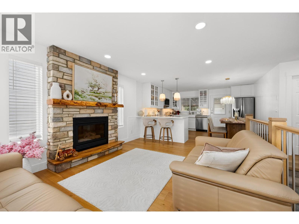
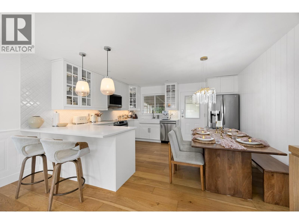
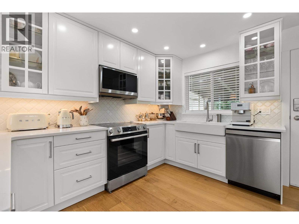
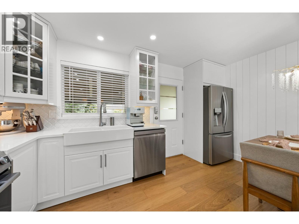
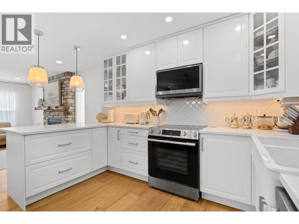
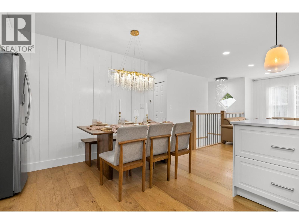
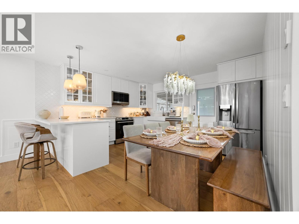
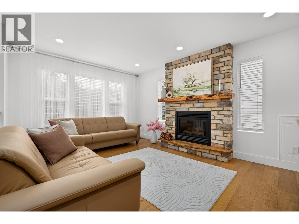
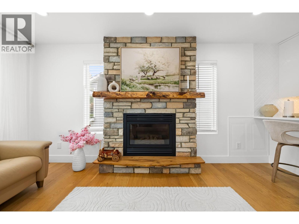
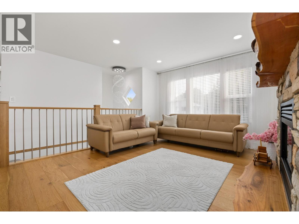
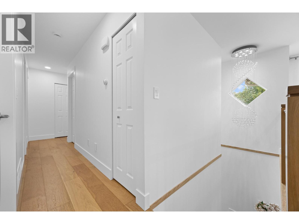
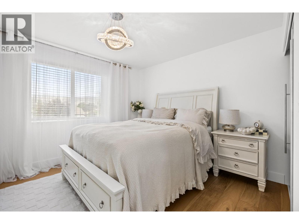
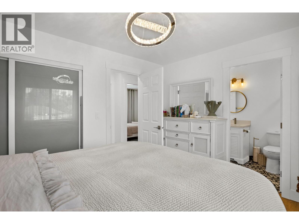
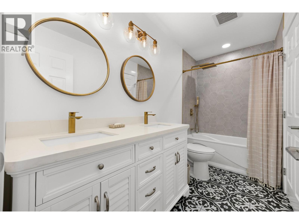
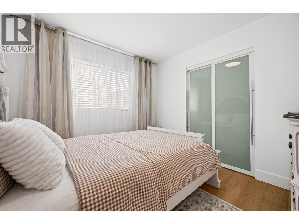
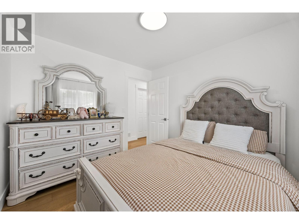
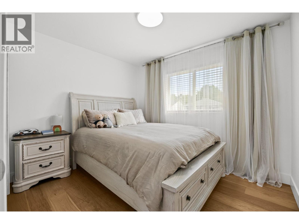
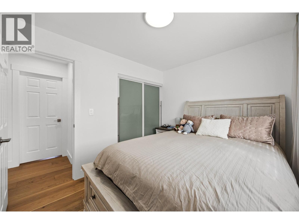
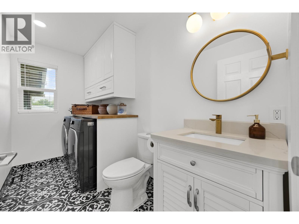
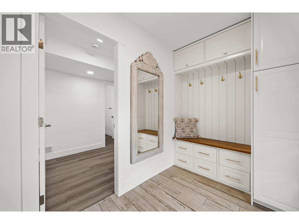
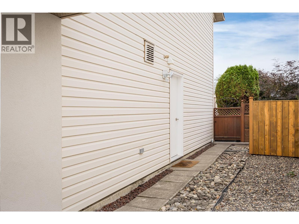
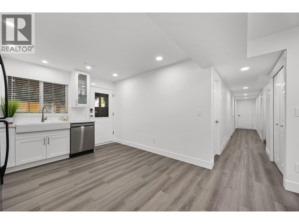
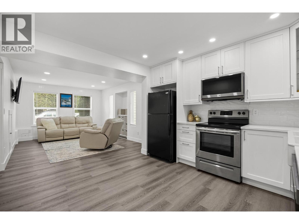
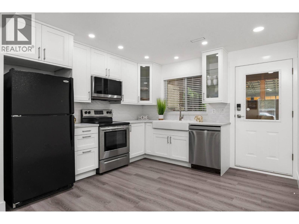
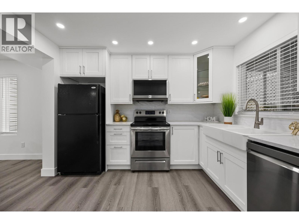
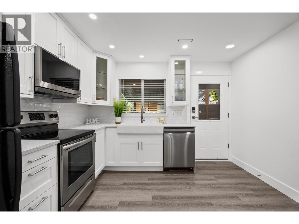
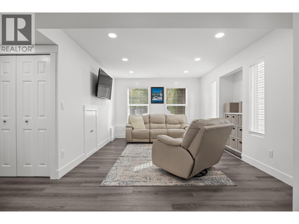
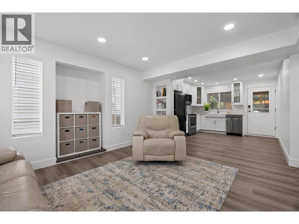
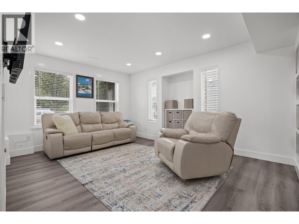
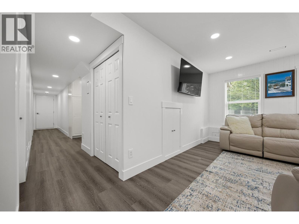
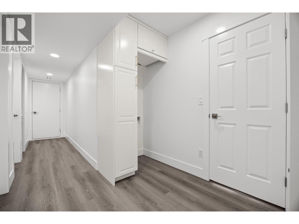
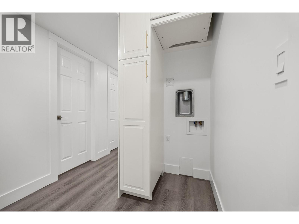
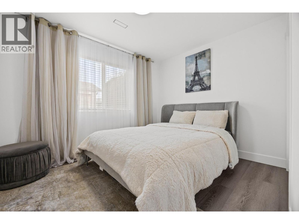
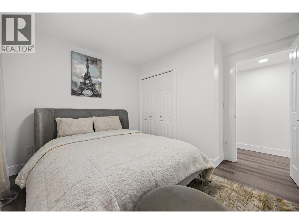
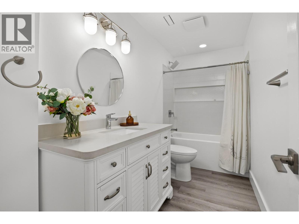
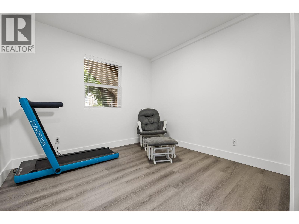
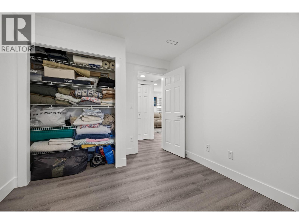
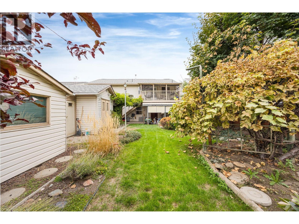
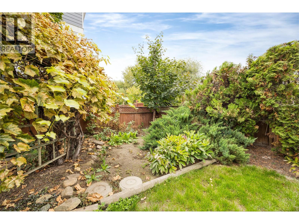
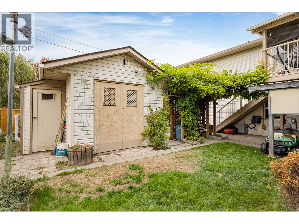
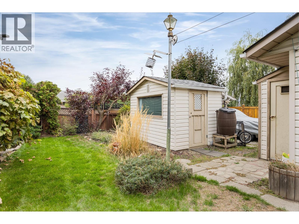
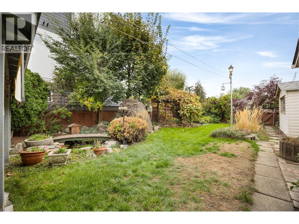
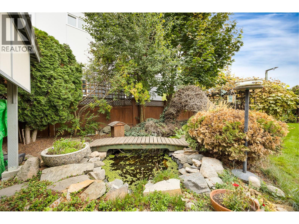
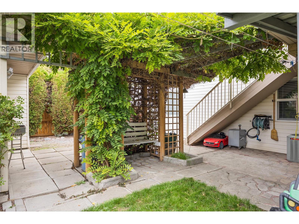
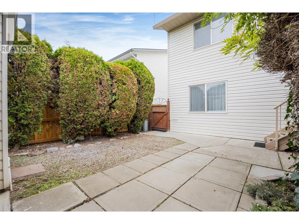
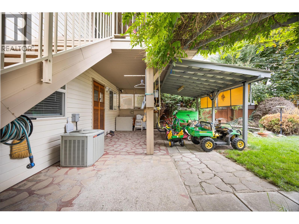
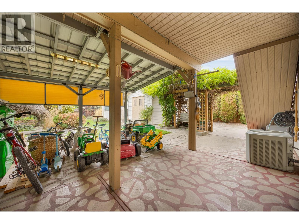
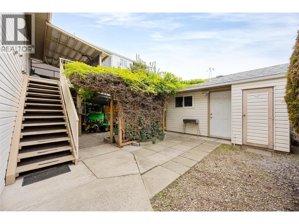
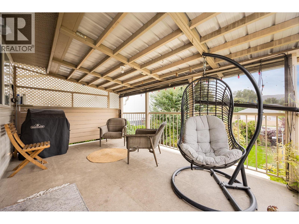
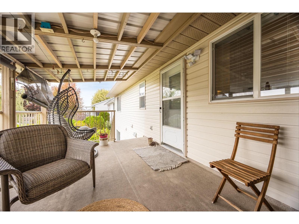
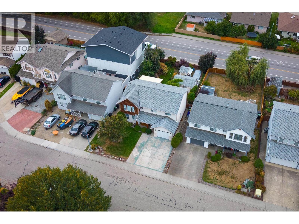
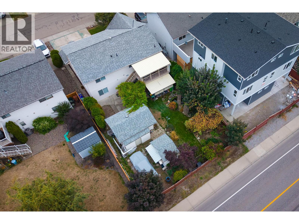
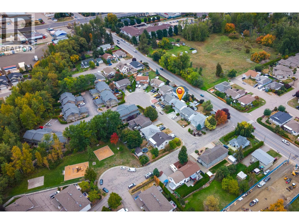
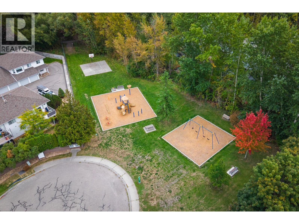
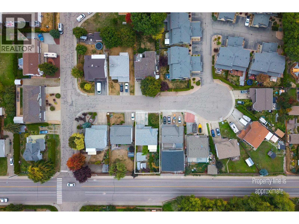
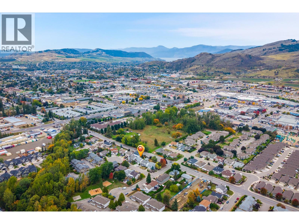
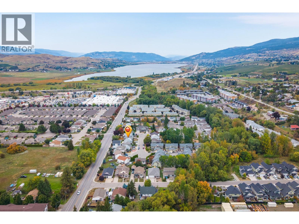
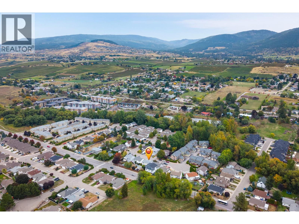
Welcome to this beautifully renovated 5-bedroom, 3-bathroom home, ideally situated on a quiet cul-de-sac in a prime central location. Offering a versatile layout with level-entry living and a full walk-out basement, this property is perfect for growing families, multi-generational living, or buyers looking for excellent suite income potential. The main level features a bright, open-concept design with 3 bedrooms, a spacious kitchen, and a comfortable family room with a gas fireplace. Step outside onto the expansive deck, perfect for entertaining, relaxing, and enjoying beautiful Okanagan sunsets. A private covered patio area overlooks the generous, fully fenced backyard. The lower level features a fully self-contained 2-bedroom suite with its own separate entrance, offering excellent privacy and flexibility for extended family or rental income. Outside, you'll find a spacious and private backyard, plenty of parking including room for an RV, and two versatile outbuildings. One provides convenient garden storage, while the large shop offers plenty of space for hobbies, projects, or additional storage. Located just a 2-minute walk from shopping and nearby walking trails, this home offers an exceptional combination of convenience, privacy, functionality, and income potential. A fantastic opportunity in a great central location! (id:13843)
Details
| MLS # | 10401922 |
|---|---|
| Listing Type | For Sale |
| Style | House |
| Status | Active |
| Year | 1995 |
| Days On Site | 46 |
| Listing Provided By | RE/MAX Vernon | Alexander Fink |
Features
| Bed(s) | 5 |
|---|---|
| Bath(s) | 3 Total |
| SQ Feet | 1,829 |
| Garage | 1 |
| Story(s) | 1 |
| Acreage | 0.12 |
Interior
| Cooling | Central air conditioning |
|---|---|
| Heating | Electric, See remarks |
| Appliances | Washer, Refrigerator, Range - Electric, Dishwasher, Dryer |
| Fireplace Yes / No | Yes |
| Fireplace Features | Unknown, Decorative |
| Fireplaces Total | 1 |
Exterior
| Roof | Asphalt shingle, Unknown |
|---|---|
| Lot Features | Cul-de-sac, Level lot, Private setting |
| Fencing | Fence |
Parking
| Parking Features | Attached Garage, Additional Parking |
|---|---|
| Parking Total | 1 |
Utilities
| Sewer | Municipal sewage system |
|---|---|
| Water Source | Municipal water |
Taxes
| Tax Annual Amount | 3888.51 |
|---|
Area Information
| Province | BC |
|---|---|
| City | Vernon |
| Postal Code | V1t7Y3 |
| Listing VS Median (in V1t7Y3) | |
Price: $869,000 low | high Med: $809,450 sqft: 1,829 low | high Med: 1,965 $ / sqft: $475 low | high Med: $416 On site: 46 low | high Med: 52.5 | |
Request a showing
Request a showing
Contact
Learn More About This Property

| Province | BC |
|---|---|
| City | Vernon |
| Postal Code | V1t7Y3 |
| Listing VS Median (in V1t7Y3) | |
Price: $869,000 low | high Med: $809,450 sqft: 1,829 low | high Med: 1,965 $ / sqft: $475 low | high Med: $416 On site: 46 low | high Med: 52.5 | |