5318 Fulton Place,Peachland, BC V0H1X1
Peachland, BC V0H1X1

Description
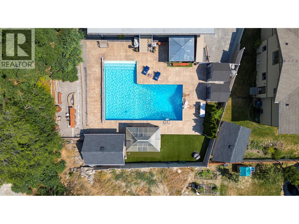
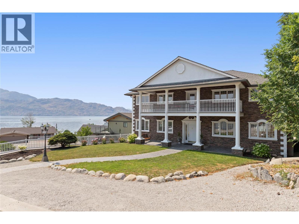
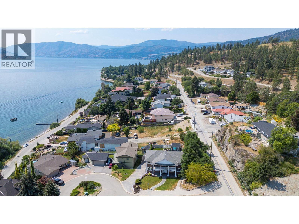
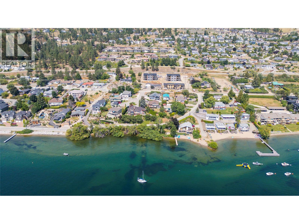
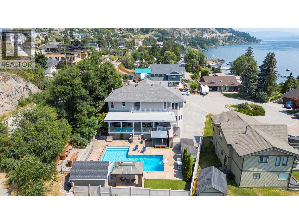
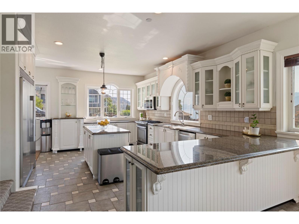
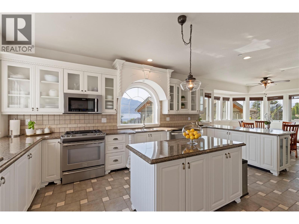
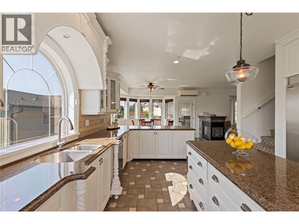
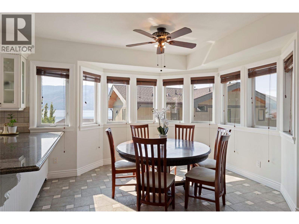
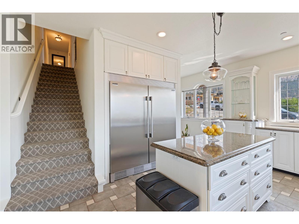
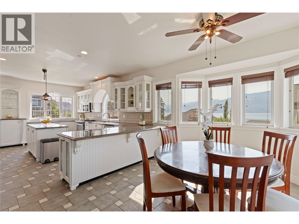
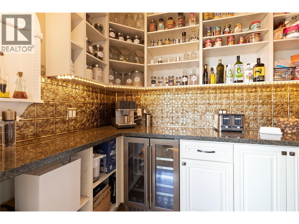
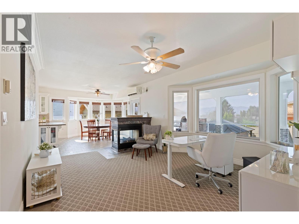
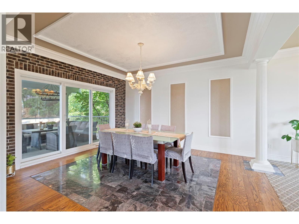
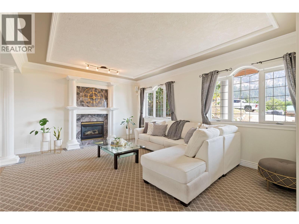
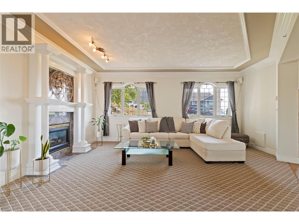
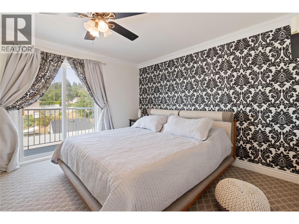
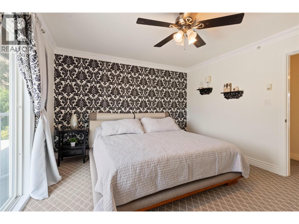
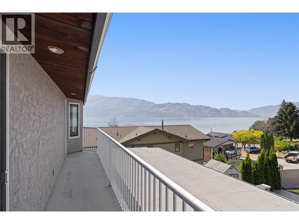
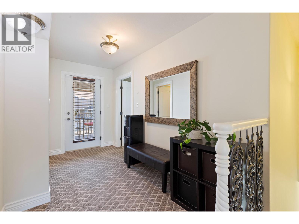
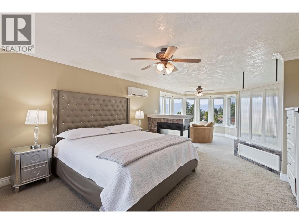
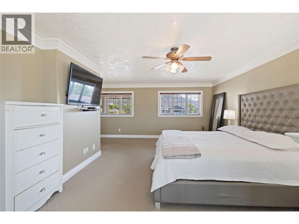
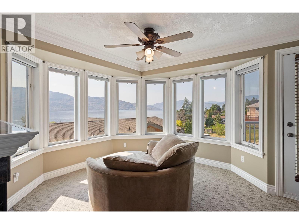
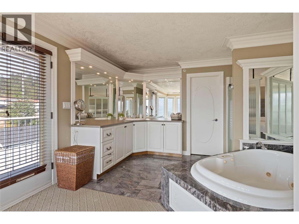
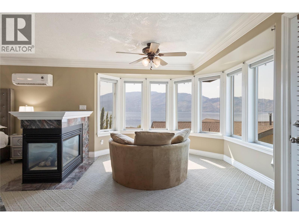
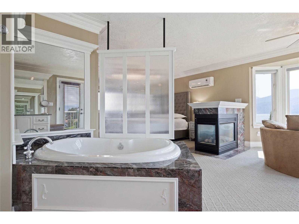
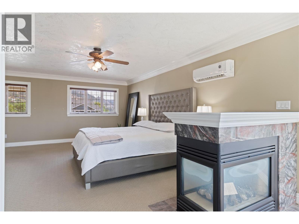
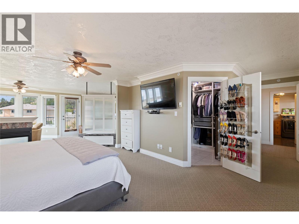
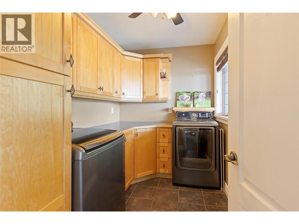
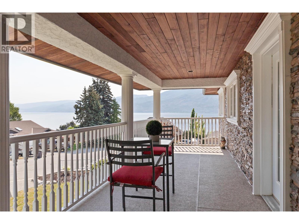
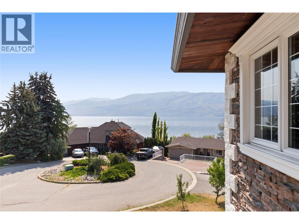
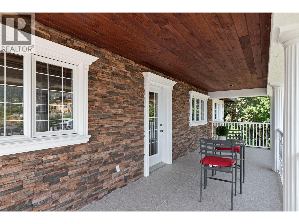
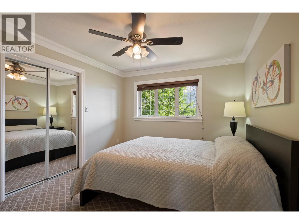
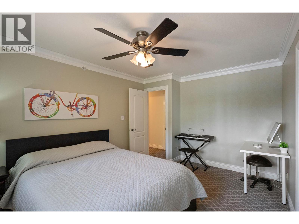
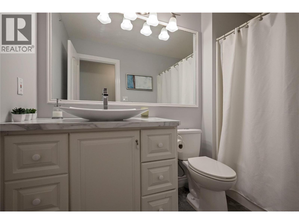
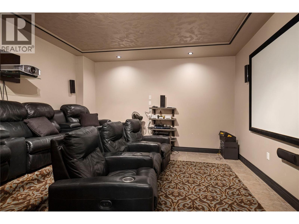
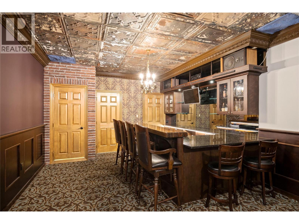
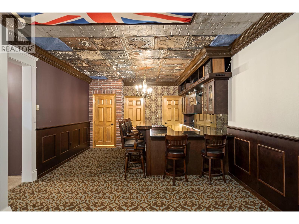
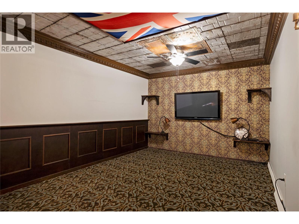
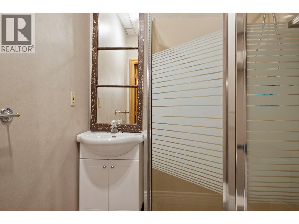
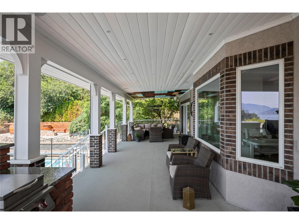
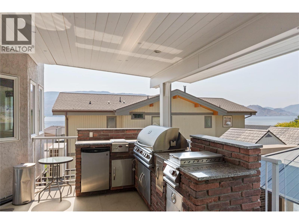
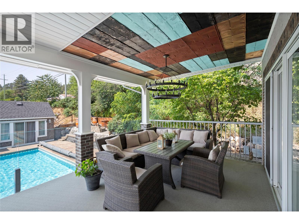
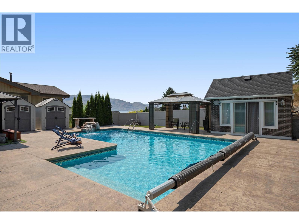
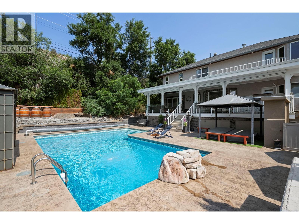
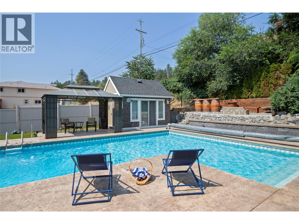
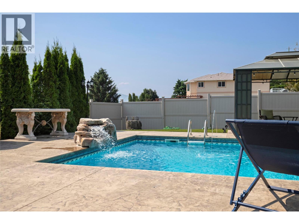
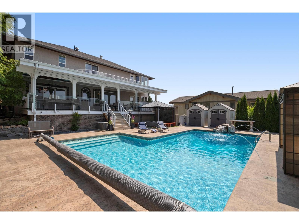
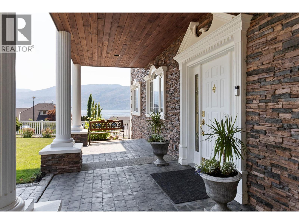
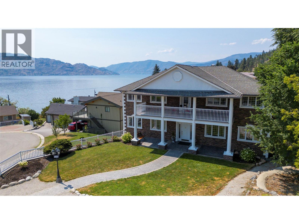
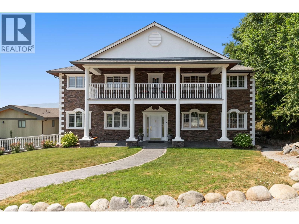
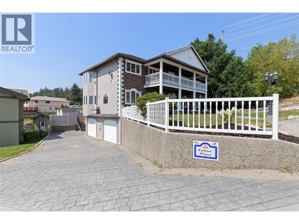
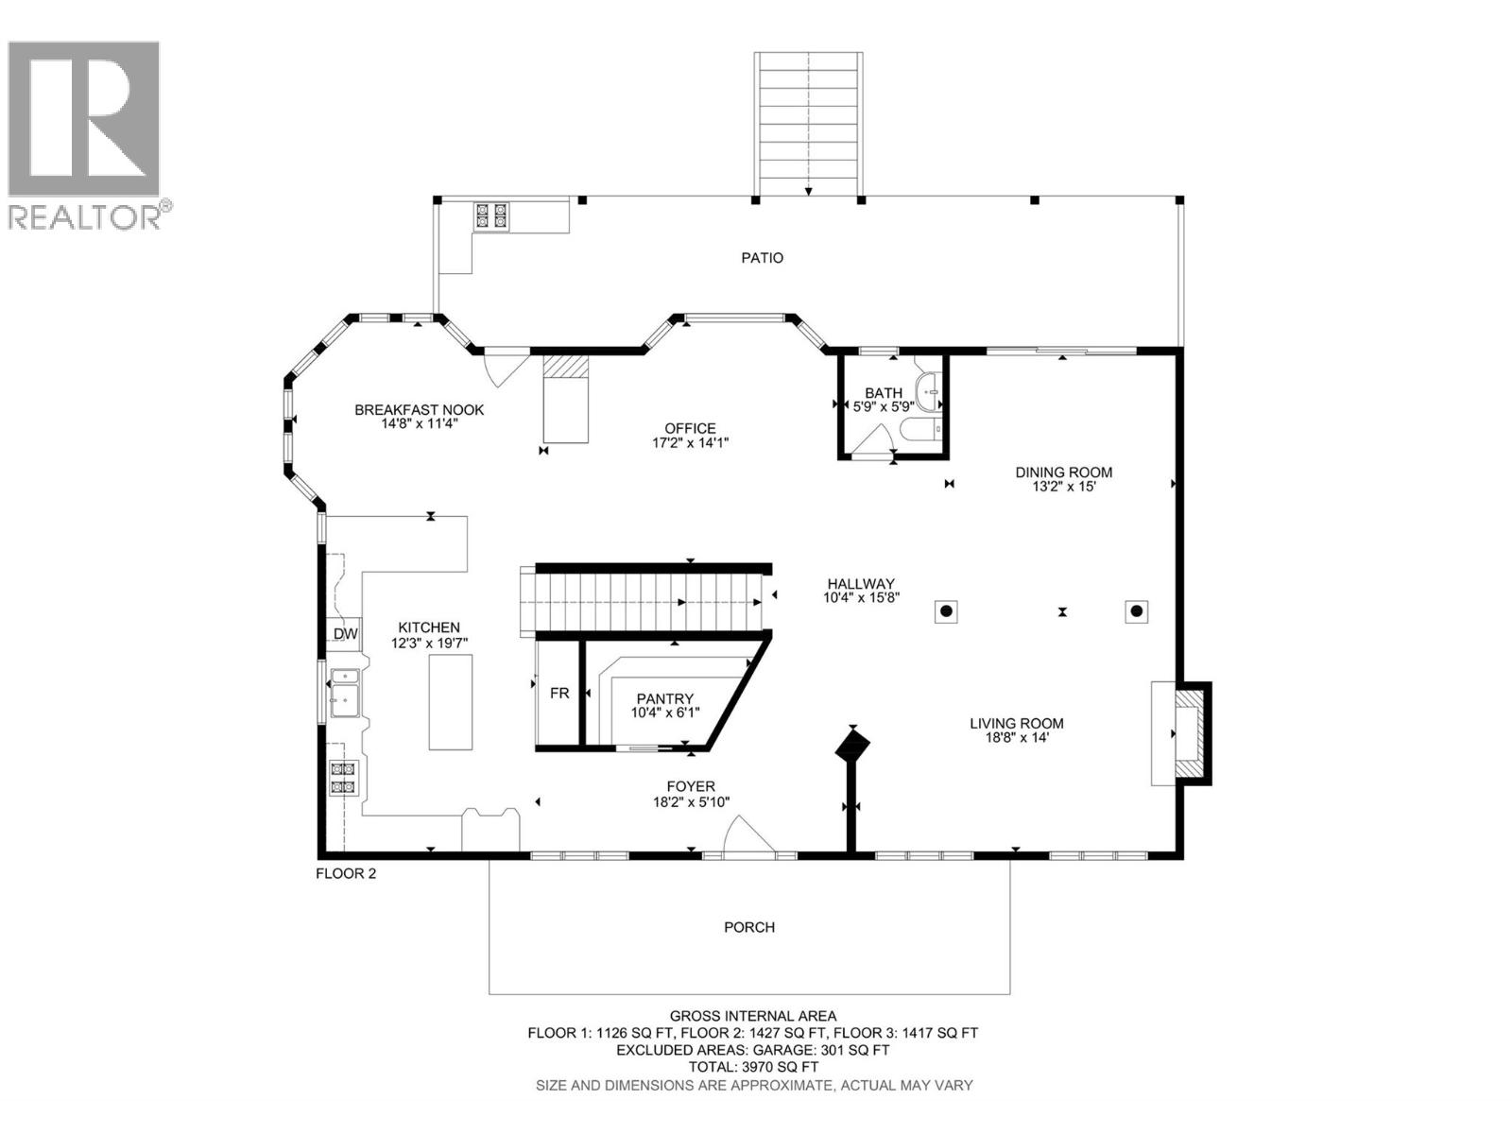
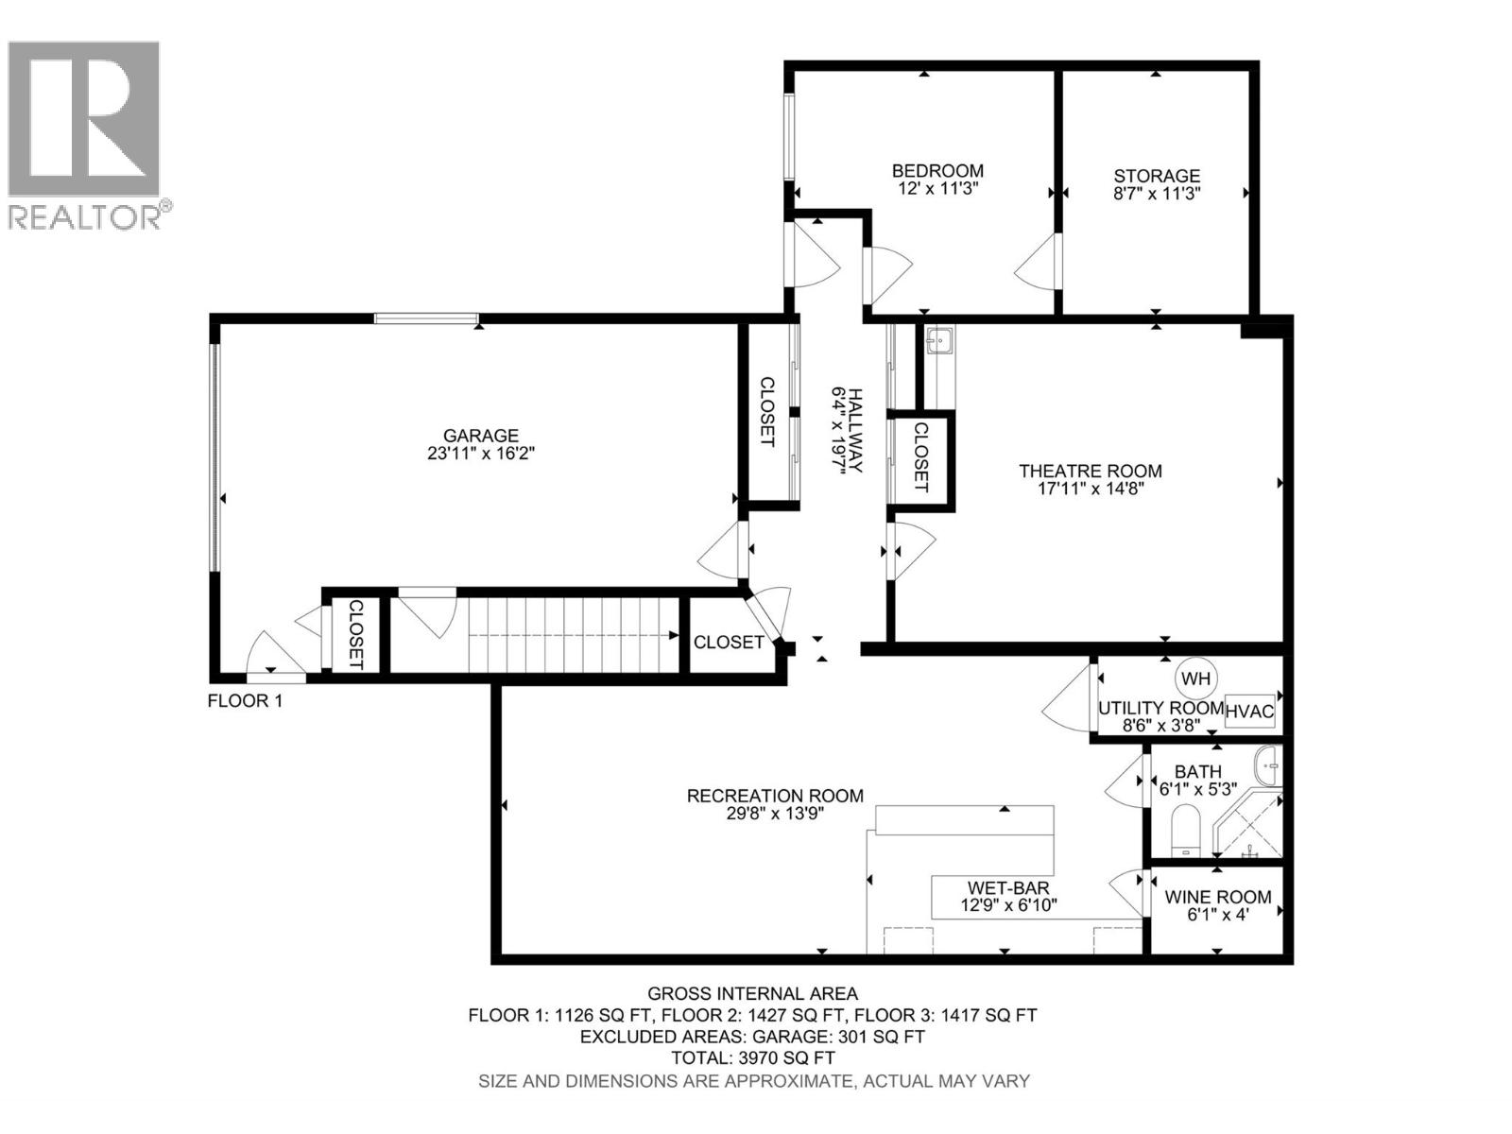
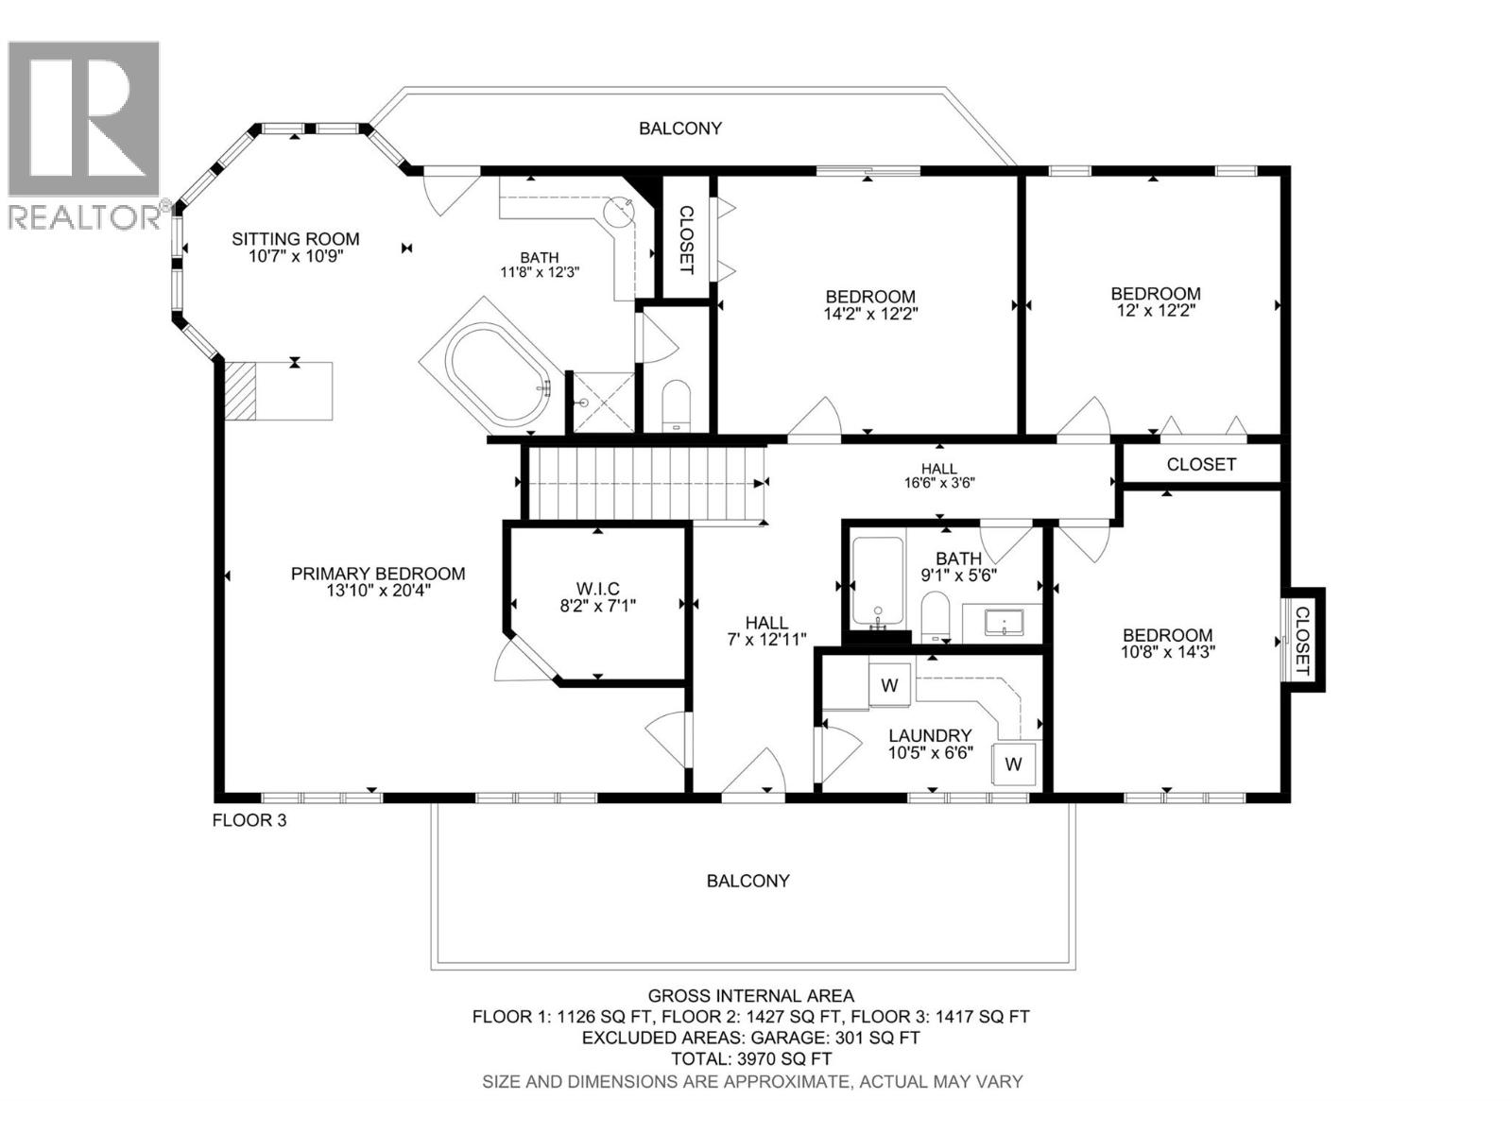
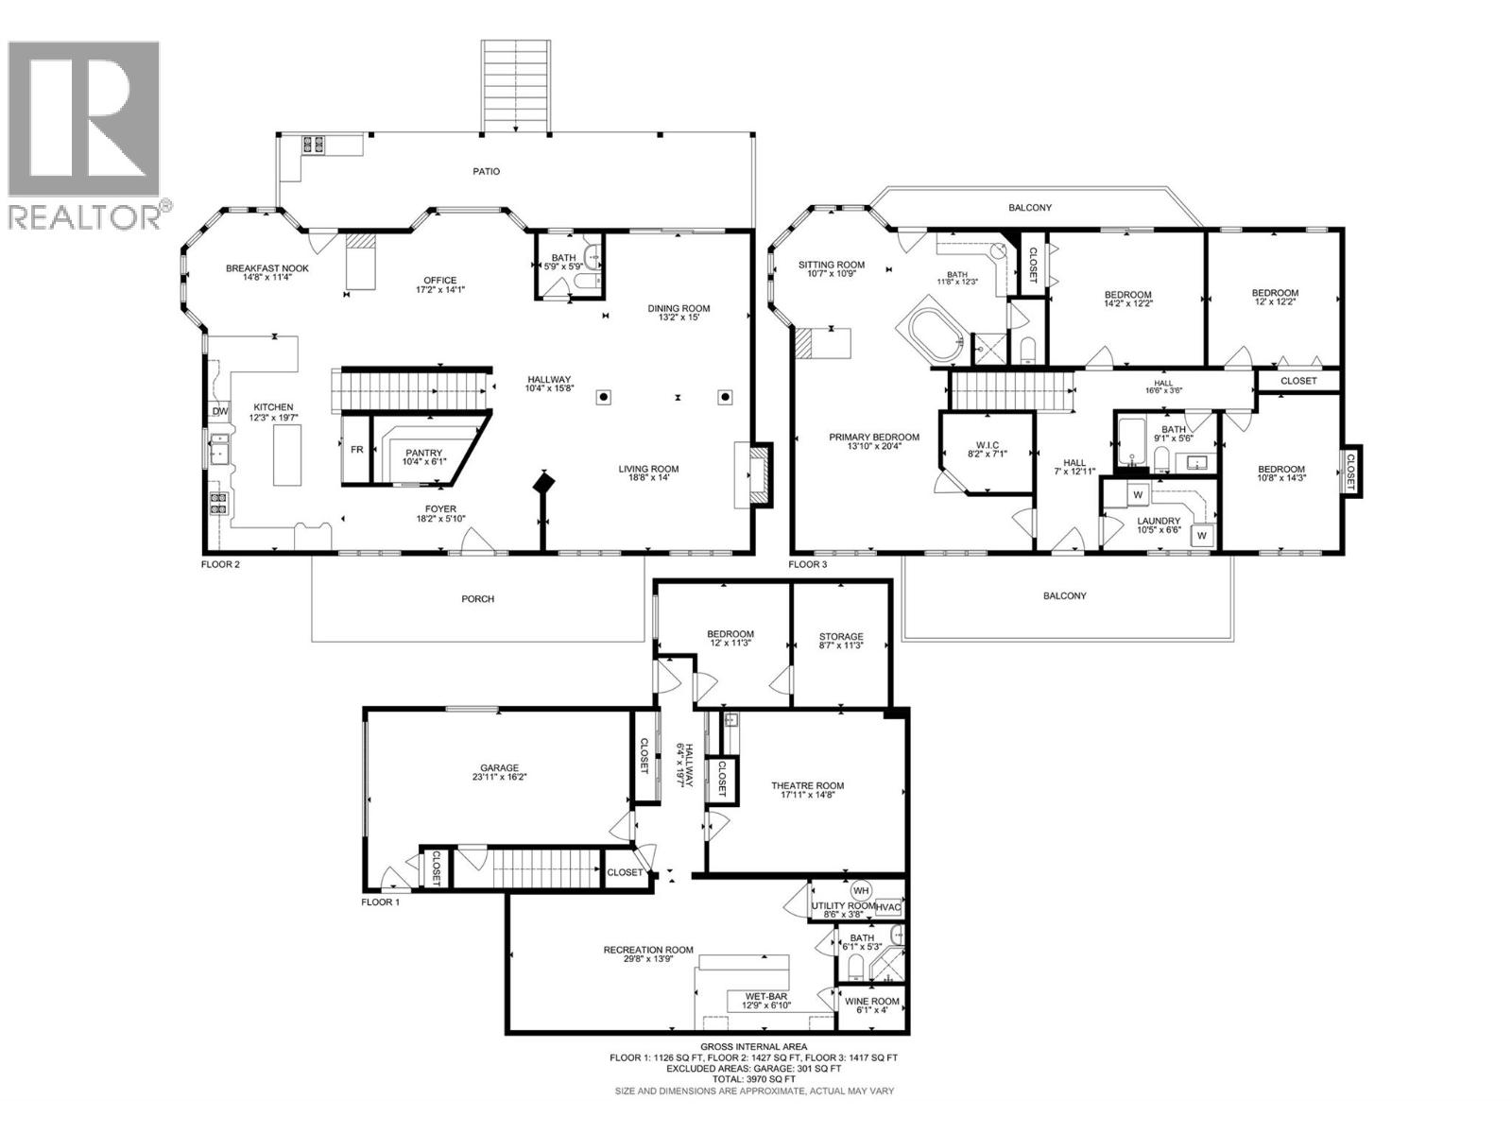
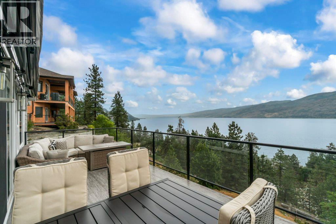
Stunning Neoclassical Estate with outdoor oasis. Experience the ultimate Okanagan lifestyle in this grand 5-bedroom Neoclassical residence, perfectly positioned in a quiet, established Peachland neighborhood. Offering a rare blend of timeless elegance and modern luxury, this home is located just a 5-minute stroll to the beach and minutes to the vibrant amenities of downtown Peachland.The interior is designed for hosting, featuring a gourmet kitchen, a private theatre room, and a sophisticated bar. The open layout flows effortlessly to your outdoor private oasis, complete with a covered deck, outdoor kitchen, and a sparkling in-ground saltwater pool-perfect for cooling off on hot summer days or hosting unforgettable gatherings. The oversized bedrooms offer maximum comfort and privacy for family and guests. The master suite is a true sanctuary, featuring a spa-inspired en-suite, a spacious walk-in closet, and a private balcony where you can enjoy breathtaking, views of Lake Okanagan. Situated on a beautifully landscaped lot with room for gardening and play, this home provides the ideal setting for a leisurely lakeside life. Enjoy world-class boating, swimming, and hiking just minutes from your front door. Key Features: 5 Spacious Bedrooms | Luxury Master Suite, Saltwater Pool & Outdoor Kitchen, Lake Views & Quiet Setting, 5-Minute Walk to Lake Okanagan. (id:13843)
Details
| MLS # | 10376244 |
|---|---|
| Listing Type | For Sale |
| Style | House |
| Status | Active |
| Year | 2004 |
| Days On Site | 257 |
| Listing Provided By | Sotheby's International Realty Canada | Robyn Muccillo |
Features
| Bed(s) | 5 |
|---|---|
| Bath(s) | 4 Total |
| SQ Feet | 3,970 |
| Garage | 7 |
| Car Port | Yes |
| Basement | Y |
| Pool | Yes |
| Story(s) | 2 |
| Acreage | 0.23 |
| Property View | Lake view, Mountain view, View of |
Interior
| Cooling | Wall unit |
|---|---|
| Heating | In Floor Heating, See remarks |
| Appliances | Washer, Refrigerator, Range - Gas, Dishwasher, Dryer, Microwave |
| Fireplace Yes / No | Yes |
| Fireplace Features | Free Standing Metal, Insert |
| Fireplaces Total | 3 |
Exterior
| Security Features | Sprinkler System-Fire, Smoke Detector Only |
|---|---|
| Roof | Asphalt shingle, Unknown |
| Lot Features | Cul-de-sac, Private setting, Corner Site, Irregular lot size, Central island, Jacuzzi bath-tub, Three Balconies |
| Fencing | Fence |
Parking
| Parking Features | Attached Garage, Carport, RV, Heated Garage, Additional Parking |
|---|---|
| Parking Total | 7 |
Utilities
| Sewer | Municipal sewage system |
|---|---|
| Water Source | Municipal water |
Taxes
| Tax Annual Amount | 7543.58 |
|---|
Area Information
| Province | BC |
|---|---|
| City | Peachland |
| Postal Code | V0H1X1 |
| Listing VS Median (in V0H1X1) | |
Price: $1,349,000 low | high Med: $1,349,000 sqft: 3,970 low | high Med: 3,970 $ / sqft: $340 low | high Med: $340 On site: 257 low | high Med: 257 | |
Request a showing
Request a showing
Contact
Learn More About This Property

| Province | BC |
|---|---|
| City | Peachland |
| Postal Code | V0H1X1 |
| Listing VS Median (in V0H1X1) | |
Price: $1,349,000 low | high Med: $1,349,000 sqft: 3,970 low | high Med: 3,970 $ / sqft: $340 low | high Med: $340 On site: 257 low | high Med: 257 | |
 | $1,064,0003751 Lornell CourtPeachland, BC V0H1X2 |
 | $1,549,9005203 Clarence RoadPeachland, BC V0H1X2 |
 | $1,024,0003949 Desert Pines AvenuePeachland, BC V0H1X2 |