54 Raymar Place,Oakville, ON L6J6M1
Oakville, ON L6J6M1

Description
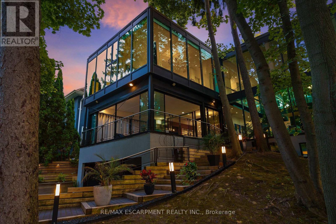
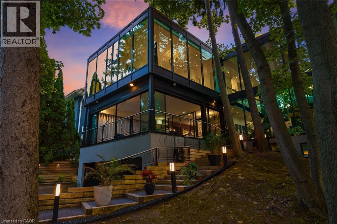
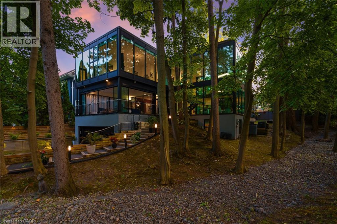
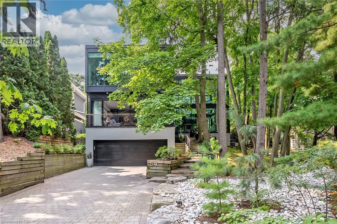
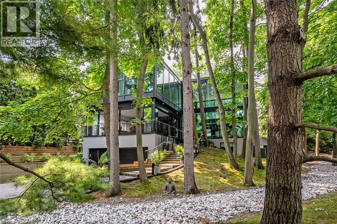
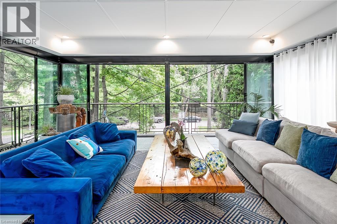
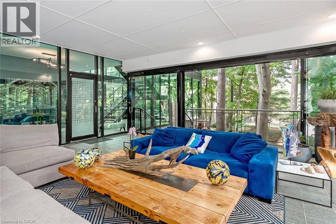
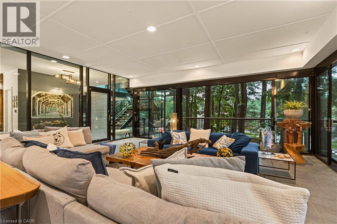
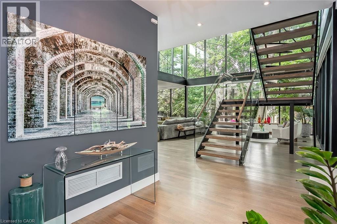
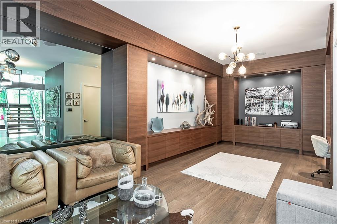
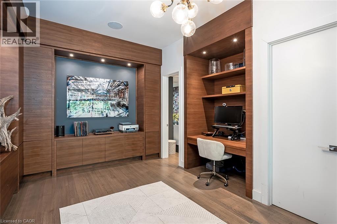
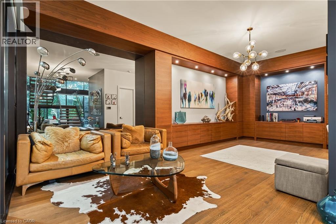
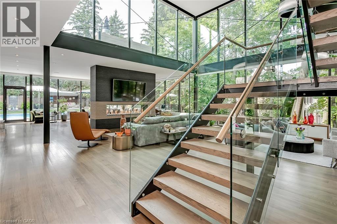
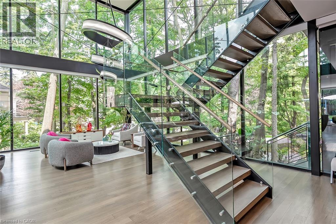
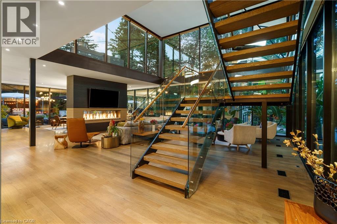
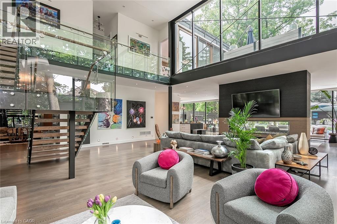
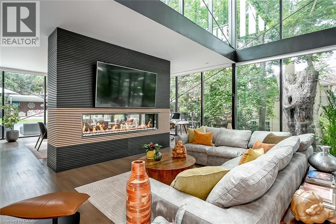
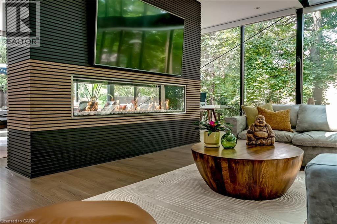
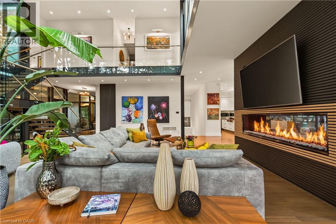
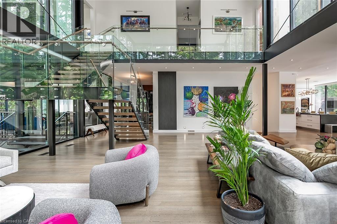
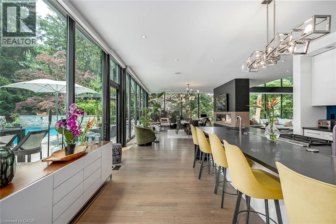
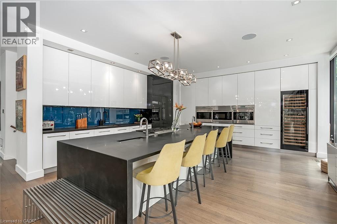
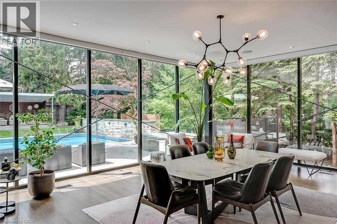
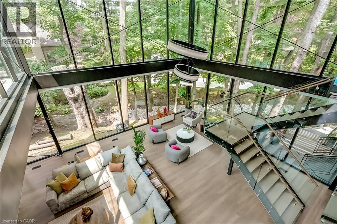
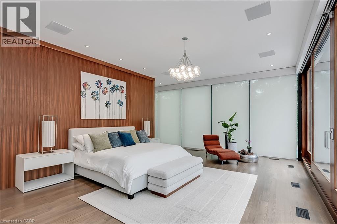
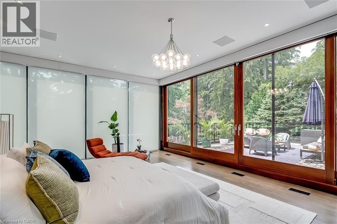
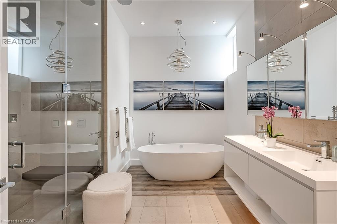
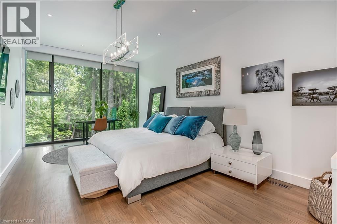
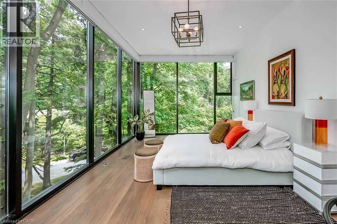
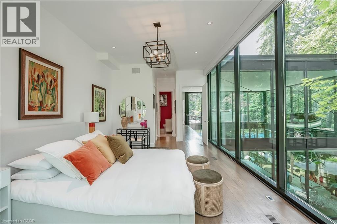
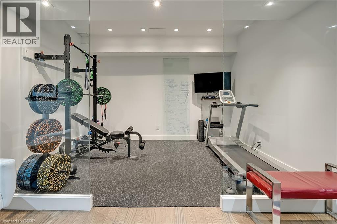
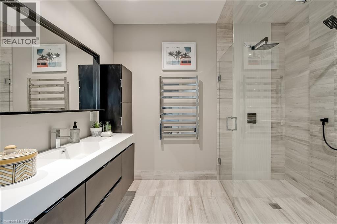
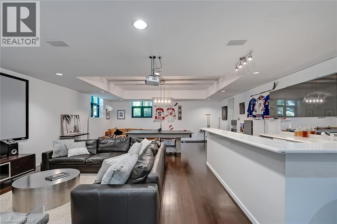
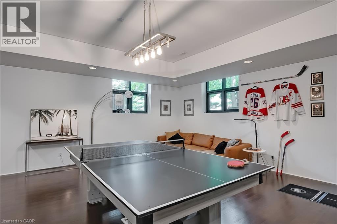
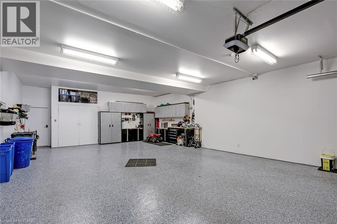
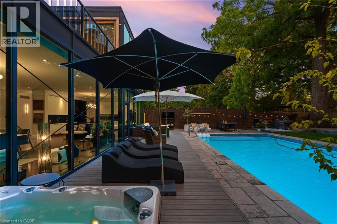
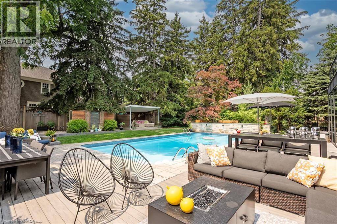
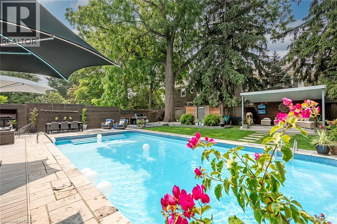
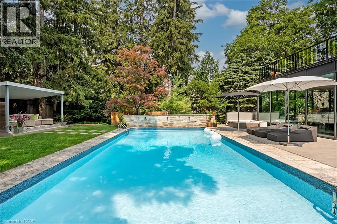
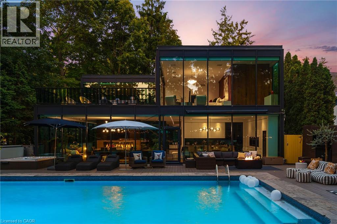
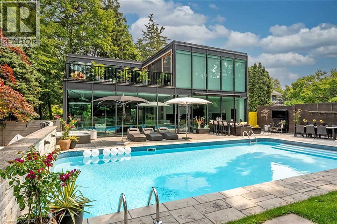
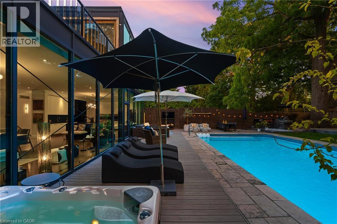
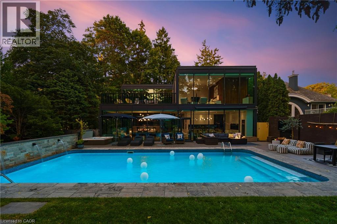
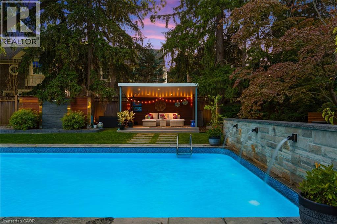
Welcome to 54 RAYMAR PL, OAK ON L6J 6M1, a single-family residence built in 1988 that has undergone a complete transformation. This property, fully updated from its recently refreshed exterior to its meticulously remodeled interior, offers a contemporary aesthetic designed for modern living. The heart of this home is undoubtedly the recently updated kitchen, a culinary enthusiast's dream. It features a generous island with a built-in sink, providing ample space for preparation and casual dining, complemented by a convenient wine cooler. Adjacent to this, the living room provides a comfortable gathering space, enhanced by the warmth of a fireplace. The bathrooms throughout the home offer a touch of luxury, with features such as double vanities, floating vanities, and invigorating walk-in showers. Beyond the interior, the private yard is an entertainer's paradise, offering an outdoor living space complete with a fire pit and a dedicated outdoor dining area. For ultimate relaxation, indulge in the private pool or unwind in the private outdoor hot tub. The property also includes a workshop and a patio, along with a built-in garage providing four spaces for vehicles. Discover the exceptional lifestyle this meticulously updated property offers; schedule your private viewing today. Over 7000 Square ft. of Living Space. (id:13843)
Details
| MLS # | 40872637 |
|---|---|
| Listing Type | For Sale |
| Style | House |
| Status | Active |
| Year | 1988 |
| Days On Site | 8 |
| Listing Provided By | RE/MAX Escarpment Realty Inc. | Christine Sohar |
Features
| Bed(s) | 5 |
|---|---|
| Bath(s) | 5 Total |
| SQ Feet | 7,241 |
| Garage | 4 |
| Basement | Y |
| Pool | Yes |
| Story(s) | 2 |
| Zoning | RL3-0 |
Interior
| Cooling | Central air conditioning |
|---|---|
| Heating | Forced air, In Floor Heating, Natural gas |
| Appliances | Washer, Refrigerator, Water meter, Hot Tub, Dishwasher, Wine Fridge, Dryer, Microwave, Garburator, Hood Fan, Window Coverings, Garage door opener, Microwave Built-in |
| Fireplace Yes / No | No |
Exterior
| Security Features | Alarm system, Security system, Smoke Detectors, Monitored Alarm |
|---|---|
| Lot Features | Cul-de-sac, Skylight, Gazebo, Automatic Garage Door Opener |
| Foundation Details | Poured Concrete |
| Fencing | Fence |
Parking
| Parking Features | Attached Garage |
|---|---|
| Parking Total | 4 |
Utilities
| Utilities | Natural Gas, Electricity, Telephone |
|---|---|
| Sewer | Municipal sewage system |
| Water Source | Municipal water |
Taxes
| Tax Annual Amount | 31825 |
|---|
Area Information
| Province | ON |
|---|---|
| City | Oakville |
| Postal Code | L6J6M1 |
| Community Name | 1013 OO Old Oakville |
| Listing VS Median (in 1013 OO Old Oakville) | |
Price: $6,500,000 low | high Med: $2,873,500 sqft: 7,241 low | high Med: 3,689 $ / sqft: $898 low | high Med: $820 On site: 8 low | high Med: 29.5 | |
Request a showing
Request a showing
Contact
Learn More About This Property

| Province | ON |
|---|---|
| City | Oakville |
| Postal Code | L6J6M1 |
| Community Name | 1013 OO Old Oakville |
| Listing VS Median (in 1013 OO Old Oakville) | |
Price: $6,500,000 low | high Med: $2,873,500 sqft: 7,241 low | high Med: 3,689 $ / sqft: $898 low | high Med: $820 On site: 8 low | high Med: 29.5 | |