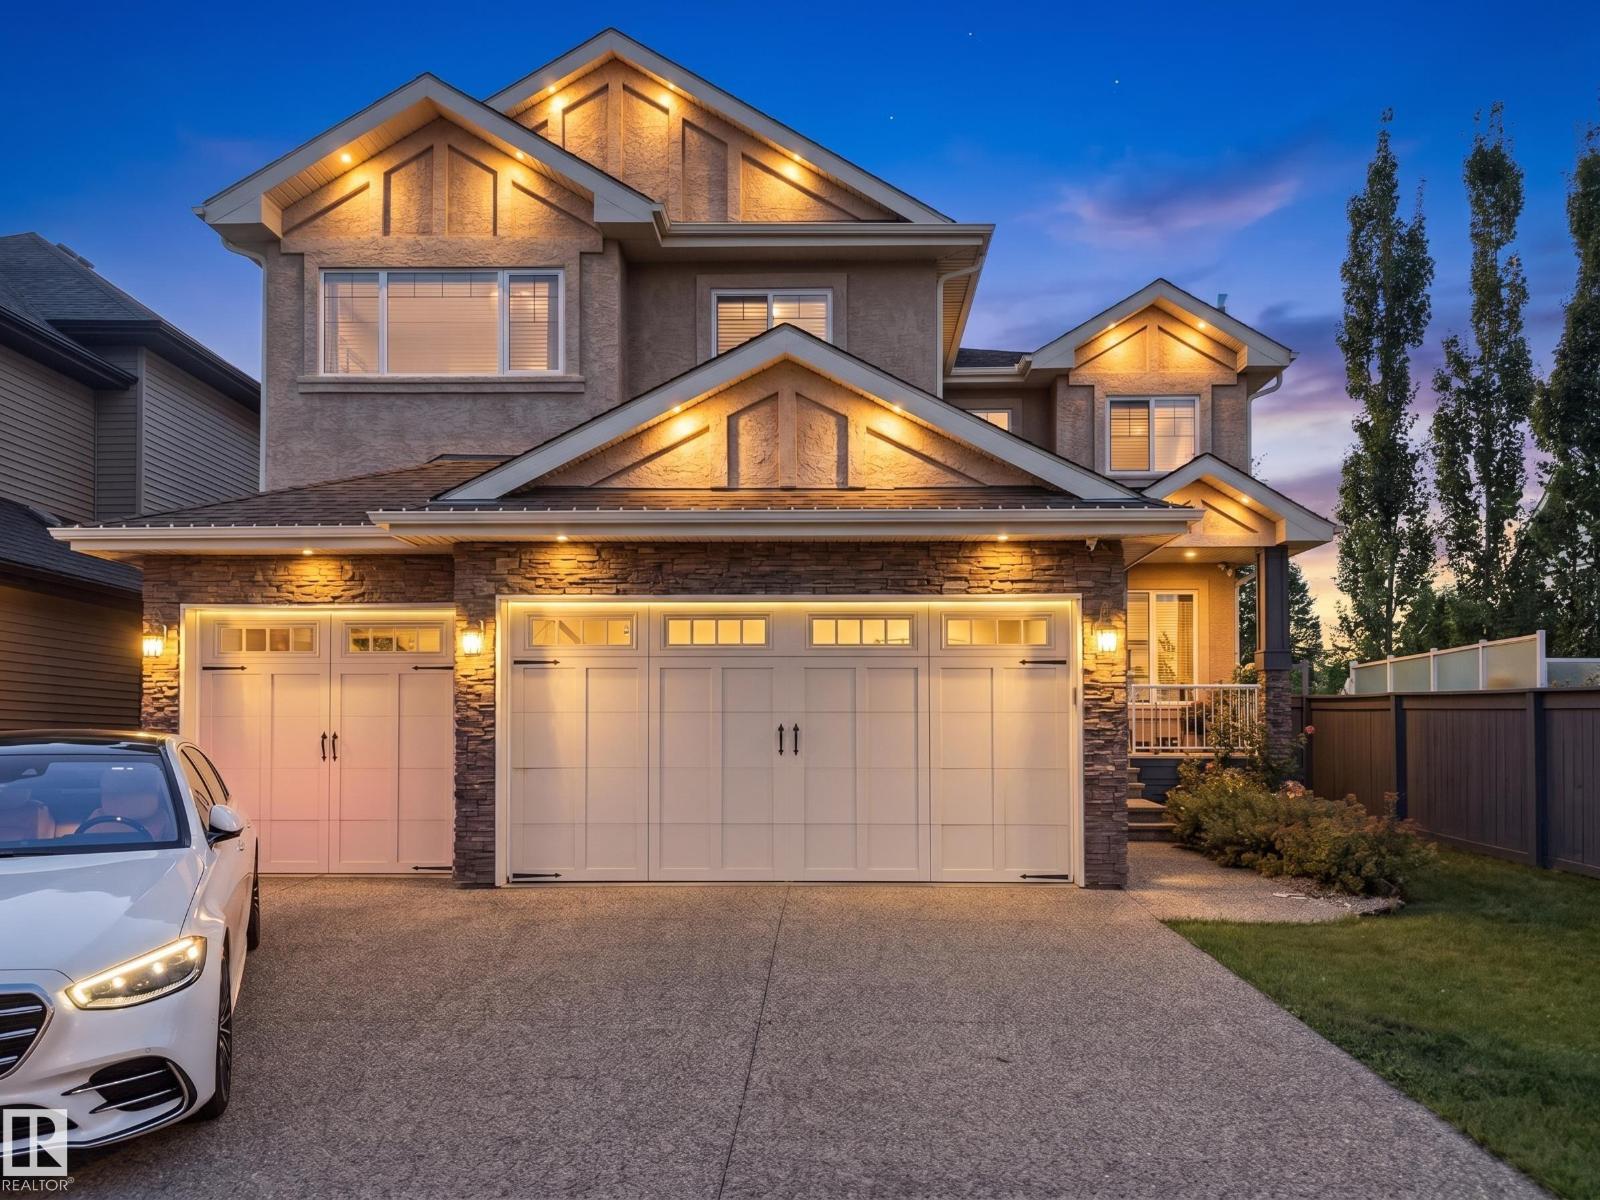
5410 Mcluhan En NW,Edmonton, AB T6R0P8
Edmonton, AB T6R0P8

Description
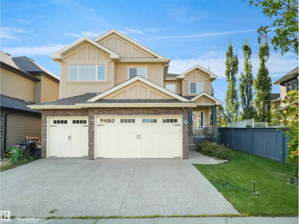
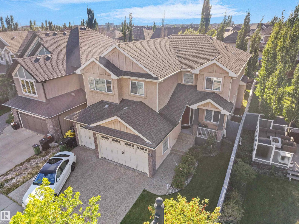
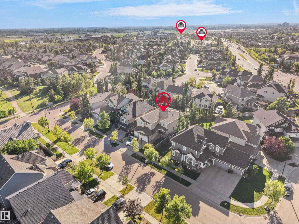
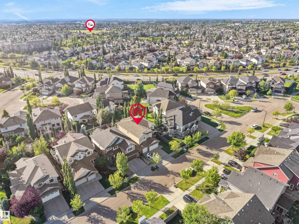
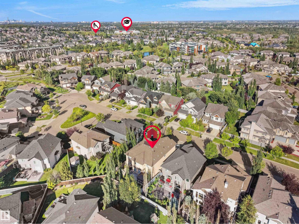
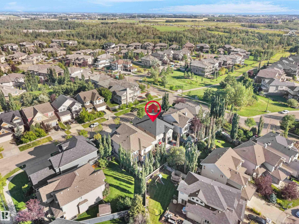
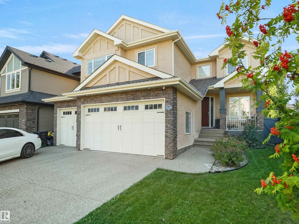
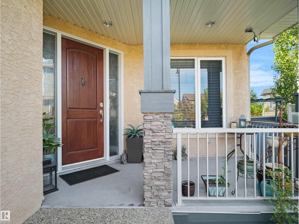
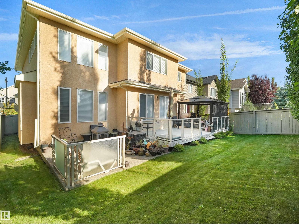
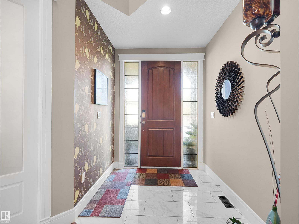
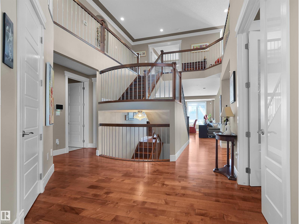
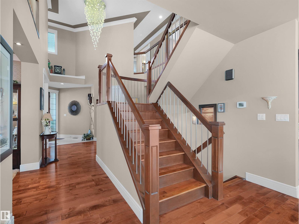
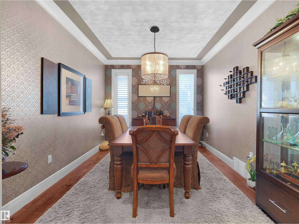
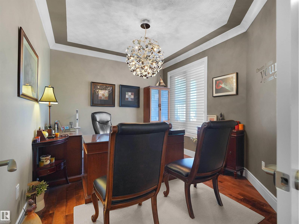
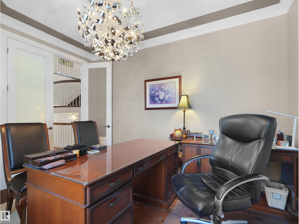
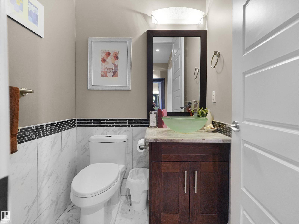
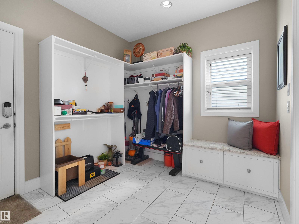
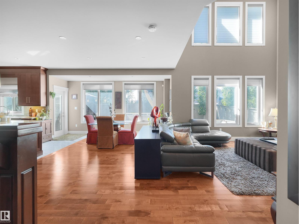
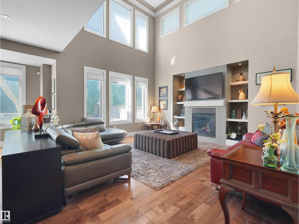
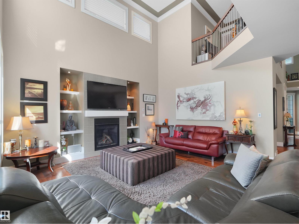
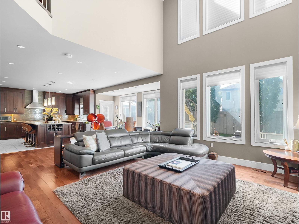
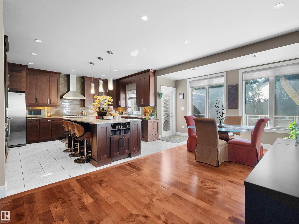
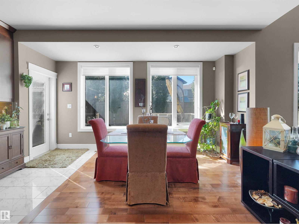
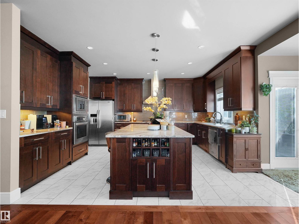
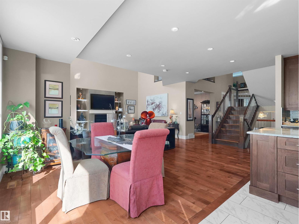
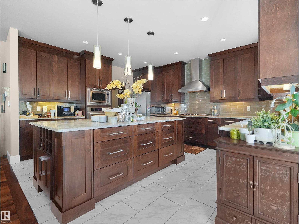
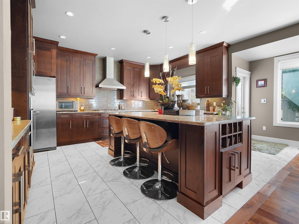
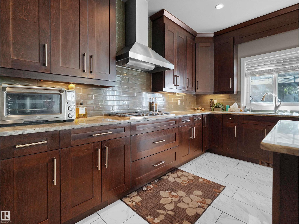
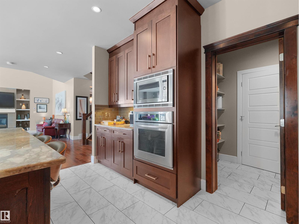
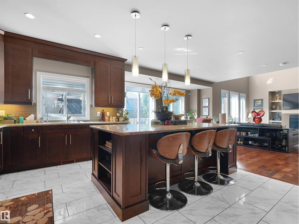
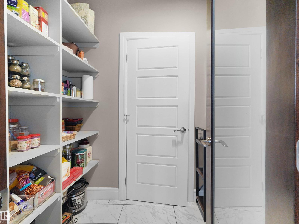
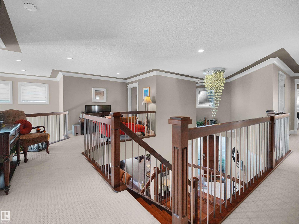
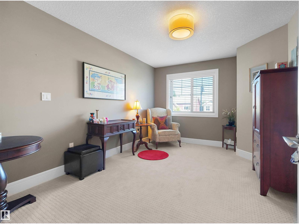
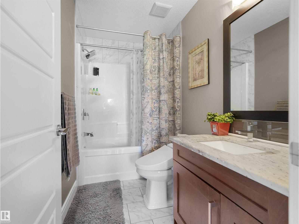
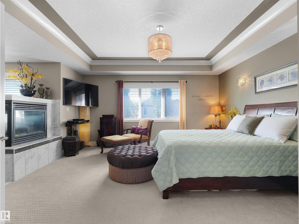
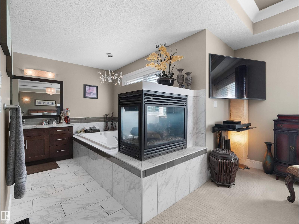
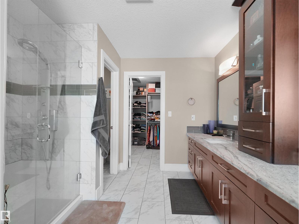
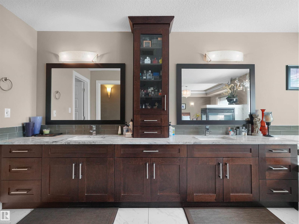
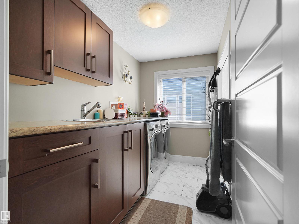
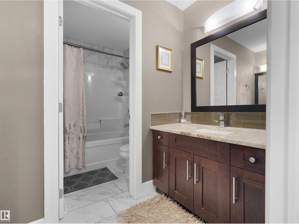
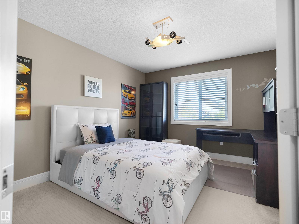
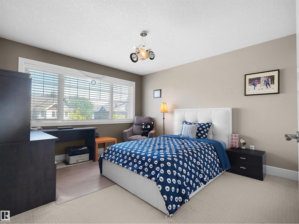
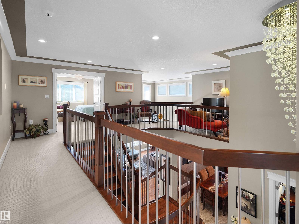
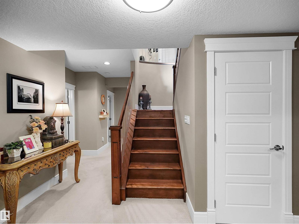
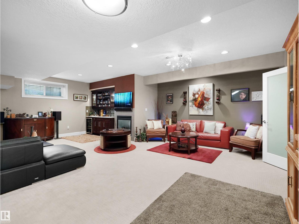
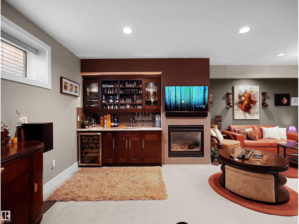
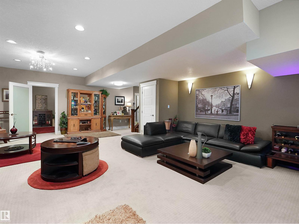
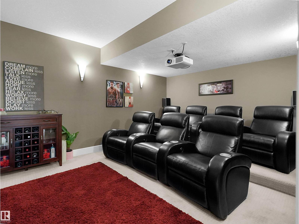
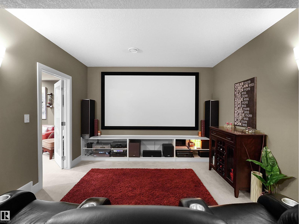
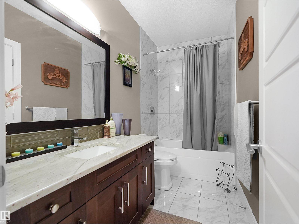
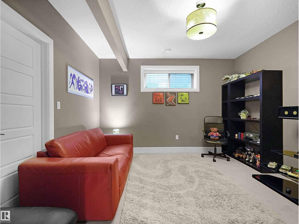
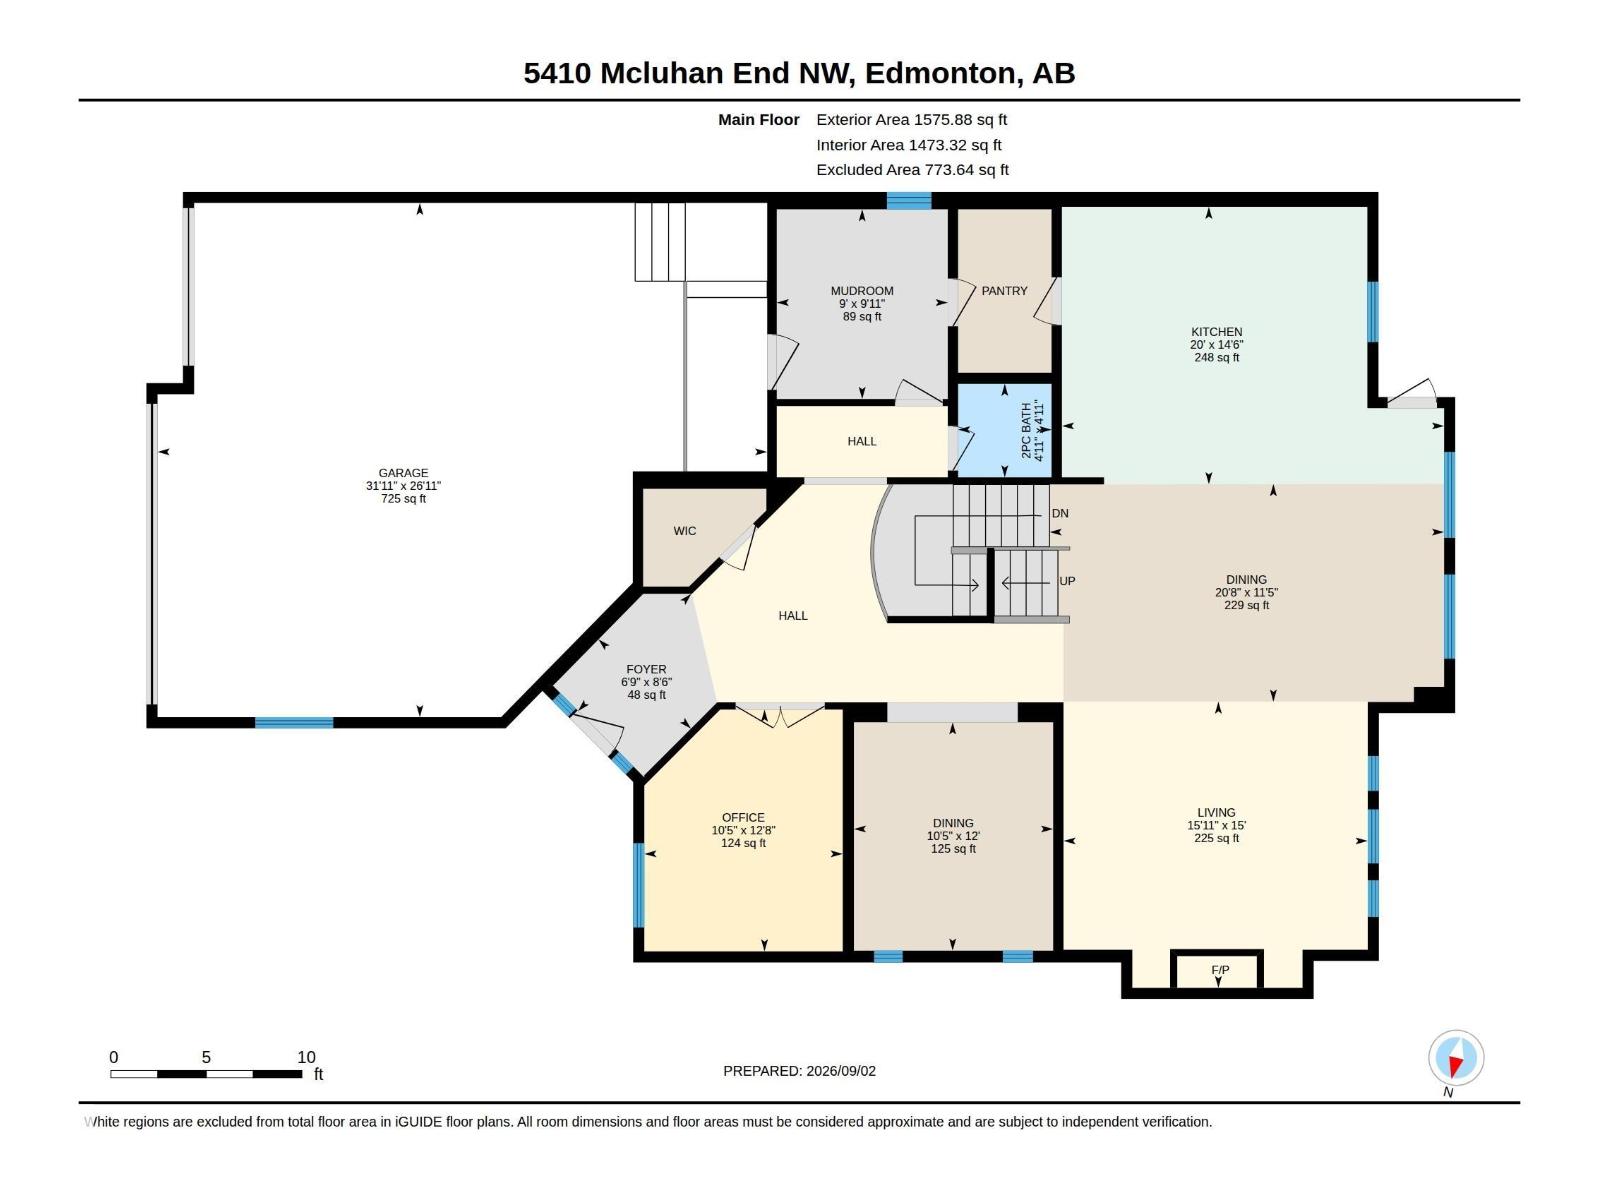
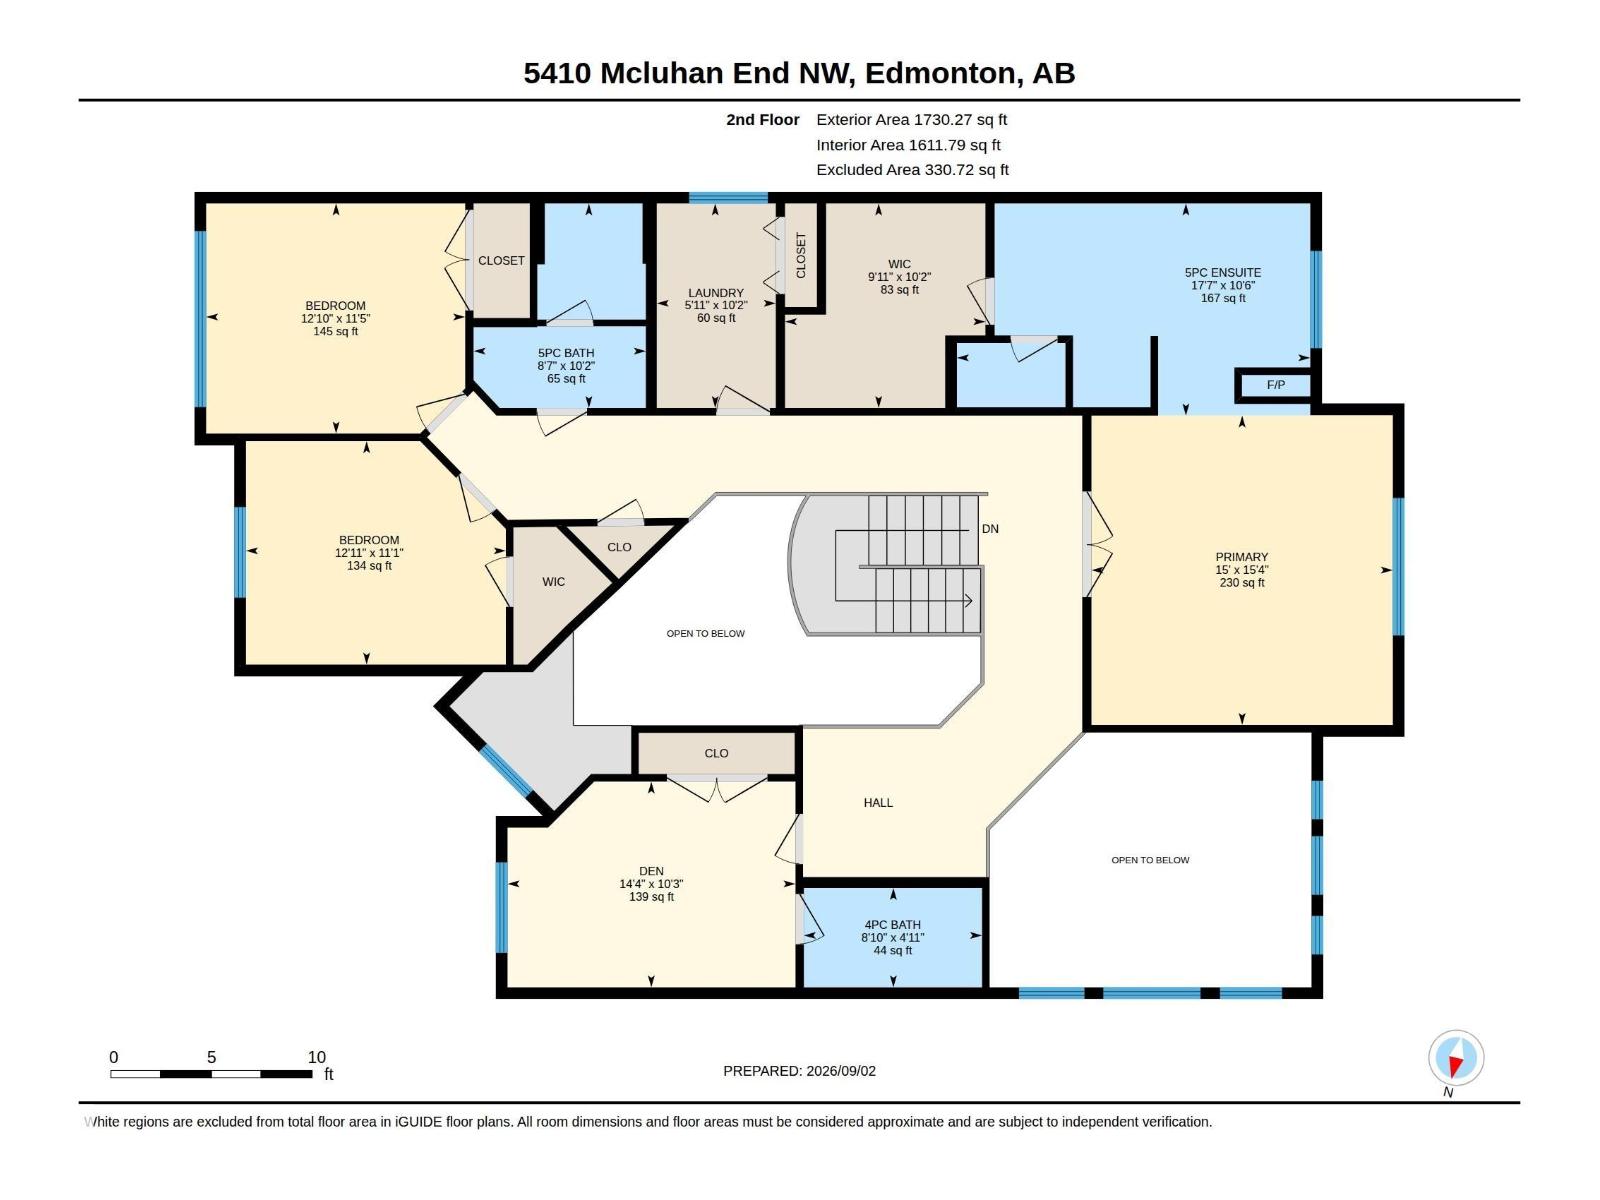
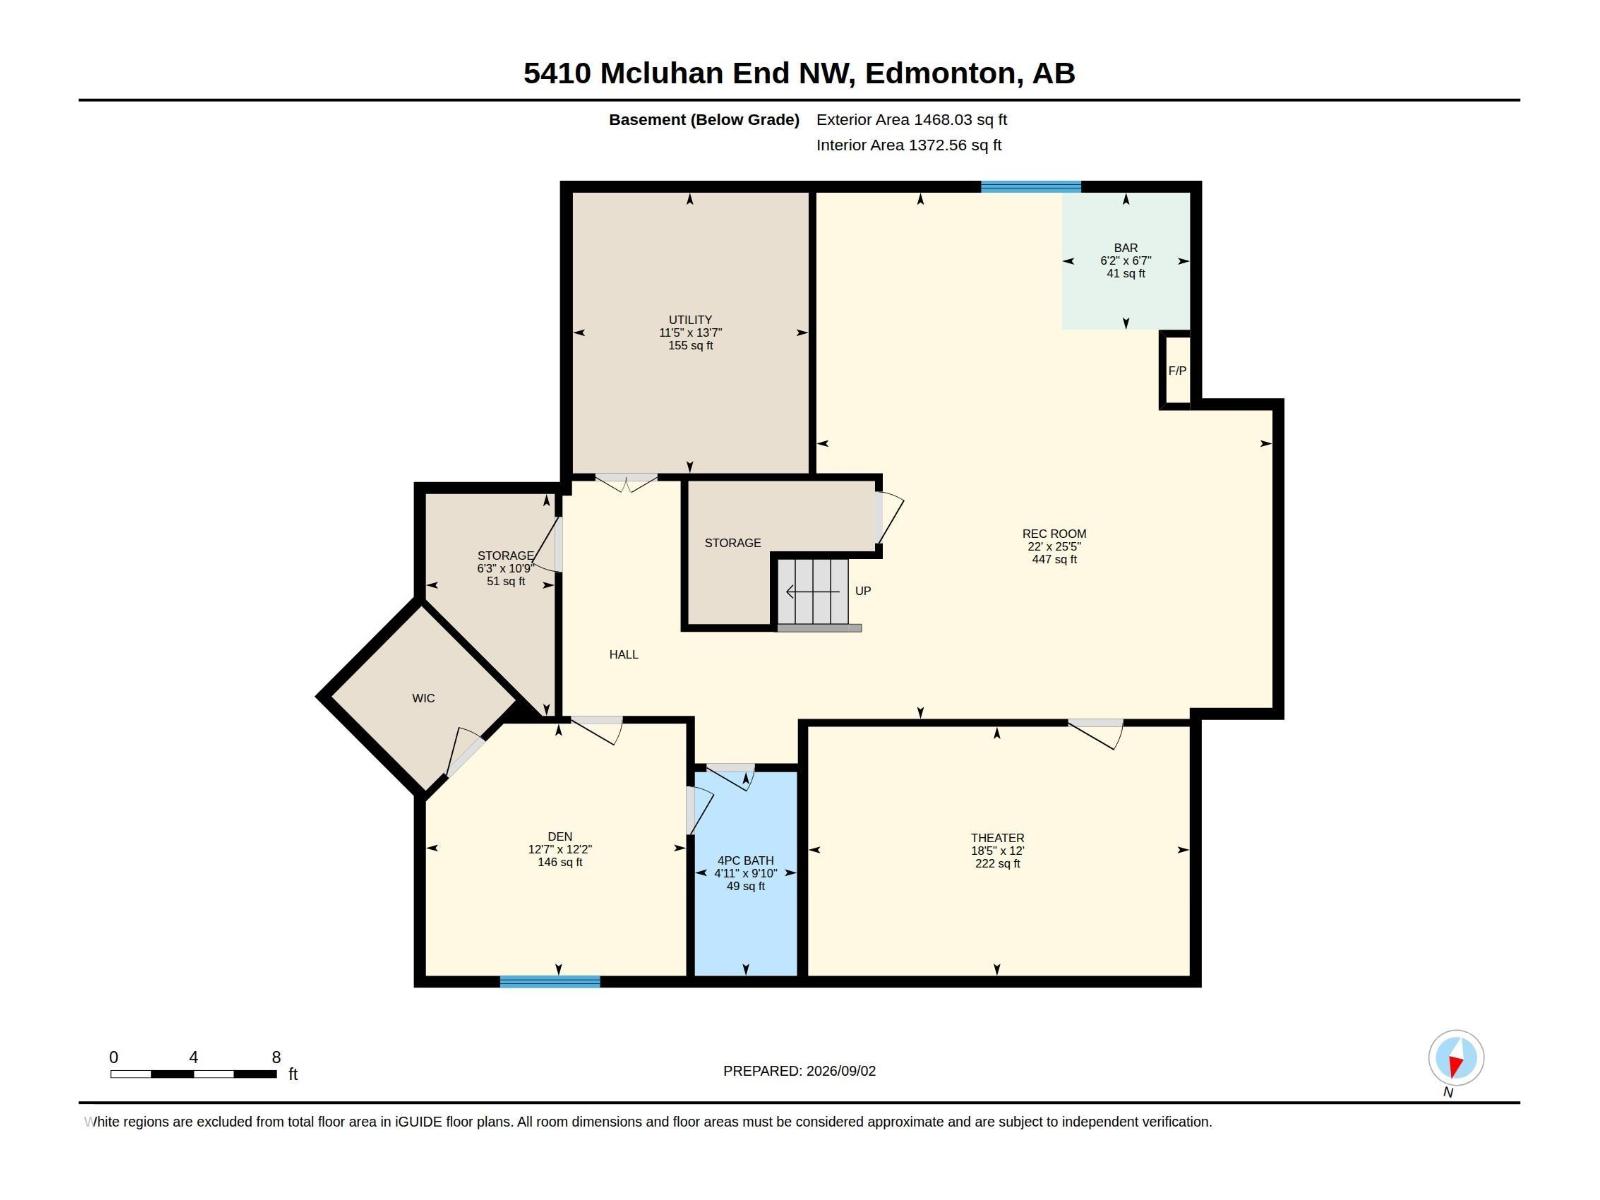
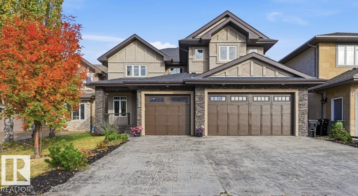
A remarkable custom-built home in prestigious McTaggart Ridge offering approx 4,800 sqft living space, 5 bedrooms, den, 4.5 baths & HEATED TRIPLE GARAGE. Impressive foyer & living area feature soaring open-to-above ceilings, crown mouldings, hardwood floors & expansive bay windows filling the home with natural light. Chef-inspired kitchen boasts rich walnut-stained cabinetry, granite counters, KITCHENAID appliances, gas cooktop, commercial hood fan, island & walk-thru pantry. Main floor offers formal dining with handcrafted plaster detailing, living room with F/P & built-in wall unit, den & 2-PC bath. Upstairs features 2 PRIMARY SUITES with ensuites, including a luxurious primary with 3-sided F/P, W/I closet & 5-PC ensuite + 2 addl bedrooms, full bath, loft & laundry. Finished basement offers 5th bedroom, full bath, theatre, family room with F/P, storage & wet bar. Hunter Douglas blinds, Kinetico softener & RO, Alexa/Sonos, 2 furnaces, dual A/C & more. Huge deck with gazebo. Furnishings can be included (id:13843)
Details
| MLS # | E4507257 |
|---|---|
| Listing Type | For Sale |
| Style | House |
| Status | Active |
| Year | 2012 |
| Days On Site | 65 |
| Listing Provided By | E4 Realty | Deepak Chopra |
Features
| Bed(s) | 5 |
|---|---|
| Bath(s) | 5 Total |
| SQ Feet | 3,306 |
| Basement | Y |
| Story(s) | 2 |
| Acreage | 0.13 |
Interior
| Cooling | Central air conditioning |
|---|---|
| Heating | Forced air |
| Appliances | Washer, Refrigerator, Water softener, Gas stove(s), Dishwasher, Wine Fridge, Dryer, Oven - Built-In, Hood Fan, Window Coverings, Garage door opener, Garage door opener remote(s) |
| Fireplace Yes / No | Yes |
| Fireplace Features | Gas, Unknown |
| Fireplaces Total | 1 |
Exterior
| Security Features | Smoke Detectors |
|---|---|
| Lot Features | Cul-de-sac, Flat site, Wet bar, Closet Organizers, Exterior Walls- 2x6", No Animal Home, No Smoking Home |
| Fencing | Fence |
Parking
| Parking Features | Attached Garage, Heated Garage |
|---|
Area Information
| Province | AB |
|---|---|
| City | Edmonton |
| Postal Code | T6R0P8 |
| Listing VS Median (in T6R0P8) | |
Price: $1,148,888 low | high Med: $1,148,888 sqft: 3,306 low | high Med: 3,306 $ / sqft: $348 low | high Med: $348 On site: 65 low | high Med: 65 | |
Request a showing
Request a showing
Contact
Learn More About This Property

| Province | AB |
|---|---|
| City | Edmonton |
| Postal Code | T6R0P8 |
| Listing VS Median (in T6R0P8) | |
Price: $1,148,888 low | high Med: $1,148,888 sqft: 3,306 low | high Med: 3,306 $ / sqft: $348 low | high Med: $348 On site: 65 low | high Med: 65 | |
 | $1,133,8005216 Mullen Ct NwEdmonton, AB T6R0R2 |